Coming Soon
OPEN HOUSE | Sunday, Jul. 19 2:00 pm-4:00 pm
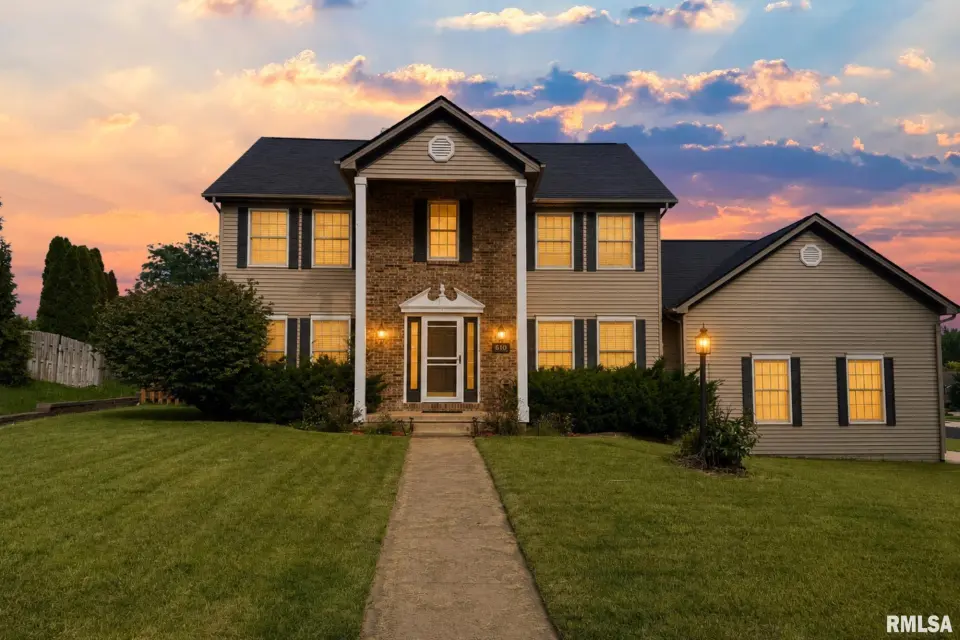
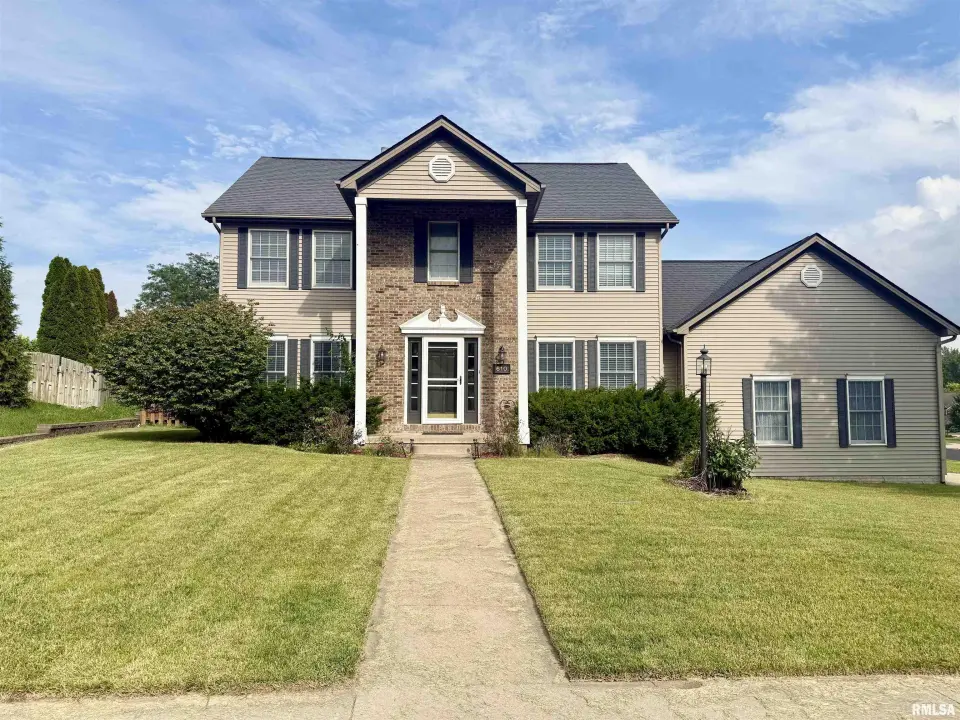
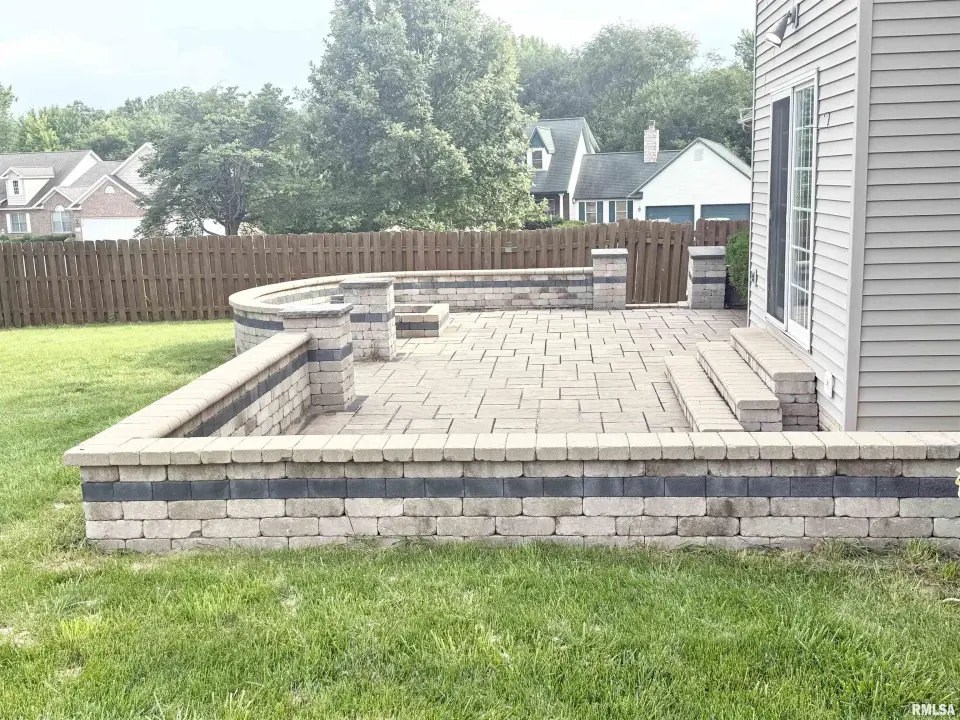
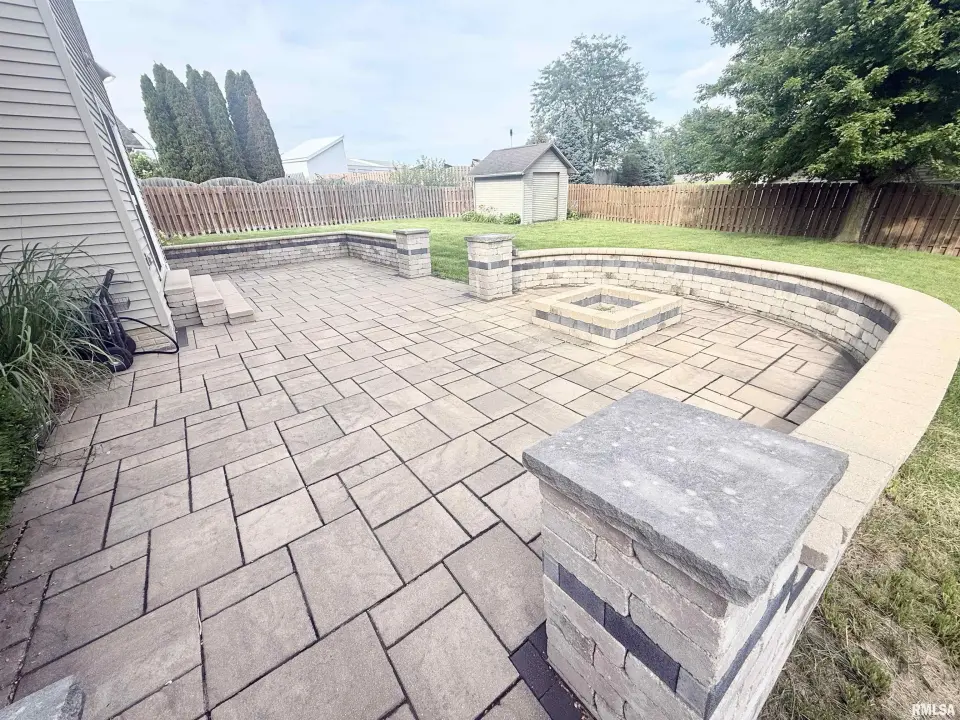
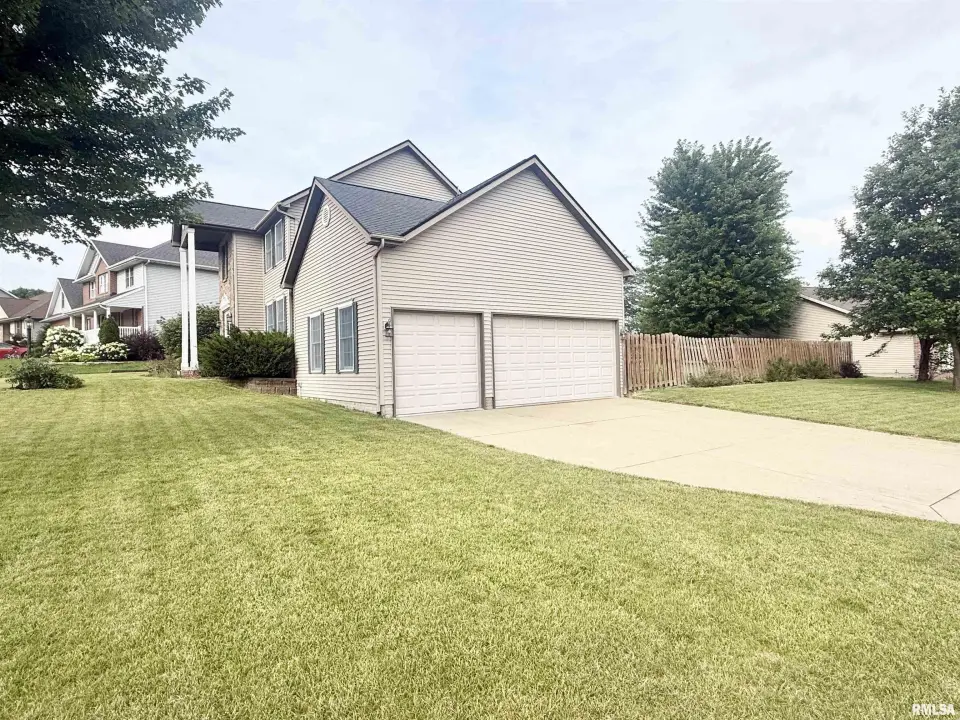
Welcome to this move-in ready 4-bedroom, 3.5-bath, finished basement home /w a 3-car garage on a corner lot in the desirable Copperfield Subdivision & highly sought-after Dunlap School District! A charming covered high ceiling front porch welcomes you into a bright, functional floor plan filled with natural light. The spacious living and great rooms are connected by a multi-sided fireplace, creating the perfect setting for everyday living and entertaining. A versatile flex room on the main level is ideal for a home office, formal dining room, or additional living space. The kitchen features stainless steel appliances, a new pantry, and ample counter space. Upstairs, you'll find four generously sized bedrooms, including a spacious primary suite with a private bath featuring a jetted tub, while all bedrooms offer large closets for plenty of storage. The newly finished basement (2026) adds exceptional living space with a large recreation room, bedroom, a full bathroom and additional storage. Enjoy your morning or evening coffee at the front covered porch or at huge premium patio sit out area overlooking the fenced backyard. Don't miss your opportunity to own this exceptional home in one of Dunlap's most sought-after neighborhoods! Updates include new water heater & countertop microwave in ‘25, a new kitchen pantry & finished basement in ‘26. 14-M STD Home Warranty.
| Bsmt | Low | Main | Upp | Addl | Tot | |
| Full Baths | 1 | 0 | 2 | 0 | 0 | 3 |
| Half Baths | 0 | 0 | 1 | 0 | 0 | 1 |
| Bsmt | Low | Main | Upp | Addl | |
| Bedroom 1 | 18x13 | ||||
| Bedroom 2 | 13x10 | ||||
| Bedroom 3 | 13x9 | ||||
| Bedroom 4 | 13x9 | ||||
| Living Room | 13x12 | ||||
| Great Room | 15x13 | ||||
| Dining Room | 14x12 | ||||
| Kitchen | 16x12 | ||||
| Recreation Room | 25x20 | ||||
| Third Floor |

Listing information is provided by RMLS Alliance LLC courtesy of Keller Williams Premier Realty, Venky Basam, as of 07/12/2026 15:30pm exclusively for consumers' personal, non-commercial use and may not be used for any purpose other than to identify prospective properties consumers may be interested in renting or leasing. Data is deemed reliable but is not guaranteed accurate by the MLS. The listing broker's offer of compensation is made only to participants of the MLS where the listing is filed.