OPEN HOUSE | Sunday, Jul. 12 1:00 pm-2:00 pm
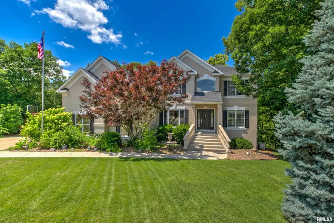
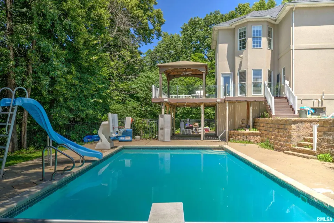
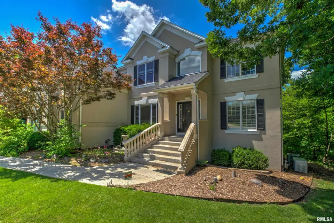
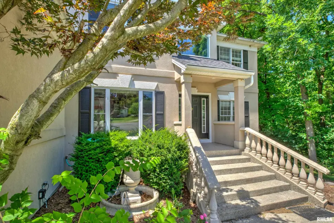
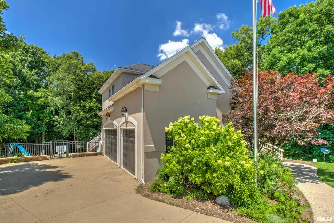
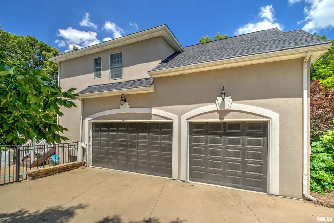
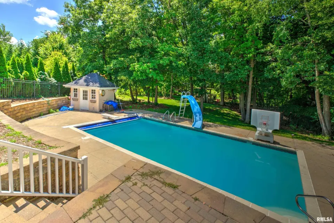
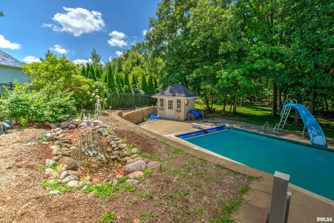
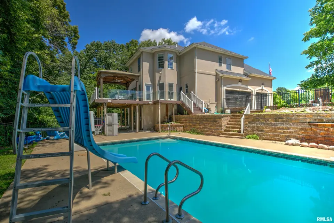
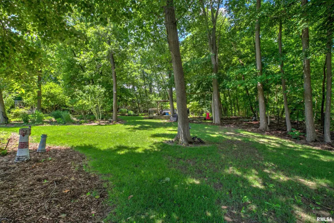
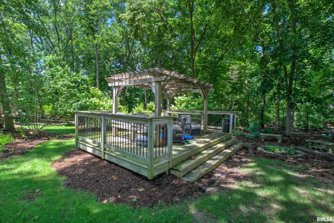
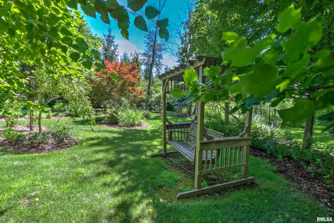
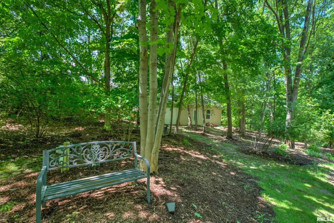
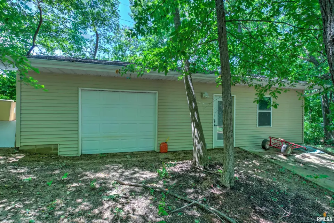
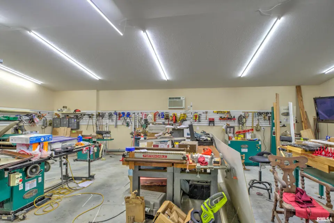
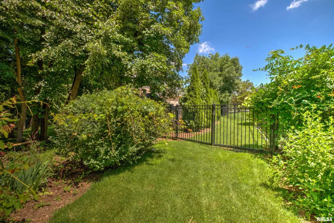
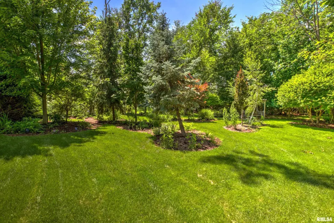
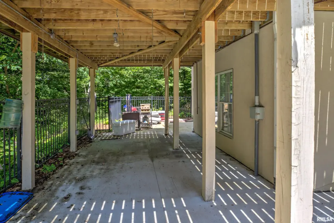
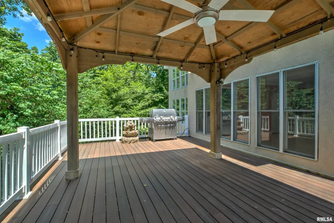
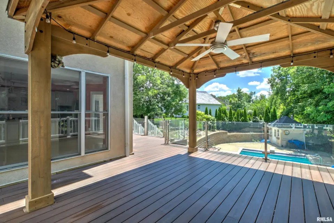
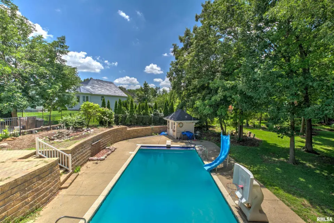
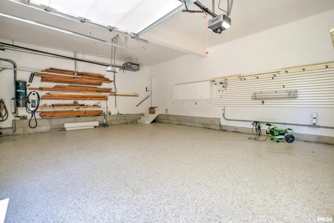
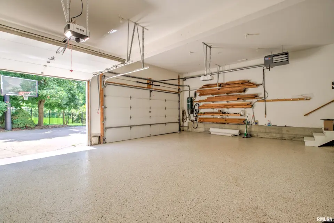
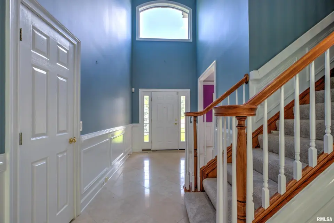
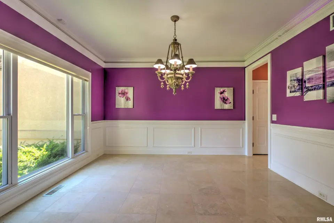
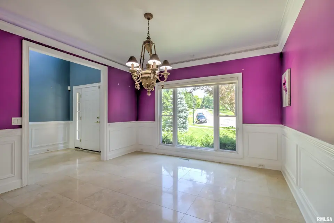
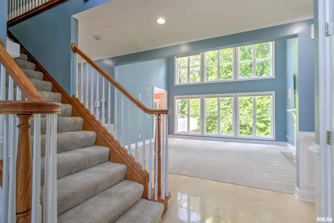
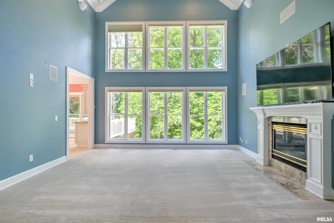
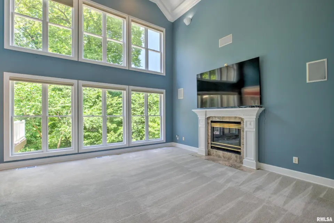
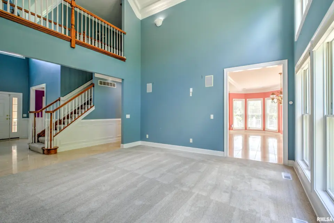
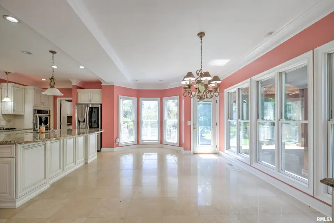
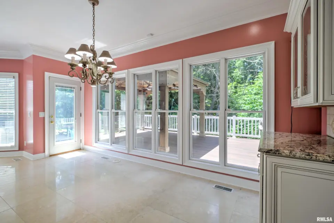
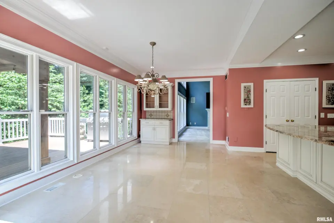
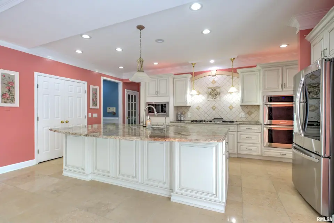
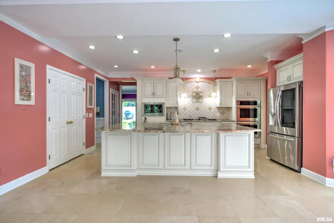
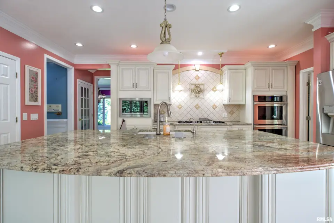
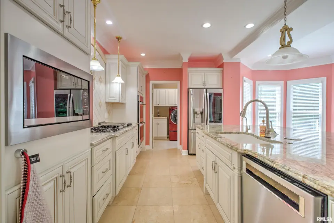
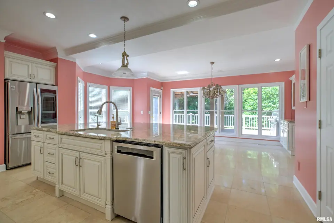
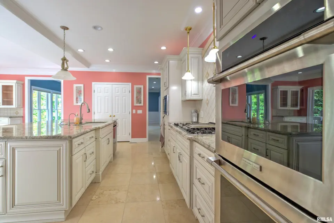
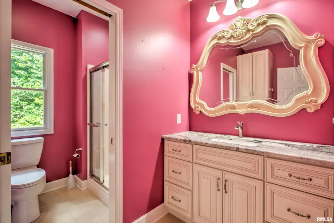
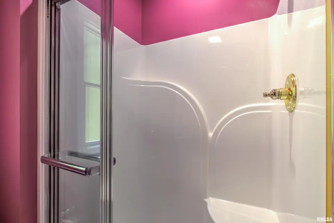
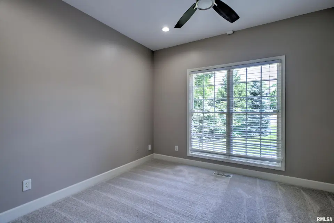
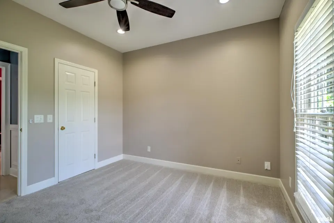
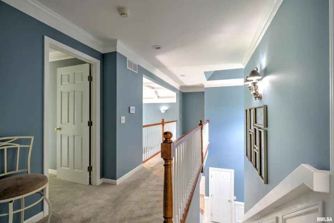
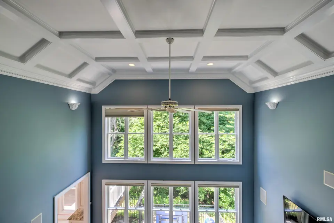
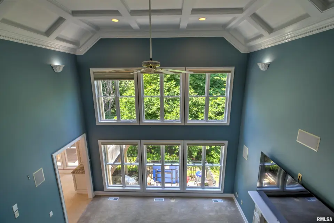
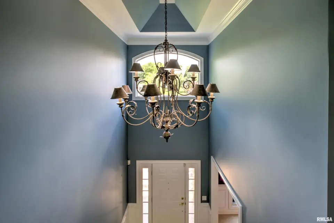
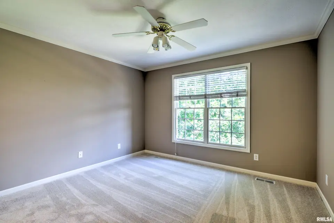
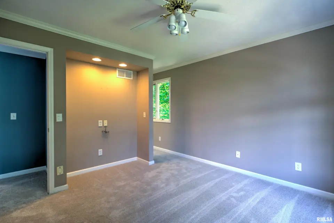
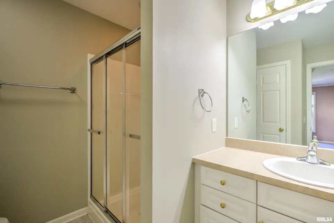
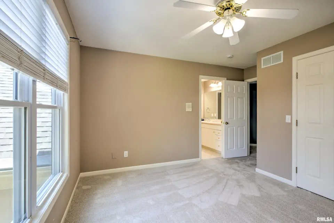
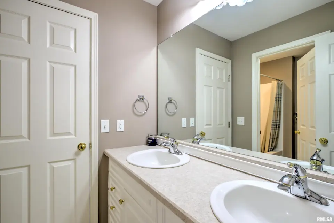
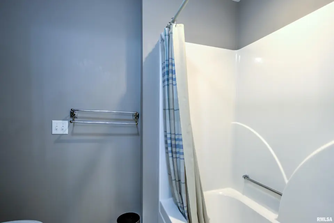
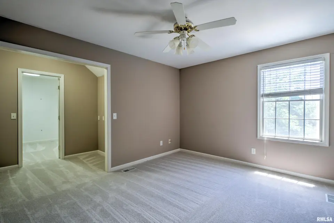
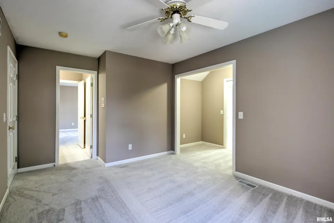
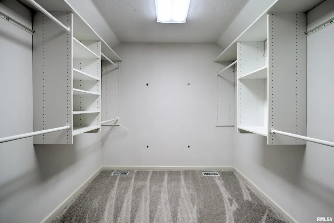
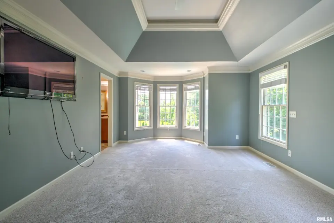
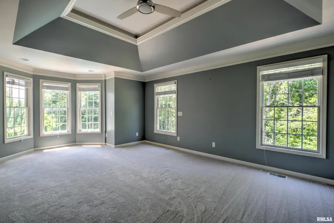
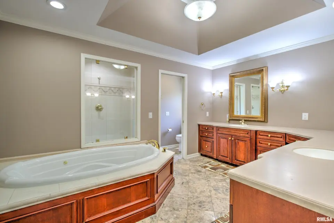
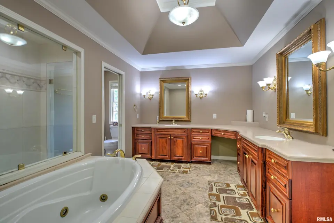
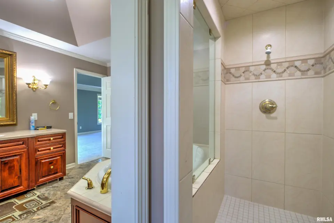
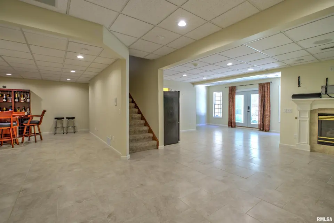
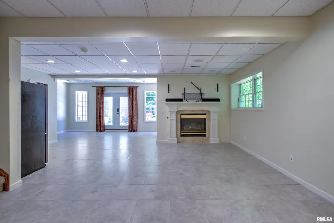
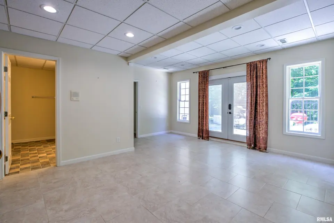
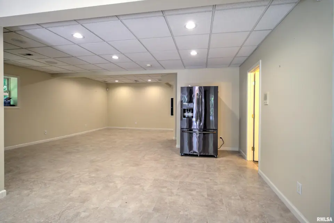
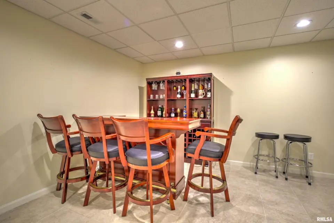
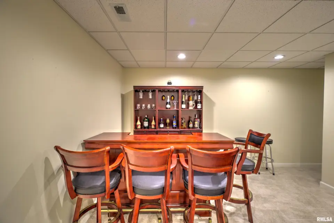
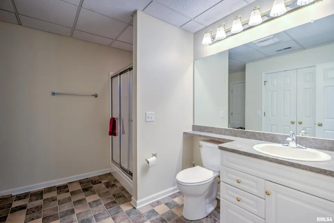
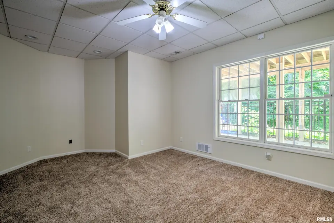
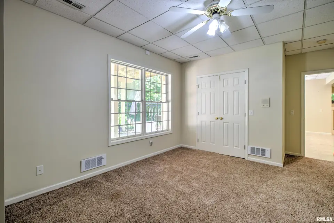
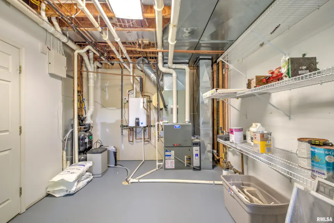
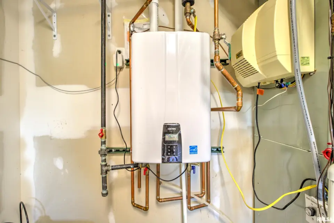
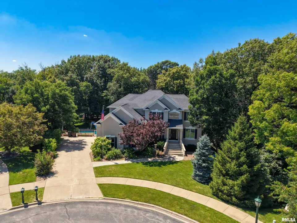
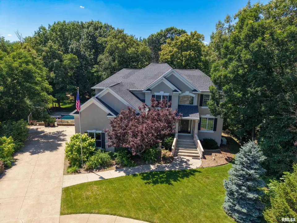
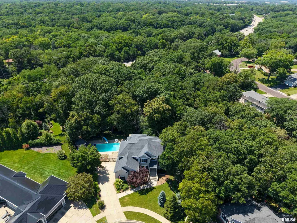
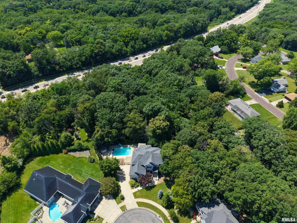
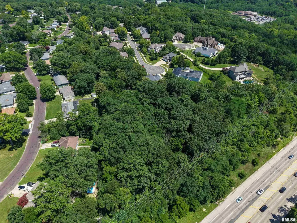
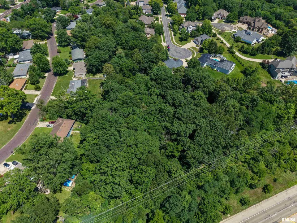
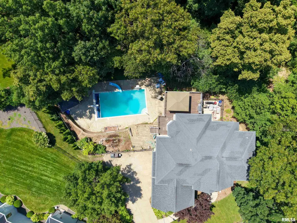
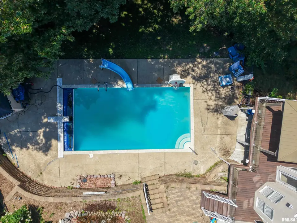
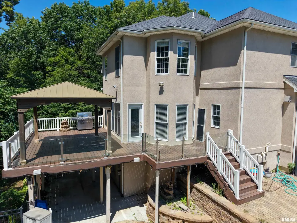
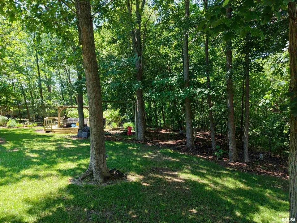
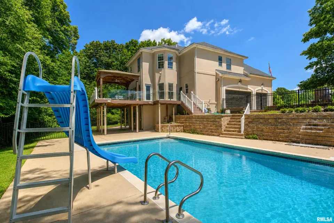
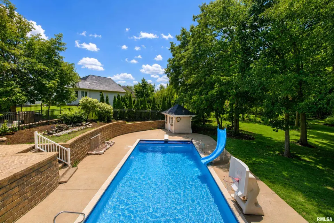
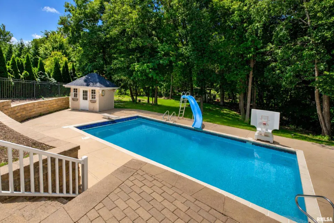
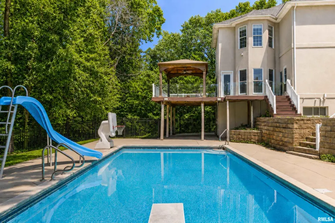
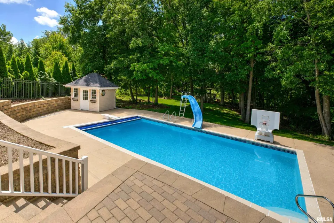
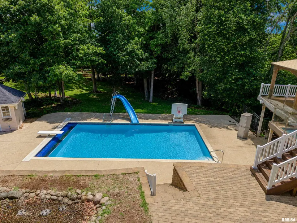
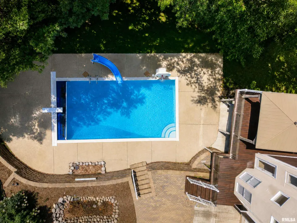
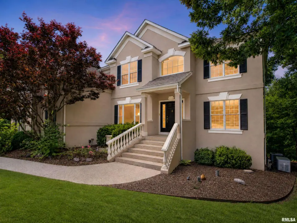
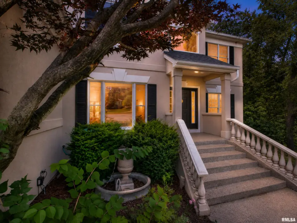
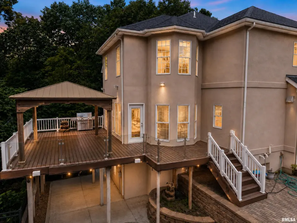
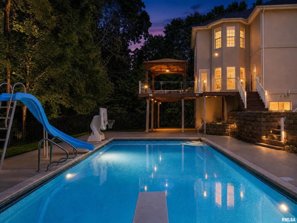
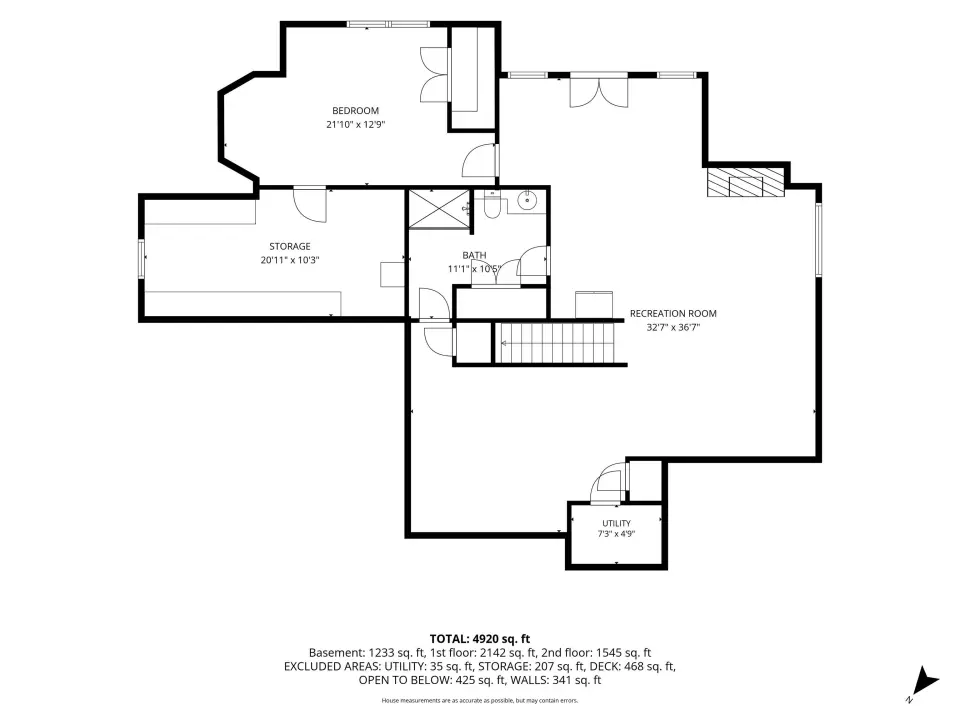
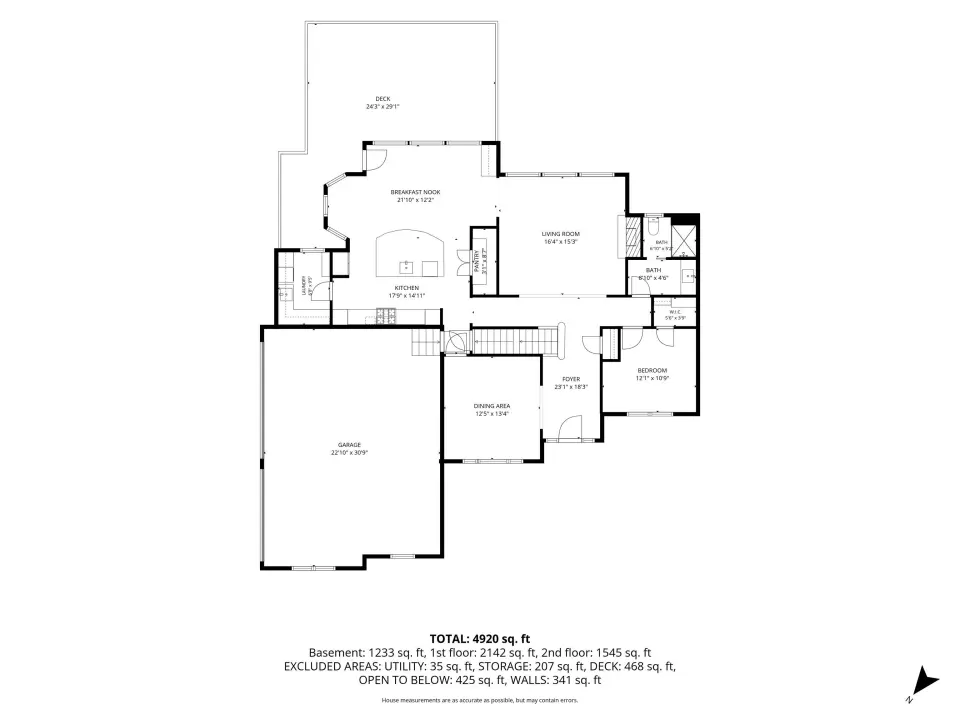
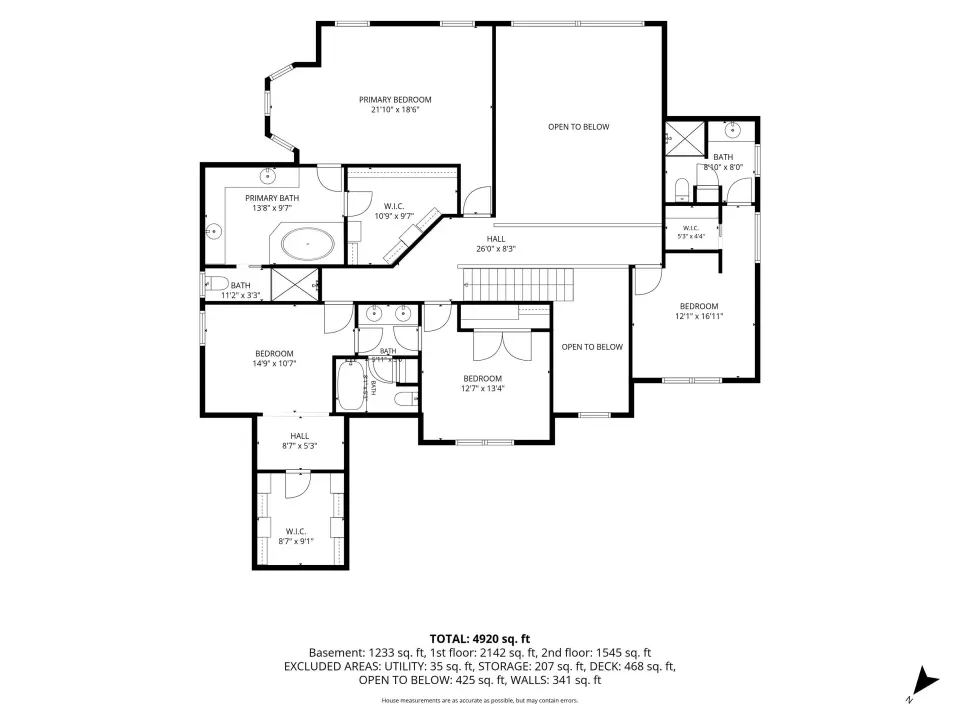
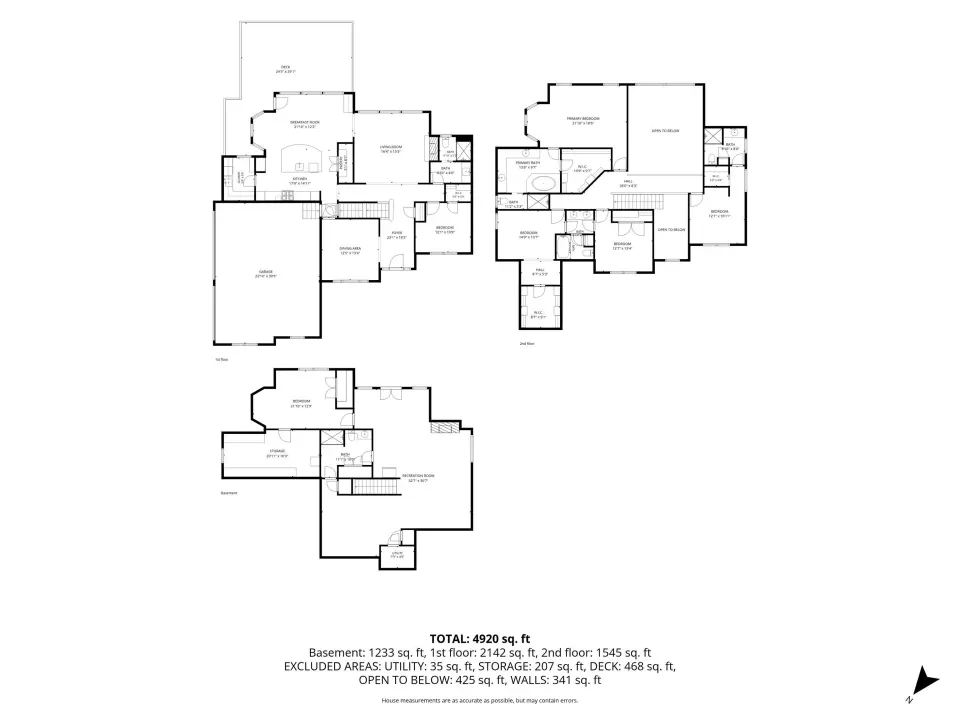
6 Bedroom 5 full baths located on a private Cu-de-sac in a gated community. Interior amenities include main floor bedroom, formal and informal dining area, kitchen with granite countertops, chef cooktop - terrazzo tile throughout the common areas. Living Room with fireplace, electric blinds, surround sound. Primary bedroom is huge with tray ceilings and amazing private bath with walk in shower and jetted soaker tub. New carpet in all 6 bedrooms. Lower level has family room with bar, fireplace and walk out patio. Exterior feels like your own retreat and the perfect setting for multi seasonal entertaining. In ground pool with newer pump, auto cover, slide and fountains. Property has over 3 acres partially wooded and entirely fenced. Multi level deck and patio with pergola with electric for fans and lighting as well as a hardline gas hookup for grilling and composite decking. Property acreage features large workshop, gazebo, electric and landscaping lighting as well as irrigation on the 3 acres. Home has upgrades too many to mention but includes - chip finish flooring in the 3 car attached garage, whole home generator, on demand water heater, media closet on the main floor and family room, upgraded air conditioning with booster for the upper level, reverse osmosis, dual sump pump with alarms, water softener system. This is an amazing home and ready to impress!
| Bsmt | Low | Main | Upp | Addl | Tot | |
| Full Baths | 1 | 0 | 1 | 3 | 0 | 5 |
| Half Baths | 0 | 0 | 0 | 0 | 0 | 0 |
| Bsmt | Low | Main | Upp | Addl | |
| Bedroom 1 | 21x18 | ||||
| Bedroom 2 | 14x10 | ||||
| Bedroom 3 | 13x12 | ||||
| Bedroom 4 | 16x12 | ||||
| Bedroom 5 | 12x10 | ||||
| Living Room | 16x15 | ||||
| Family Room | 32x36 | ||||
| Dining Room | 21x12 | ||||
| Kitchen | 17x14 | ||||
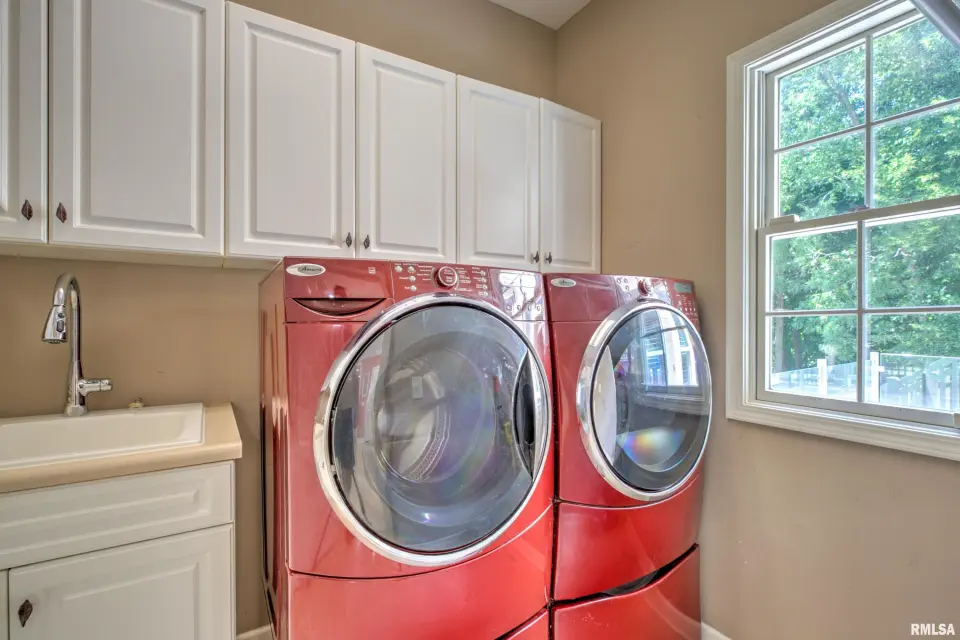
| Laundry | 9x6 | ||||
| Additional Room | 21x12 | ||||
| Third Floor |

Listing information is provided by RMLS Alliance LLC courtesy of Jim Maloof Realty, Inc., Amber Neal, as of 07/11/2026 20:45pm exclusively for consumers' personal, non-commercial use and may not be used for any purpose other than to identify prospective properties consumers may be interested in renting or leasing. Data is deemed reliable but is not guaranteed accurate by the MLS. The listing broker's offer of compensation is made only to participants of the MLS where the listing is filed.