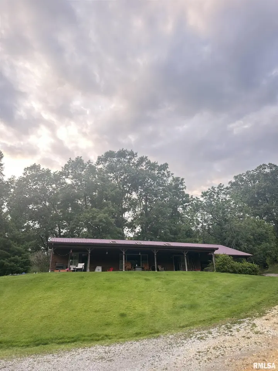
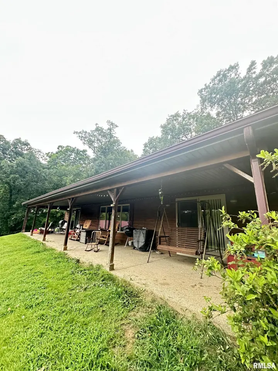
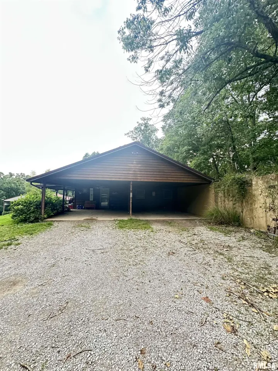
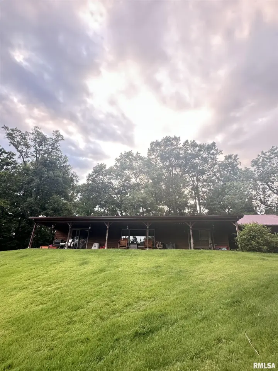
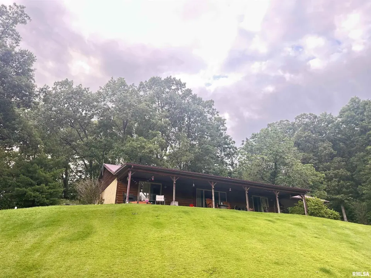
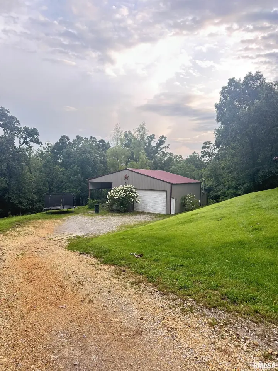
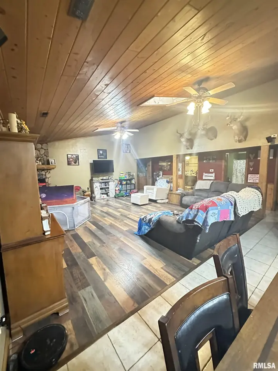
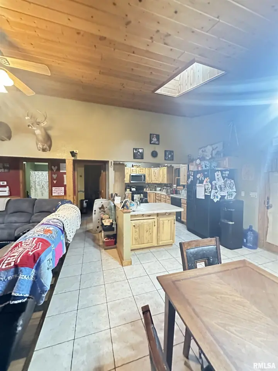
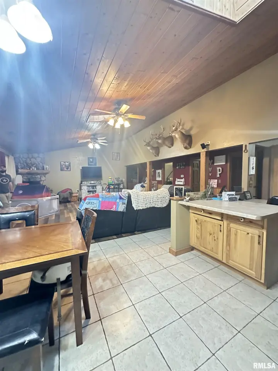
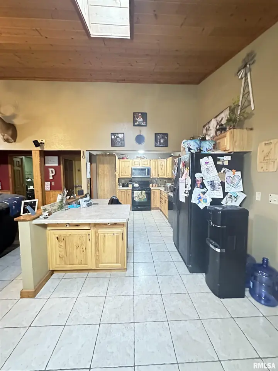
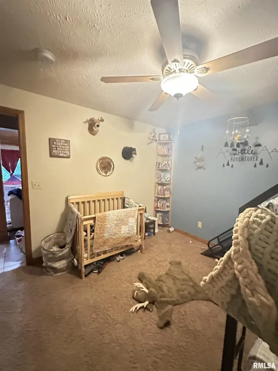
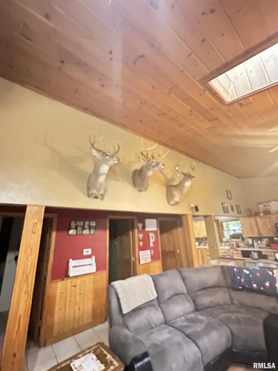
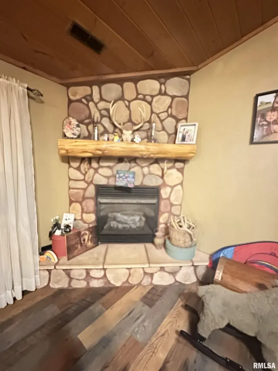
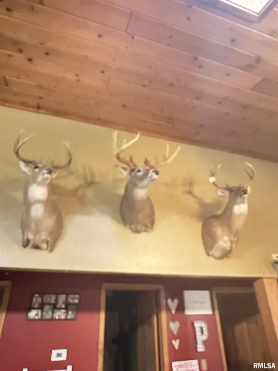
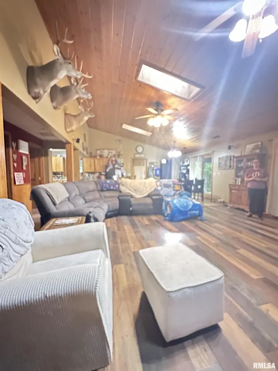
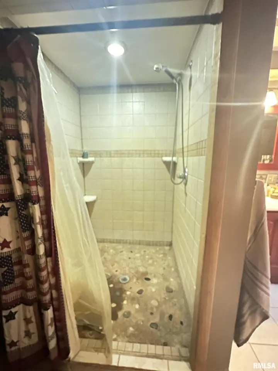
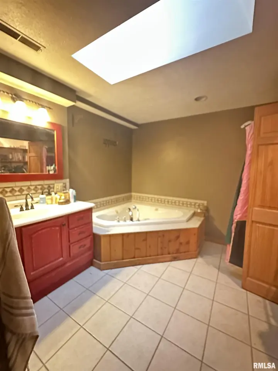
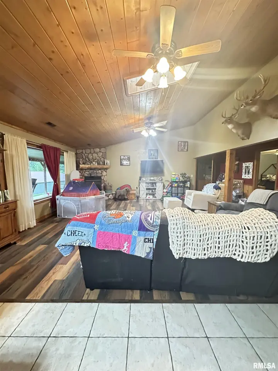
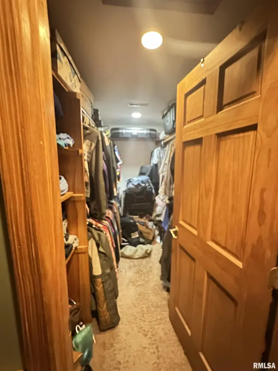
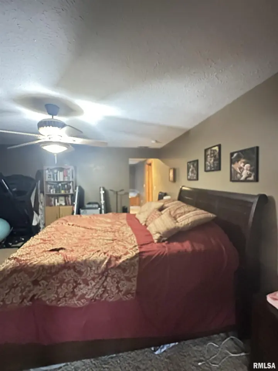
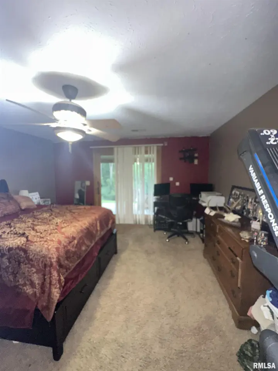
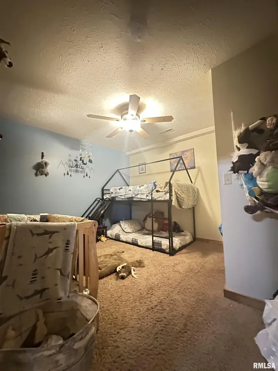
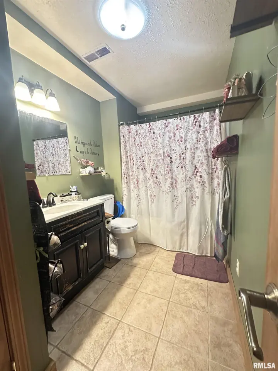
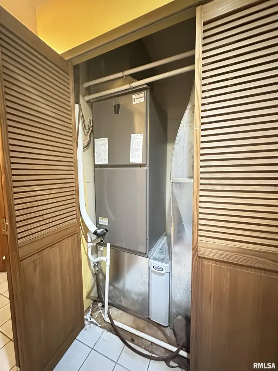
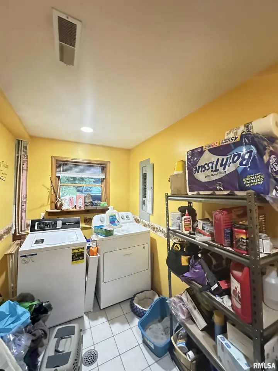
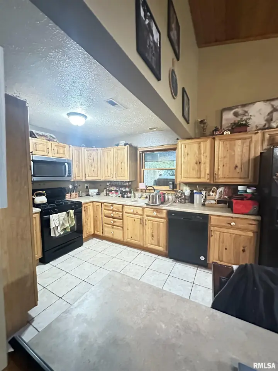
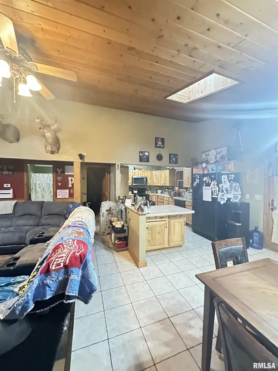
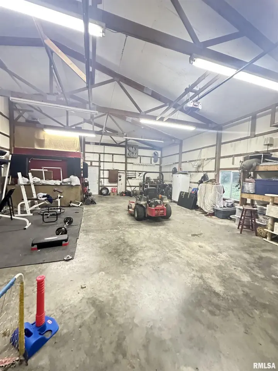
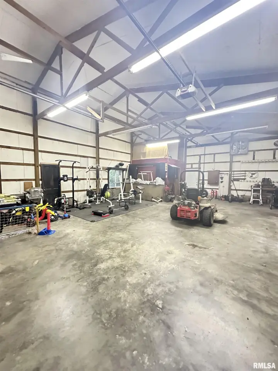
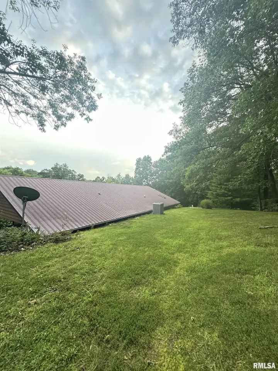
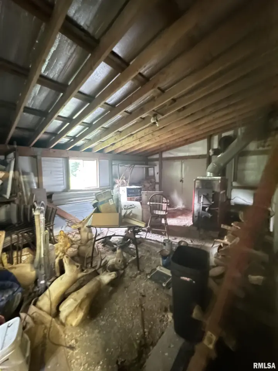
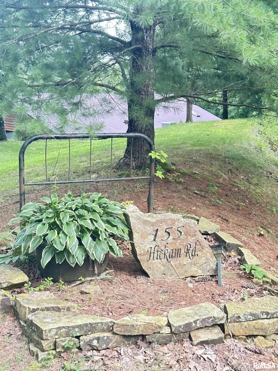
This earth berm house was built in 2007 and boasts 1750 square feet of living space. Honey Oak wood lines the vaulted ceiling and the walls. The spacious storage in the kitchen are also made of honey oak. There is ceramic tile throughout most of the living area except new laminate in the living area and carpet in the bedrooms. Huge walk-in closet in the master bedroom along with huge bathroom with plenty of storage and a huge tub. There is a stone fireplace for those cold winter nights. Home has newer water heater, toilets and a/c unit. Owner just had a 420 foot well drilled, so water will not be a problem here, there is also a water softener and iron filter. There is an attached 35x20 carport and a 10x50 covered concrete patio. As if all of that is not enough there is a 40x30 pole barn with concrete floor, electric, water and toilet hookups. This building also has a 14x40 lean-to and a 20x14 shed attached. All of this sitting on a secluded 2.73 acres but the best part is it adjoins the Shawnee National Forest with a footprint of over 17,000 acres. This home sits in the middle of all the attractions of Southern Illinois. If you are looking to enjoy the Wine Trail, Shawnee National Forest, Bald Knob Cross, shopping or eating in the area this is a great local spot to make your home! Call today and set up an appointment for your private viewing you will not want to miss this one!
| Bsmt | Low | Main | Upp | Addl | Tot | |
| Full Baths | 0 | 0 | 2 | 0 | 0 | 2 |
| Half Baths | 0 | 0 | 0 | 0 | 0 | 0 |
| Bsmt | Low | Main | Upp | Addl | |
| Bedroom 1 | 15x14 | ||||
| Bedroom 2 | 14x11 | ||||
| Living Room | 26x23 | ||||
| Dining Room | 13x10 | ||||
| Kitchen | 13x10 | ||||
| Laundry | 12x6 | ||||
| Third Floor |

Listing information is provided by RMLS Alliance LLC courtesy of House 2 Home Realty Anna, Lisa Tomazzoli, as of 07/11/2026 15:30pm exclusively for consumers' personal, non-commercial use and may not be used for any purpose other than to identify prospective properties consumers may be interested in renting or leasing. Data is deemed reliable but is not guaranteed accurate by the MLS. The listing broker's offer of compensation is made only to participants of the MLS where the listing is filed.