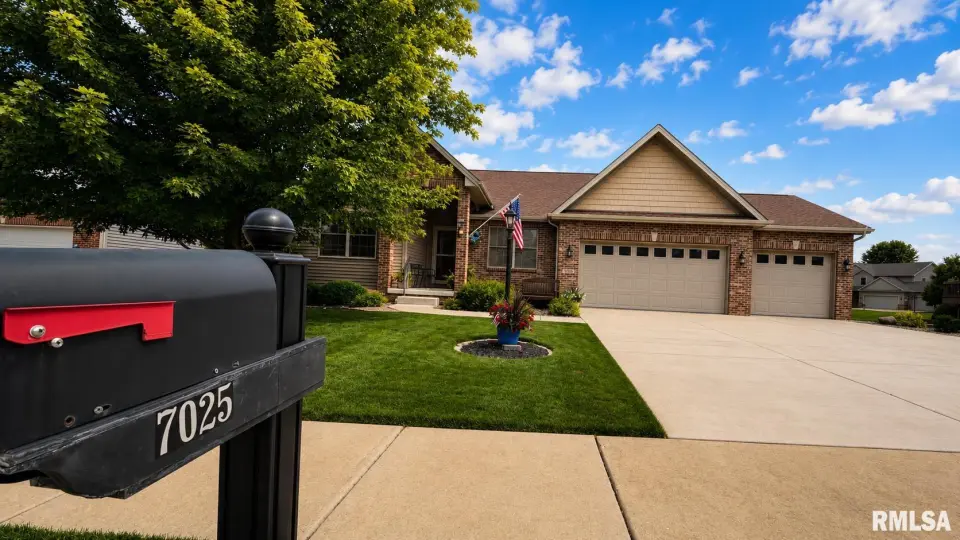
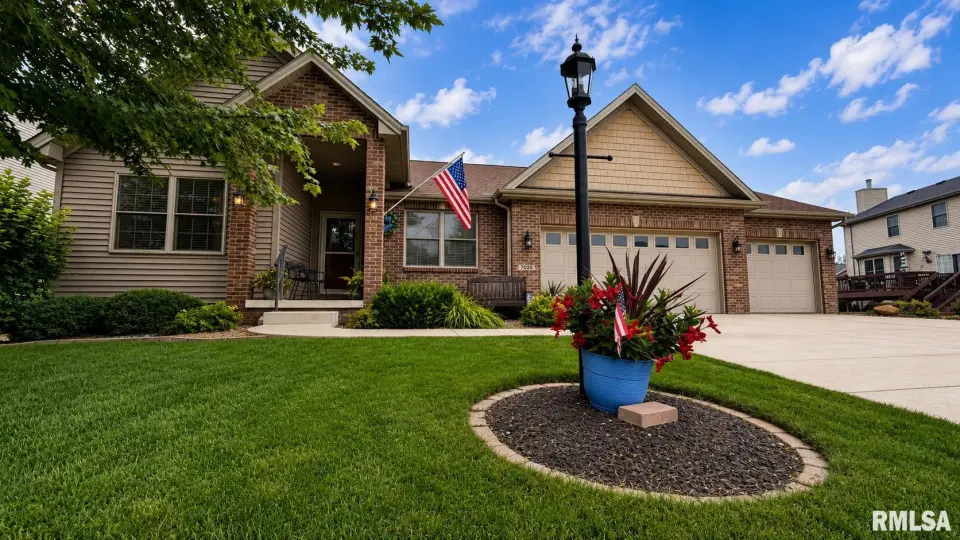
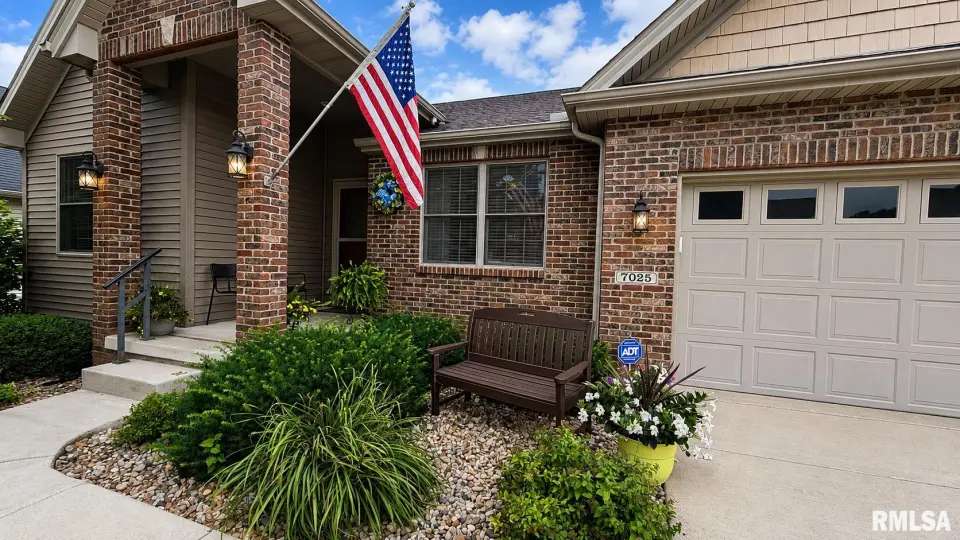
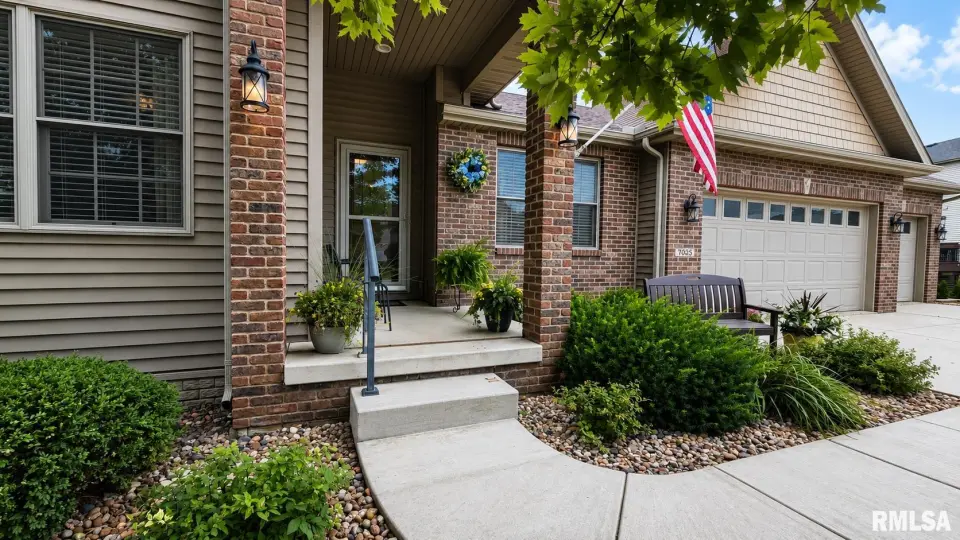
Coming Soon
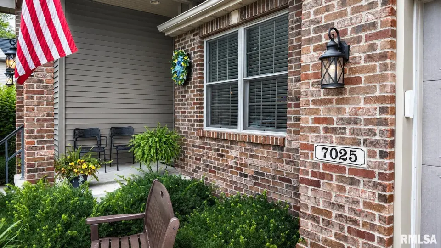
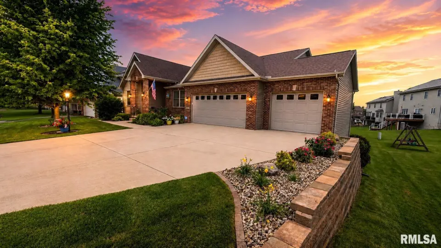
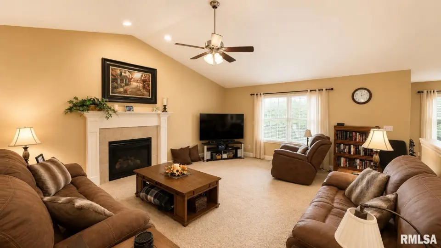
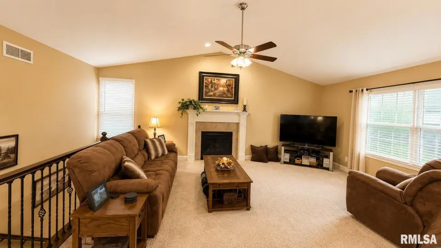
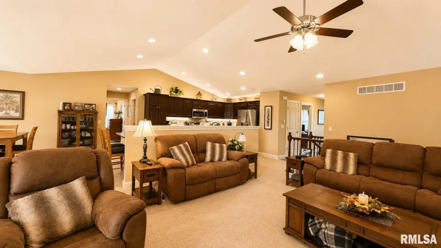
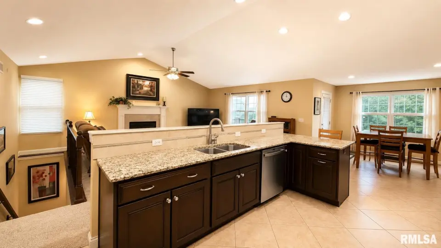
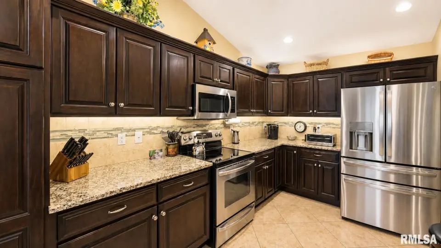
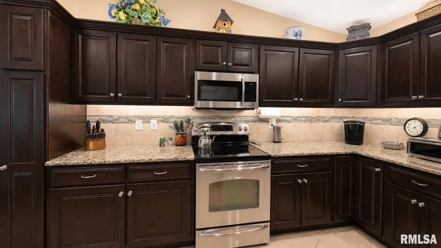
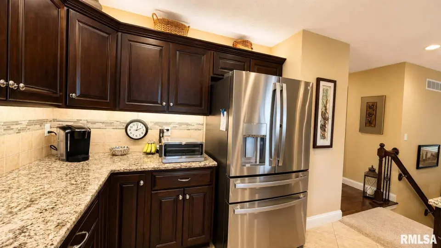
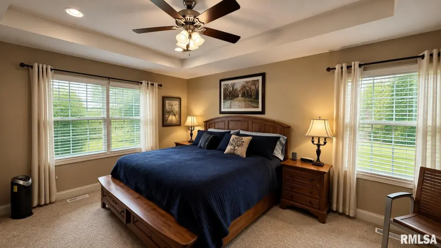
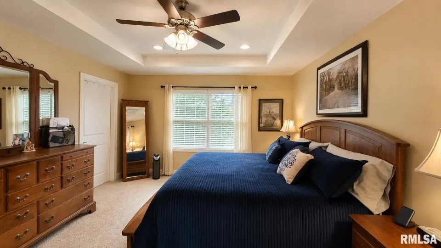
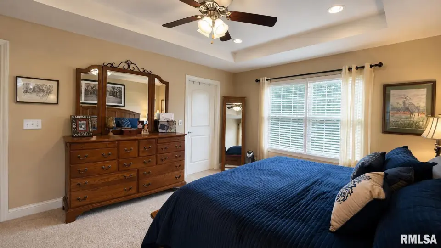
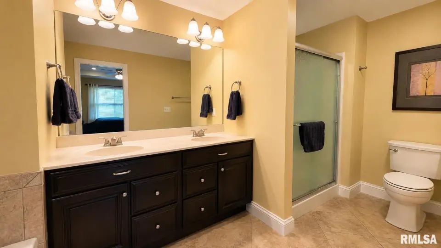
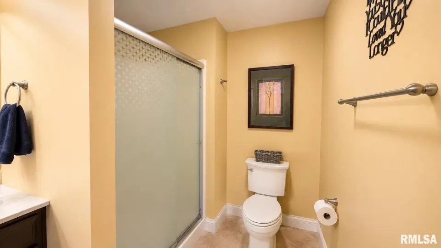
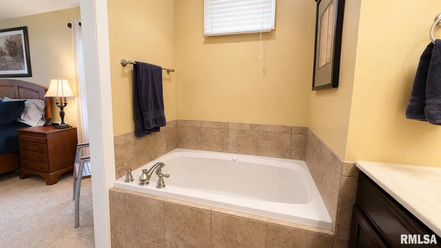
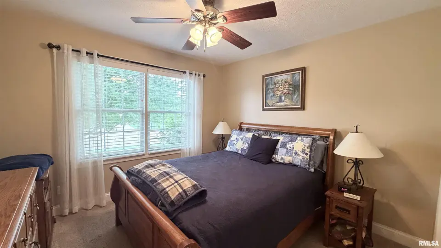
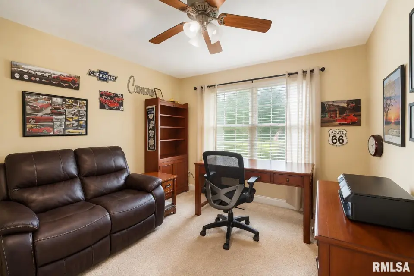
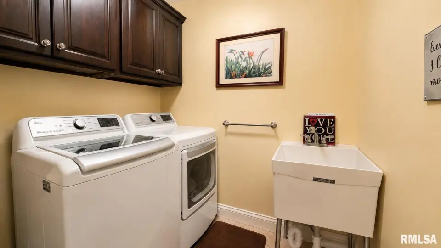
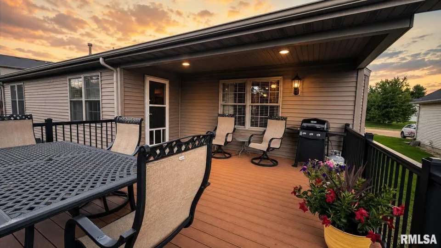
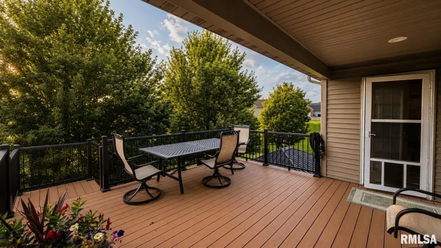
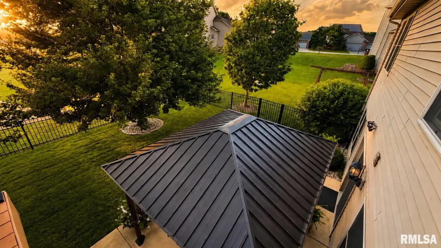
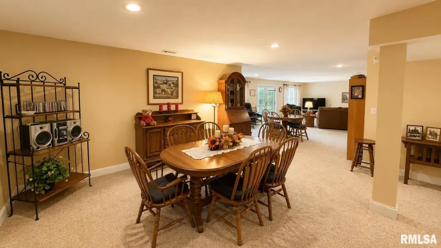
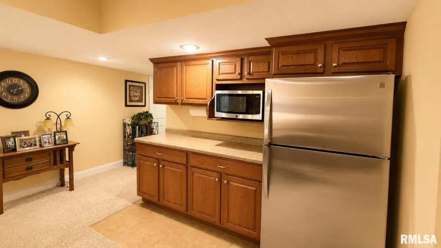
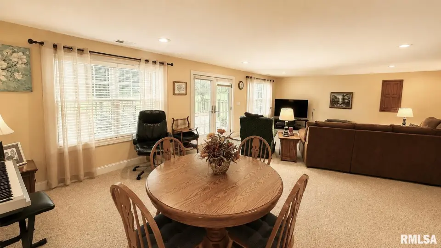
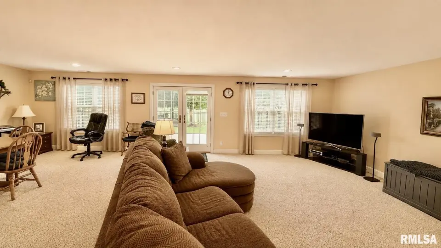
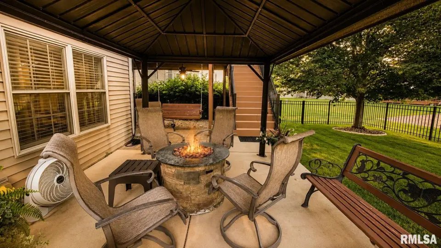
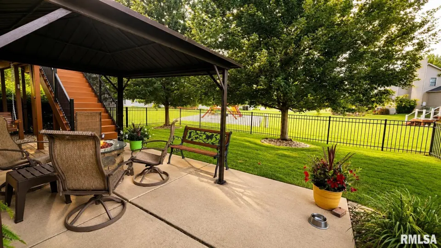
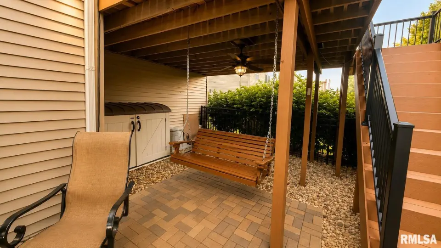
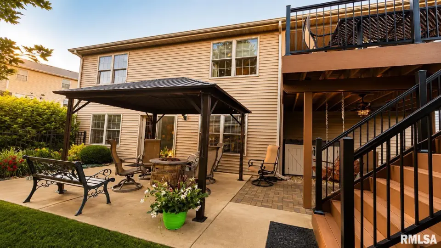
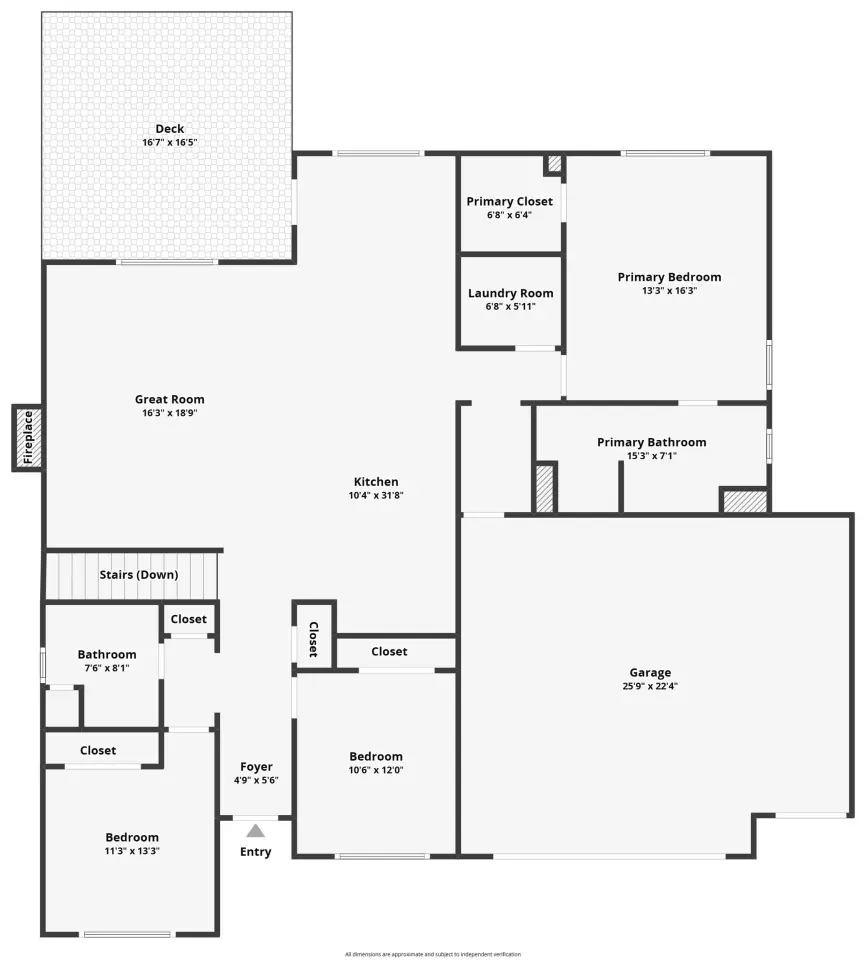
From the moment you step inside, you’ll appreciate the immaculate condition that carries throughout every room. The open floor plan is perfect for everyday living and entertaining, featuring a stunning great room with soaring cathedral ceilings that flows seamlessly into the spacious kitchen with granite countertops, stainless steel appliances, abundant cabinetry, and all appliances included. The private primary suite offers a walk-in closet and an en suite bath with a whirlpool tub and separate shower. Main-level laundry includes the washer and dryer for added convenience. Step outside to enjoy the maintenance-free composite deck overlooking the fenced backyard with a fully irrigated lawn. Quality Anderson windows provide lasting beauty and efficiency. Sommer Place offers an incredible lifestyle with Friday night neighborhood block parties all summer featuring rotating food trucks, plus an outstanding community park with tennis and basketball courts, baseball and soccer fields, walking trails, a fishing pond, playground, and open green space. Located in the highly acclaimed Dunlap School District, just one mile from The Shoppes at Grand Prairie with quick access to downtown Peoria, this move-in-ready home truly has it all!
| Bsmt | Low | Main | Upp | Addl | Tot | |
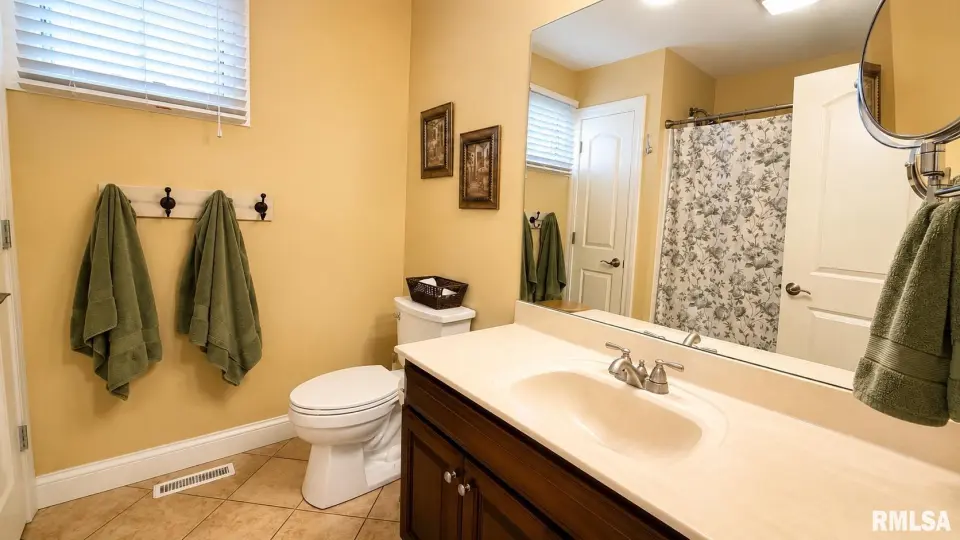
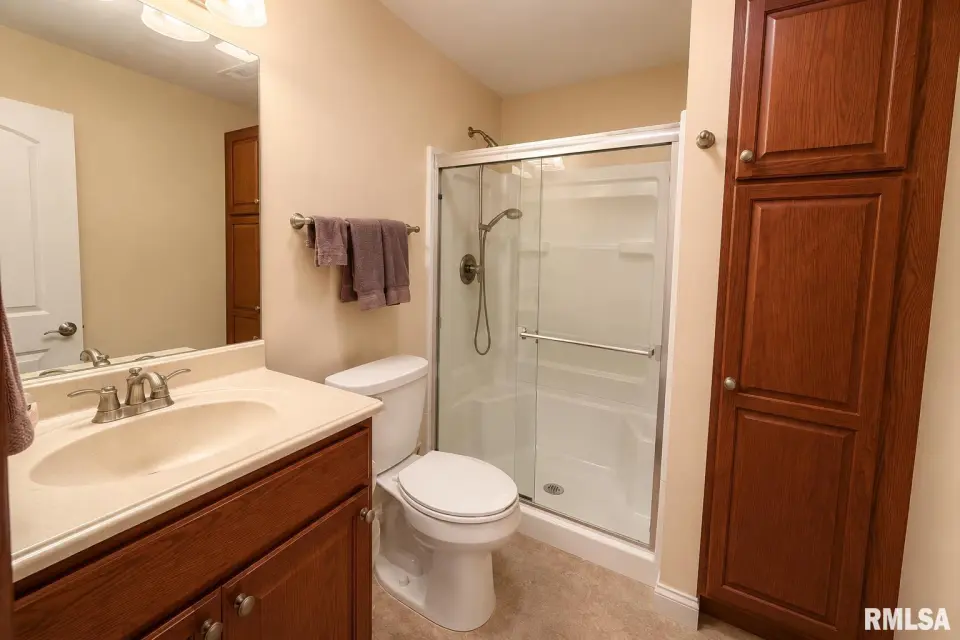
| Full Baths | 1 | 0 | 2 | 0 | 0 | 3 |
| Half Baths | 0 | 0 | 0 | 0 | 0 | 0 |
| Bsmt | Low | Main | Upp | Addl | |
| Bedroom 1 | 16x13 | ||||
| Bedroom 2 | 11x10 | ||||
| Bedroom 3 | 11x11 | ||||
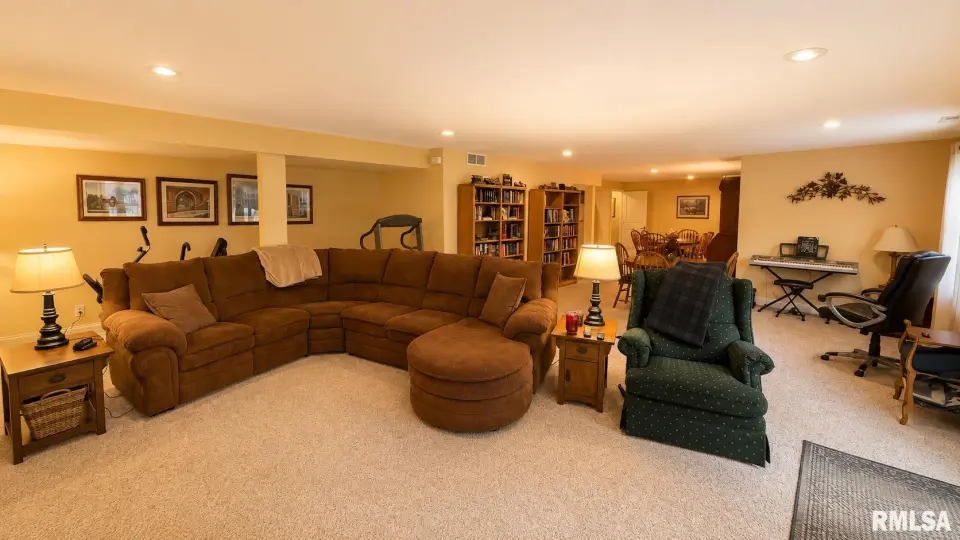
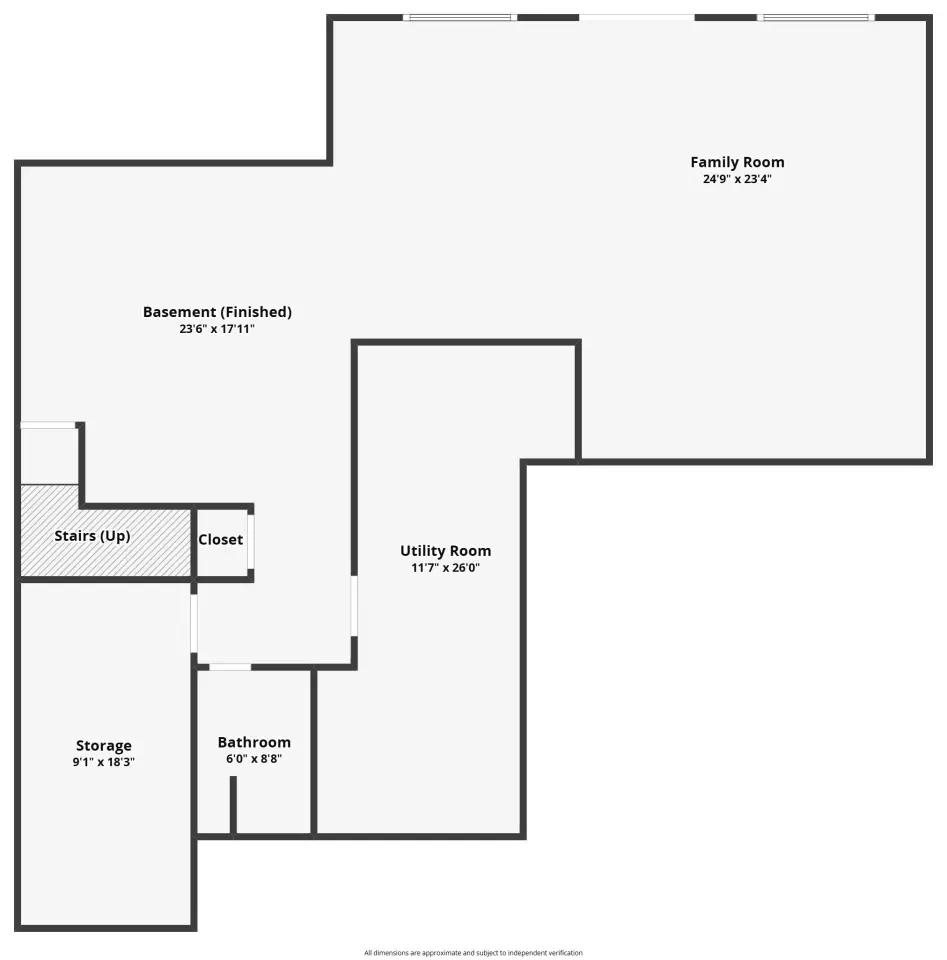
| Family Room | 25x23 | ||||
| Great Room | 16x18 | ||||
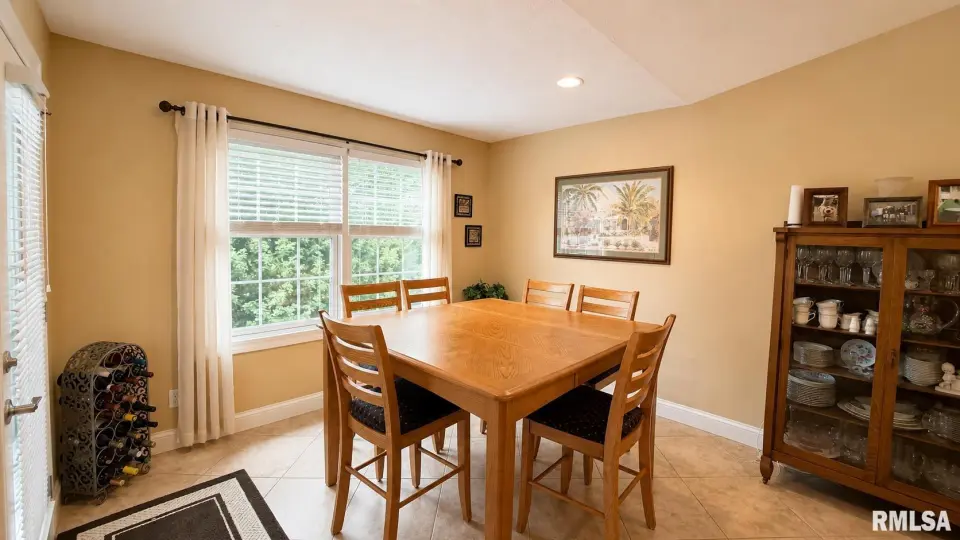
| Dining Room | 13x12 | ||||
| Kitchen | 11x15 | ||||
| Recreation Room | 23x17 | ||||
| Laundry | 5x6 | ||||
| Third Floor |

Listing information is provided by RMLS Alliance LLC courtesy of Jim Maloof Realty, Inc., Mark Monge, as of 07/11/2026 15:30pm exclusively for consumers' personal, non-commercial use and may not be used for any purpose other than to identify prospective properties consumers may be interested in renting or leasing. Data is deemed reliable but is not guaranteed accurate by the MLS. The listing broker's offer of compensation is made only to participants of the MLS where the listing is filed.