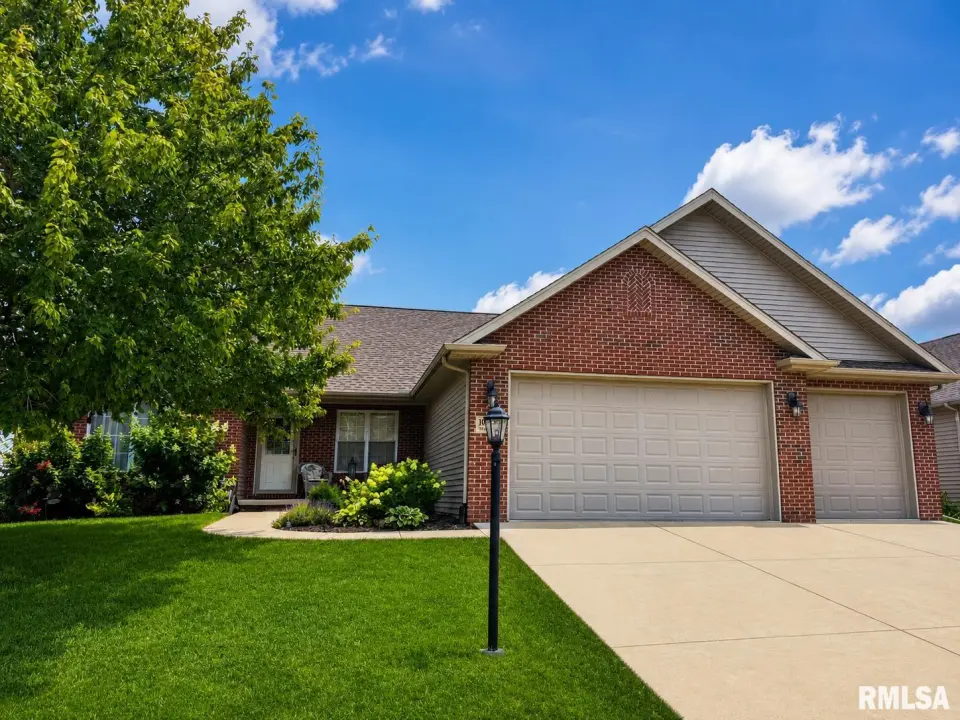
Welcome Home

10726 N Trail View Drive, Dunlap, IL 61525

$359,900

Coming Soon

3 bed | 2 full bath | 1,609 sq ft
MLS# 1268259
I want more information
New Listings
Price Reductions
Neighborhood Trends
Value of My Home
Coming to Peoria
Leaving Peoria

COMING SOON

Property Details

City
Dunlap
County
Peoria
Subdivision
Trail View Estates
Schools
  • Dunlap
Type
Residential
Style
Ranch
Fireplaces
1
Garage
  • Attached
  • Heated Garage
  • Paved
  • Garage Door Opener
Cars
3
New Construction
No
Zoning
Residential
Bedrooms
3
Full Baths
2
Square Ft.
1,609
Livable Square Ft.
1,609
Tot Basement Square Ft.
1,609
Apx Lot Size
70x140
Year Built
2008

Room Levels & Sizes

BsmtLowMainUppAddlTot
Full Baths002002
Half Baths000000
BsmtLowMainUppAddl
Bedroom 115x12
Bedroom 213x11
Bedroom 312x12
Great Room18x15
Dining Room10x11
Kitchen13x17
Laundry10x7
Third Floor

Features

Roofing
  • Shingle
Garage/Parking
  • Attached
  • Heated Garage
  • Paved
  • Garage Door Opener
Basement
  • Daylight
  • Egress Window(S)
  • Full
  • Unfinished
Heating/Cooling
  • Natural Gas
  • Forced Air
  • Gas Water Heater
Water/Sewer
  • Public
  • Public Sewer
Kitchen/Dining
  • Breakfast Bar
  • Dining Formal
  • Dining Informal
  • Eat-In Kitchen
Appliances
  • Dishwasher
  • Disposal
  • Microwave
  • Range
  • Refrigerator
  • Water Softener Owned
Fireplace
  • Gas Log
  • Great Room
Road/Access
  • Paved

Financials

2025 Taxes
8092.76
RMLS Alliance IDX

Listing information is provided by RMLS Alliance LLC courtesy of Jim Maloof Realty, Inc., Kavan Shay, as of 07/10/2026 16:30pm exclusively for consumers' personal, non-commercial use and may not be used for any purpose other than to identify prospective properties consumers may be interested in renting or leasing. Data is deemed reliable but is not guaranteed accurate by the MLS. The listing broker's offer of compensation is made only to participants of the MLS where the listing is filed.