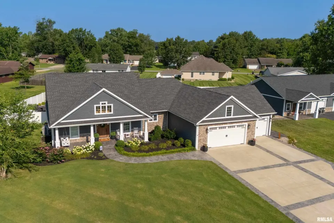
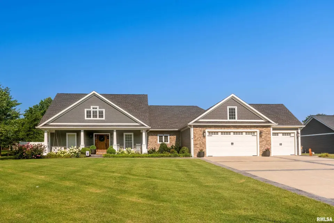
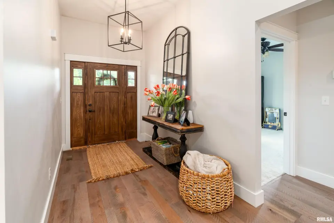
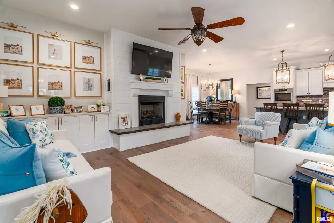
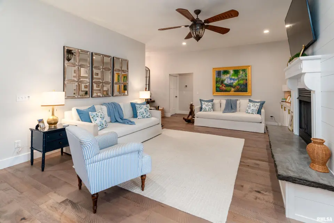
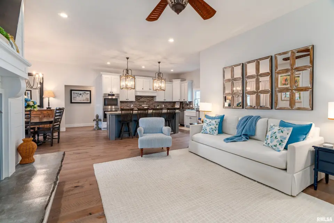
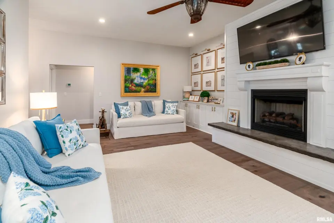
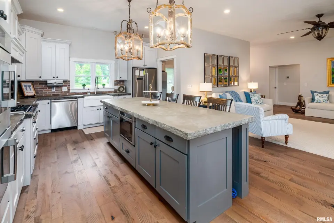
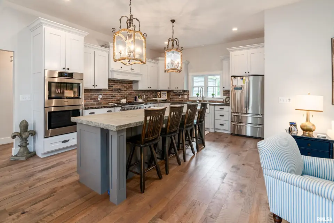
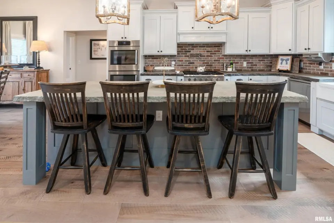
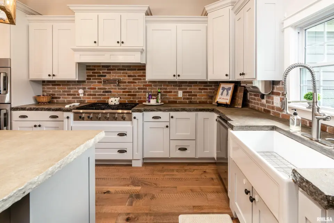
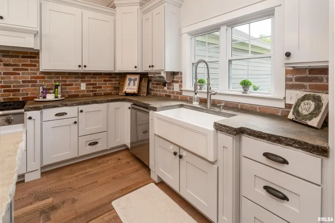
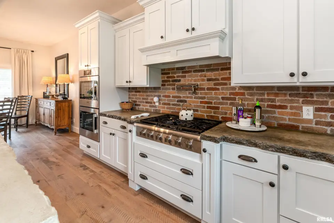
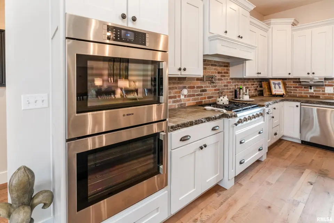
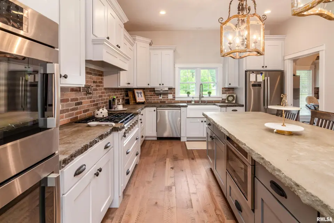
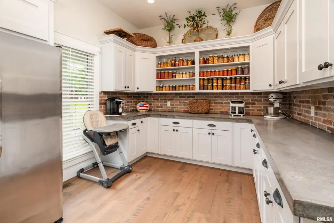
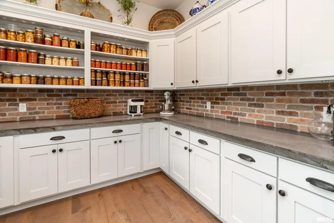
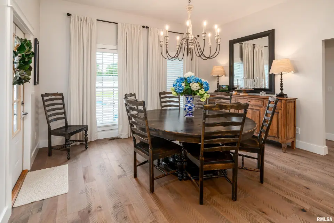
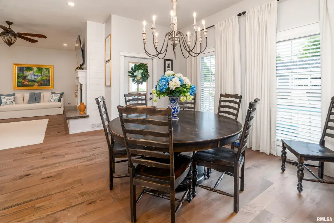
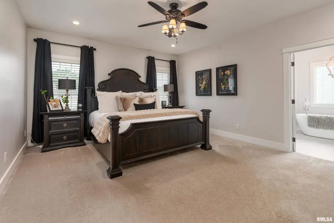
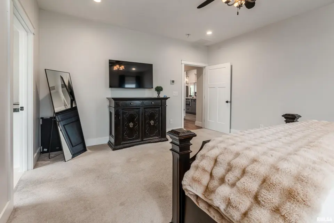
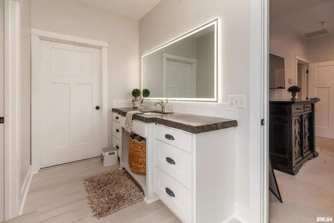
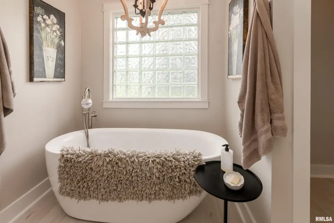
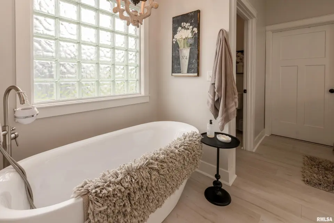
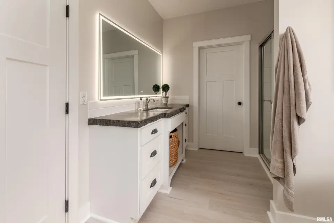
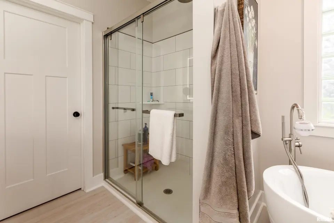
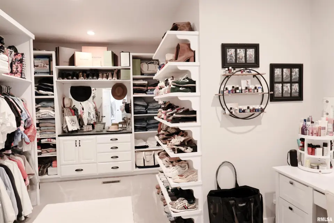
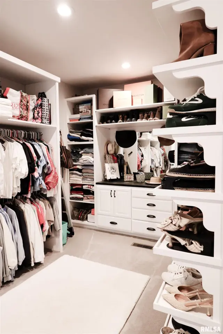
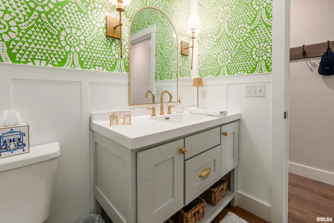
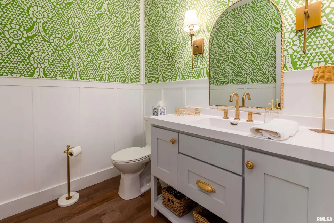
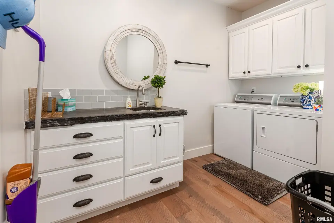
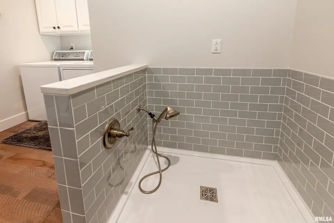
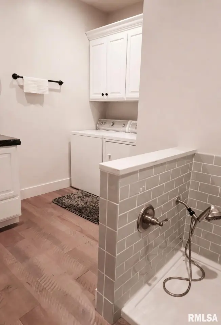
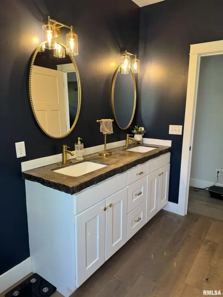
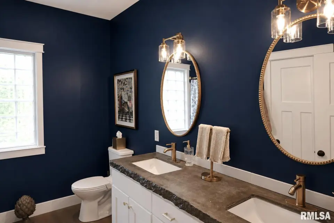
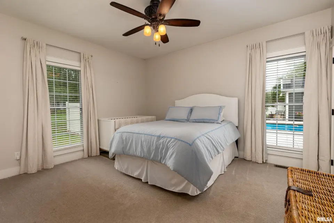
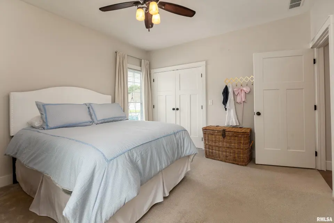
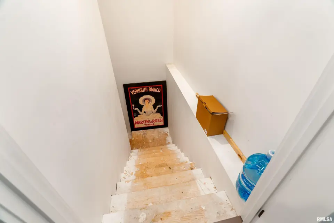
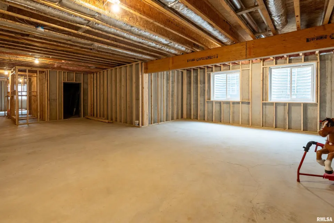
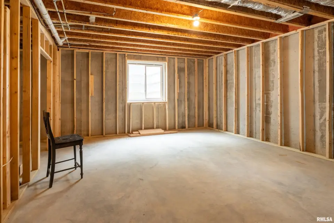
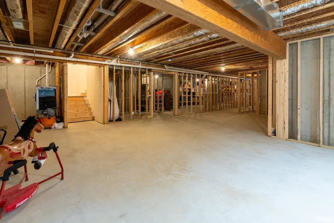
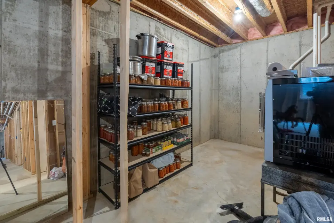
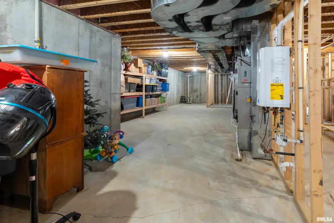
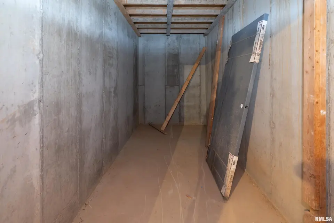
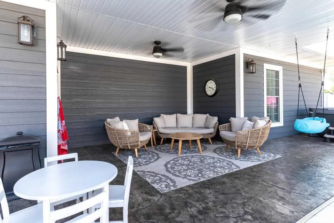
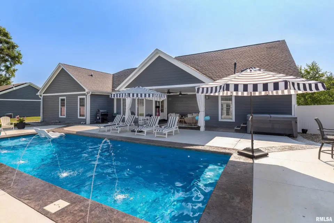
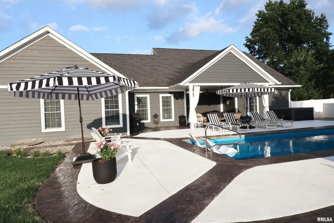
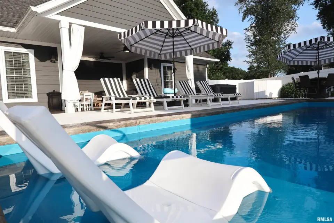
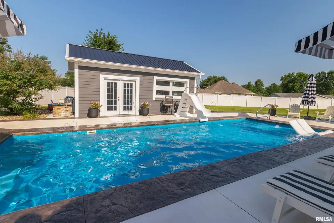
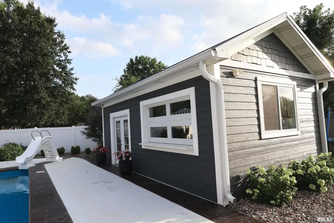
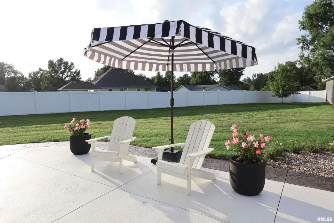
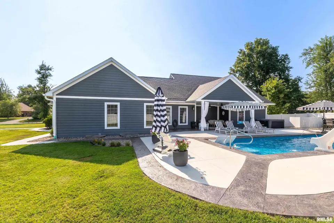
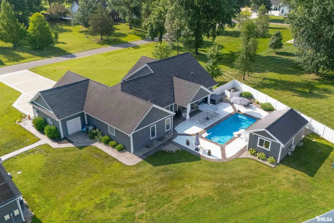
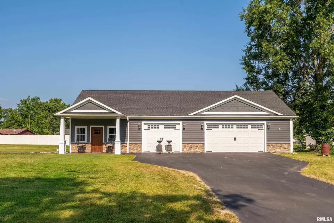
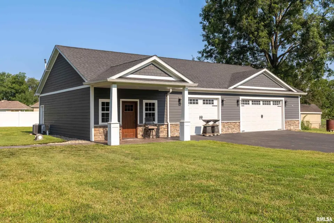
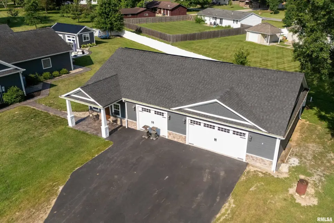
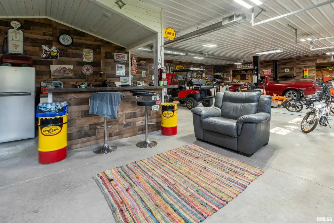
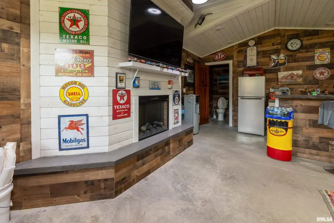
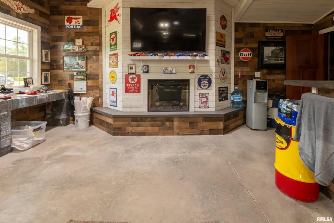
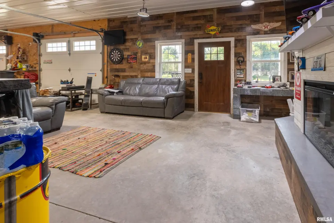
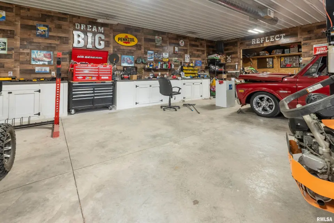
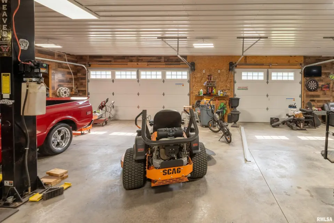
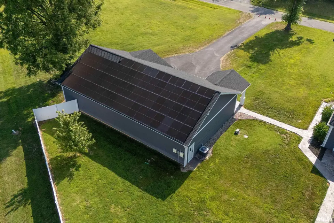
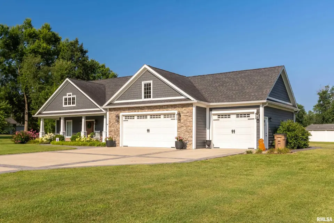
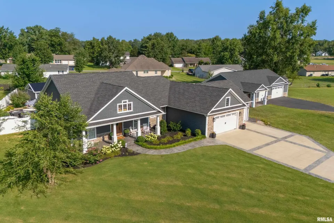
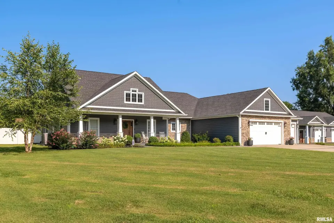
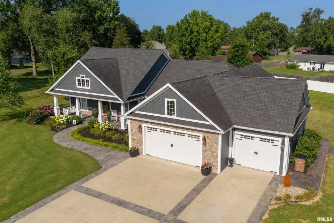
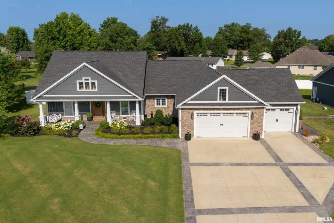
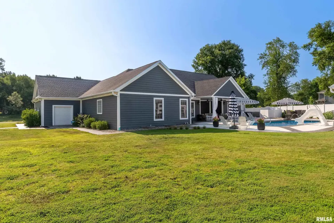
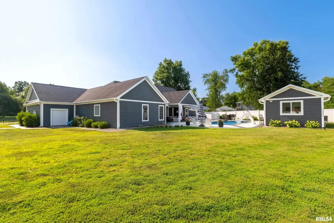
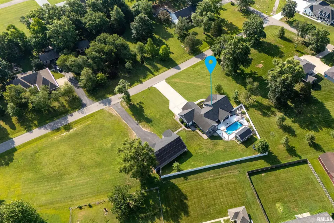
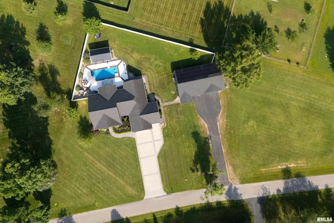
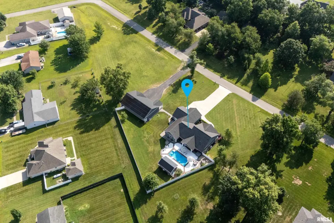
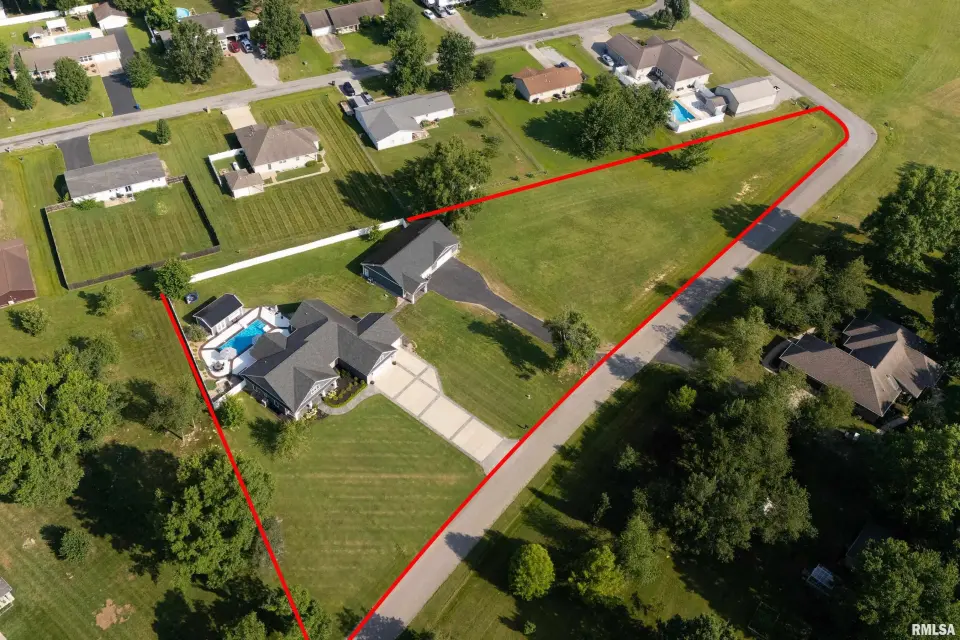
ft., a full basement already framed for future living space, & quality craftsmanship throughout, this home is sure to impress. Step inside to soaring 9-10 ft. ceilings & an open floor plan centered around a stunning chef's kitchen featuring custom Amish cabinetry, concrete countertops, brick backsplash, a 6-burner gas range w/ pot filler, oversized island, stainless steel appliances, & an incredible walk-in butler's pantry w/ a second refrigerator. The spacious living room showcases a gas fireplace w/ build ins, while the private primary suite offers a spa-like bath w/ dual vanities, soaking tub, tiled shower, & a custom walk-in closet. The split floor plan provides privacy, & the laundry room includes custom cabinetry, a sink, and a dog-washing station. Enjoy your own backyard retreat w/ a 15x36 fiberglass pool, tanning ledge, fountains, plus a heated/cooled pool house perfect for entertaining. Need extra space? You'll love the attached 3-car garage plus the impressive 36x60 heated & cooled shop complete w/ a gas fireplace, kitchenette, half bath, & endless possibilities. The basement is already framed for an additional bedroom, family/game room, full bath, storage, built-in bunks, & a concrete safe room. Solar panels help reduce utility costs, adding even more value to this exceptional property. This home has it ALL!
| Bsmt | Low | Main | Upp | Addl | Tot | |
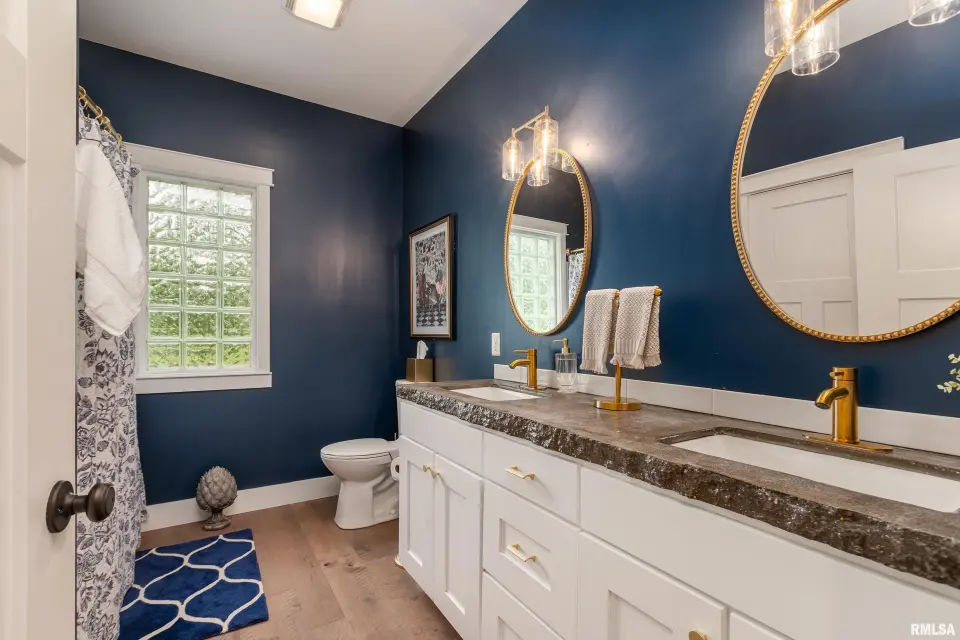
| Full Baths | 0 | 0 | 2 | 0 | 0 | 2 |
| Half Baths | 0 | 0 | 1 | 0 | 0 | 1 |
| Bsmt | Low | Main | Upp | Addl | |
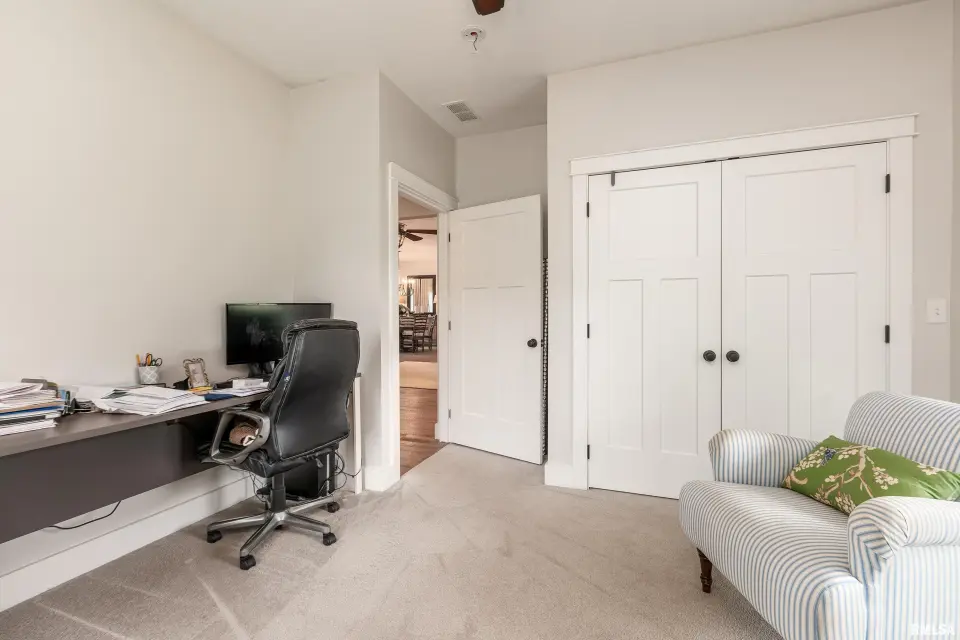
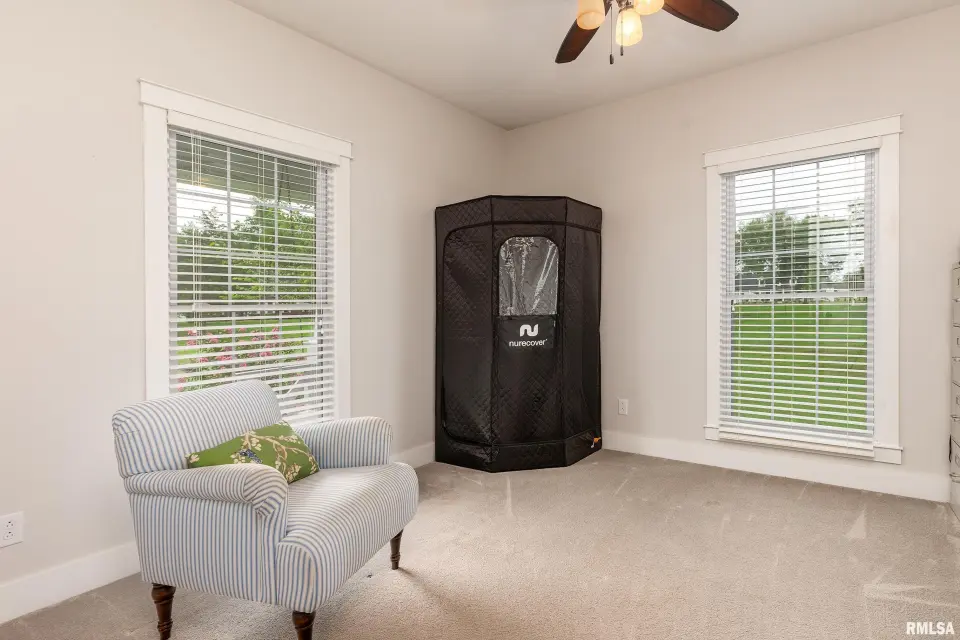
| Bedroom 1 | 18x15 | ||||
| Bedroom 2 | 14x12 | ||||
| Bedroom 3 | 14x13 | ||||
| Living Room | 21x16 | ||||
| Dining Room | 14x15 | ||||
| Kitchen | 14x16 | ||||
| Laundry | 11x11 | ||||
| Additional Room | 10x7 | ||||
| Additional Room 2 | 12x11 | ||||
| Third Floor |

Listing information is provided by RMLS Alliance LLC courtesy of COLDWELL BANKER J D THOMPSON, Shelly Cain, as of 07/10/2026 15:30pm exclusively for consumers' personal, non-commercial use and may not be used for any purpose other than to identify prospective properties consumers may be interested in renting or leasing. Data is deemed reliable but is not guaranteed accurate by the MLS. The listing broker's offer of compensation is made only to participants of the MLS where the listing is filed.