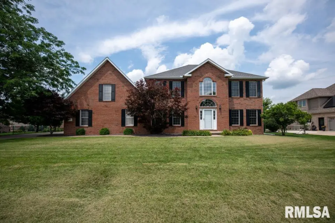
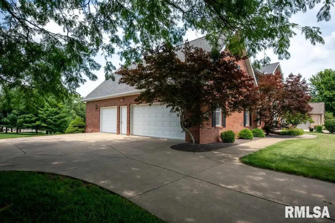
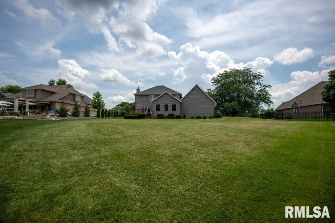
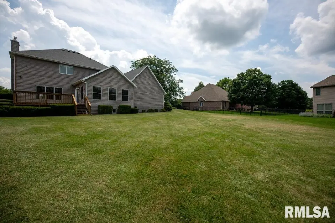
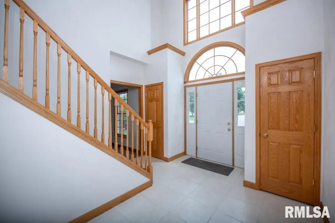
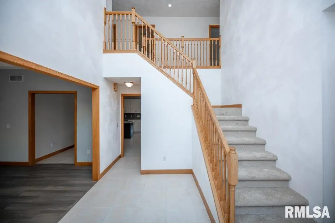
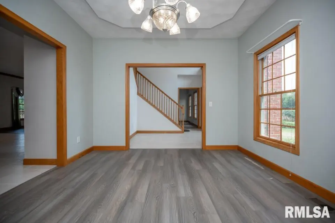
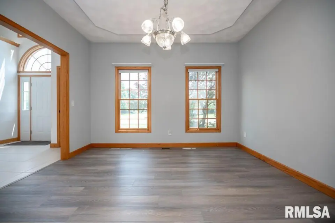
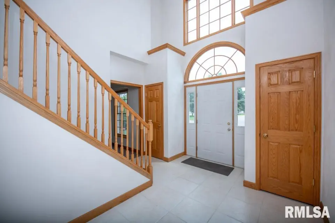
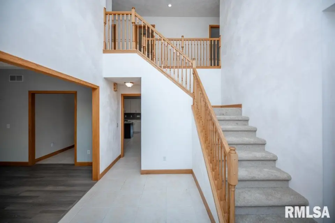
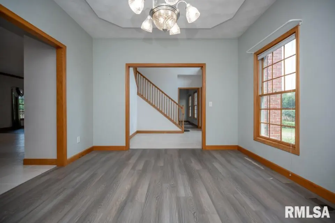
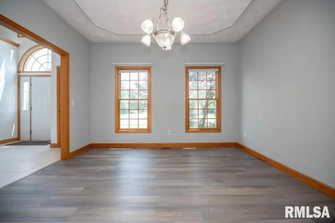
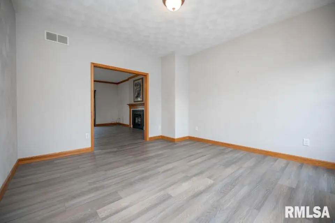
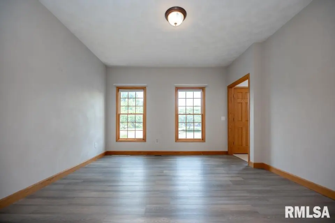
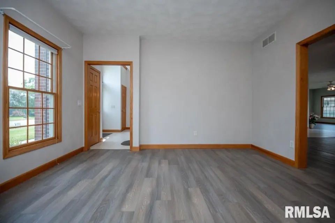
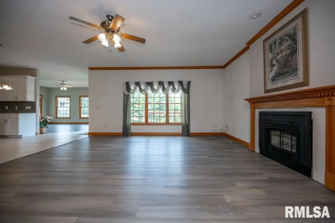
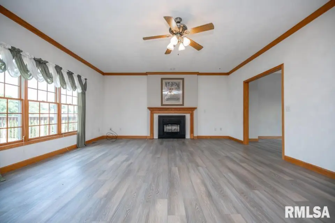
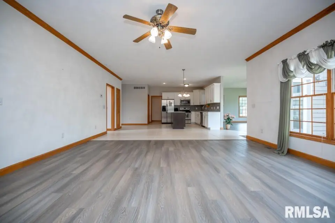
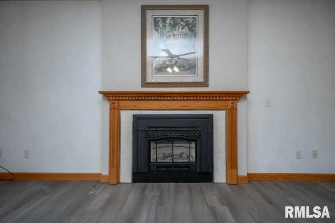
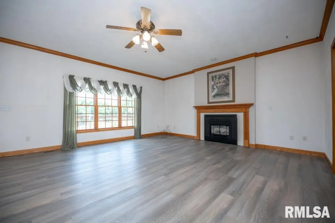
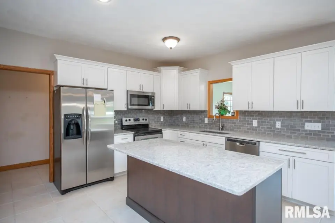
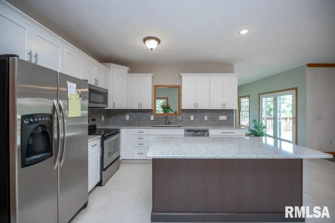
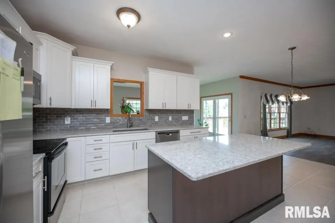
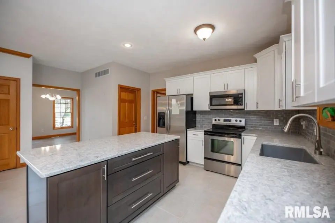
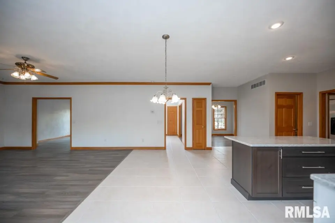
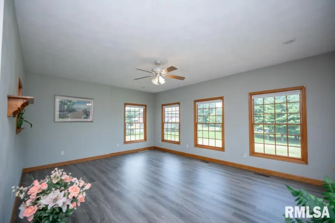
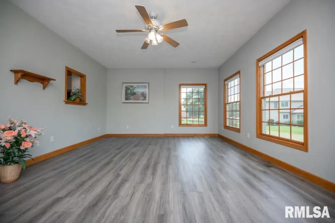
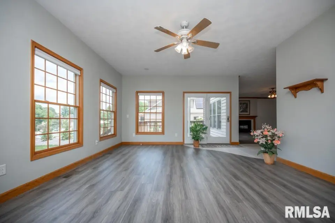
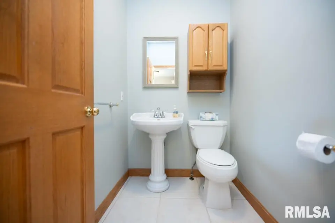
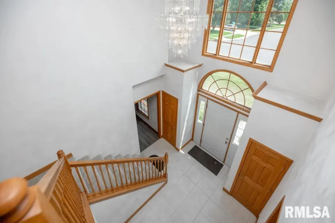
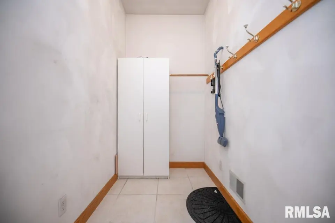
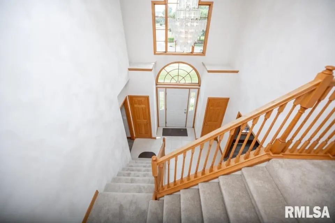
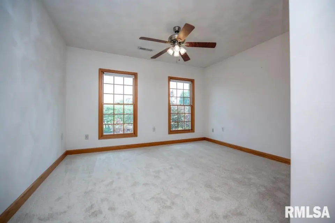
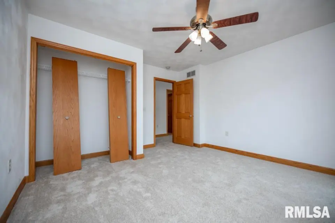
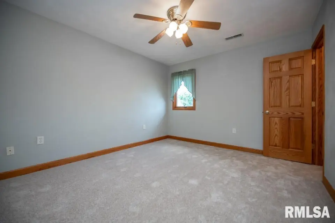
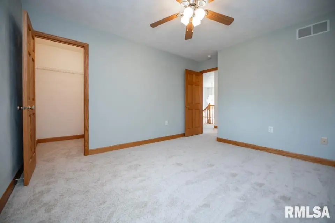
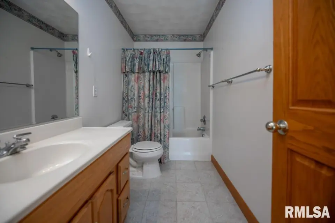
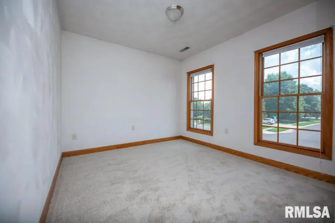
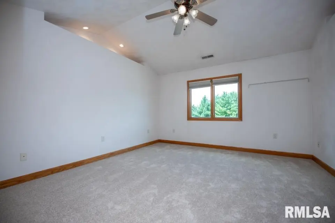
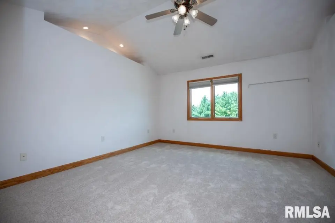
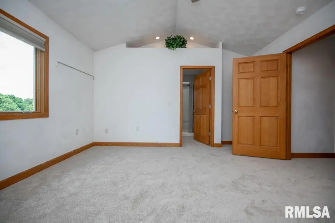
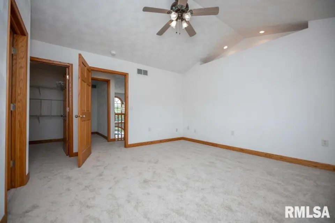
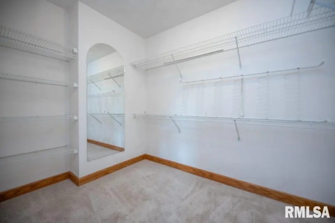
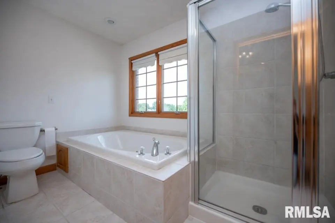
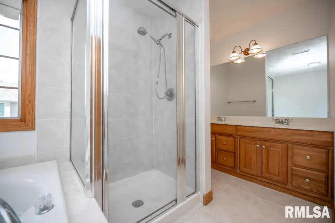
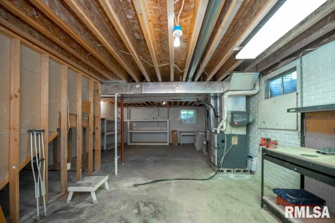
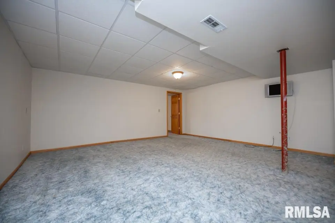
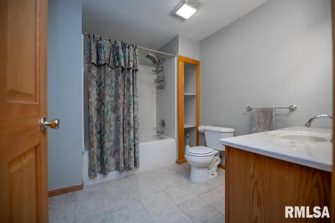
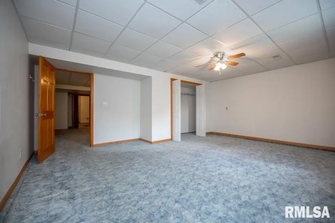
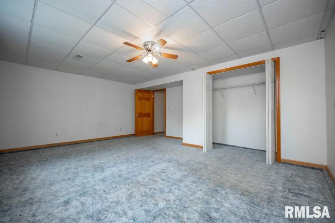
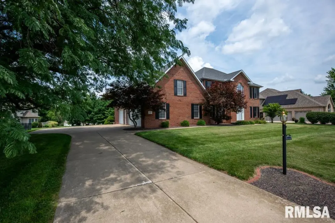
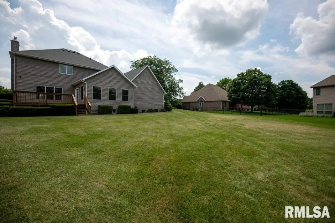
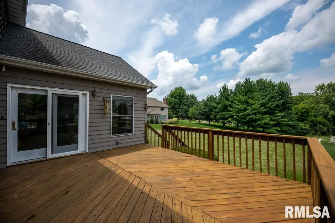
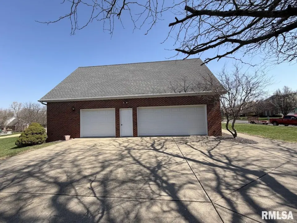
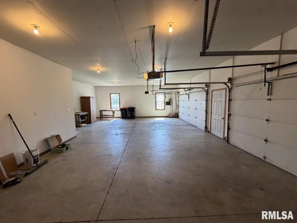
At the heart of the home is a newly remodeled kitchen with a center island and granite countertops—an inviting space for everyday living and entertaining alike. A formal dining room and an impressive two-story entry add to the home’s timeless appeal and sense of arrival. The spacious primary suite offers vaulted ceilings and an en-suite bath featuring a 6-foot jetted tub, walk-in shower, and walk-in closet. Downstairs, the finished basement expands your options with an additional bedroom, full bathroom, and rec room—perfect for guests, hobbies, or movie nights. Unwind in the beautiful sunroom, where a patio door opens to a large deck for effortless indoor-outdoor enjoyment. You’ll also appreciate the oversized 3-car garage and the home’s setting on a large lot in a great Washington neighborhood. Recent improvements include a brand-new direct-vent water heater, brand new carpet in all bedrooms upstairs, hallway and stairs, roof and water heater and approximately 2 years old. Home in an estate.
| Bsmt | Low | Main | Upp | Addl | Tot | |
| Full Baths | 1 | 2 | 0 | 0 | 0 | 3 |
| Half Baths | 0 | 0 | 1 | 0 | 0 | 1 |
| Bsmt | Low | Main | Upp | Addl | |
| Bedroom 1 | 13x13 | ||||
| Bedroom 2 | 12x11 | ||||
| Bedroom 3 | 13x12 | ||||
| Bedroom 4 | 12x11 | ||||
| Bedroom 5 | 18x15 | ||||
| Living Room | 14x13 | ||||
| Family Room | 17x17 | ||||
| Dining Room | 12x11 | ||||
| Kitchen | 19x17 | ||||
| Recreation Room | 17x18 | ||||
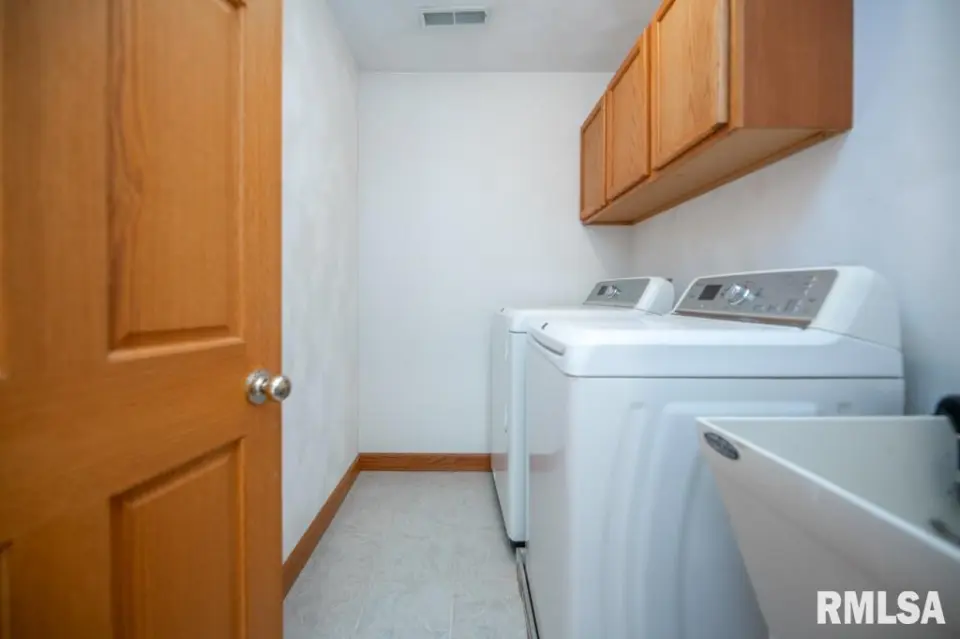
| Laundry | 8x5 | ||||
| Additional Room | 14x19 | ||||
| Additional Room 2 | 10x10 | ||||
| Third Floor |

Listing information is provided by RMLS Alliance LLC courtesy of Oakwood Real Estate, Mark Rosenberg, as of 07/10/2026 15:30pm exclusively for consumers' personal, non-commercial use and may not be used for any purpose other than to identify prospective properties consumers may be interested in renting or leasing. Data is deemed reliable but is not guaranteed accurate by the MLS. The listing broker's offer of compensation is made only to participants of the MLS where the listing is filed.