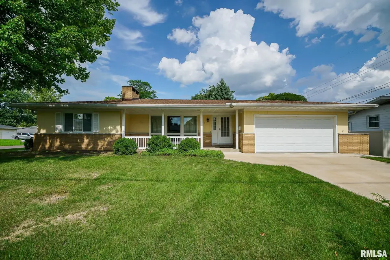
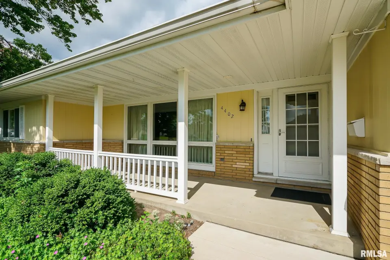
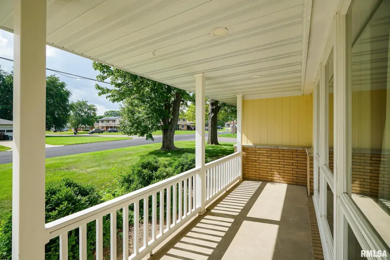
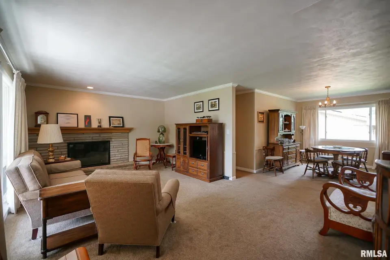
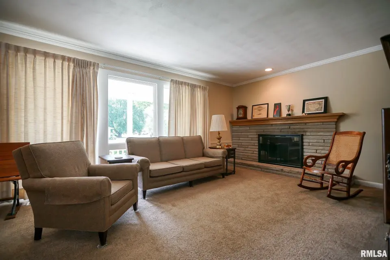
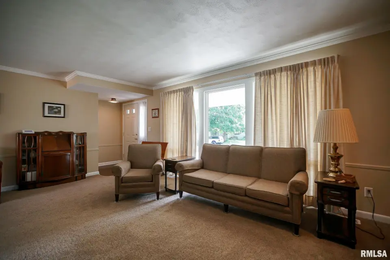
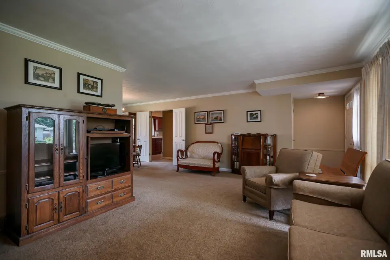
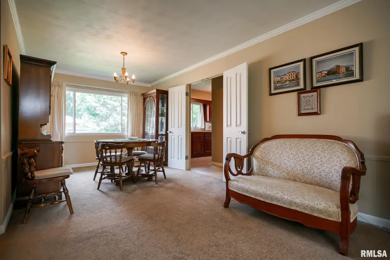
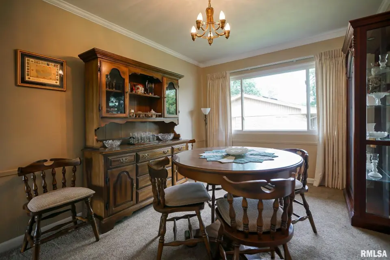
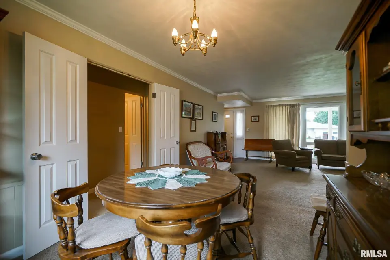
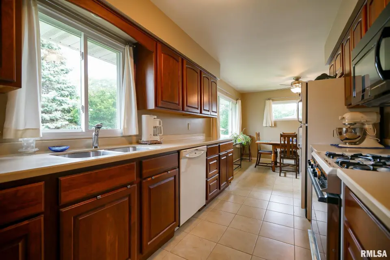
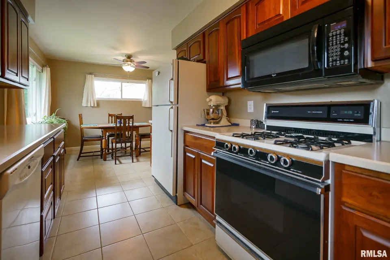
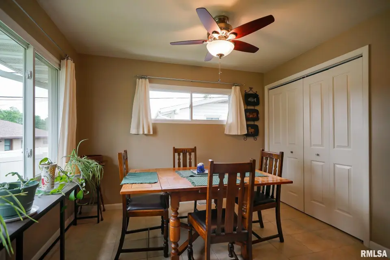
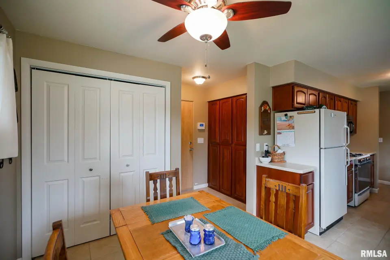
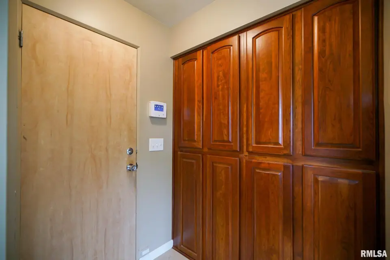
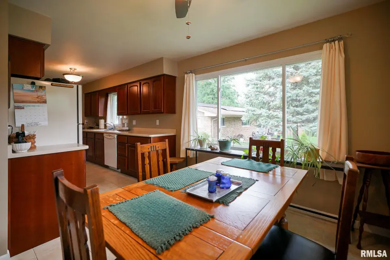
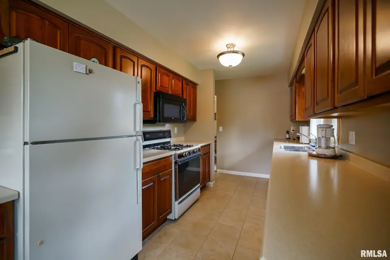
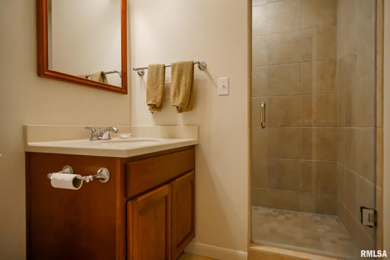
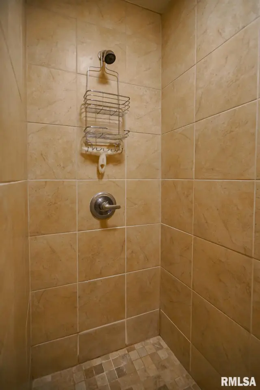
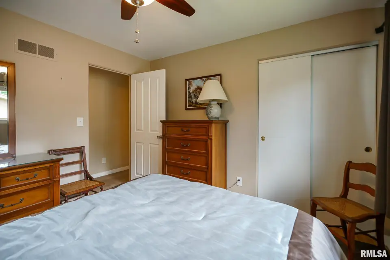
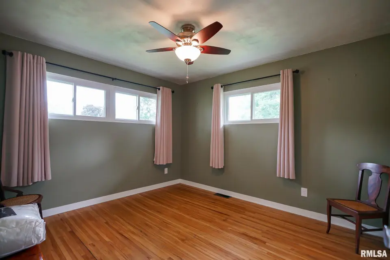
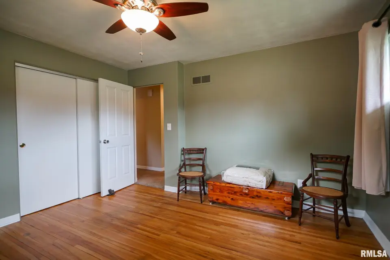
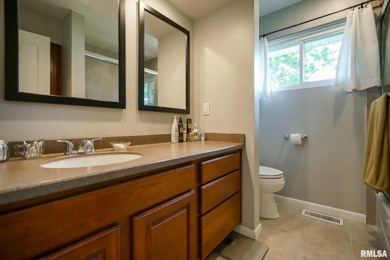
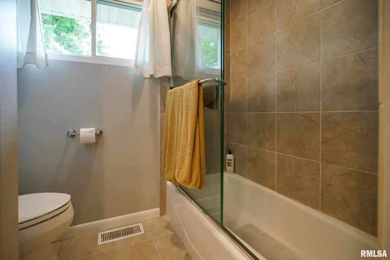
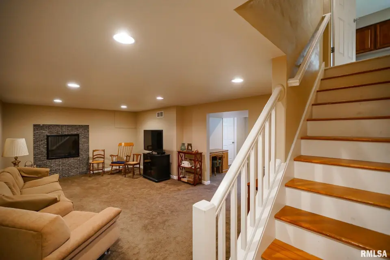
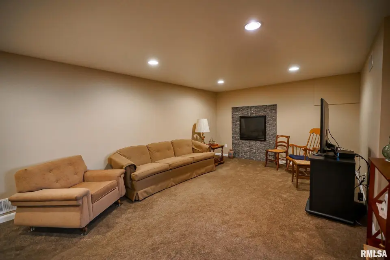
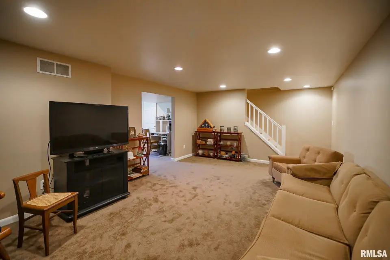
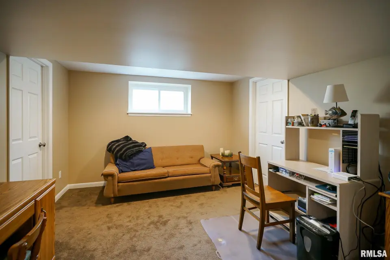
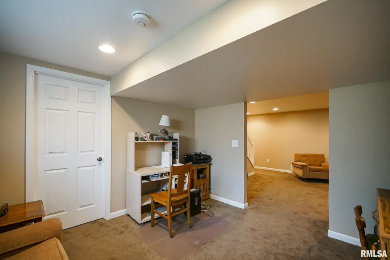
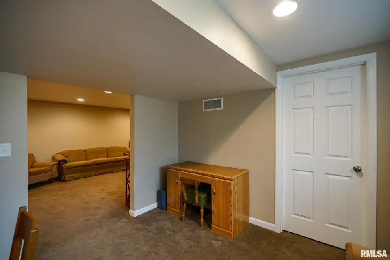
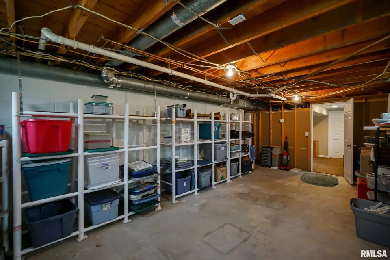
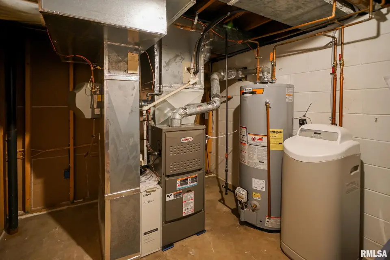
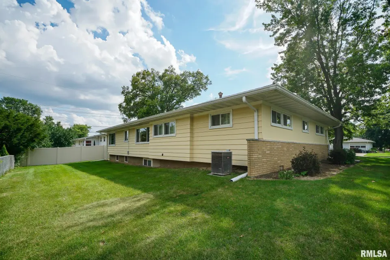
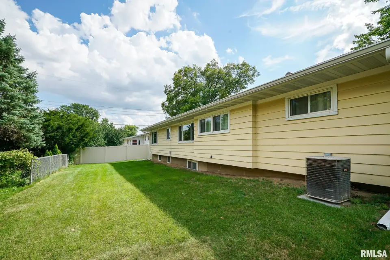
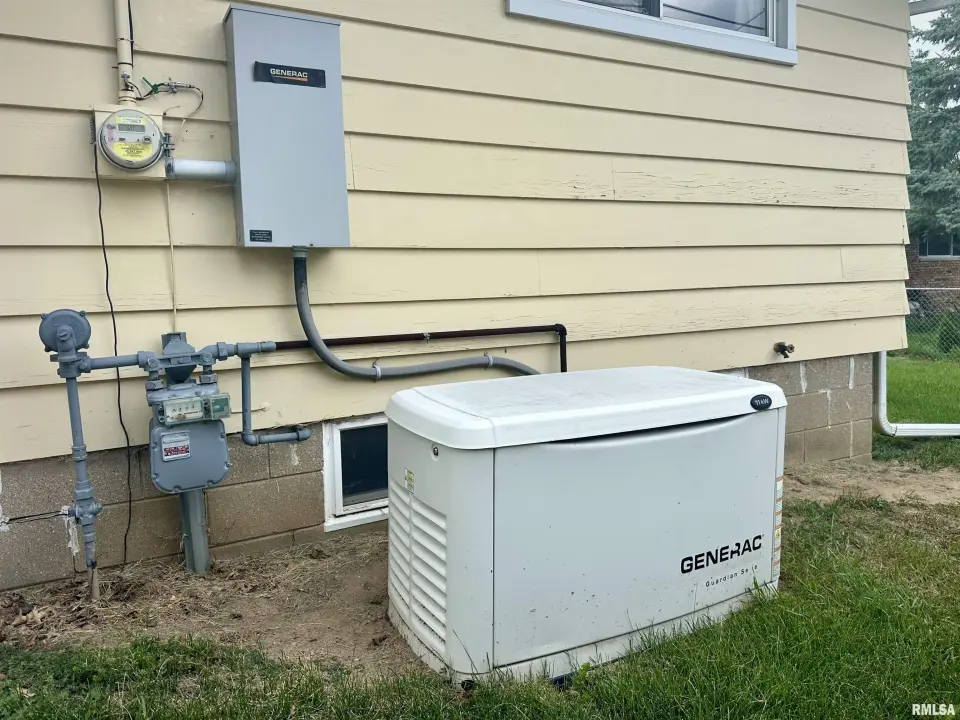
SPACIOUS FIREPLACED LIVING ROOM OPENS TO THE FORMAL DINING AREA & FULLY APPLIANCED KITCHEN OFFERING AN ABUNDANCE OF COUNTERTOP & CABINET SPACE, INFORMAL DINING AREA, & BUILT-IN CABINET PERFECT FOR PANTRY STORAGE. BOTH MAIN LEVEL FULL BATHS FEATURE TILE FINISHES, INCLUDING A WALK-IN SHOWER & TILE SURROUND TUB. FINISHED LOWER LEVEL OFFERS A FIREPLACED FAMILY ROOM, OFFICE OR DEN, & AMPLE STORAGE SPACE. ENJOY THE COVERED FRONT PORCH, PERFECT FOR MORNING COFFEE OR EVENING CONVERSATIONS. ATTACHED 2-CAR GARAGE W/ NEWER DRIVEWAY! UPDATED FURNACE & WATER HEATER (2024), KITCHEN REMODEL (2012), NEWER ROOF, ELECTRICAL PANEL, REPLACEMENT WINDOWS, & GENERAC 11KW GENERATOR FOR ADDED PEACE OF MIND. SCHEDULE YOUR SHOWING TODAY!
| Bsmt | Low | Main | Upp | Addl | Tot | |
| Full Baths | 0 | 0 | 2 | 0 | 0 | 2 |
| Half Baths | 0 | 0 | 0 | 0 | 0 | 0 |
| Bsmt | Low | Main | Upp | Addl | |
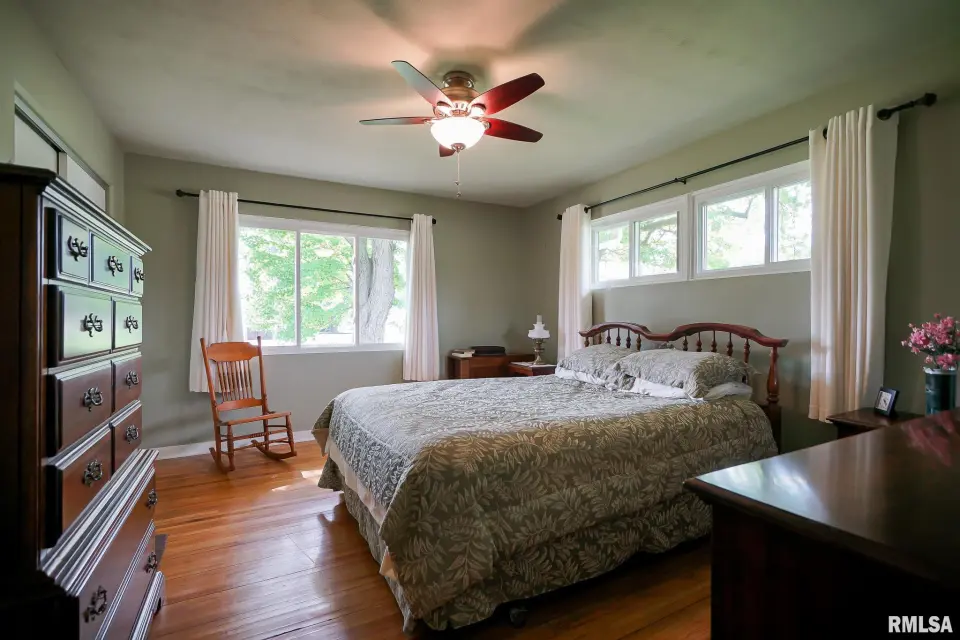
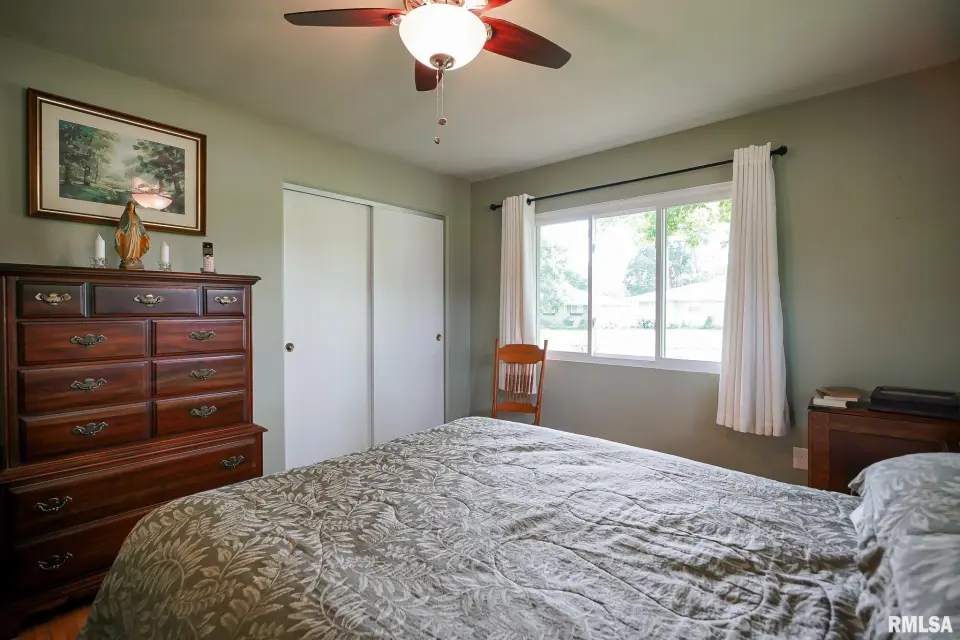
| Bedroom 1 | 14x12 | ||||
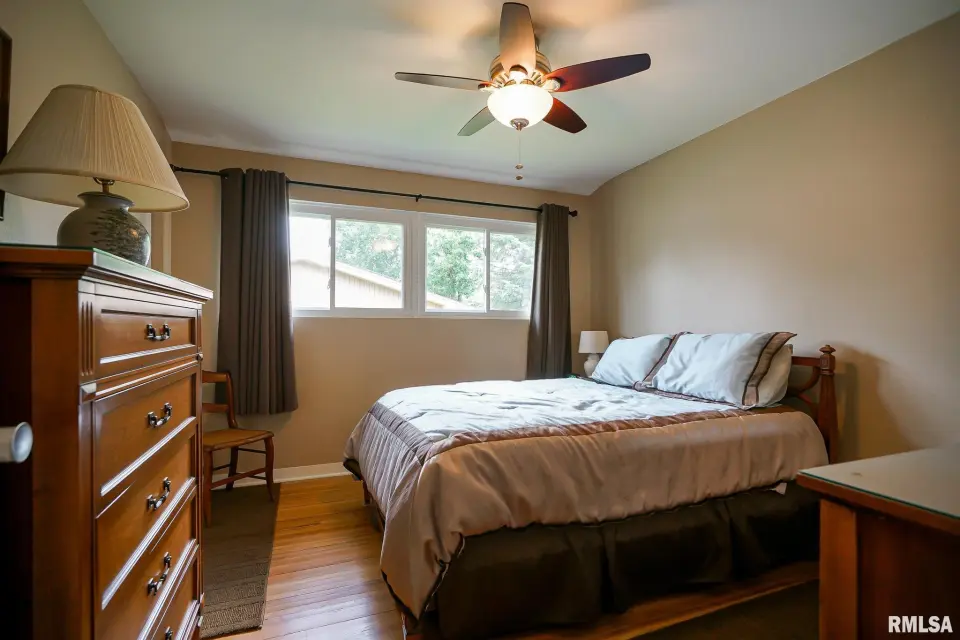
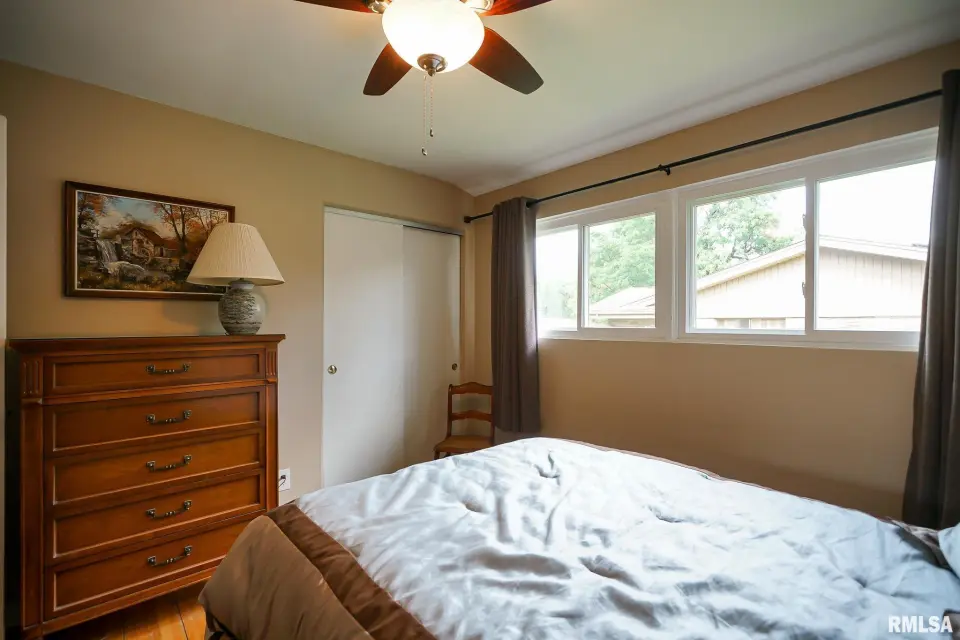
| Bedroom 2 | 12x11 | ||||
| Bedroom 3 | 11x10 | ||||
| Living Room | 20x13 | ||||
| Family Room | 20x12 | ||||
| Dining Room | 11x9 | ||||
| Kitchen | 14x8 | ||||
| Office | 11x11 | ||||
| Additional Room | 24x24 | ||||
| Third Floor |

Listing information is provided by RMLS Alliance LLC courtesy of The Royal Realty Company Illin, Stephen Schauble, as of 07/10/2026 15:30pm exclusively for consumers' personal, non-commercial use and may not be used for any purpose other than to identify prospective properties consumers may be interested in renting or leasing. Data is deemed reliable but is not guaranteed accurate by the MLS. The listing broker's offer of compensation is made only to participants of the MLS where the listing is filed.