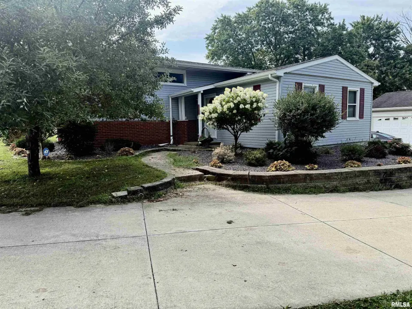
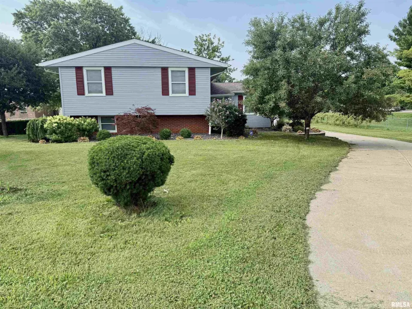
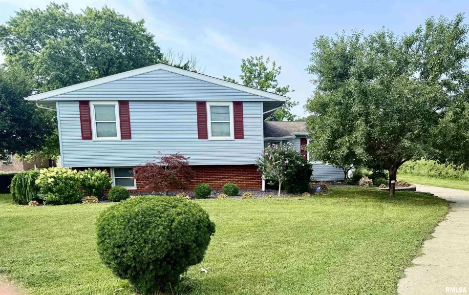
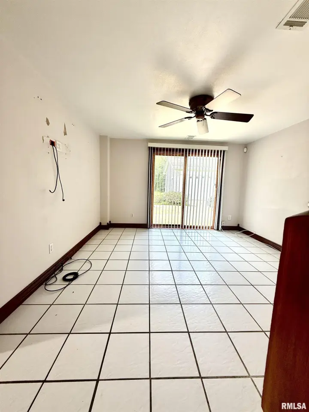
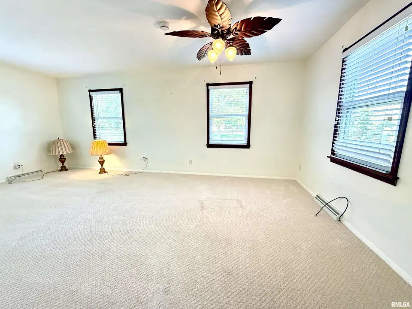
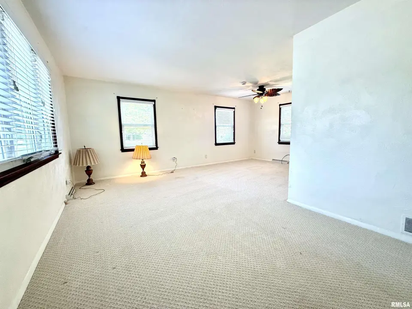
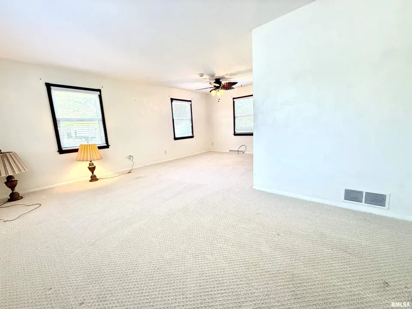
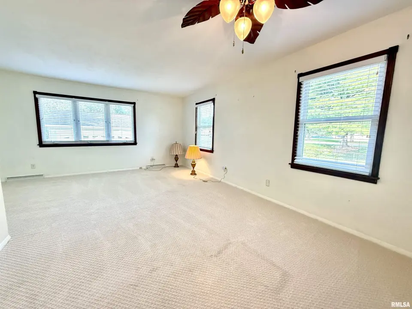
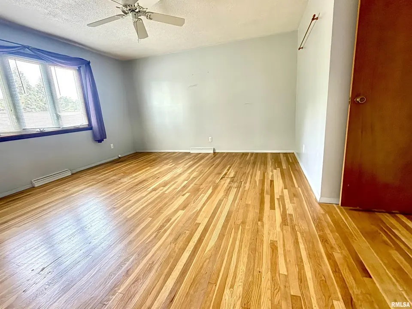
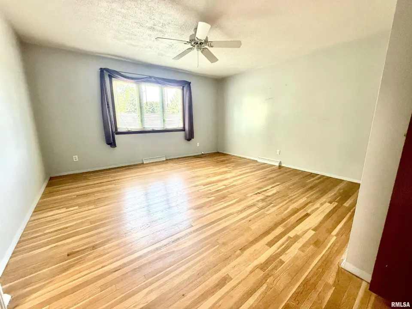
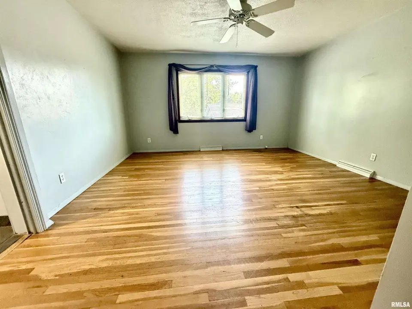
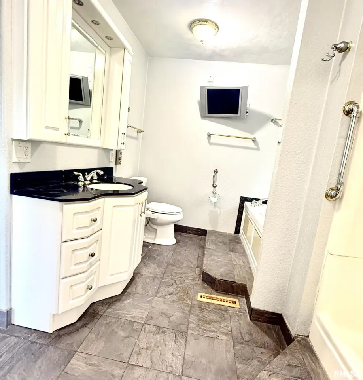
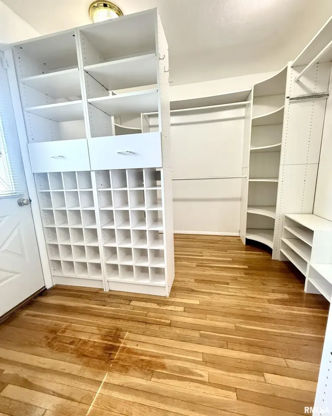
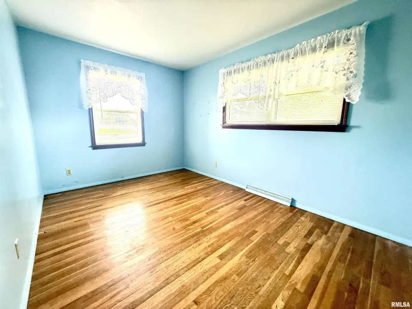
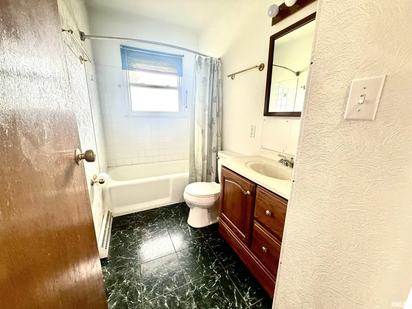
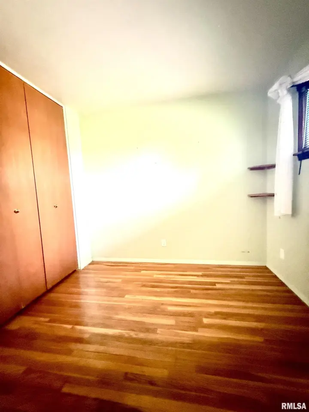
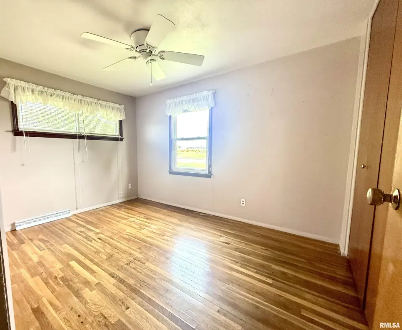
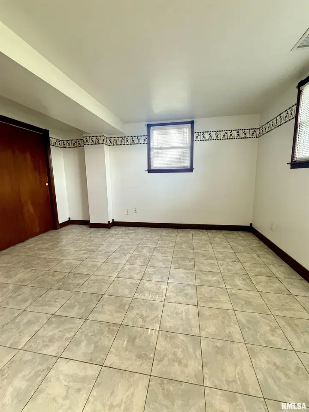
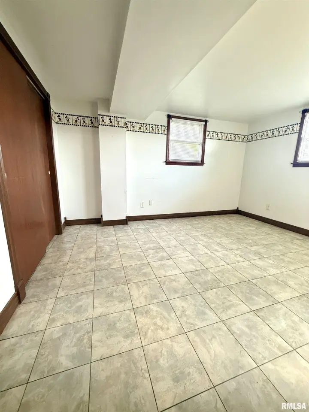
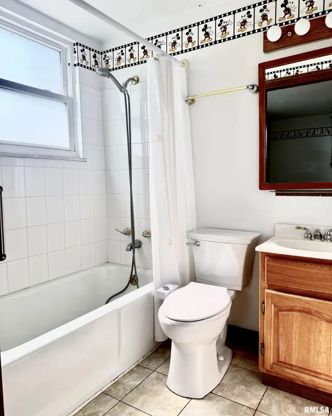
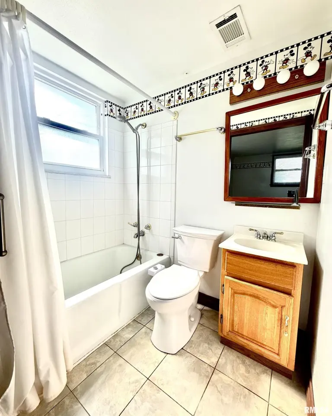
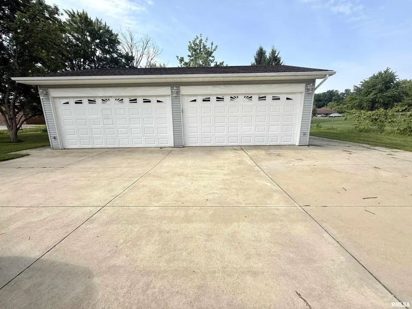
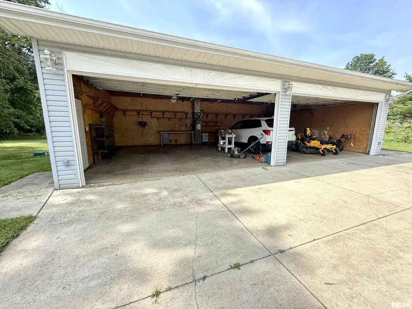
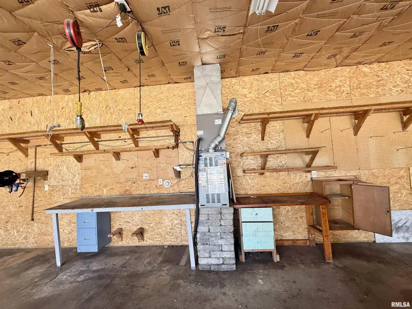
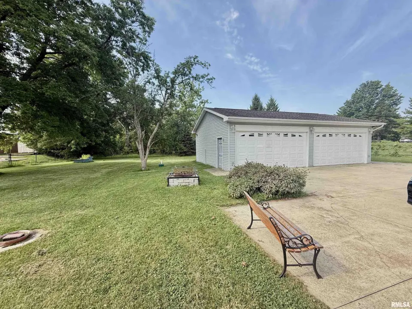
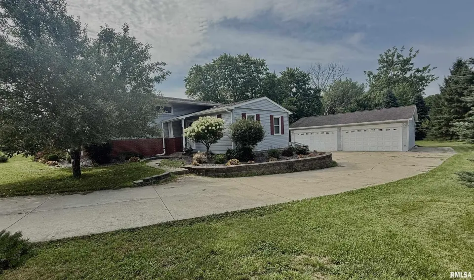
The primary bedroom ensuite includes a walk-in closet, both a large tub and walk-in shower and its own deck. The lower level bedroom also has its own private bathroom. Situated on over half an acre, this centrally located lot has peach, cherry trees, grape vines and space for a garden. You'll enjoy convenient access to shopping, dining, schools, and major roadways while still having space to relax and entertain. The standout feature is the impressive detached 4-car garage complete with heating and air conditioning is ideal for car enthusiasts, hobbyists, a workshop, or additional storage. Some of the major updates completed within the last 10 years provide peace of mind and include vinyl siding, roof, septic system, and newer carpeting in the living room. With multiple living areas and a flexible floor plan, this home offers endless possibilities for your changing needs, multigenerational living, or those needing extra space to work from home. Don't miss this opportunity to make this spacious property your own! Currently the home is zoned O-1 (Arterial Office) but has been approved by the zoning commission as R6 and awaiting the city council approval at the end of July.
| Bsmt | Low | Main | Upp | Addl | Tot | |
| Full Baths | 0 | 1 | 0 | 2 | 0 | 3 |
| Half Baths | 0 | 0 | 0 | 0 | 0 | 0 |
| Bsmt | Low | Main | Upp | Addl | |
| Bedroom 1 | 14x13 | ||||
| Bedroom 2 | 12x9 | ||||
| Bedroom 3 | 9x8 | ||||
| Bedroom 4 | 13x11 | ||||
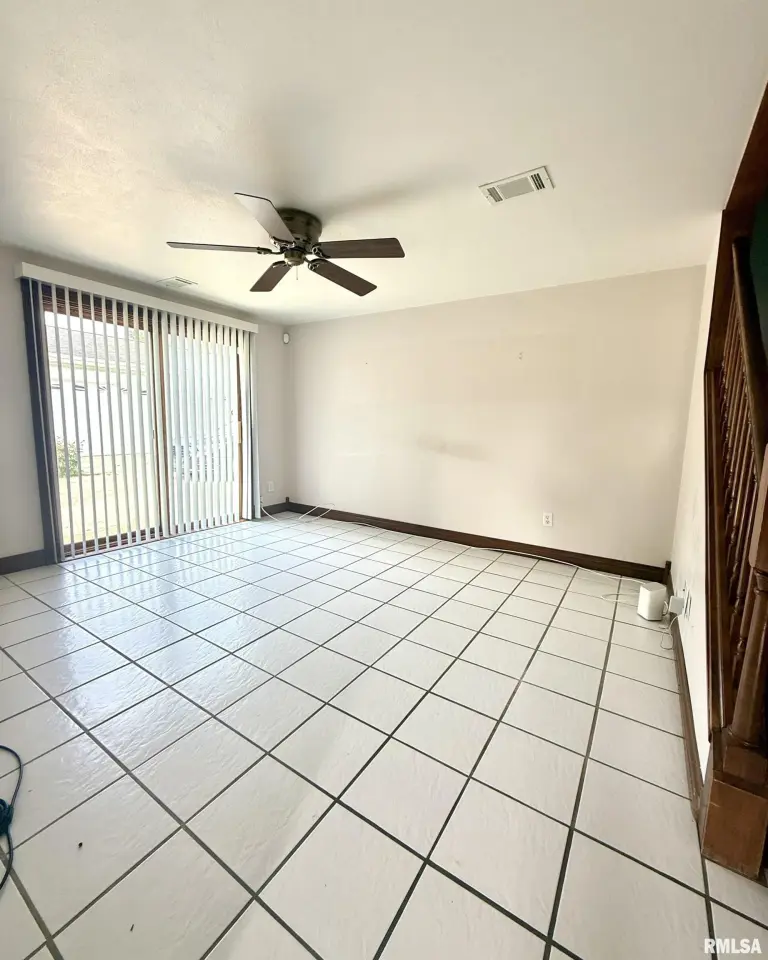
| Living Room | 19x17 | ||||
| Family Room | 11x12 | ||||
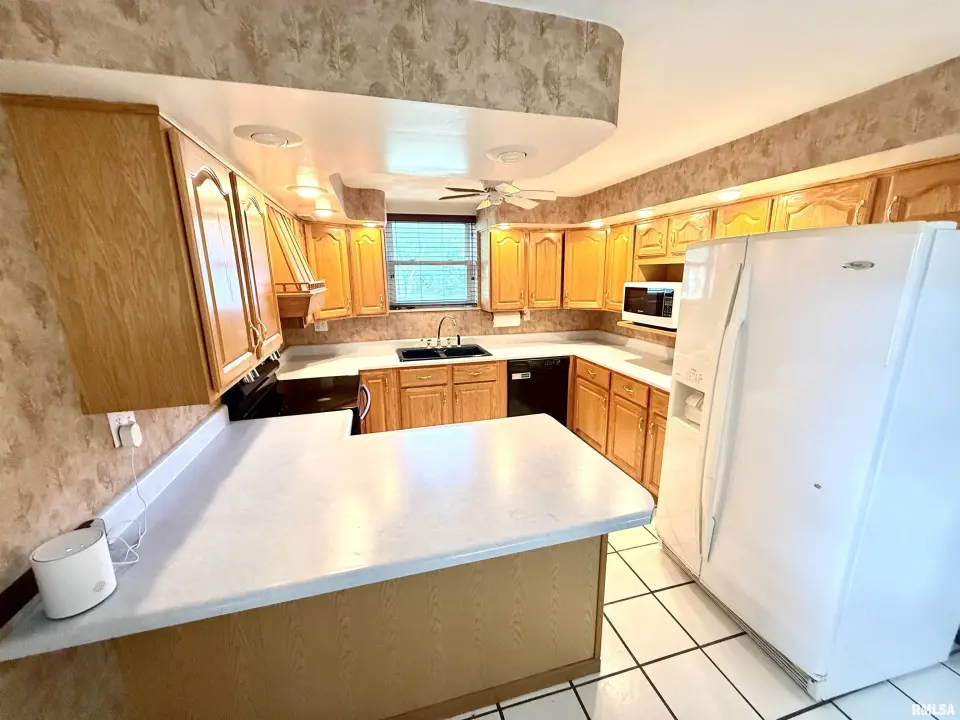
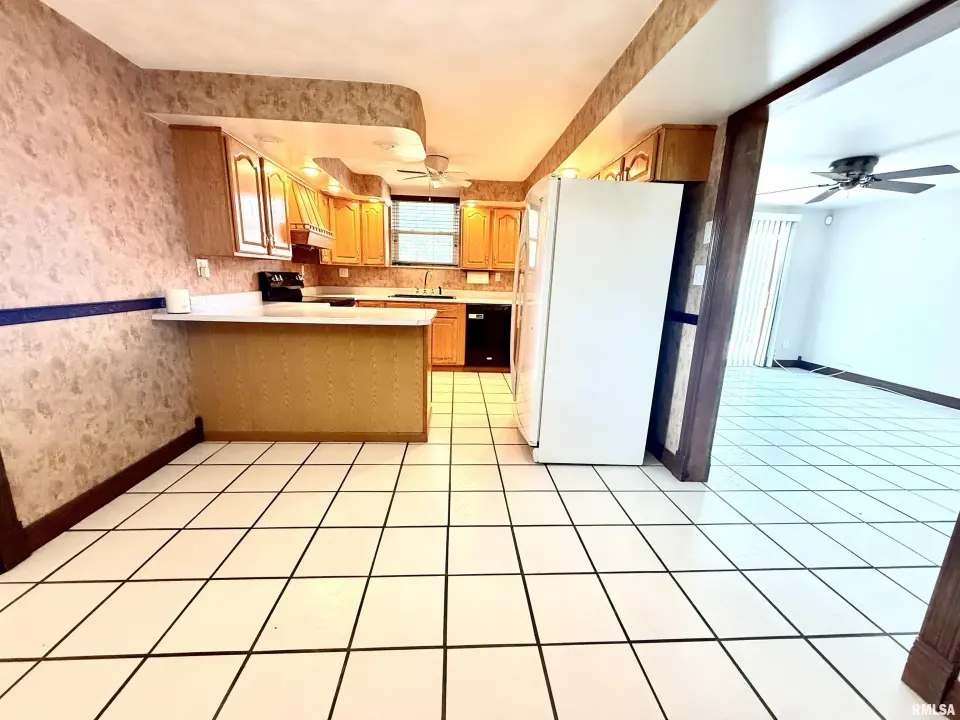
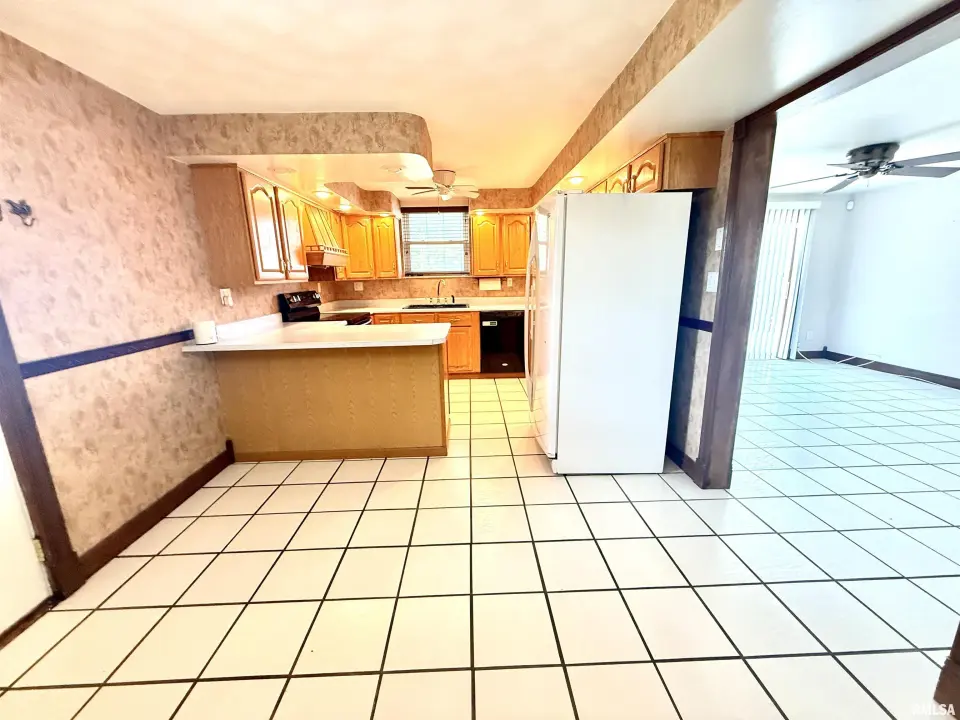
| Kitchen | 18x10 | ||||
| Office | 13x9 | ||||
| Laundry | 0x0 | ||||
| Third Floor |

Listing information is provided by RMLS Alliance LLC courtesy of RE/MAX Traders Unlimited, Jessica Ball, as of 07/09/2026 22:15pm exclusively for consumers' personal, non-commercial use and may not be used for any purpose other than to identify prospective properties consumers may be interested in renting or leasing. Data is deemed reliable but is not guaranteed accurate by the MLS. The listing broker's offer of compensation is made only to participants of the MLS where the listing is filed.