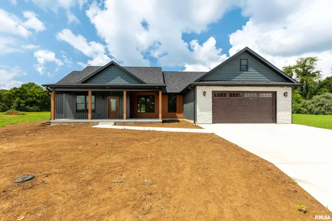
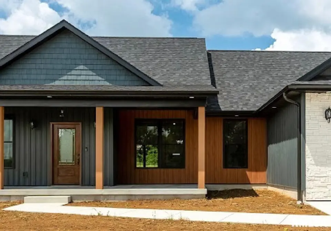
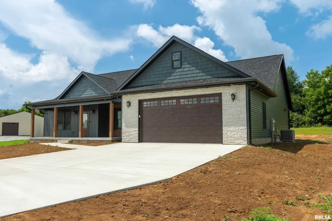
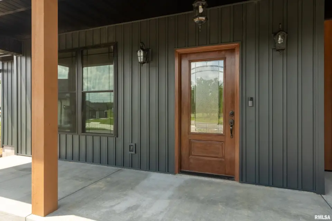
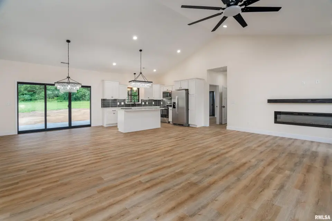
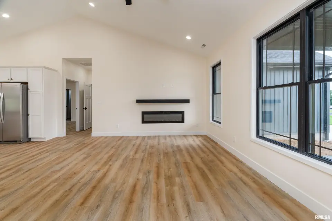
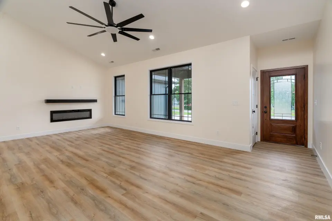
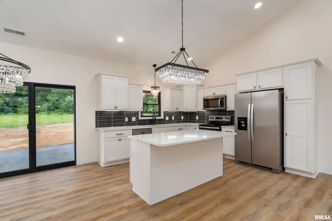
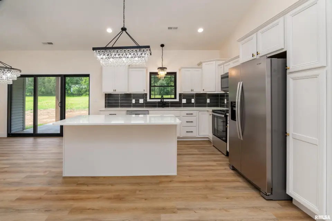
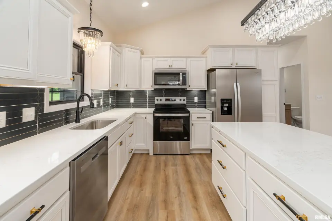
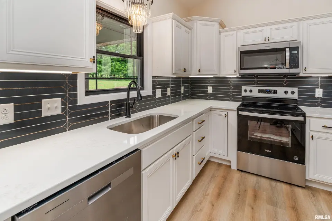
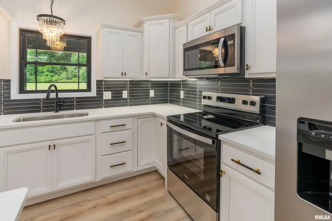
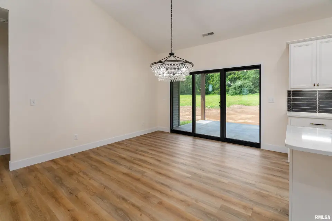
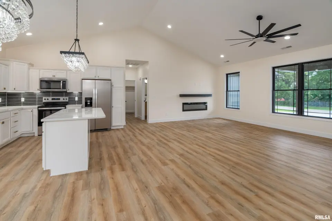
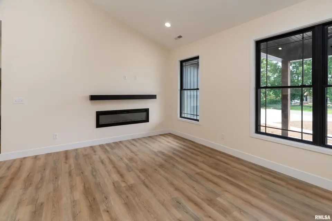
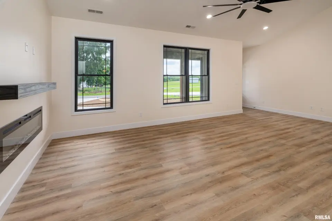
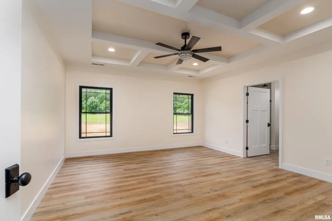
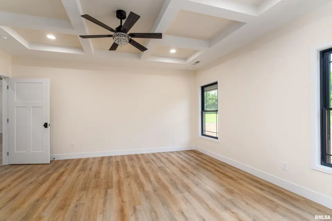
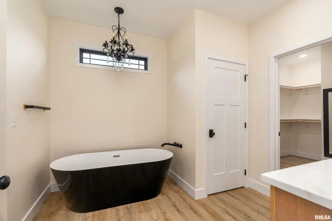
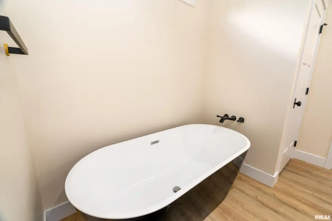
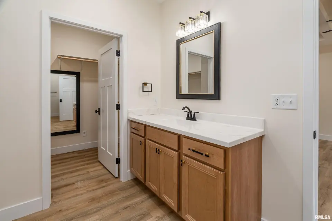
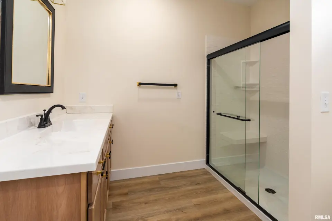
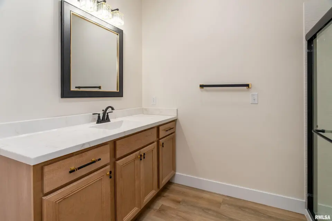
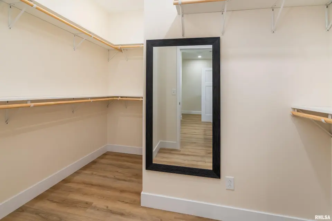
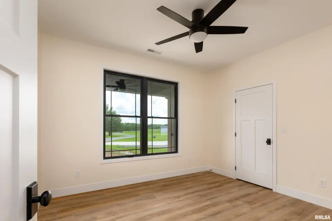
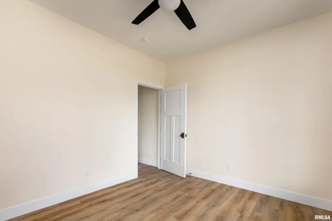
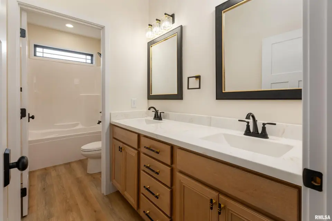
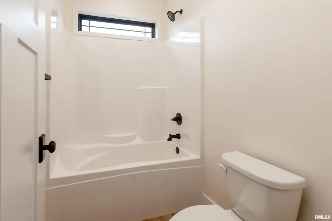
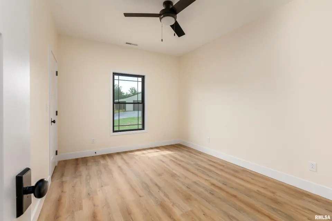
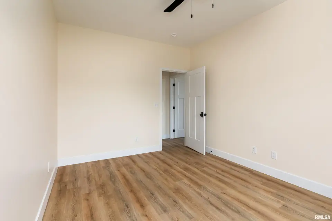
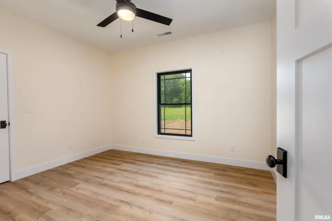
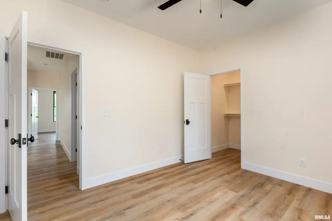
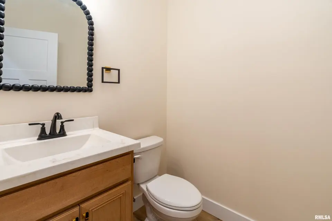
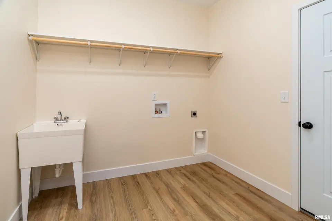
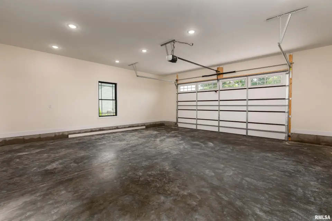
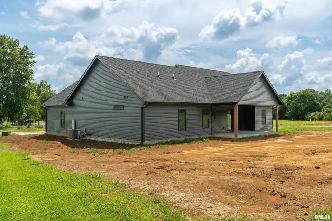
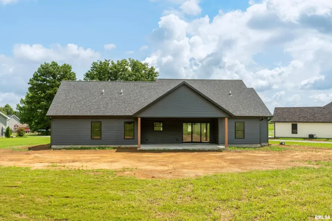
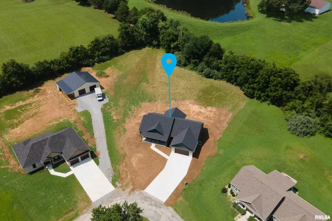
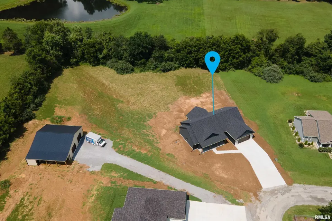
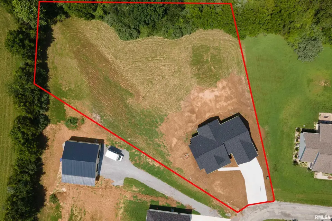
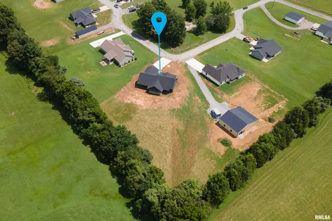
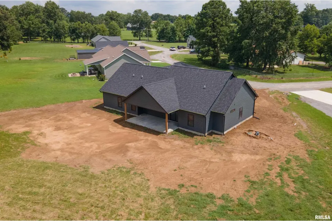
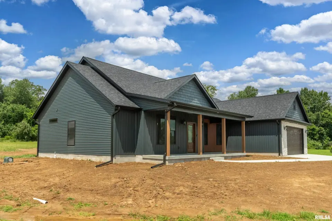
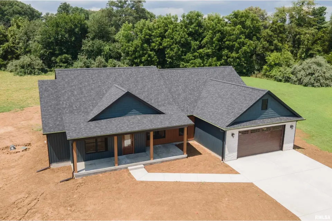
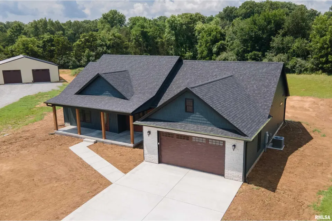
**NEW CONSTRUCTION! MARION!** Experience the perfect combination of modern living and country charm in this beautiful new construction home! Situated on a **1-acre lot** in a rural subdivision, this **4-bedroom, 2.5-bathroom** home offers plenty of space to enjoy peaceful surroundings, with room to add the pole barn you've always envisioned. Inside, you'll find an open-concept layout with a split-bedroom floor plan that is ideal for both everyday living and entertaining. The kitchen is designed to impress with elegant quartz countertops, a premium tile backsplash, and stainless steel appliances. Just off the kitchen, the dining area features large doors that open to a covered patio while offering a beautiful view of the private backyard. The living room is warm and inviting, highlighted by an electric fireplace and plenty of windows. A conveniently located half bath provides added comfort for guests. The spacious primary suite includes an oversized walk-in closet and a luxurious private bathroom featuring dual vanities, a soaking tub, and a walk-in shower. Three additional bedrooms are located on the opposite side of the home, each offering its own walk-in closet and sharing a generously sized full bathroom, making the space perfect for family members, guests, or a home office. This home offers the best of both worlds—peaceful country living with modern finishes and amenities-while remaining just minutes from town and major roadways. Call for details
| Bsmt | Low | Main | Upp | Addl | Tot | |
| Full Baths | 0 | 0 | 2 | 0 | 0 | 2 |
| Half Baths | 0 | 0 | 1 | 0 | 0 | 1 |
| Bsmt | Low | Main | Upp | Addl | |
| Bedroom 1 | 17x15 | ||||
| Bedroom 2 | 12x11 | ||||
| Bedroom 3 | 15x11 | ||||
| Bedroom 4 | 11x12 | ||||
| Living Room | 18x24 | ||||
| Dining Room | 15x13 | ||||
| Kitchen | 15x13 | ||||
| Laundry | 9x9 | ||||
| Third Floor |

Listing information is provided by RMLS Alliance LLC courtesy of Valerie Bethel Designated Managing Broker, Valerie Bethel, as of 07/09/2026 15:45pm exclusively for consumers' personal, non-commercial use and may not be used for any purpose other than to identify prospective properties consumers may be interested in renting or leasing. Data is deemed reliable but is not guaranteed accurate by the MLS. The listing broker's offer of compensation is made only to participants of the MLS where the listing is filed.