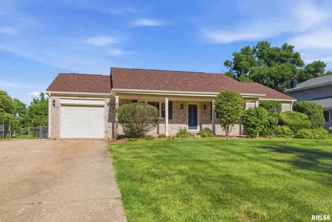
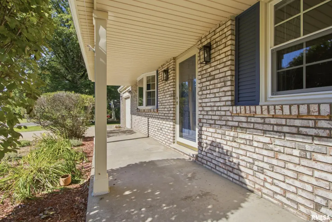
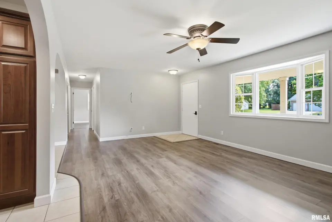
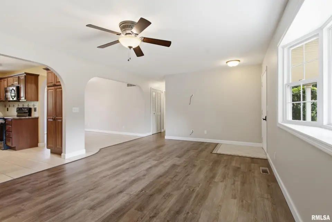
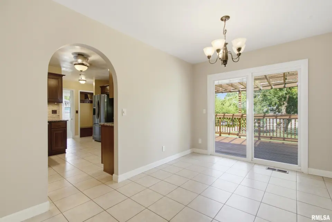
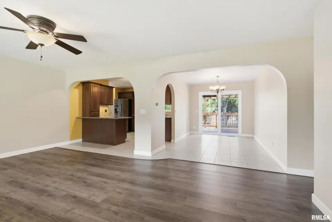
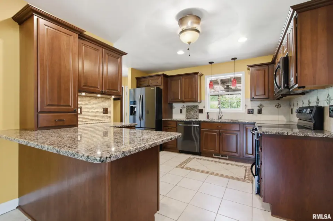
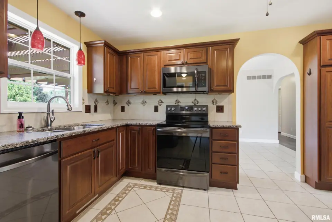
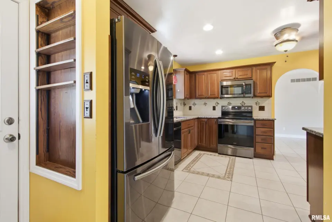
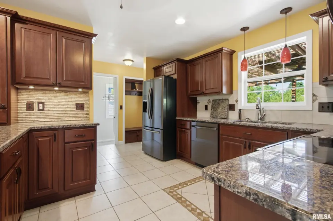
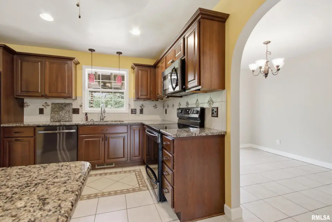
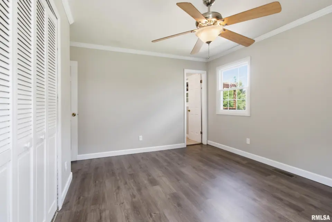
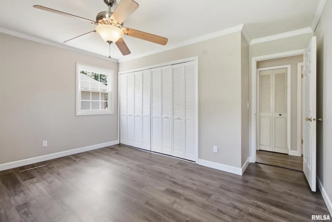
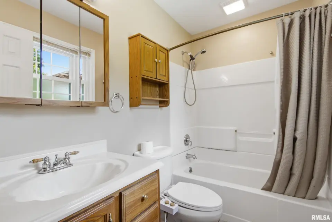
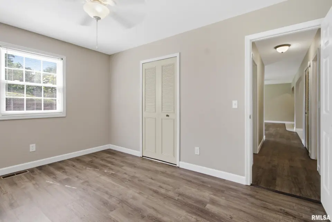
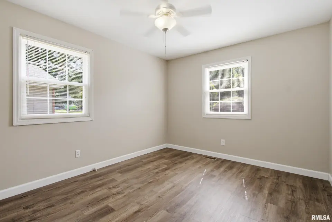
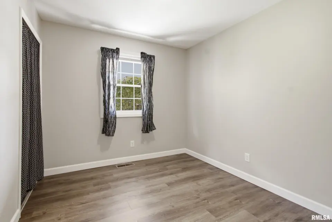
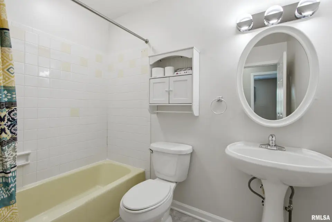
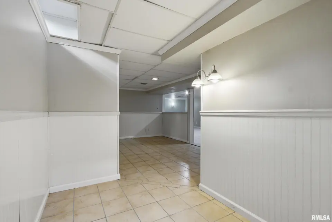
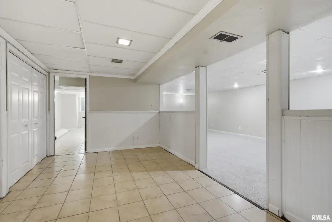
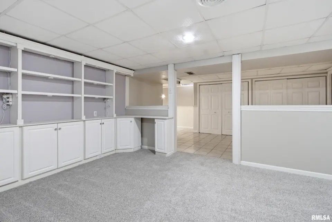
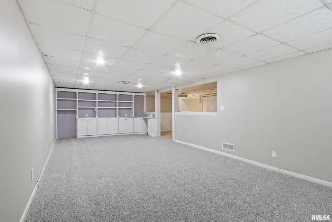
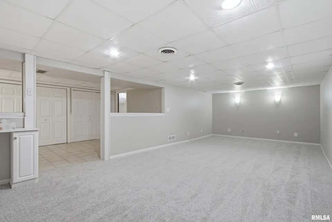
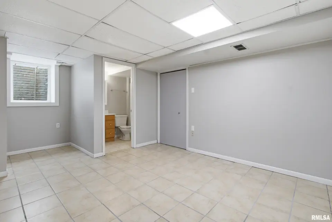
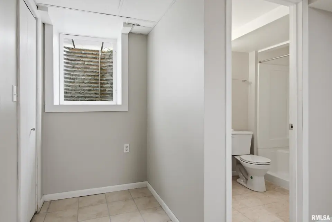
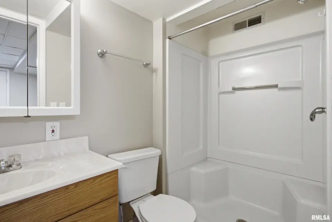
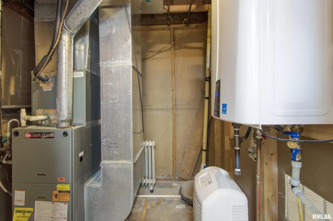
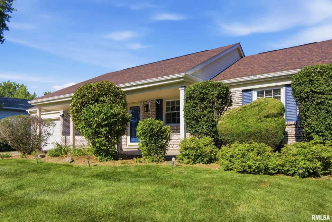
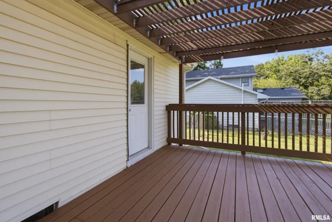
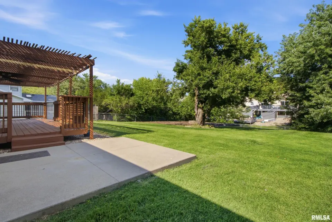
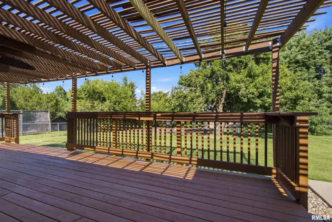
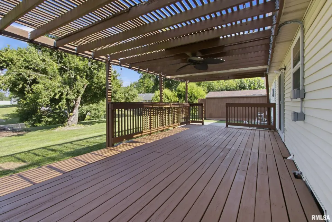
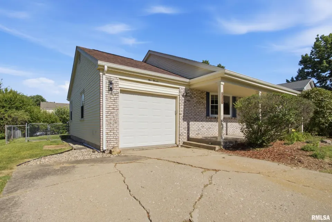
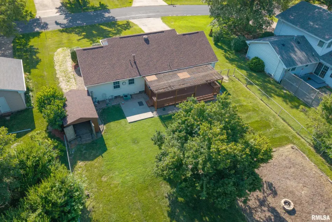
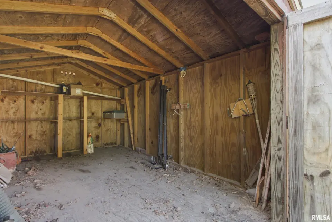
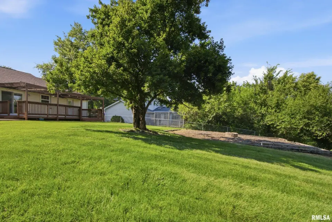
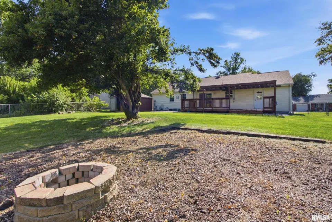
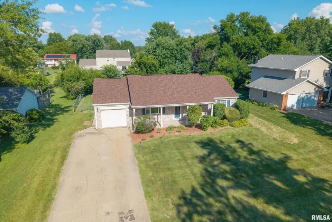
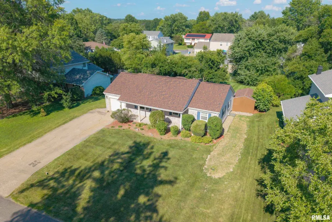
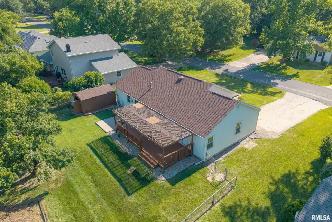
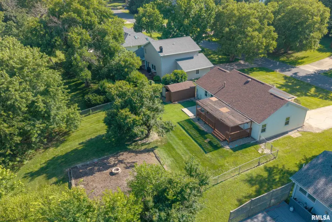
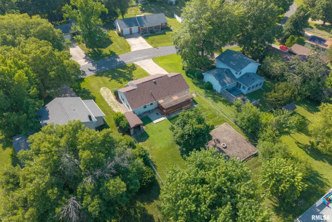
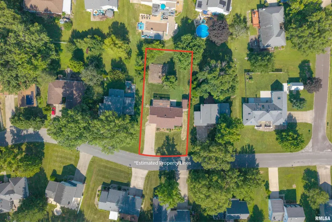
The main floor offers a spacious living room that opens to the kitchen and dining room. Down the hallway on the main floor, you have 3 bedrooms including a hallway full bathroom and a Primary bedroom with an en suite. Moving downstairs there is a large Family Room, a nice rec area and a bedroom complete with a full bathroom and egress window! From the covered front porch to the large deck located in the fenced in backyard, your family will have plenty of options to enjoy the outdoors. Right off the deck there is a patio complete with electrical should you want a hot tub. Also, in the backyard there is a large shed to store your gardening and outdoor maintenance equipment. Recent updates of this home include; roof, windows, patio slider, on demand hot water heater, flooring throughout, painting and much more! This home is definitely one you will want to check out!
| Bsmt | Low | Main | Upp | Addl | Tot | |
| Full Baths | 1 | 0 | 2 | 0 | 0 | 3 |
| Half Baths | 0 | 0 | 0 | 0 | 0 | 0 |
| Bsmt | Low | Main | Upp | Addl | |
| Bedroom 1 | 14x11 | ||||
| Bedroom 2 | 13x10 | ||||
| Bedroom 3 | 10x9 | ||||
| Bedroom 4 | 19x12 | ||||
| Living Room | 19x13 | ||||
| Family Room | 28x13 | ||||
| Dining Room | 14x9 | ||||
| Kitchen | 16x14 | ||||
| Recreation Room | 16x9 | ||||
| Laundry | 6x3 | ||||
| Additional Room | 13x12 | ||||
| Third Floor |

Listing information is provided by RMLS Alliance LLC courtesy of REMAX Aligned, Richard Westen, as of 07/09/2026 15:30pm exclusively for consumers' personal, non-commercial use and may not be used for any purpose other than to identify prospective properties consumers may be interested in renting or leasing. Data is deemed reliable but is not guaranteed accurate by the MLS. The listing broker's offer of compensation is made only to participants of the MLS where the listing is filed.