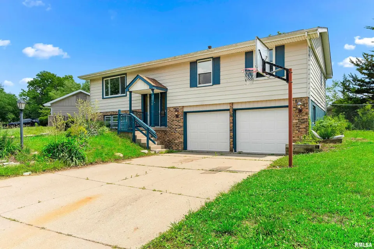
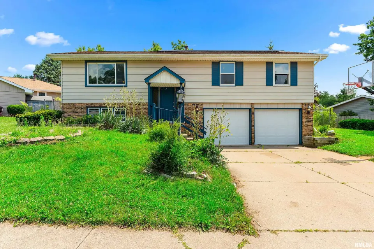
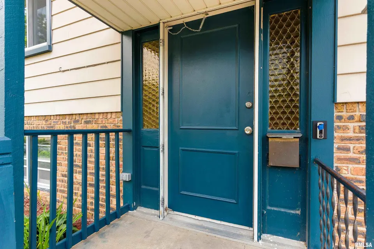
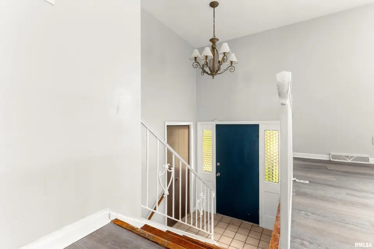
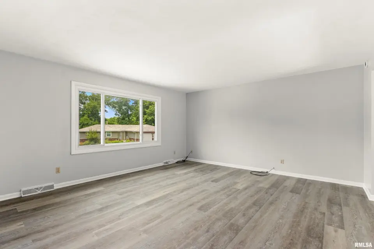
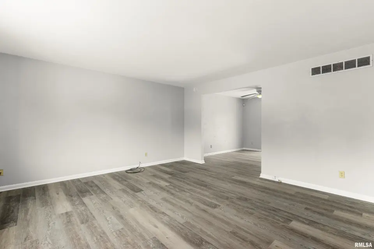
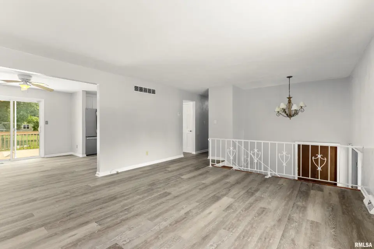
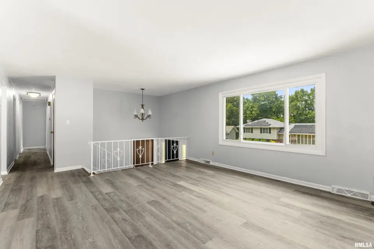
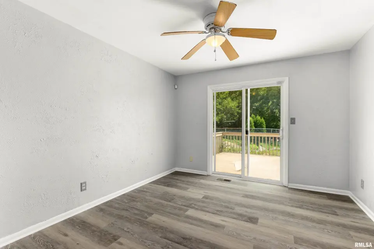
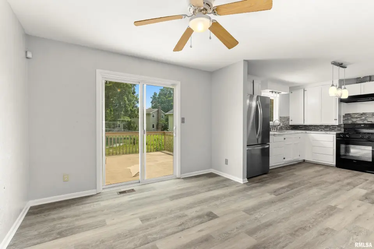
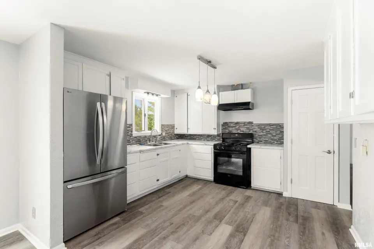
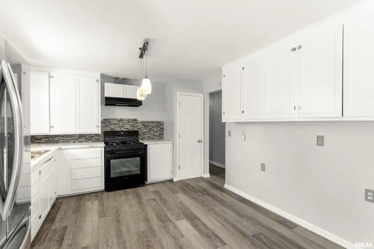
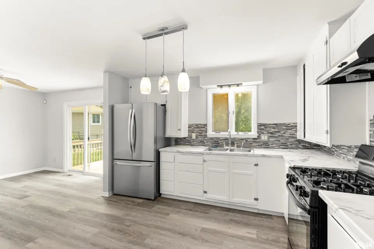
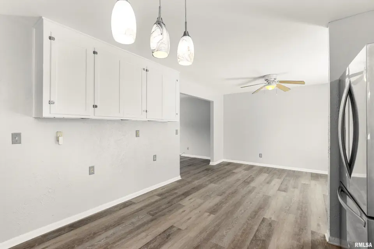
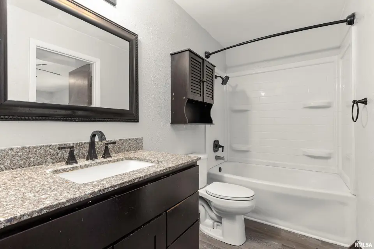
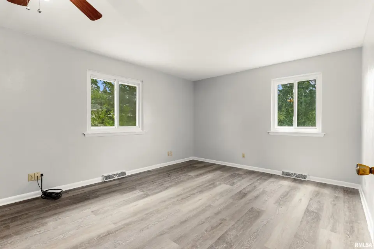
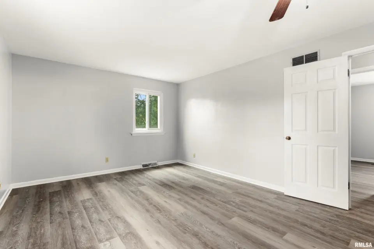
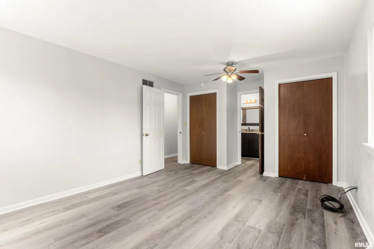
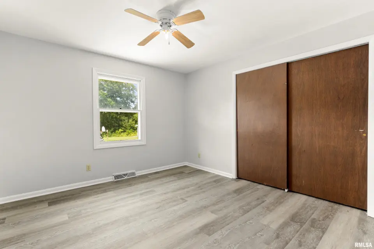
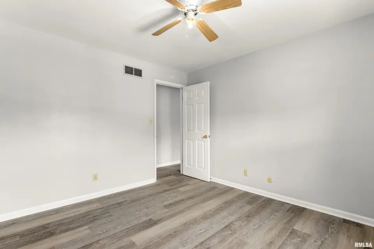
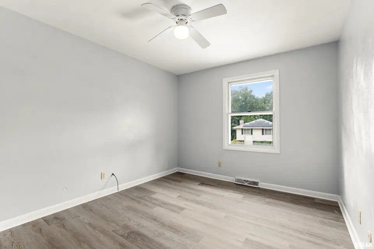
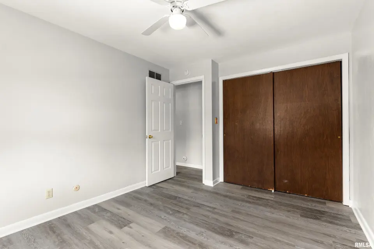
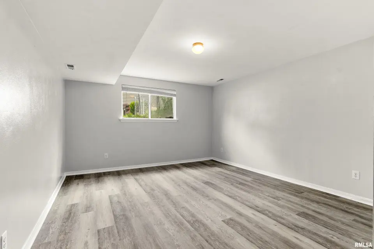
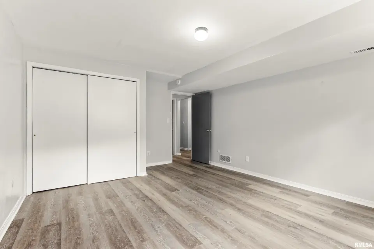
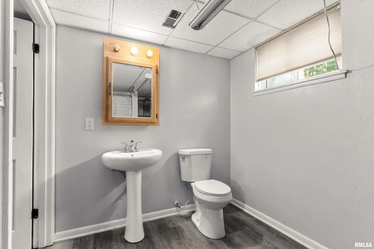
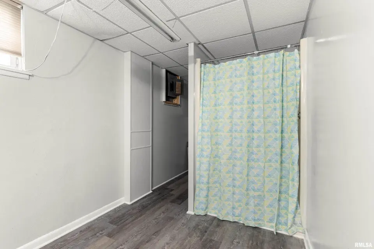
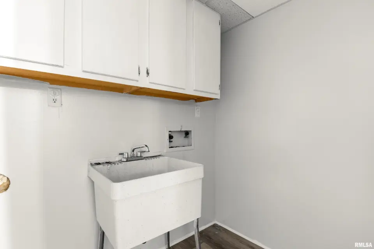
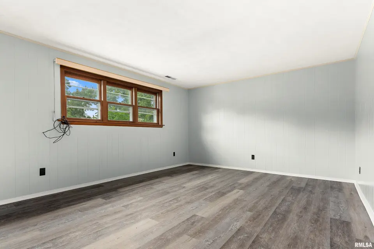
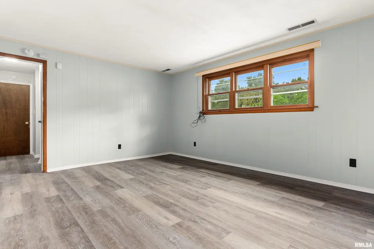
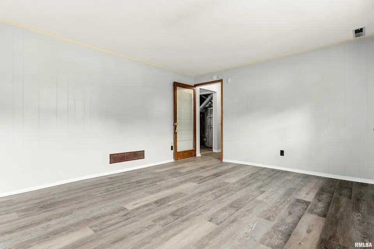
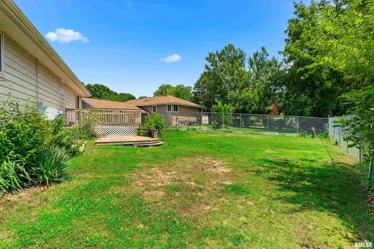
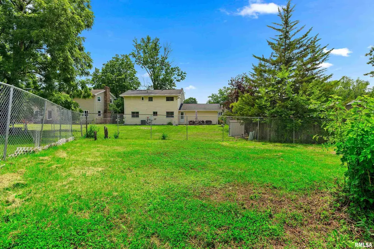
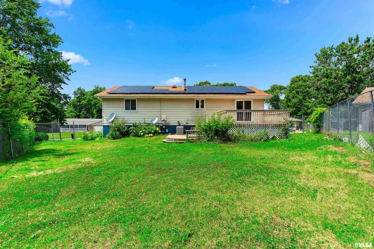
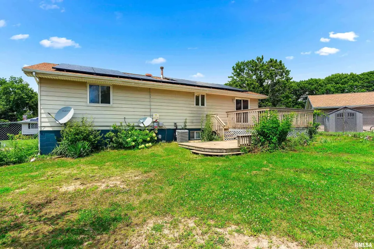
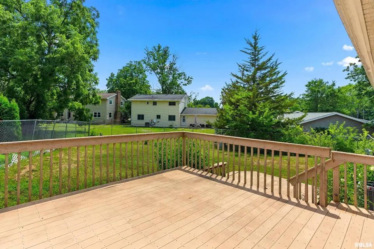
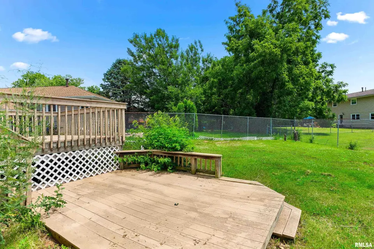
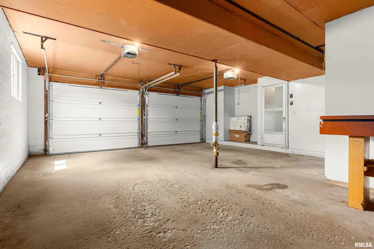
Situated on a .21-acre lot in Peoria, this property is completely updated from top to bottom and waiting for its next owner. Enjoy fresh, neutral paint, crisp white trim, and gorgeous gray luxury vinyl plank (LVP) flooring running seamlessly throughout the main living areas and bedrooms.The spacious main level living room welcomes you with an oversized picture window that floods the space with natural light. Prepare meals with ease in the updated kitchen featuring brilliant white cabinetry, stylish mosaic tile backsplash, marble-look countertops, and high-end stainless steel appliances (including a gas range and French-door refrigerator).Transition seamlessly through the dining area's sliding glass doors to a large wooden backyard deck—perfect for morning coffee or weekend barbecues. The expansive backyard is fully fenced, offering a great canvas for gardening or outdoor activities. Take control of your energy costs with the solar panel system installed on the roof, adding incredible long-term value and efficiency. A versatile floor plan offers plenty of room to spread out, including well-proportioned lower-level bedrooms/flex spaces and an attached deep 2-car garage.
| Bsmt | Low | Main | Upp | Addl | Tot | |
| Full Baths | 0 | 1 | 1 | 0 | 0 | 2 |
| Half Baths | 0 | 0 | 0 | 0 | 0 | 0 |
| Bsmt | Low | Main | Upp | Addl | |
| Bedroom 1 | 13x12 | ||||
| Bedroom 2 | 12x11 | ||||
| Bedroom 3 | 11x11 | ||||
| Bedroom 4 | 10x11 | ||||
| Living Room | 13x12 | ||||
| Family Room | 13x12 | ||||
| Kitchen | 18x13 | ||||
| Laundry | 0x0 | ||||
| Third Floor |

Listing information is provided by RMLS Alliance LLC courtesy of eXp Realty, Kayla Hicks, as of 07/09/2026 15:15pm exclusively for consumers' personal, non-commercial use and may not be used for any purpose other than to identify prospective properties consumers may be interested in renting or leasing. Data is deemed reliable but is not guaranteed accurate by the MLS. The listing broker's offer of compensation is made only to participants of the MLS where the listing is filed.