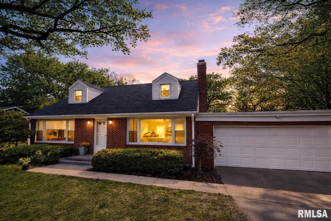
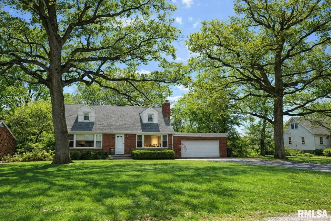
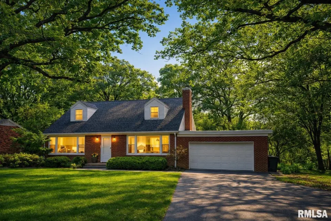
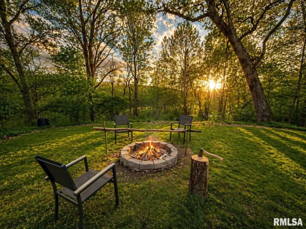
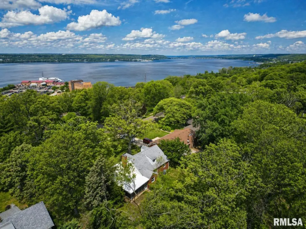
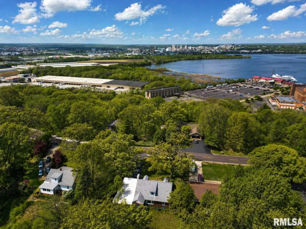
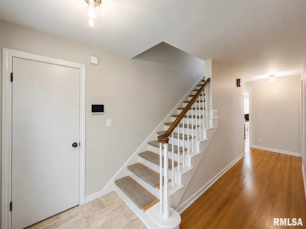
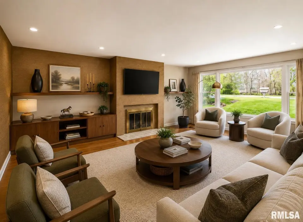
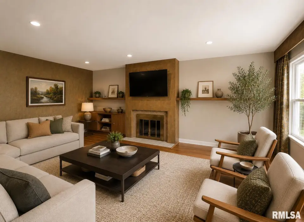
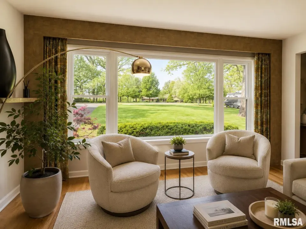
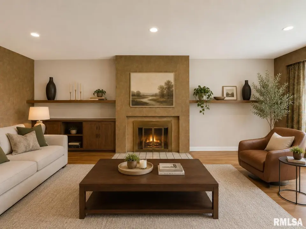
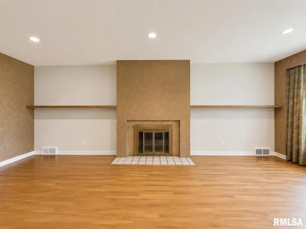
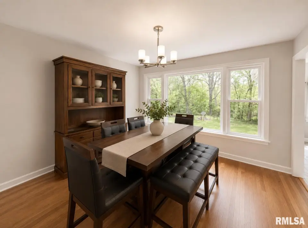
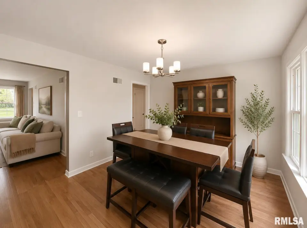
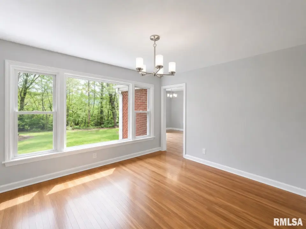
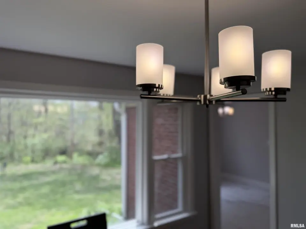
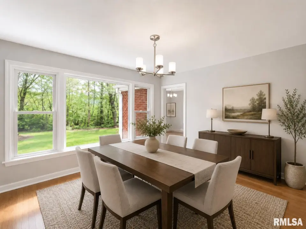
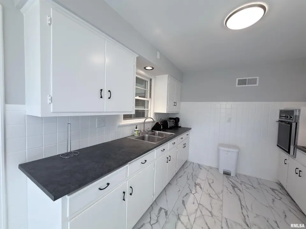
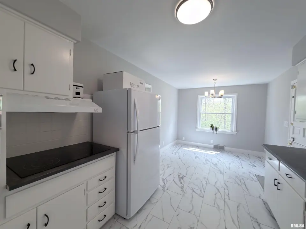
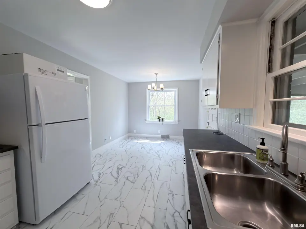
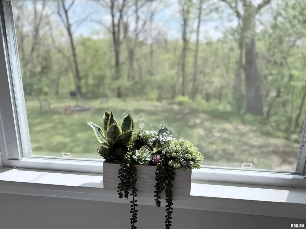
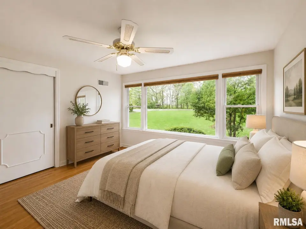
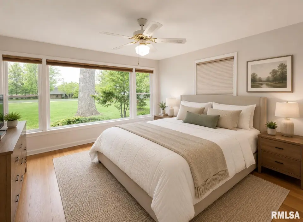
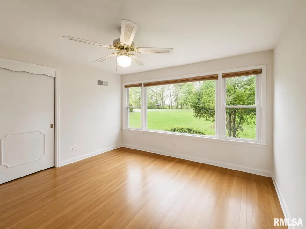
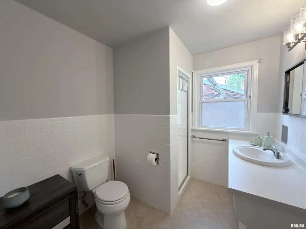
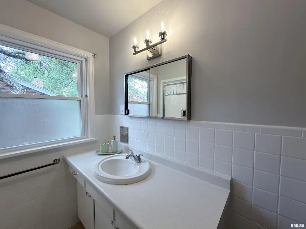
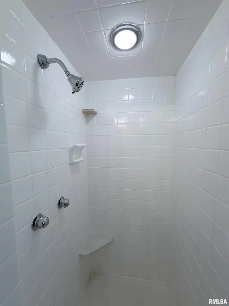
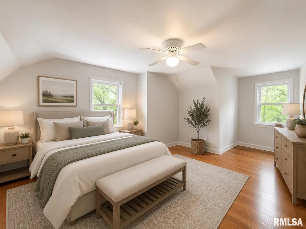
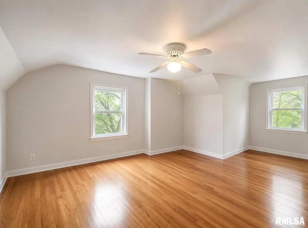
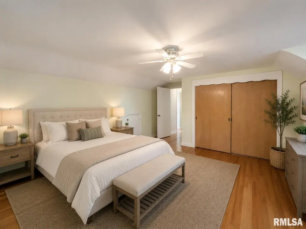
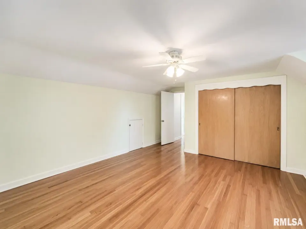
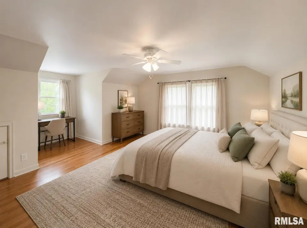
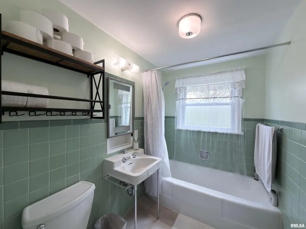
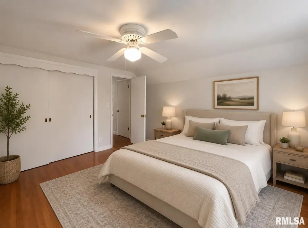
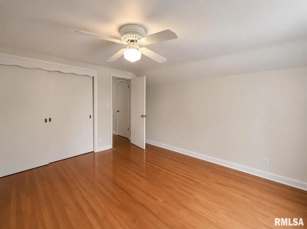
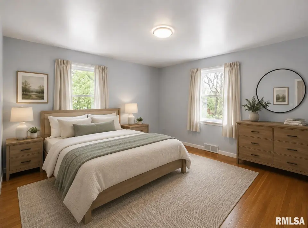
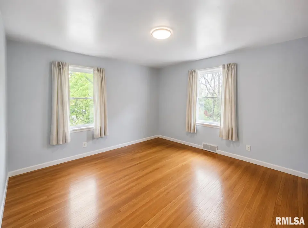
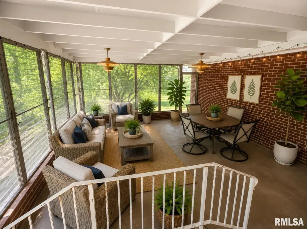
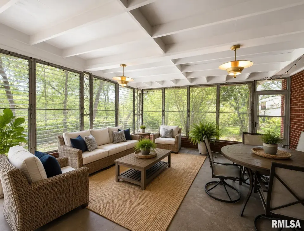
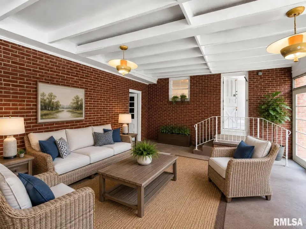
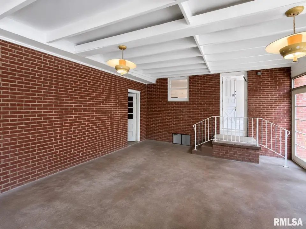
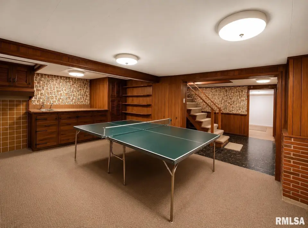
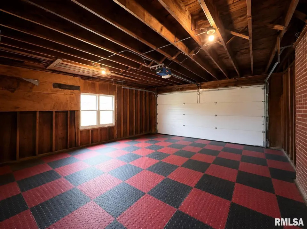
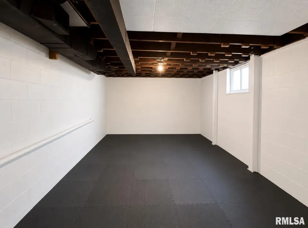
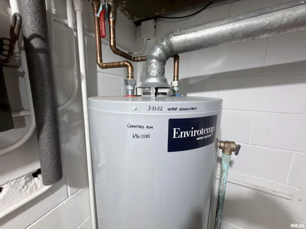
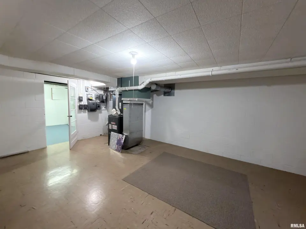
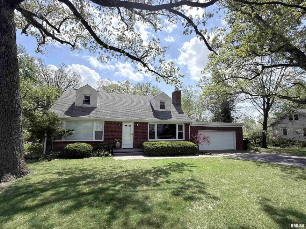
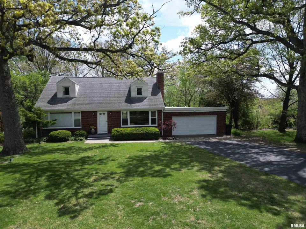
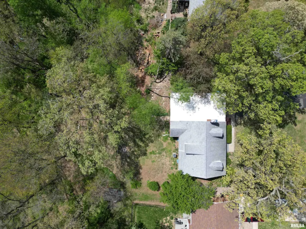
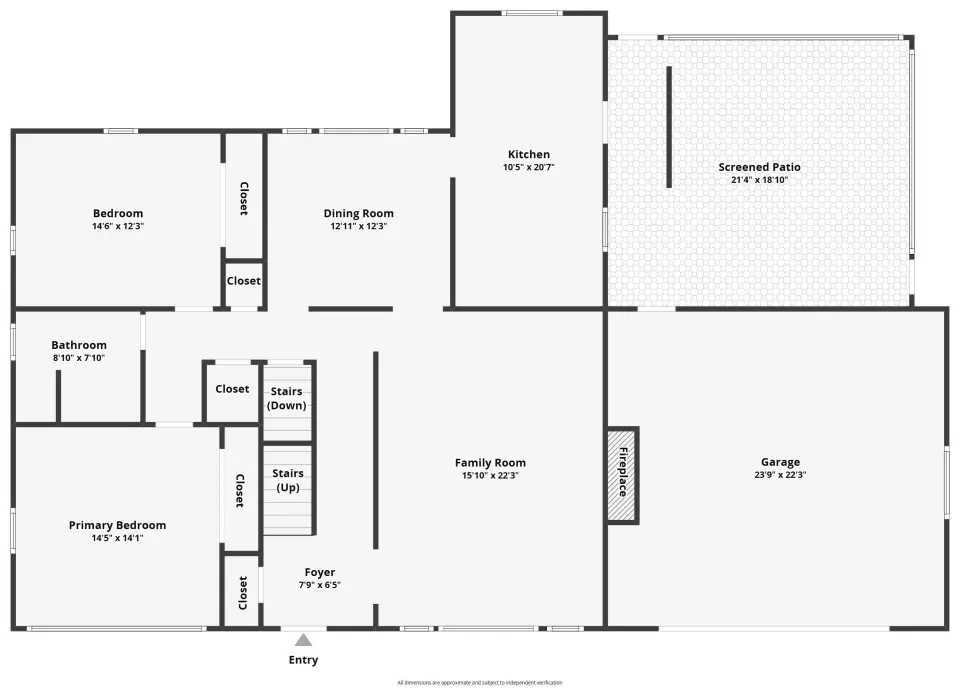
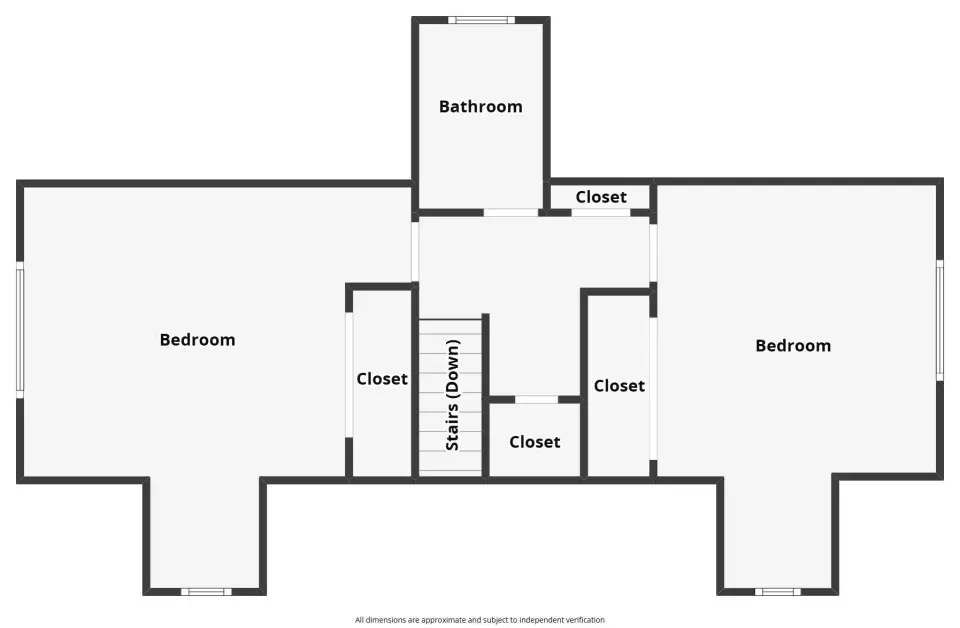
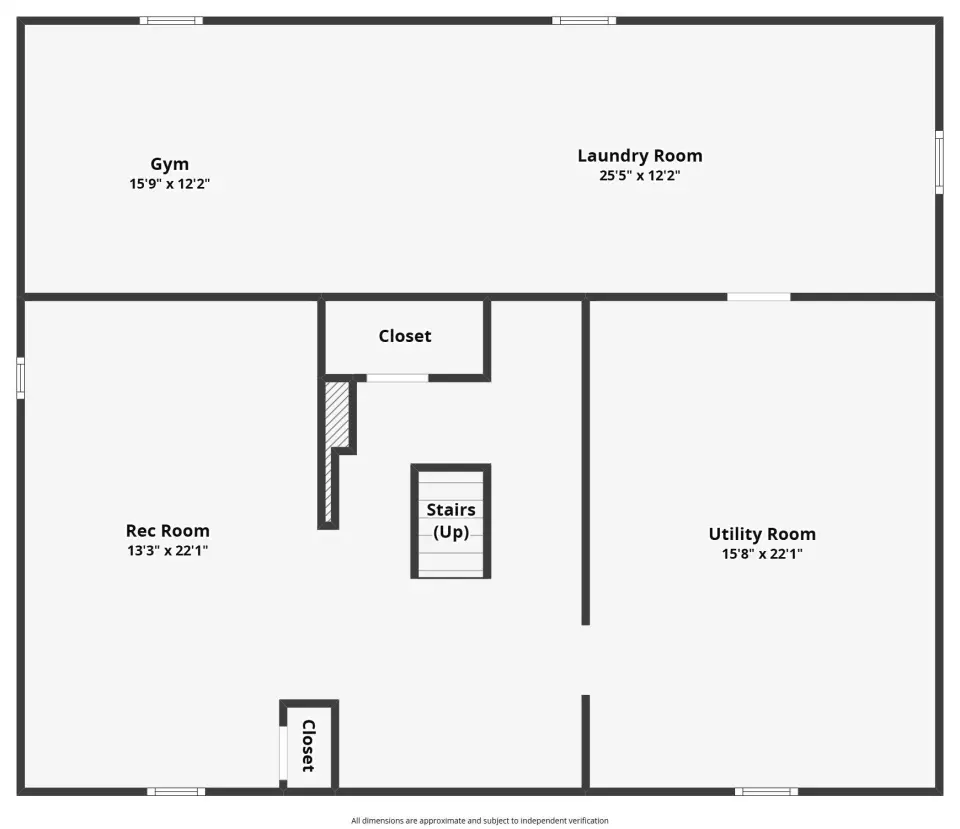
Perfectly positioned on a peaceful, wooded lot, this move-in-ready property has been extensively improved over the past six months, offering the perfect combination of comfort, style, and functionality. You’ll immediately appreciate the beautifully refinished hardwood floors, fresh paint throughout, updated lighting, and a completely renovated main-level full bath. The bright and inviting kitchen shines with freshly painted white cabinetry, new countertops, sink, flooring, and a spacious eat-in dining area that’s perfect for everyday meals. Generous living and dining rooms provide plenty of space for entertaining or relaxing with family. One of the home’s true highlights is the oversized sunroom, filled with natural light and offering tranquil views of the private backyard and surrounding woods. Outside, unwind around the fire pit or explore the hidden trail leading to a secluded wooded overlook. The finished lower level expands your living space with a nostalgic retro-inspired recreation room that’s full of personality and ideal for game nights or gatherings. Additional improvements include some newer windows, updated electrical, refinished hardwood flooring, fresh paint, and updated light fixtures throughout. An oversized 2-car garage provides abundant storage and convenience. AHS Home warranty provided FREE!
| Bsmt | Low | Main | Upp | Addl | Tot | |
| Full Baths | 0 | 0 | 1 | 1 | 0 | 2 |
| Half Baths | 0 | 0 | 0 | 0 | 0 | 0 |
| Bsmt | Low | Main | Upp | Addl | |
| Bedroom 1 | 13x13 | ||||
| Bedroom 2 | 13x11 | ||||
| Bedroom 3 | 18x12 | ||||
| Bedroom 4 | 18x13 | ||||
| Living Room | 21x16 | ||||
| Dining Room | 12x11 | ||||
| Kitchen | 18x9 | ||||
| Recreation Room | 19x12 | ||||
| Additional Room | 19x17 | ||||
| Third Floor |

Listing information is provided by RMLS Alliance LLC courtesy of Jim Maloof Realty, Inc., Mark Monge, as of 07/09/2026 15:15pm exclusively for consumers' personal, non-commercial use and may not be used for any purpose other than to identify prospective properties consumers may be interested in renting or leasing. Data is deemed reliable but is not guaranteed accurate by the MLS. The listing broker's offer of compensation is made only to participants of the MLS where the listing is filed.