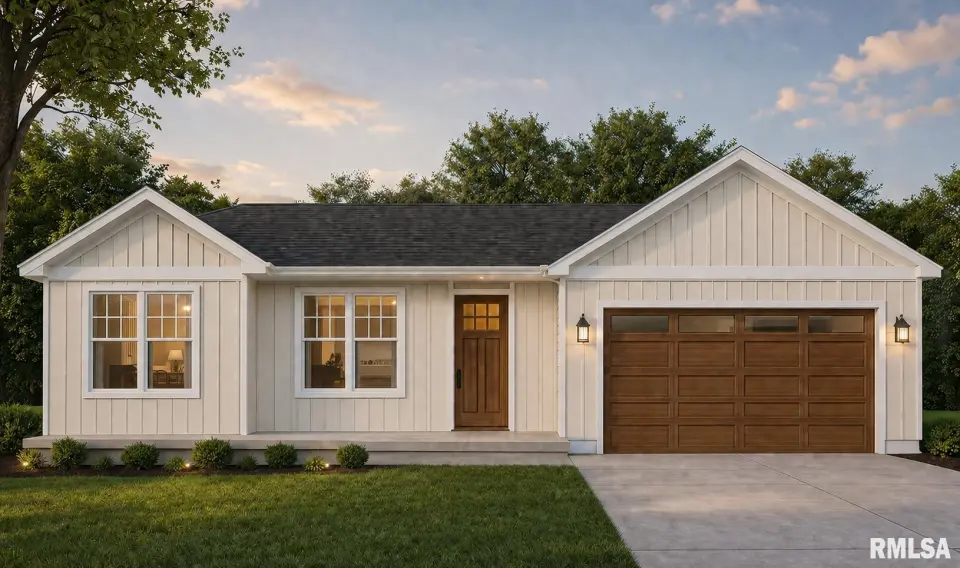
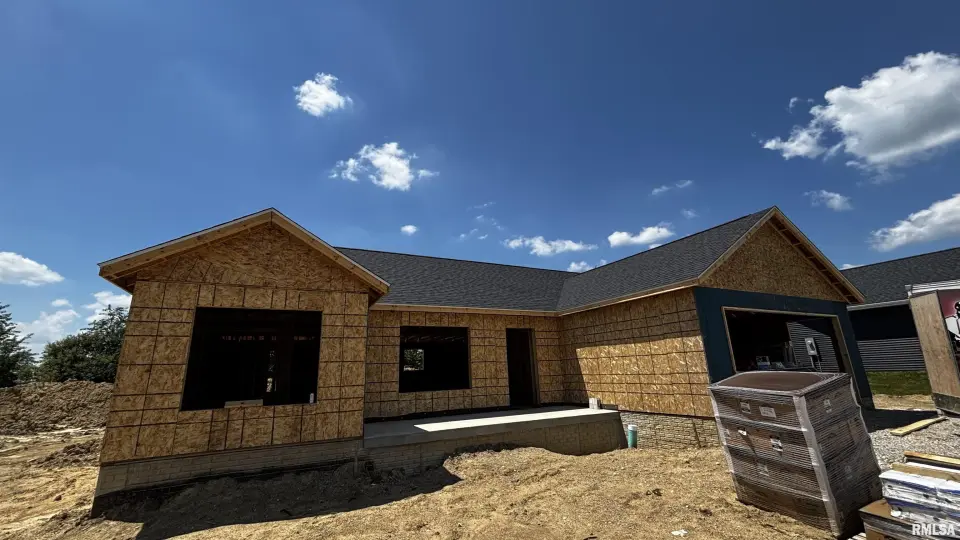
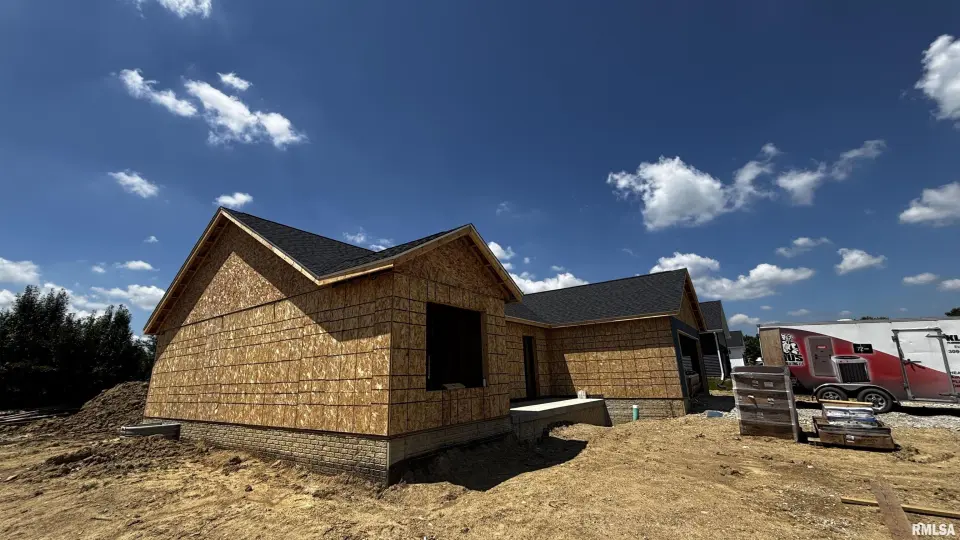
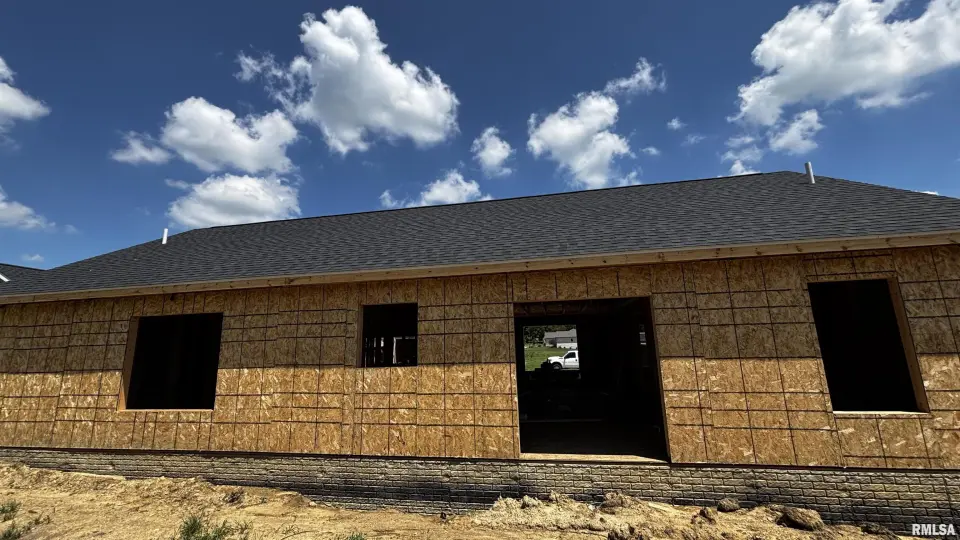
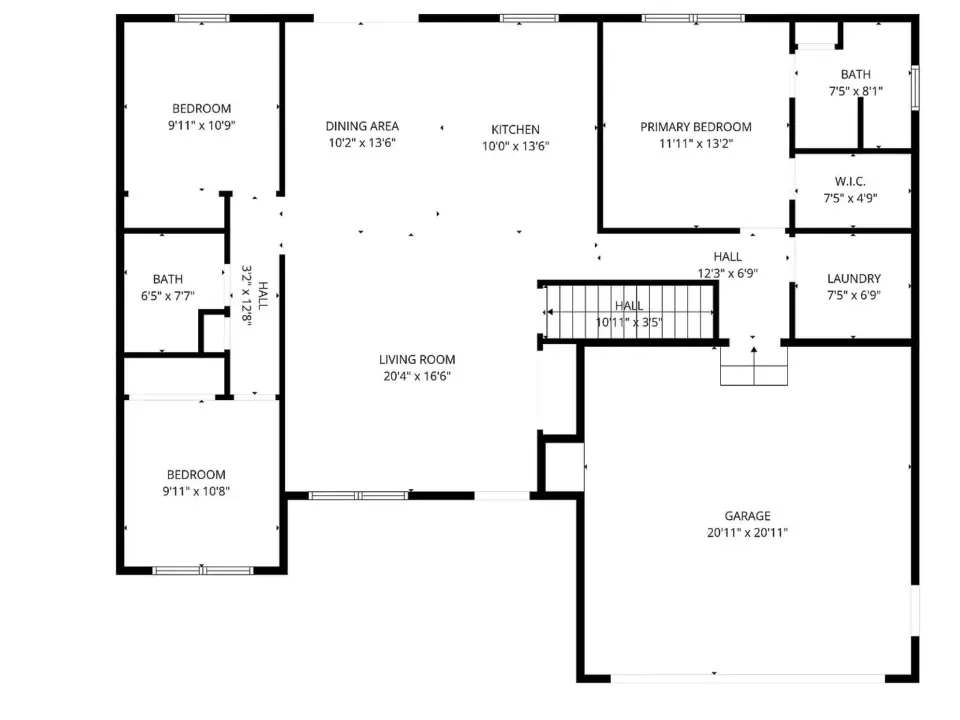
Under construction is this beautiful zero-entry ranch offering the perfect blend of comfort, functionality, and modern living. This thoughtfully designed 3-bedroom, 2-bath home provides easy one-level living with an open and inviting floor plan that is perfect for everyday living and entertaining. Step inside to a spacious living area filled with natural light, flowing seamlessly into the kitchen and dining spaces. The well-appointed kitchen offers plenty of cabinetry, workspace, and a layout designed for both family gatherings and casual meals. The private primary suite features a comfortable retreat with its own full bathroom, while two additional bedrooms provide flexibility for guests, a home office, or growing needs. To add to all of that, there is a full basement including plumbing for an additional bathroom, and an egress window for an extra bedroom and bathroom. The zero-entry design offers convenience and accessibility with no steps required, making this home ideal for all stages of life. Enjoy the ease of main-floor laundry, a functional layout, and thoughtful details throughout the home. Whether you are looking for your first home, downsizing, or seeking a home designed for long-term comfort, this ranch delivers the space, style, and convenience you have been looking for. Don’t miss your opportunity to make this exceptional 3-bedroom, 2-bath zero-entry ranch your new home!
| Bsmt | Low | Main | Upp | Addl | Tot | |
| Full Baths | 0 | 0 | 0 | 2 | 0 | 2 |
| Half Baths | 0 | 0 | 0 | 0 | 0 | 0 |
| Bsmt | Low | Main | Upp | Addl | |
| Bedroom 1 | 12x13 | ||||
| Bedroom 2 | 10x10 | ||||
| Bedroom 3 | 10x10 | ||||
| Kitchen | 13x10 | ||||
| Third Floor |

Listing information is provided by RMLS Alliance LLC courtesy of eXp Realty, Brock Sauder, as of 07/09/2026 15:15pm exclusively for consumers' personal, non-commercial use and may not be used for any purpose other than to identify prospective properties consumers may be interested in renting or leasing. Data is deemed reliable but is not guaranteed accurate by the MLS. The listing broker's offer of compensation is made only to participants of the MLS where the listing is filed.