Coming Soon
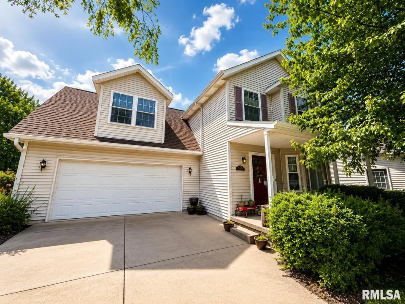
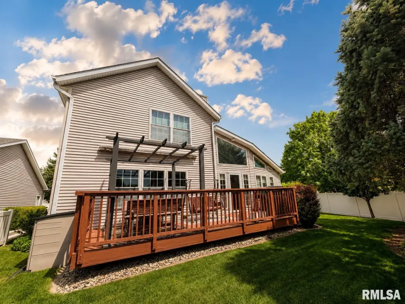
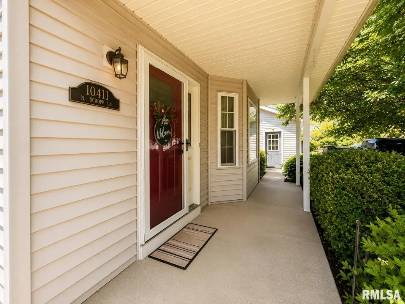
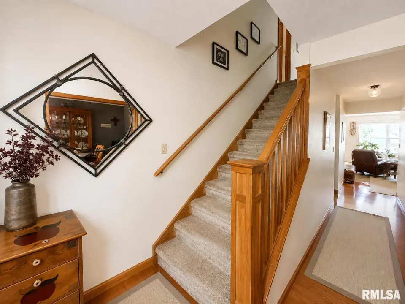
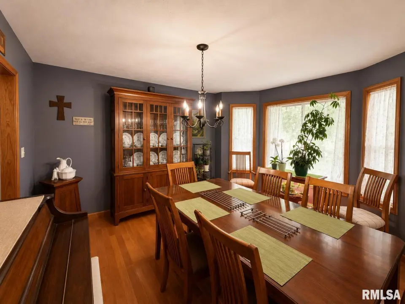
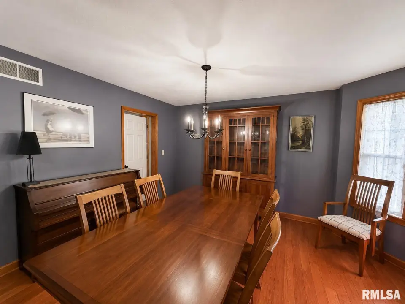
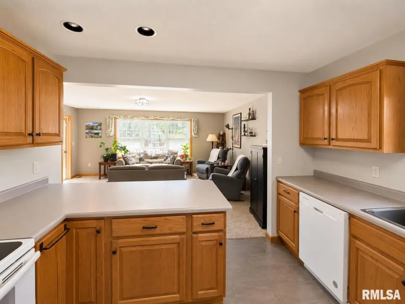
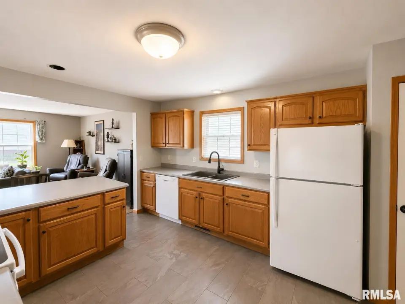
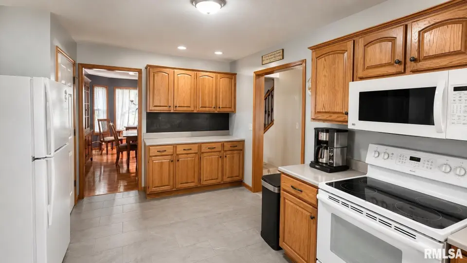
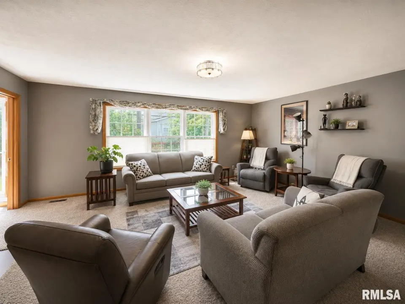
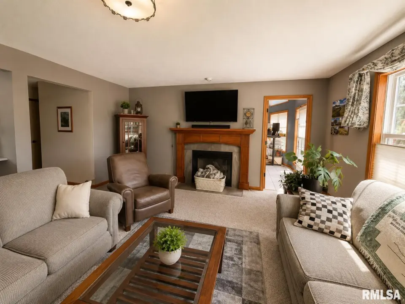
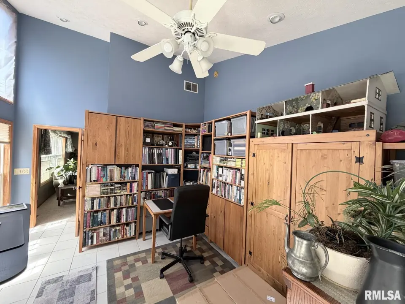
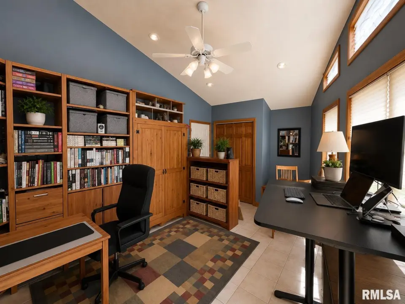
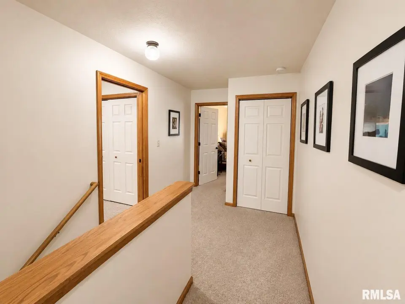
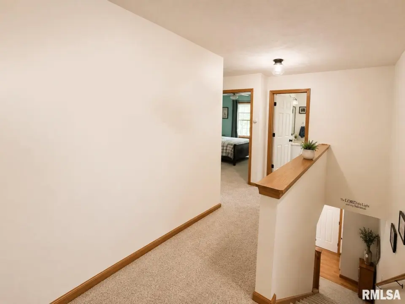
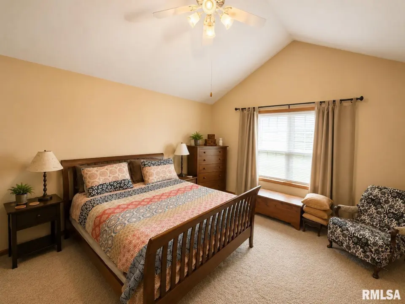
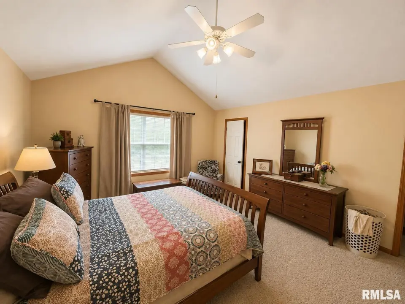
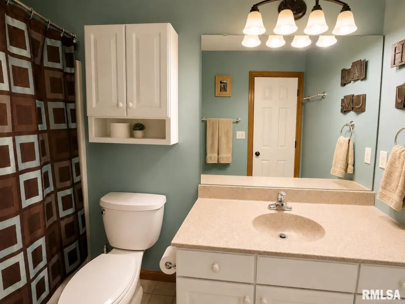
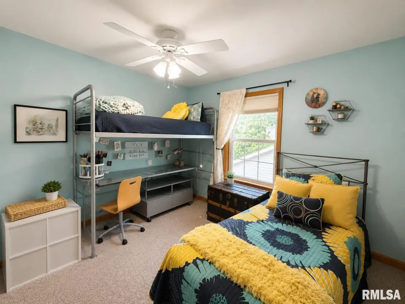
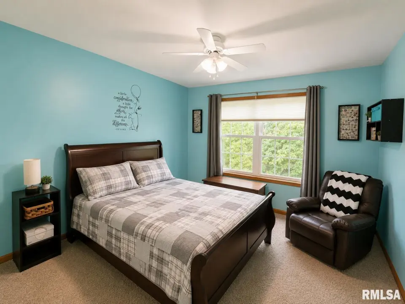
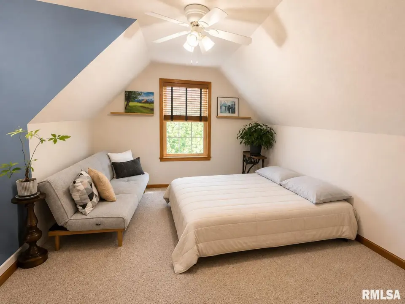
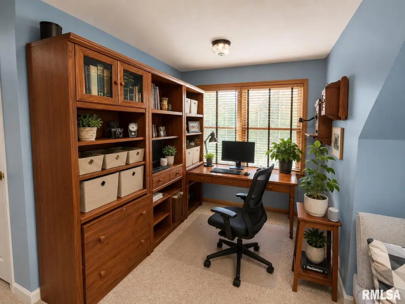
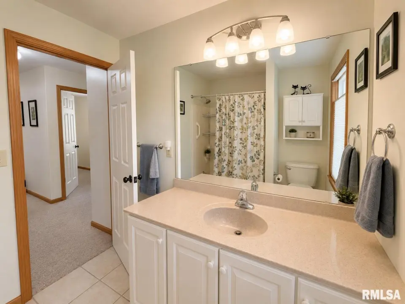
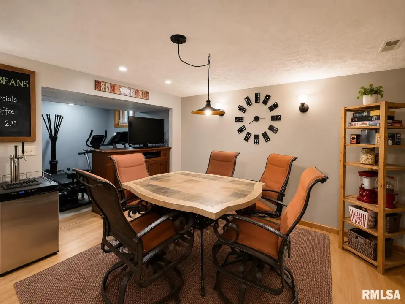
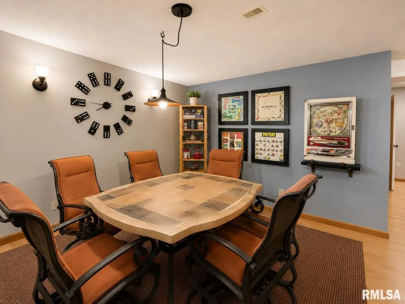
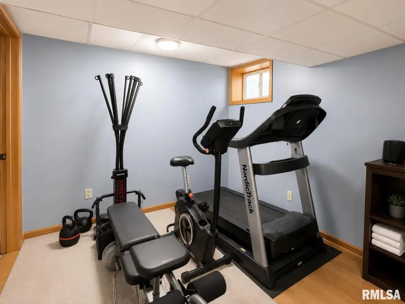
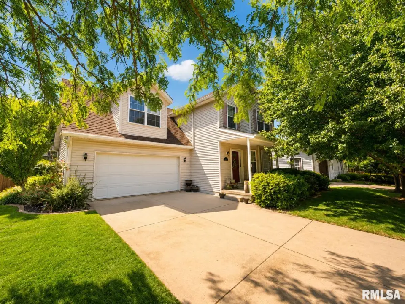
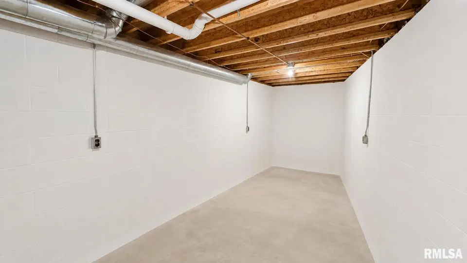
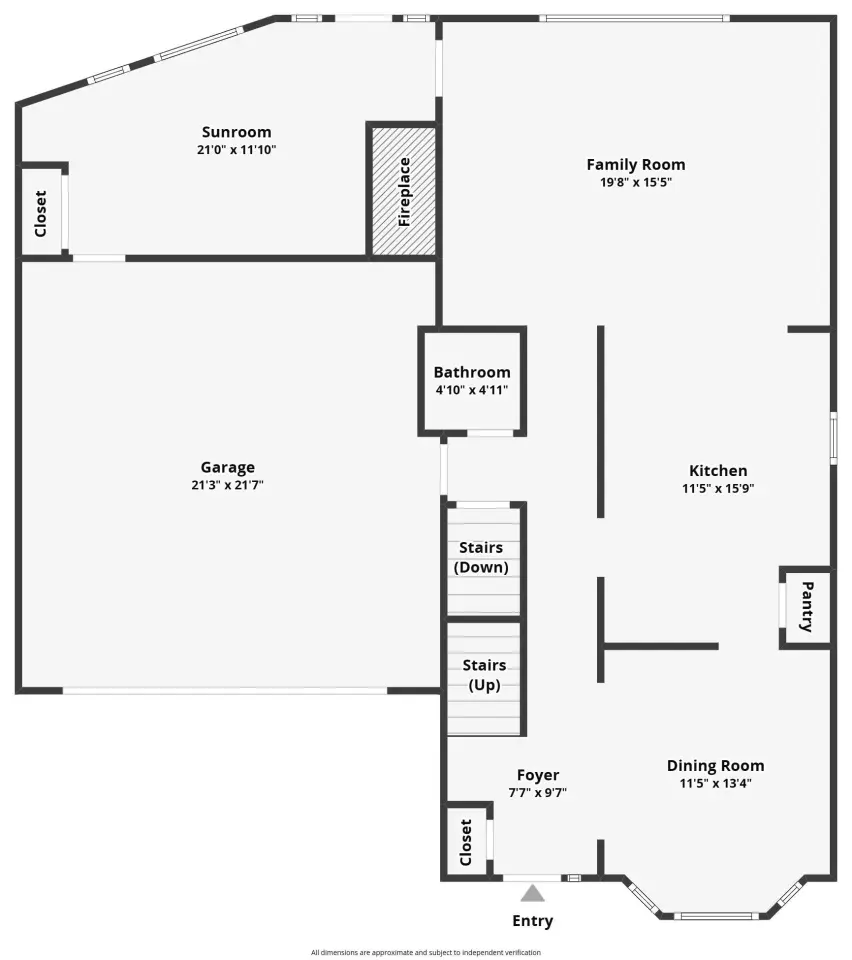
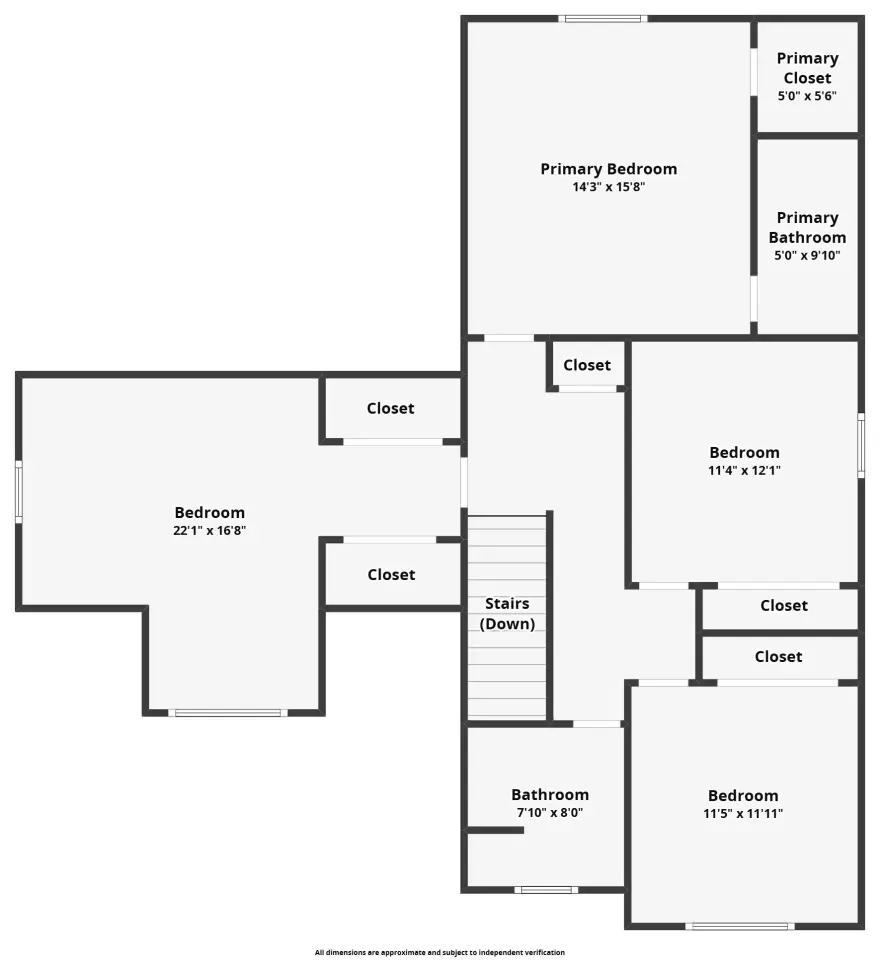
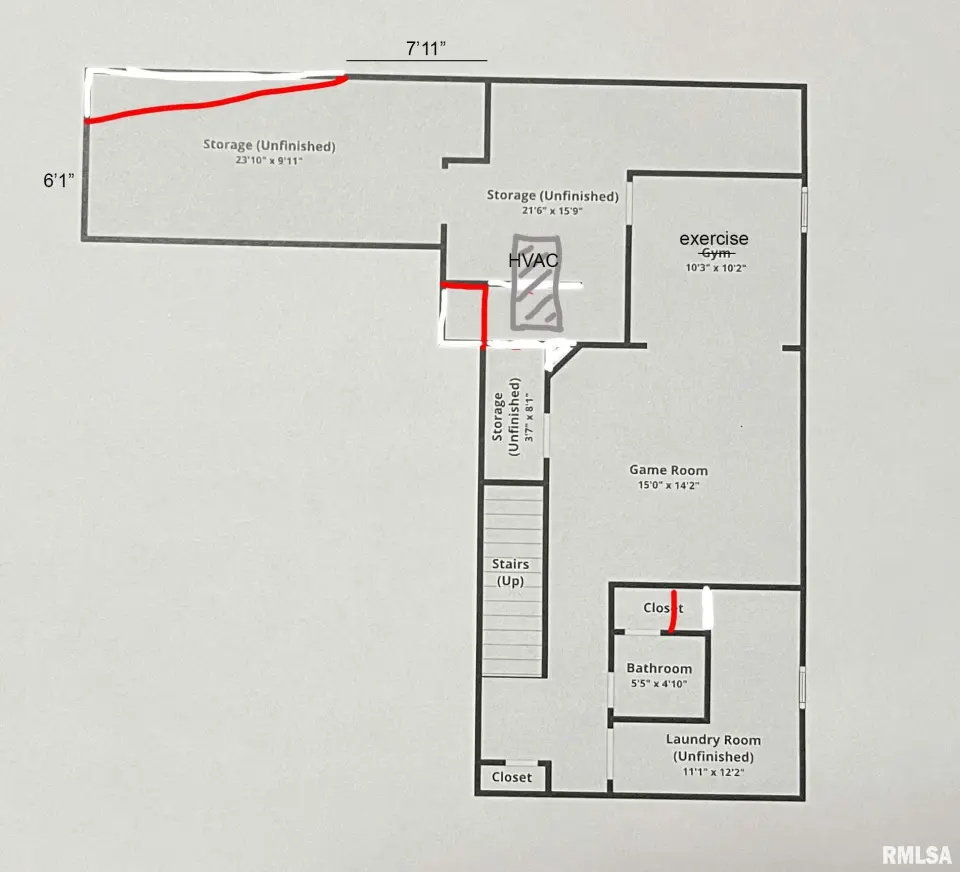
Enjoy relaxing on the covered front porch, or on the rear deck! As soon as you walk through your new front door you'll immediately be impressed with the size of the formal dining room, complete with beautiful wood floors. The spacious kitchen-complete with all appliances, is also a bonus, as is the fireplaced family room that it is connected to. Great for gatherings of all sizes. But wait...there's more. There is a custom 4 season sun room addition that is perfect for an office, sun room, lounge-whatever you want to make it. Upstairs is home to 4 generous sized bedrooms and two full baths, including a primary suite that features a cathedral ceiling and walk in closet! The full finished lower level offers additional entertaining space, along with additional storage under the added sun room! Easy access to the Rock Island Trail-with a pathway connection one block away! Mature trees and professional landscaping!
| Bsmt | Low | Main | Upp | Addl | Tot | |
| Full Baths | 0 | 0 | 0 | 2 | 0 | 2 |
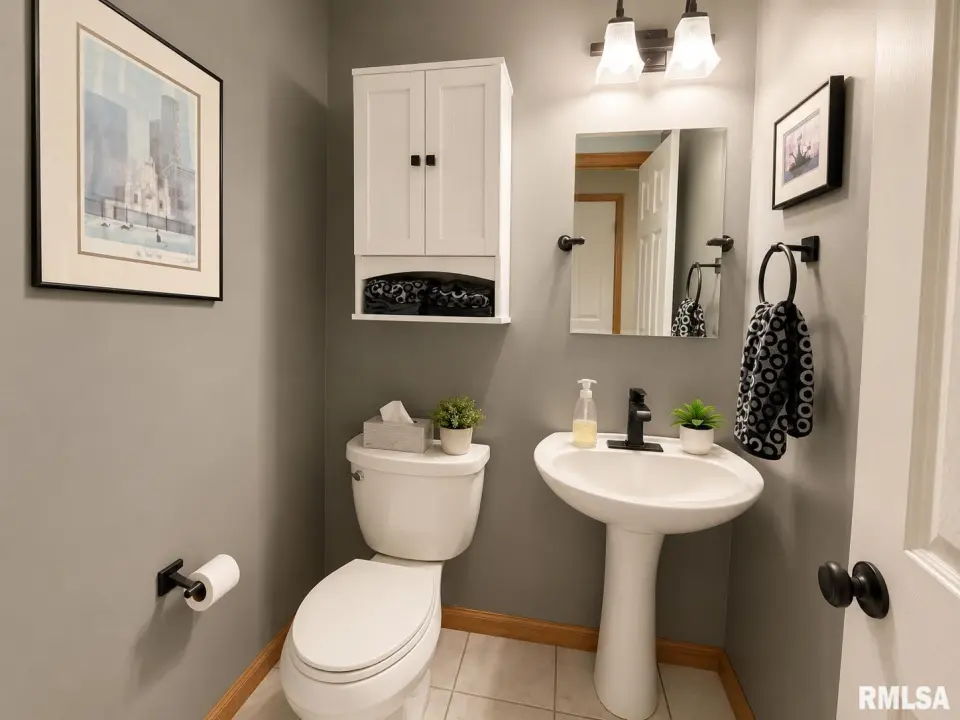
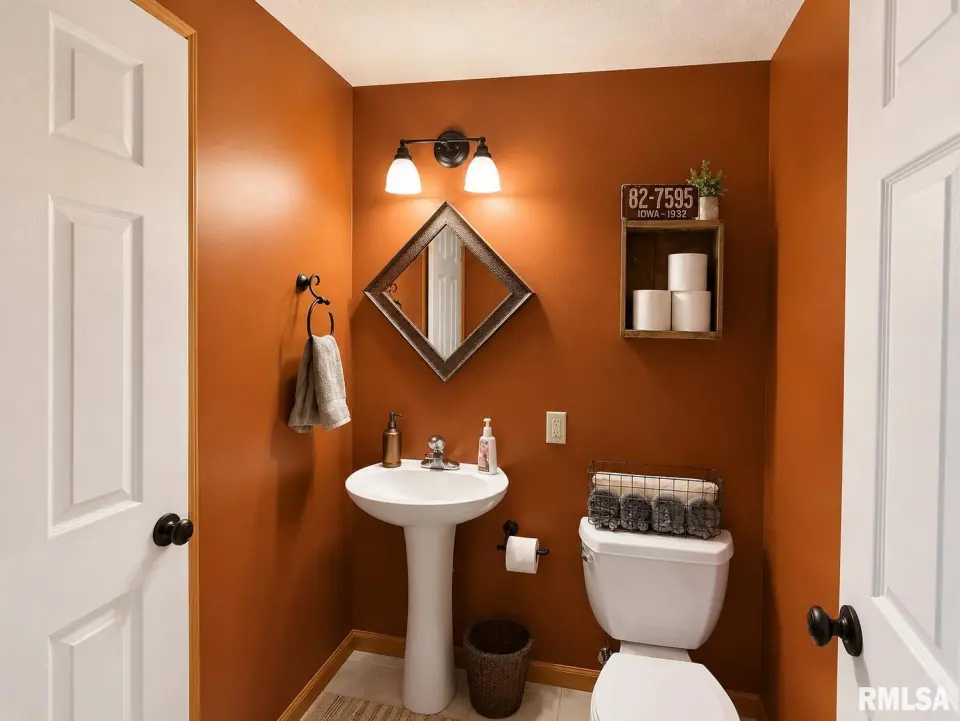
| Half Baths | 1 | 0 | 1 | 0 | 0 | 2 |
| Bsmt | Low | Main | Upp | Addl | |
| Bedroom 1 | 14x16 | ||||
| Bedroom 2 | 11x12 | ||||
| Bedroom 3 | 11x12 | ||||
| Bedroom 4 | 22x17 | ||||
| Family Room | 20x15 | ||||
| Dining Room | 11x13 | ||||
| Kitchen | 11x16 | ||||
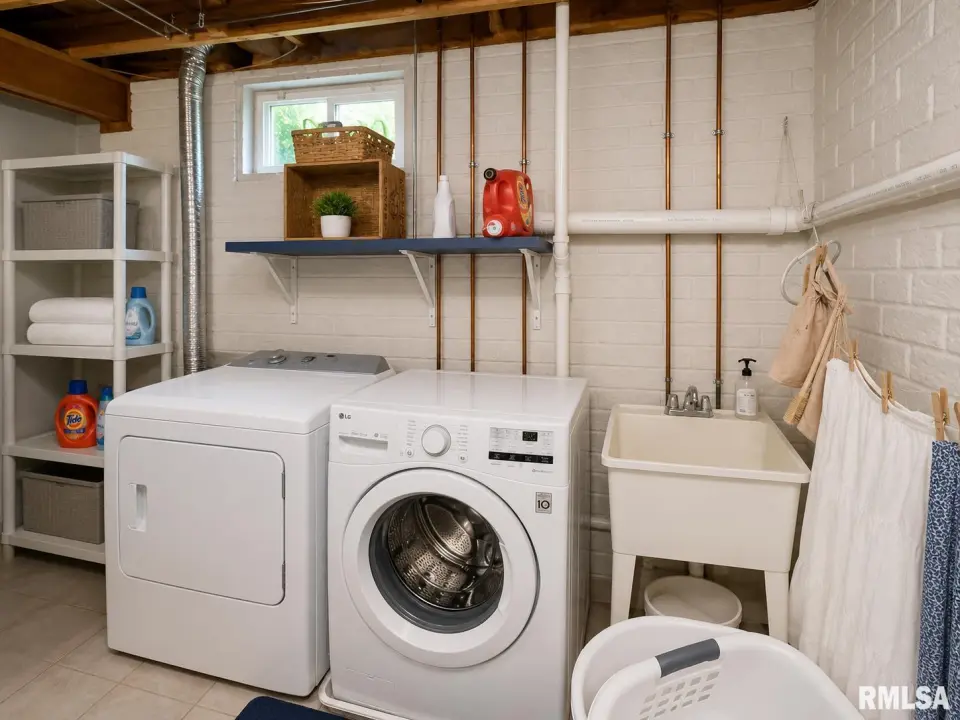
| Laundry | 11x12 | ||||
| Additional Room | 21x12 | ||||
| Third Floor |

Listing information is provided by RMLS Alliance LLC courtesy of Jim Maloof Realty, Inc., Mark Monge, as of 07/09/2026 15:15pm exclusively for consumers' personal, non-commercial use and may not be used for any purpose other than to identify prospective properties consumers may be interested in renting or leasing. Data is deemed reliable but is not guaranteed accurate by the MLS. The listing broker's offer of compensation is made only to participants of the MLS where the listing is filed.