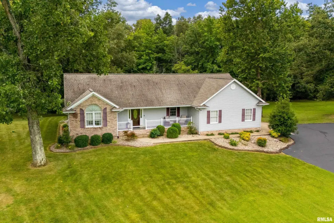
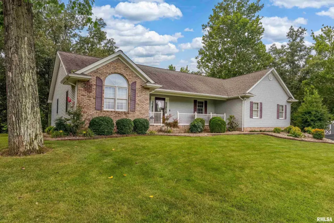
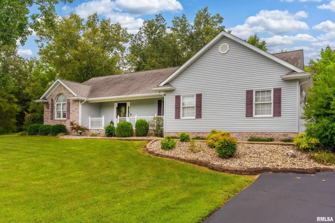
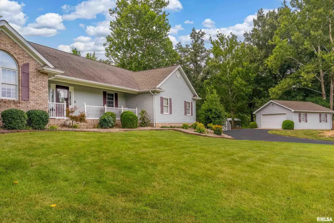
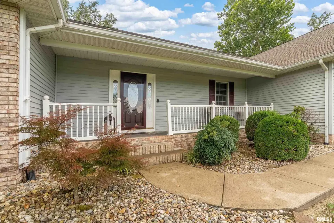
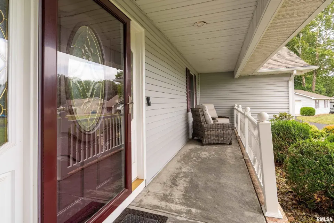
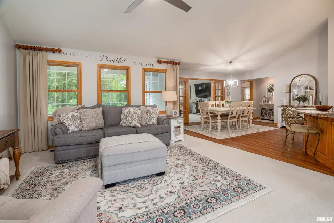
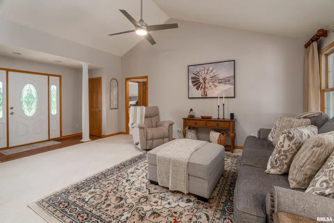
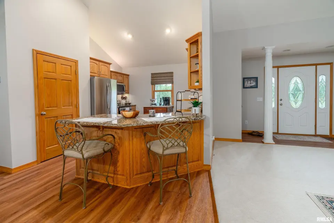
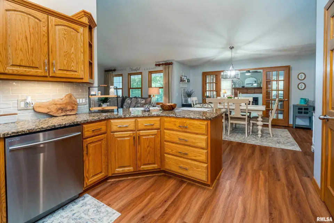
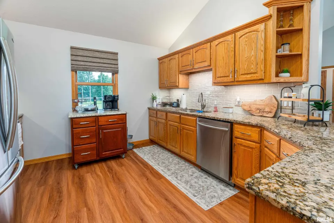
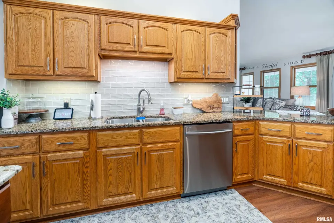
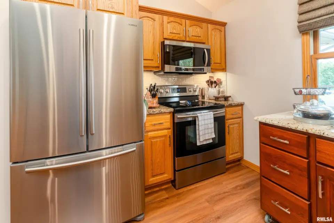
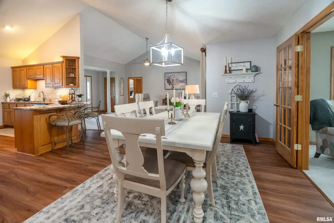
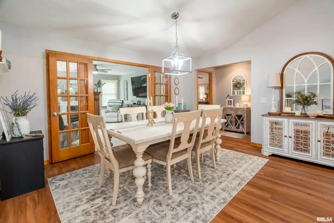
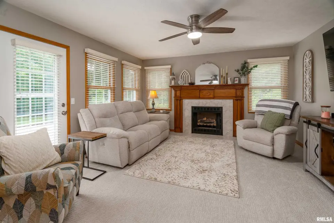
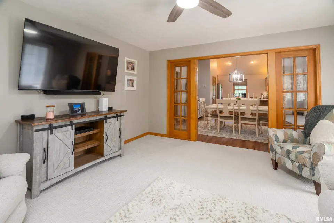
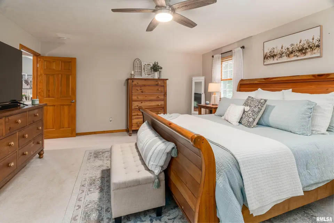
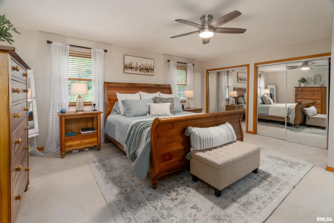
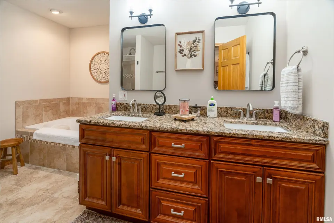
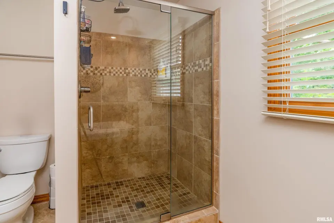
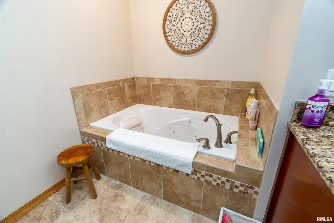
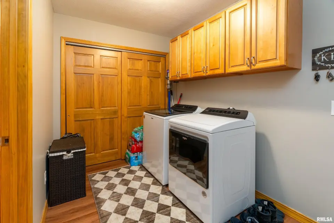
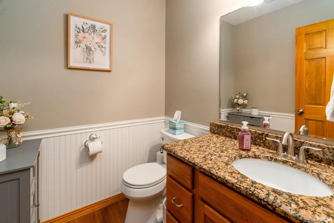
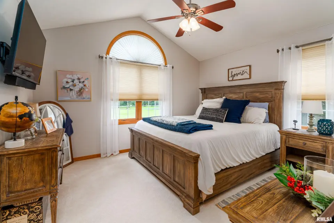
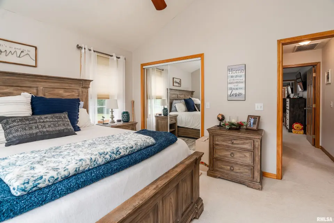
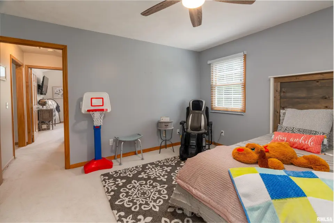
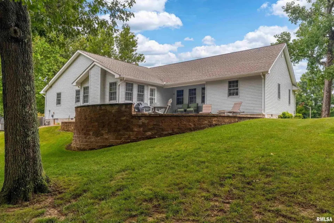
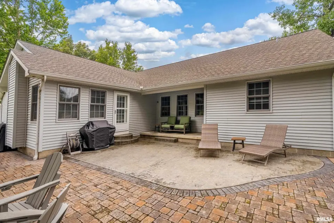
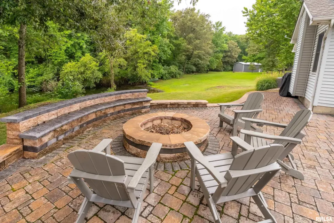
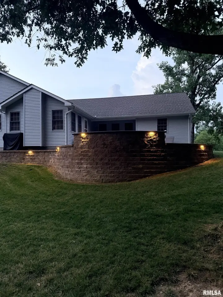
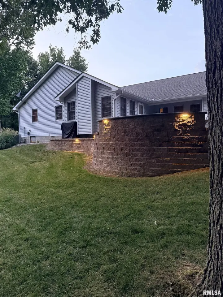
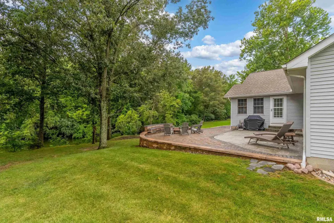
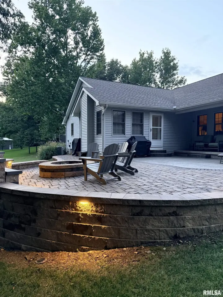
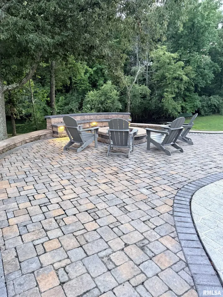
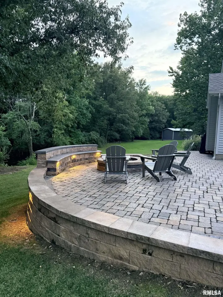
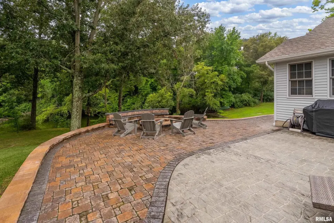
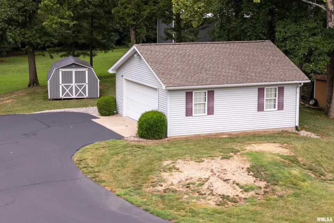
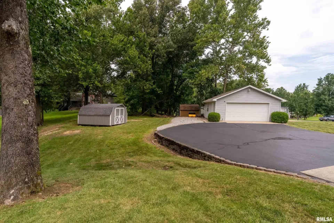
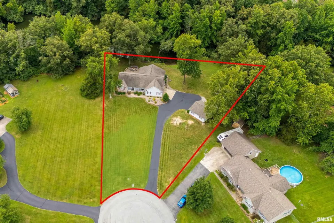
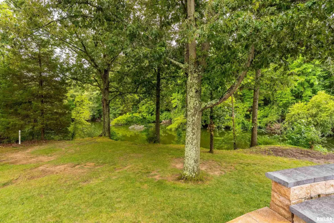
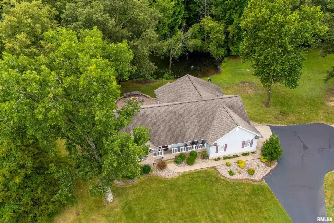
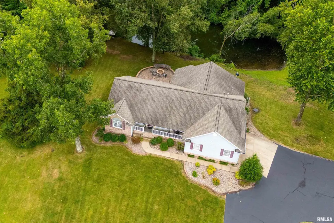
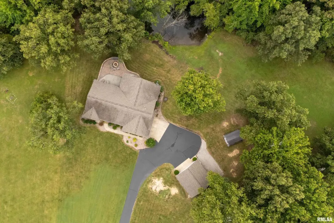
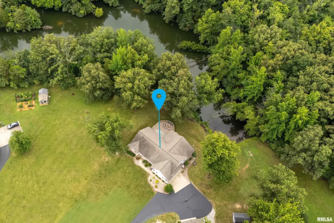
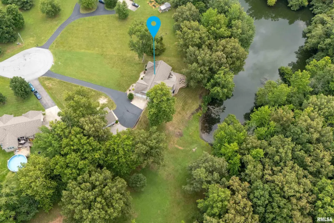
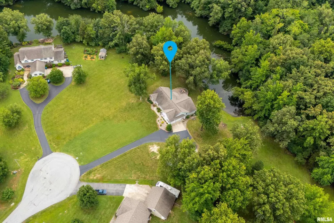
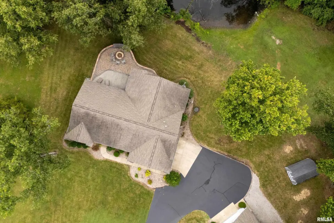
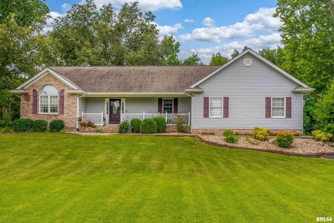
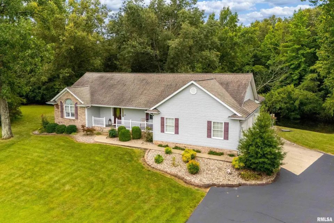
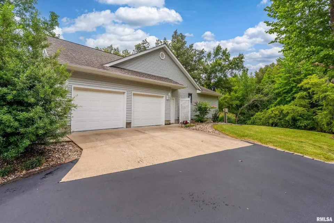
From the moment you step inside, you'll appreciate the care and pride of ownership throughout. The open floor plan features a stunning kitchen with granite countertops, tile backsplash, solid wood cabinetry, stainless steel appliances, and plenty of space for gathering. The dining and living areas flow seamlessly together, making entertaining and everyday living a breeze. French doors lead to a spacious family room with a cozy gas fireplace and picturesque views of the backyard. Step outside to enjoy the stamped concrete patio, recently updated stone retaining wall, and inviting outdoor fire pit with lighting—perfect for relaxing evenings or entertaining guests. The spacious primary suite offers two closets, and a private ensuite bath complete with double vanities, a jetted tub, and a tiled walk-in shower. Two additional bedrooms are located on the opposite side of the home, providing the privacy of a desirable split floor plan. Outside, you'll find a large front yard, asphalt driveway, attached garage, and even more storage with a detached two-car garage featuring workshop space. A floored and lighted attic provides additional storage, while a separate garden shed keeps lawn and gardening tools organized.
| Bsmt | Low | Main | Upp | Addl | Tot | |
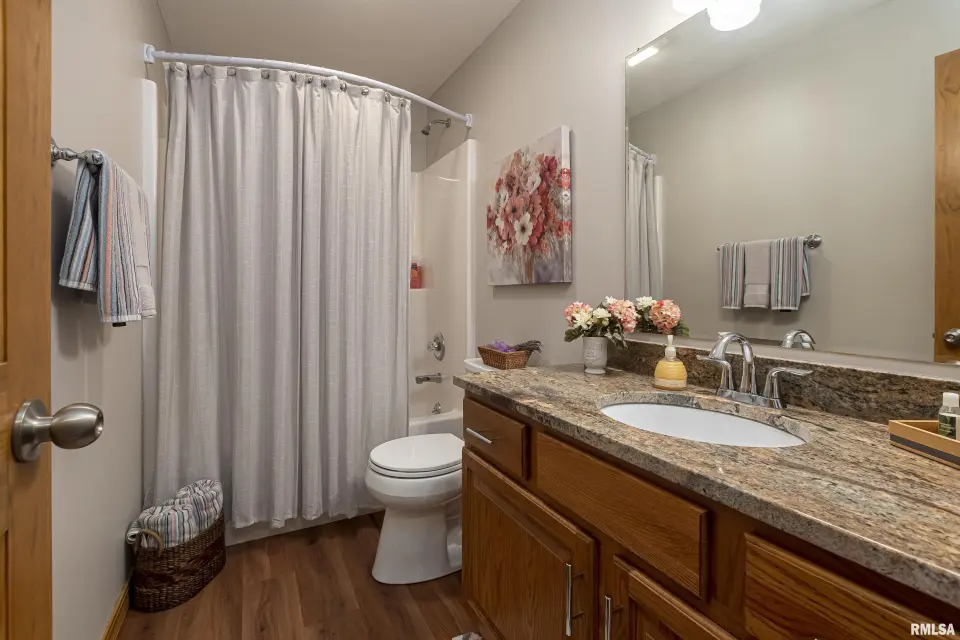
| Full Baths | 0 | 0 | 2 | 0 | 0 | 2 |
| Half Baths | 0 | 0 | 1 | 0 | 0 | 1 |
| Bsmt | Low | Main | Upp | Addl | |
| Bedroom 1 | 19x16 | ||||
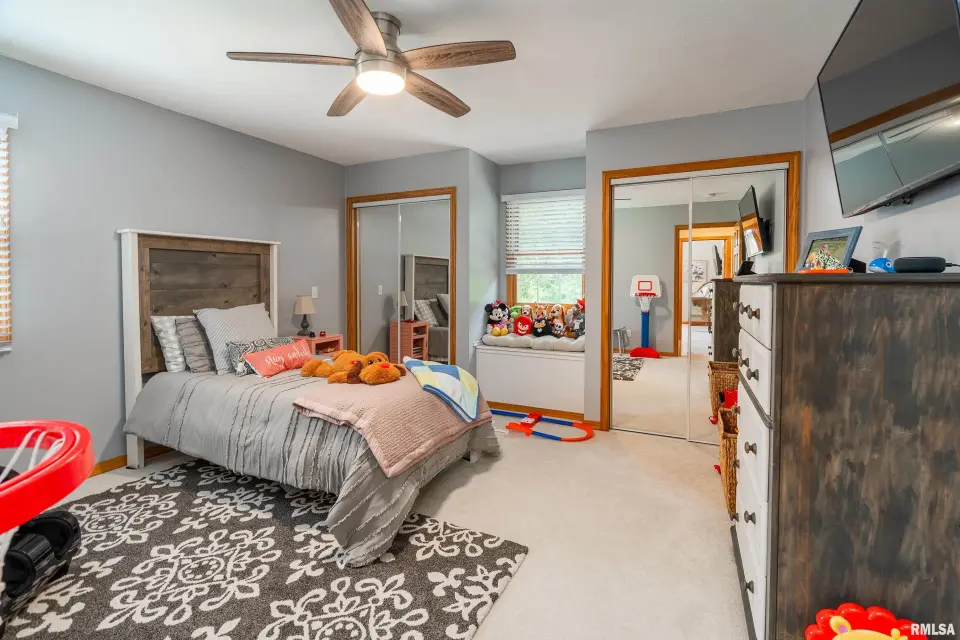
| Bedroom 2 | 12x13 | ||||
| Bedroom 3 | 13x13 | ||||
| Living Room | 23x15 | ||||
| Family Room | 15x16 | ||||
| Dining Room | 14x13 | ||||
| Kitchen | 12x15 | ||||
| Laundry | 7x12 | ||||
| Third Floor |

Listing information is provided by RMLS Alliance LLC courtesy of COLDWELL BANKER J D THOMPSON, Shelly Cain, as of 07/09/2026 15:15pm exclusively for consumers' personal, non-commercial use and may not be used for any purpose other than to identify prospective properties consumers may be interested in renting or leasing. Data is deemed reliable but is not guaranteed accurate by the MLS. The listing broker's offer of compensation is made only to participants of the MLS where the listing is filed.