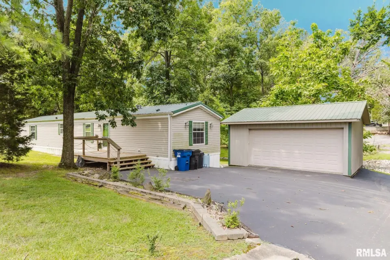
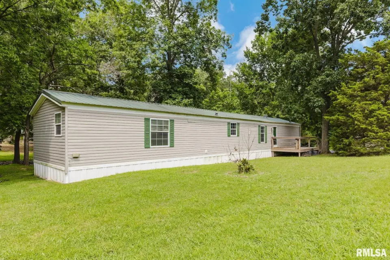
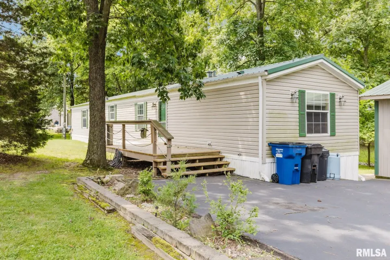
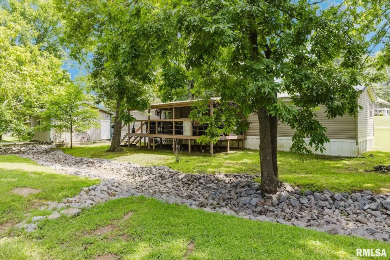
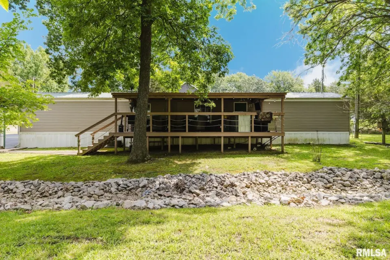
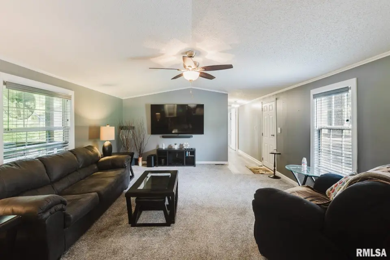
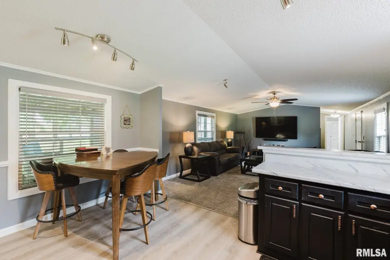
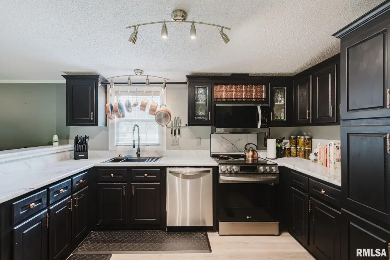
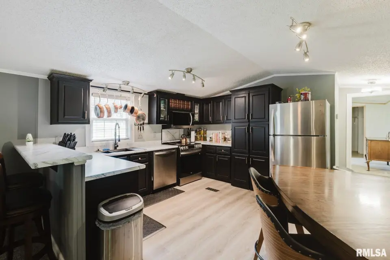
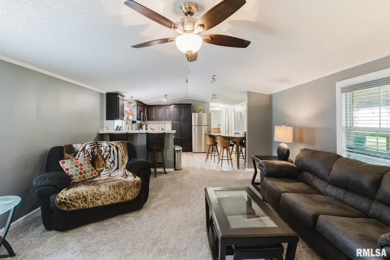
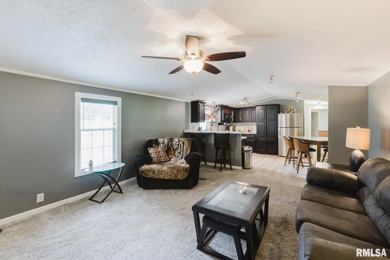
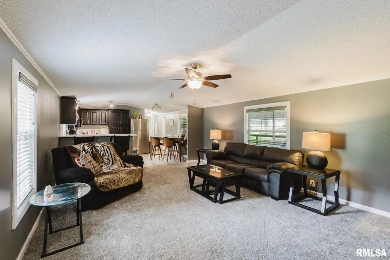
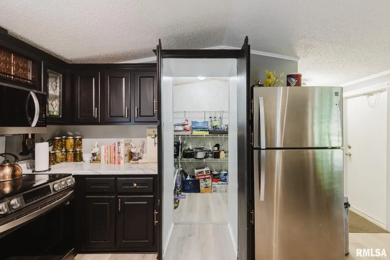
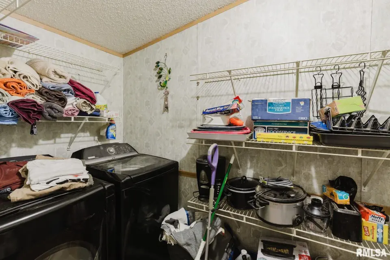
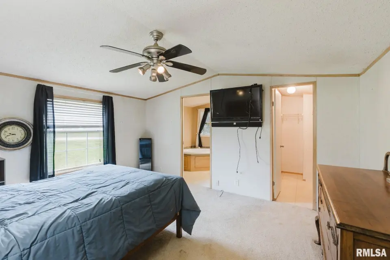
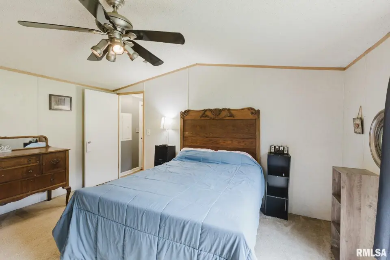
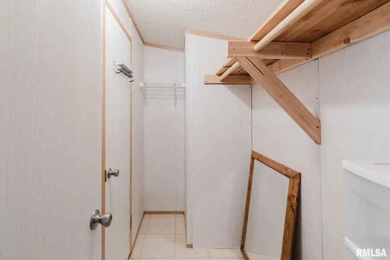
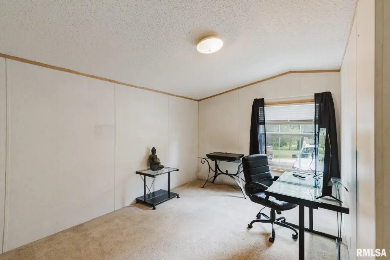
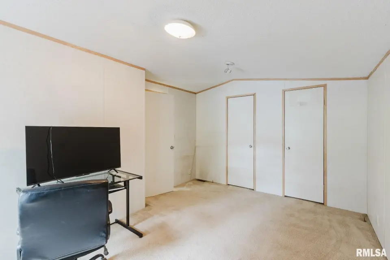
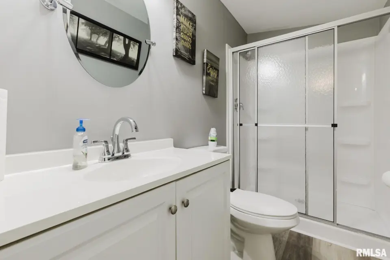
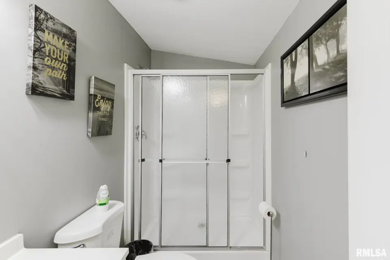
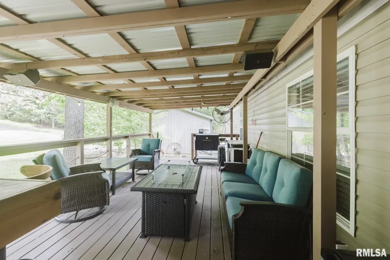
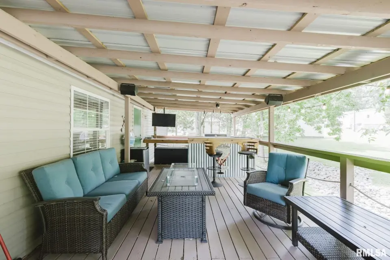
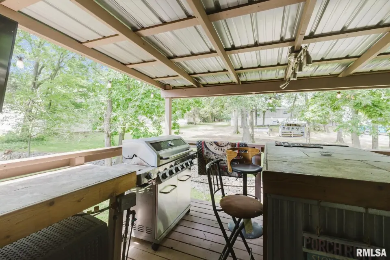
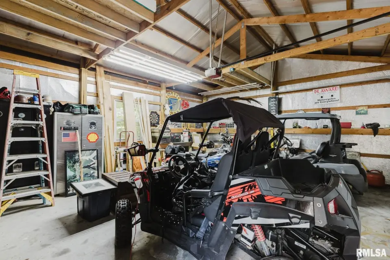
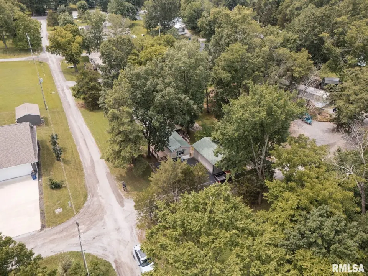
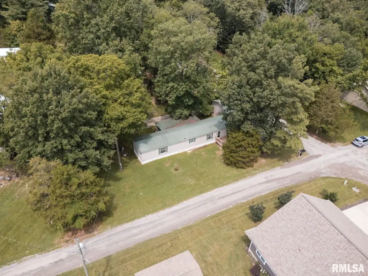
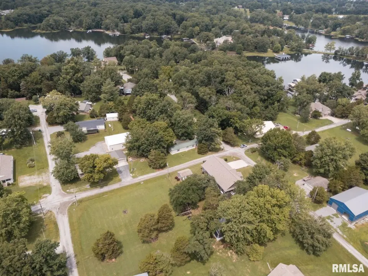
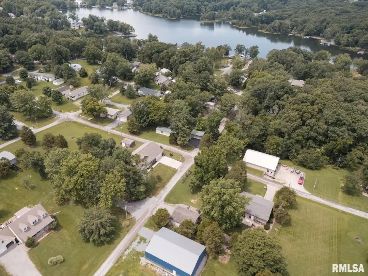
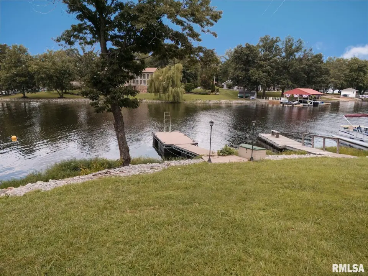
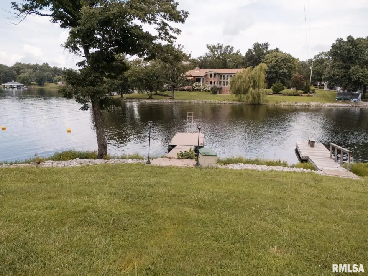
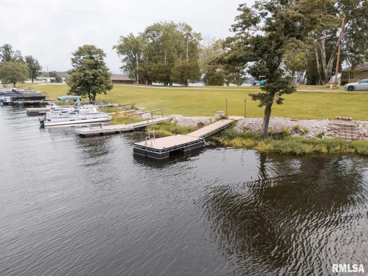
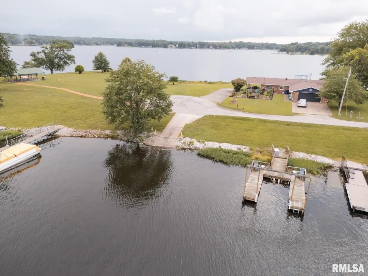
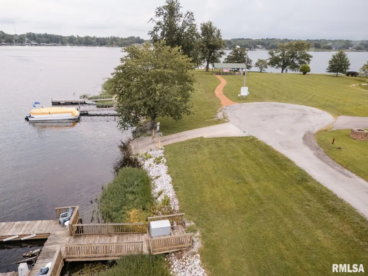
A welcoming 16x8 front deck leads you into the home, which may be sold furnished. The split-bedroom floor plan provides privacy, while the open-concept kitchen, dining, and living areas create an inviting gathering space. A spacious walk-in pantry and laundry room add convenience and extra storage. Outdoor entertaining is a highlight of this property. The 30x12 covered back deck features a gas grill, gas fire pit connected to the propane tank, grilling station, outdoor TV, and plenty of room to relax and entertain. A beautiful paver sidewalk leads from the deck to the 24x20 heated pole barn, which is also connected to the propane tank. Rip rap has been added to the drainage ditch for easy, low-maintenance upkeep. With an acceptable full-price offer, the golf cart and small side-by-side can be included. Hop on the golf cart and head to the neighborhood common area, where you’ll enjoy access to a pavilion, boat launch, and your private boat dock (subject to HOA verification). This is an excellent opportunity to enjoy lake living with the convenience of an off-water property.
| Bsmt | Low | Main | Upp | Addl | Tot | |
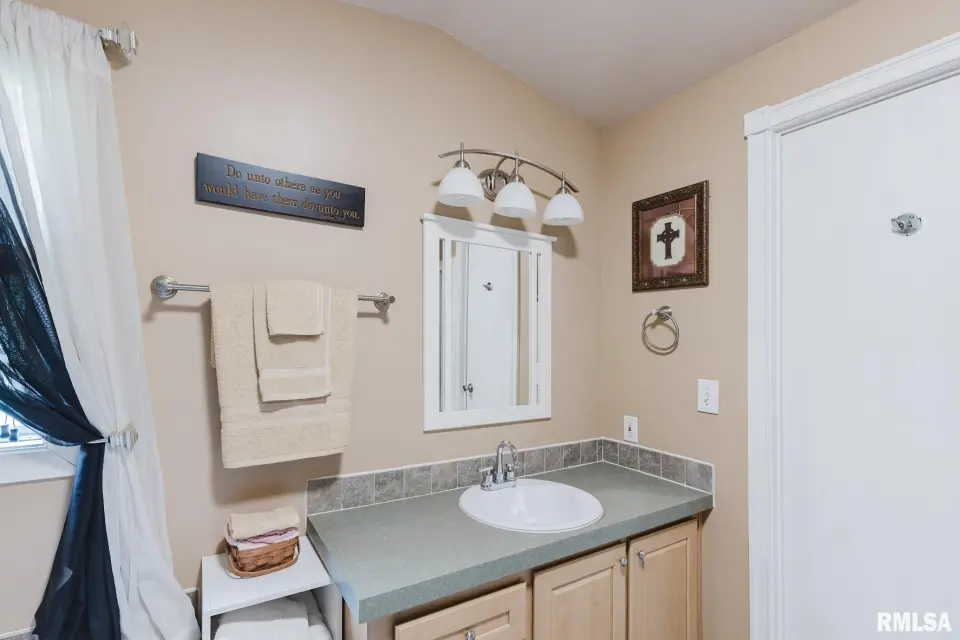
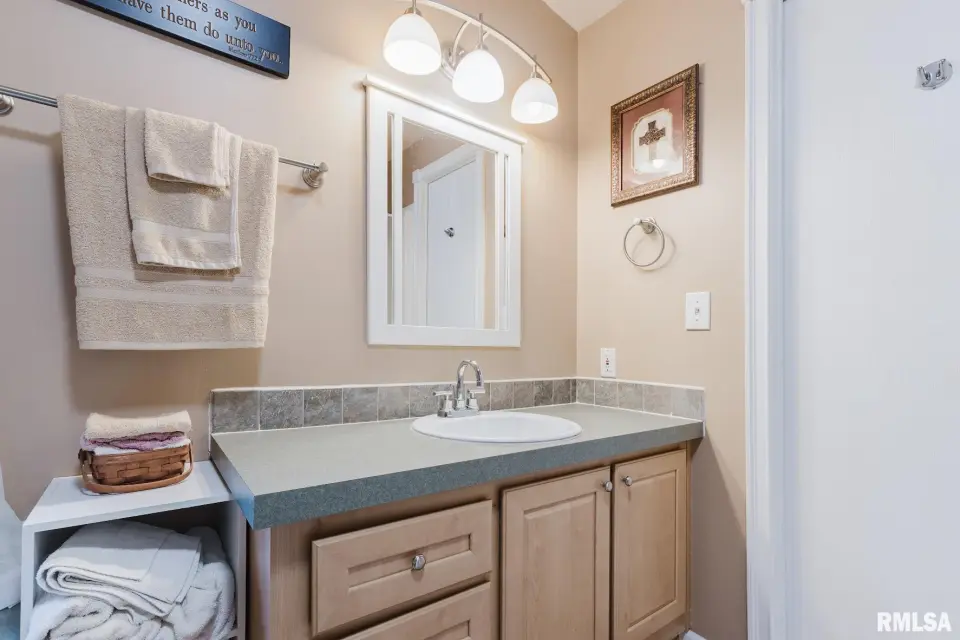
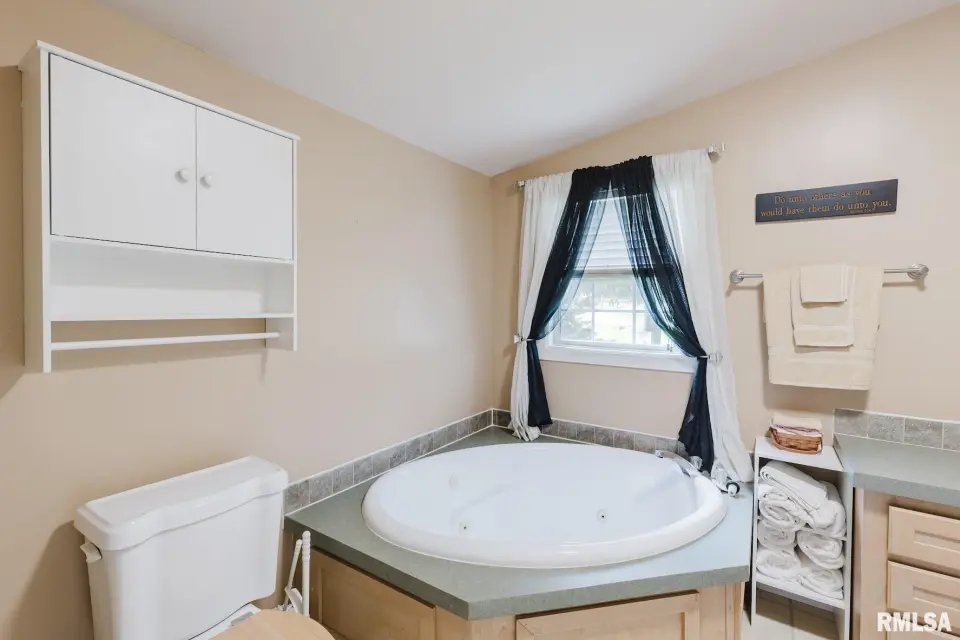
| Full Baths | 0 | 0 | 2 | 0 | 0 | 2 |
| Half Baths | 0 | 0 | 0 | 0 | 0 | 0 |
| Bsmt | Low | Main | Upp | Addl | |
| Bedroom 1 | 15x13 | ||||
| Bedroom 2 | 15x11 | ||||
| Living Room | 19x15 | ||||
| Kitchen | 15x12 | ||||
| Laundry | 10x5 | ||||
| Third Floor |

Listing information is provided by RMLS Alliance LLC courtesy of COLDWELL BANKER J D THOMPSON, Melissa Plant, as of 07/09/2026 15:15pm exclusively for consumers' personal, non-commercial use and may not be used for any purpose other than to identify prospective properties consumers may be interested in renting or leasing. Data is deemed reliable but is not guaranteed accurate by the MLS. The listing broker's offer of compensation is made only to participants of the MLS where the listing is filed.