Coming Soon
OPEN HOUSE | Sunday, Jul. 26 1:00 pm-3:00 pm
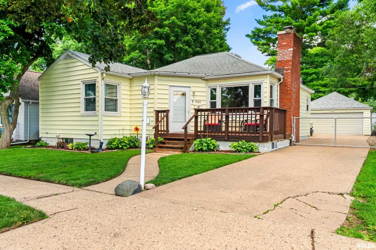
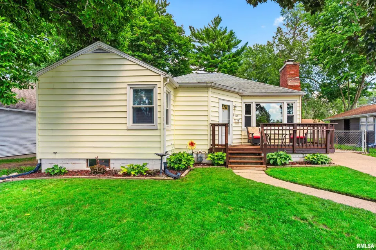
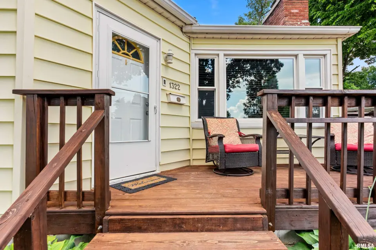
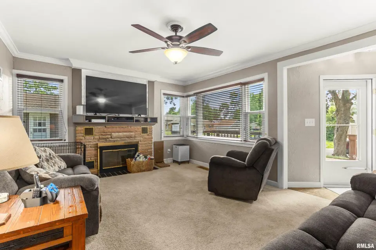
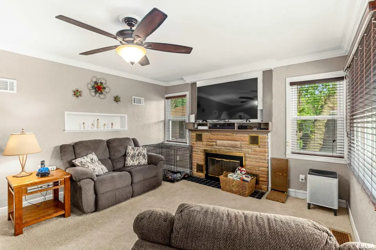
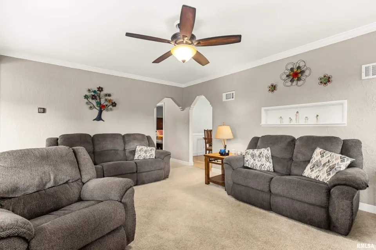
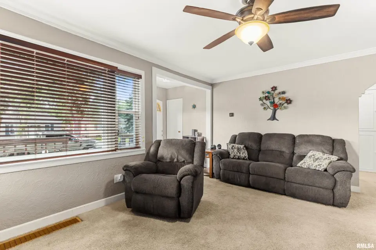
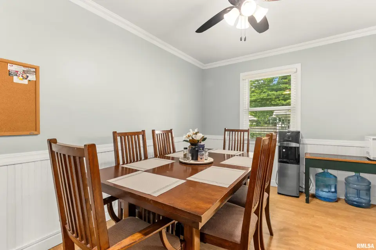
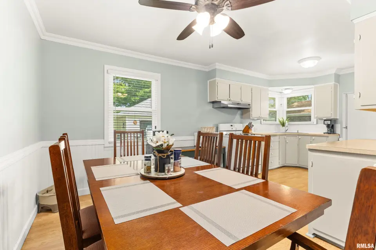
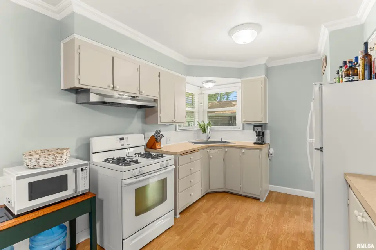
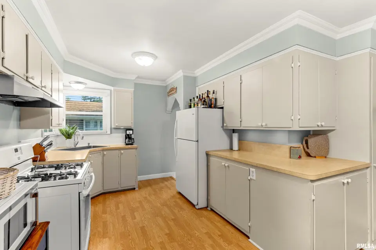
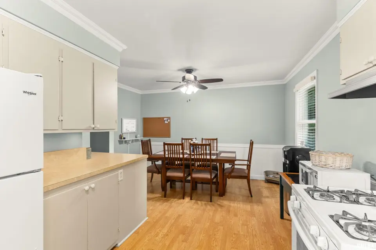
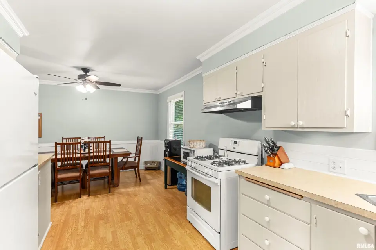
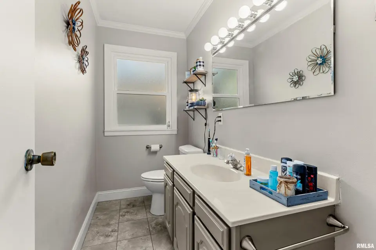
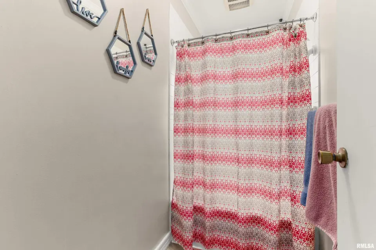
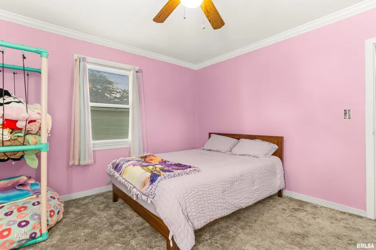
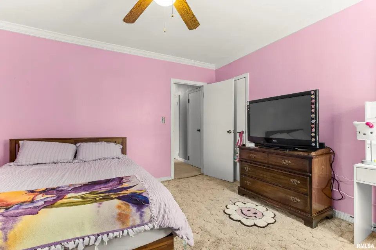
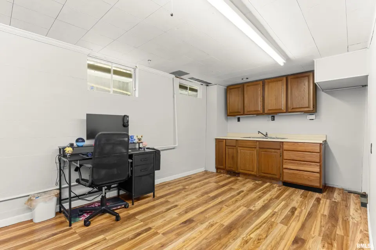
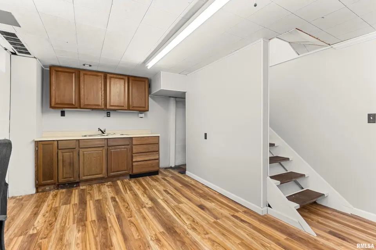
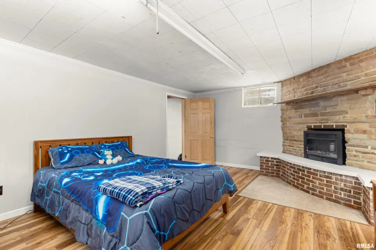
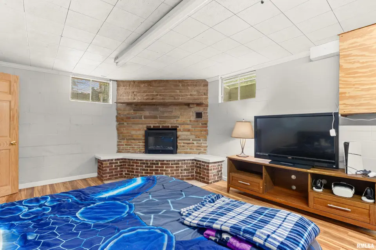
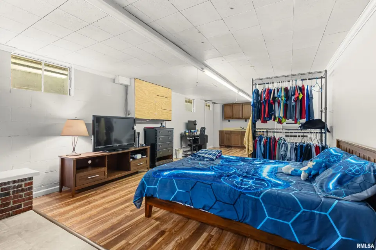
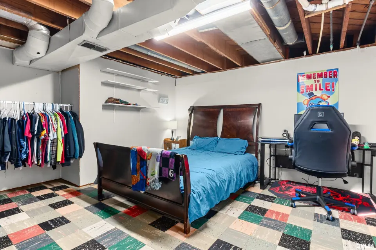
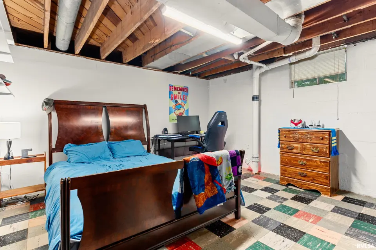
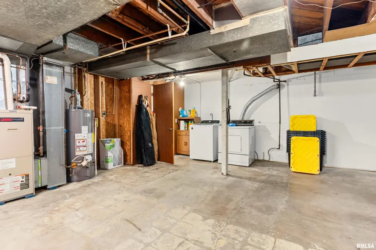
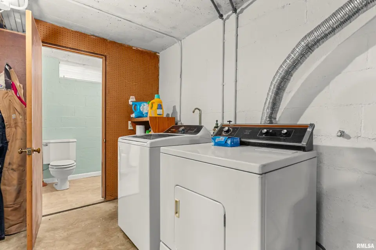
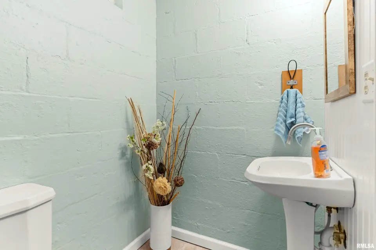
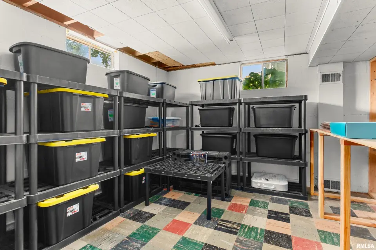
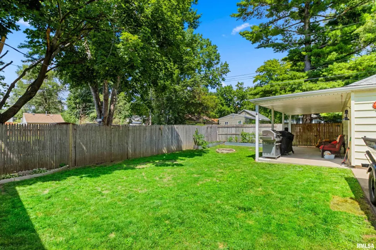
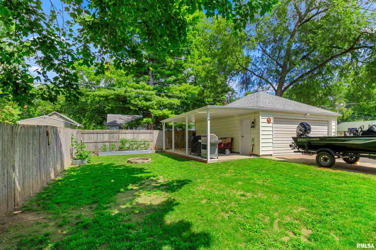
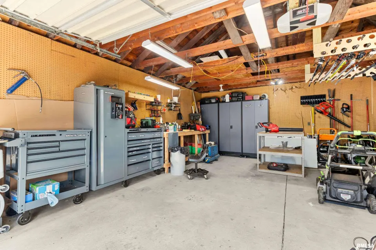
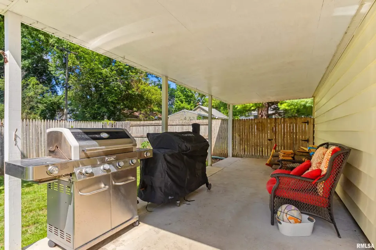
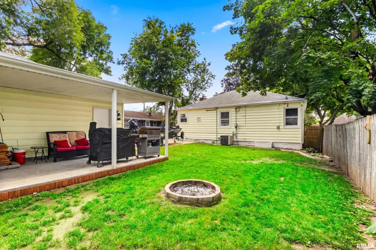
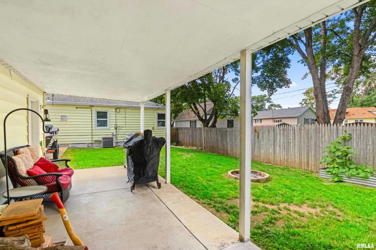
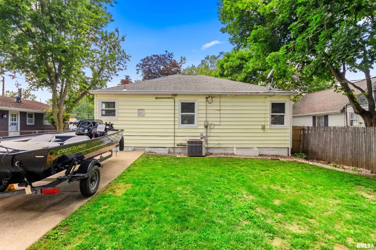
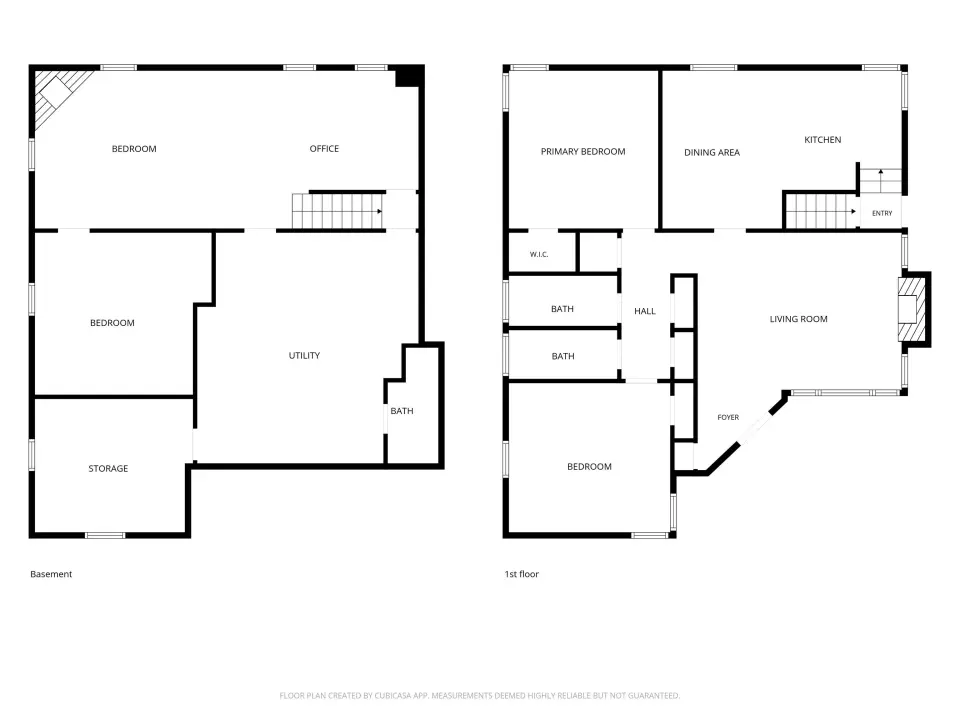
The main level offers a large living room centered around a cozy wood-burning fireplace, creating the perfect gathering space for relaxing or entertaining. The oversized eat-in kitchen provides plenty of room for cooking and dining, complete with updated laminate flooring and abundant cabinet space. You will also appreciate the cedar-lined closets and the unique split bath design on the main floor. Recent updates provide added peace of mind, including new windows in 2024 with a transferable warranty, a new water heater in 2024, and a new garage roof in 2026. The full basement expands your living space with endless possibilities, featuring a second prep kitchen, a ventless fireplace, retro flooring, a second full bath, a workshop area, and laundry space. Whether you envision a recreation room, entertaining area, hobby space, or additional living quarters, this basement offers incredible flexibility. Outside, enjoy the patio area for relaxing or hosting guests, along with the convenience of a 2-stall detached garage offering great parking and storage. This is an opportunity to own a home filled with charm, personality, thoughtful updates, and versatile living space. Make your appointment today and be settled in just in time for school!
| Bsmt | Low | Main | Upp | Addl | Tot | |
| Full Baths | 1 | 0 | 1 | 0 | 0 | 2 |
| Half Baths | 0 | 0 | 0 | 0 | 0 | 0 |
| Bsmt | Low | Main | Upp | Addl | |
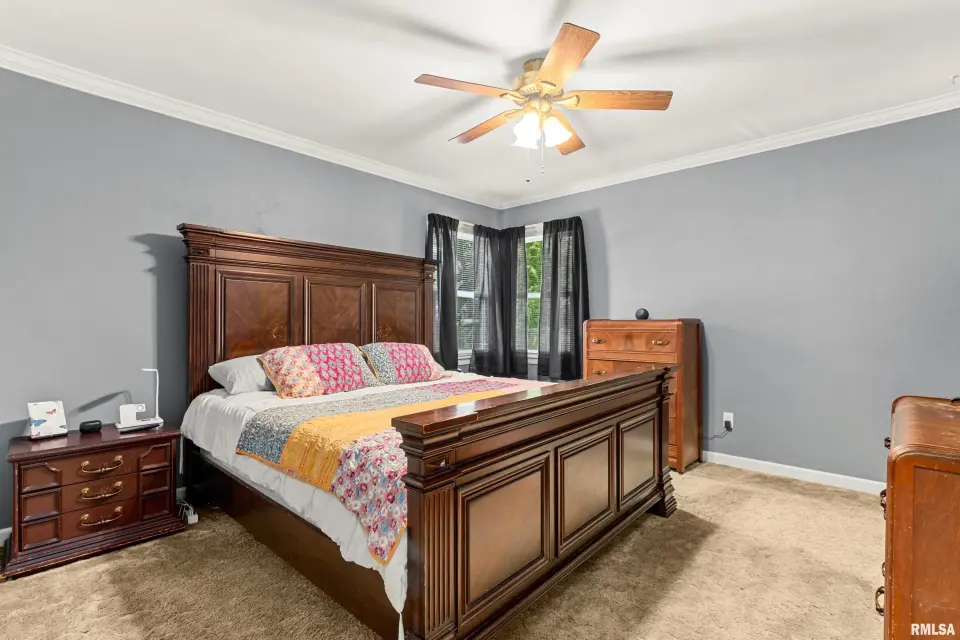
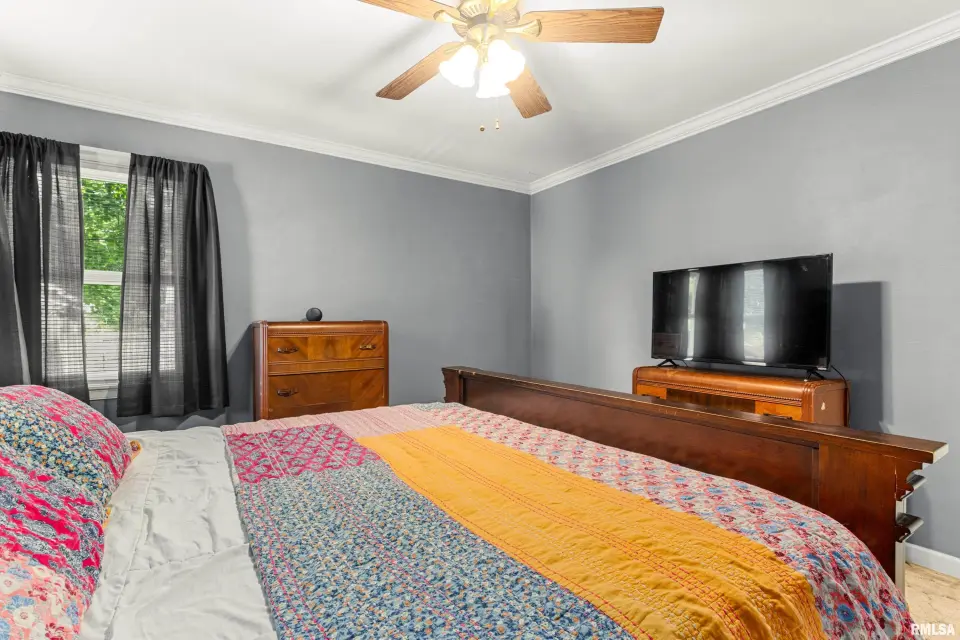
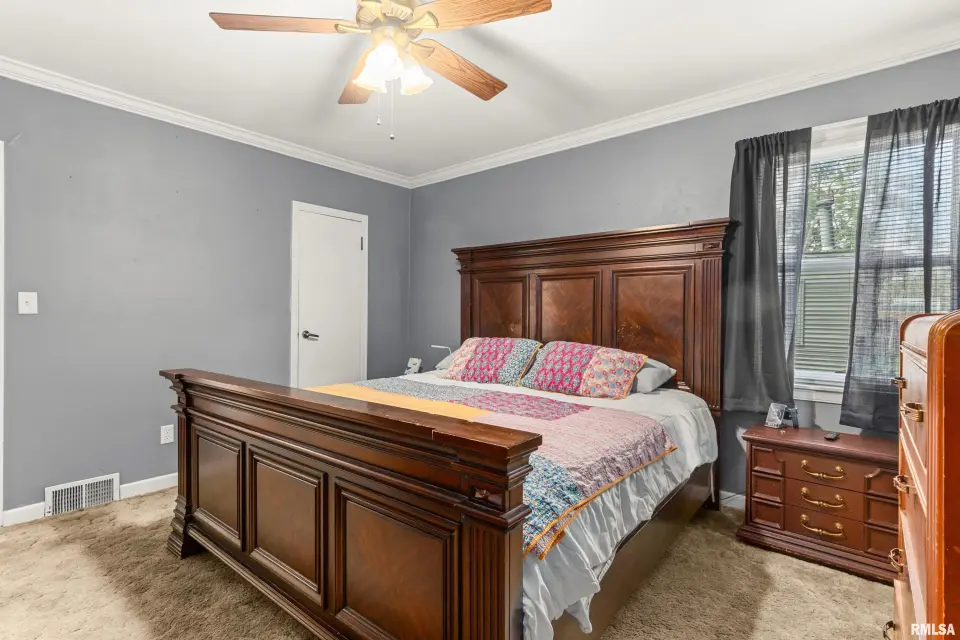
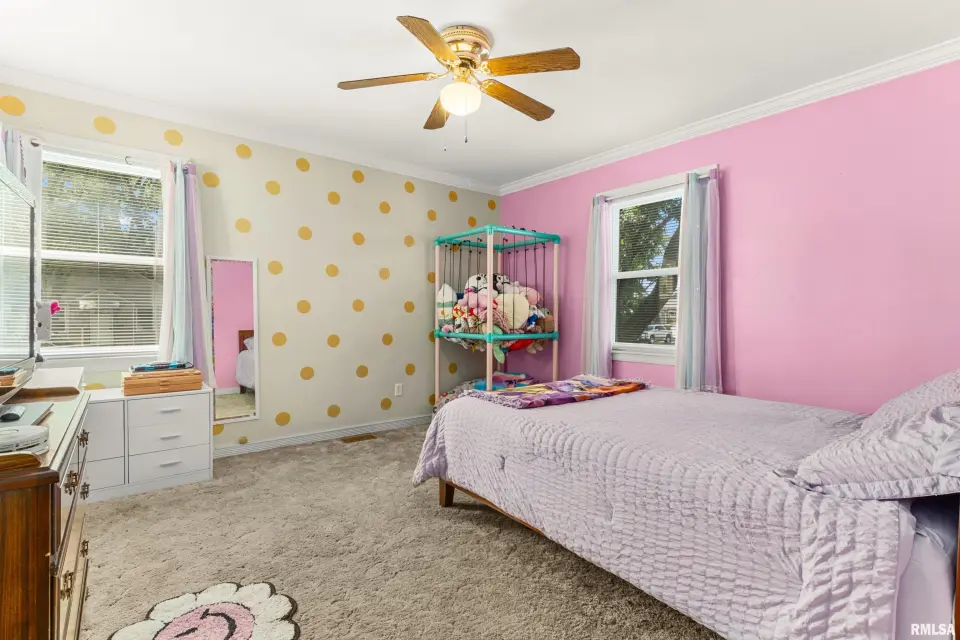
| Bedroom 1 | 13x13 | ||||
| Bedroom 2 | 14x13 | ||||
| Living Room | 19x13 | ||||
| Dining Room | 7x13 | ||||
| Kitchen | 12x13 | ||||
| Office | 17x13 | ||||
| Recreation Room | 14x14 | ||||
| Laundry | 13x11 | ||||
| Additional Room | 19x20 | ||||
| Additional Room 2 | 15x13 | ||||
| Third Floor |

Listing information is provided by RMLS Alliance LLC courtesy of RE/MAX Traders Unlimited, Krystal Sondag, as of 07/09/2026 15:15pm exclusively for consumers' personal, non-commercial use and may not be used for any purpose other than to identify prospective properties consumers may be interested in renting or leasing. Data is deemed reliable but is not guaranteed accurate by the MLS. The listing broker's offer of compensation is made only to participants of the MLS where the listing is filed.