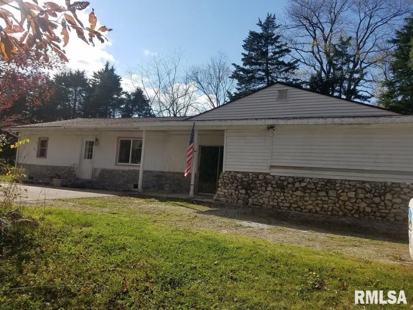
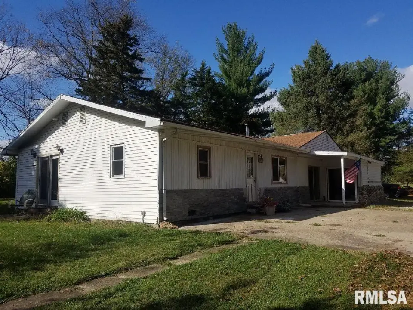
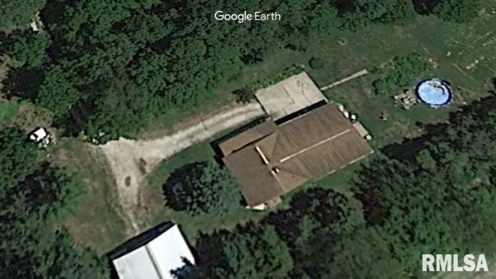
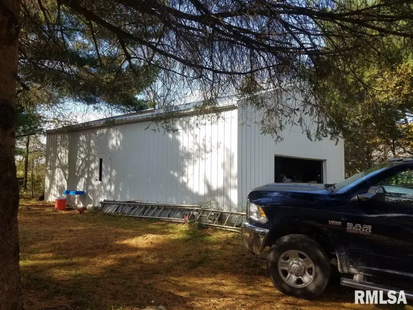
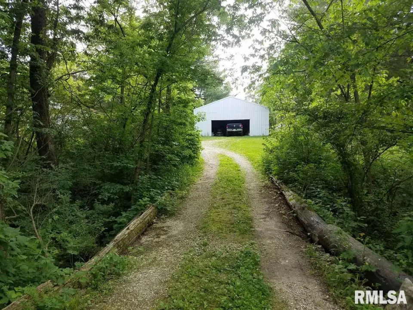
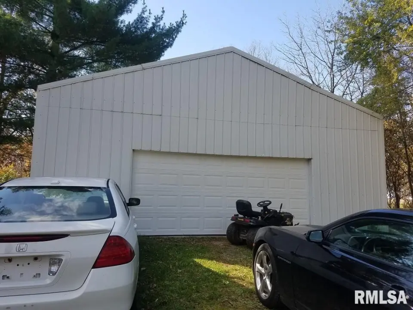
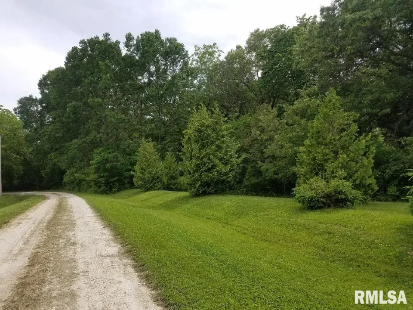
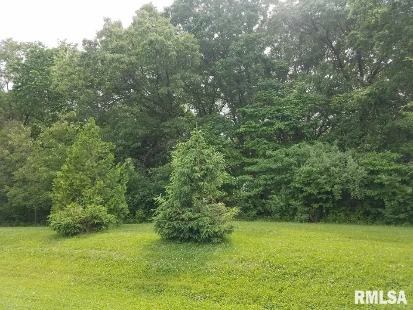
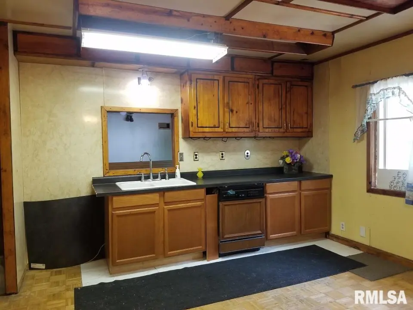
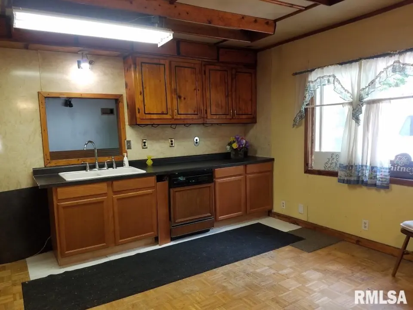
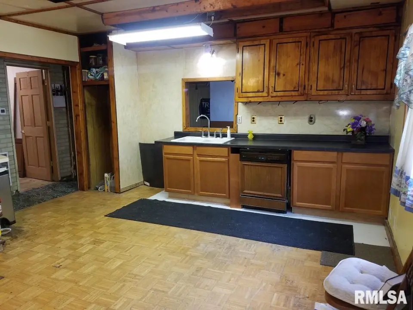
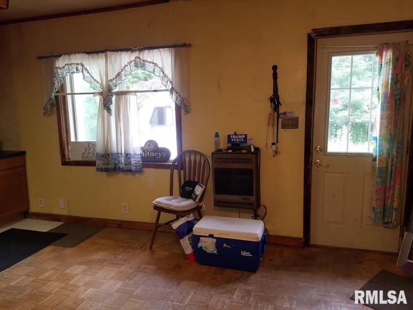
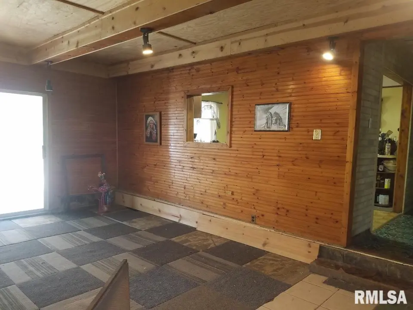
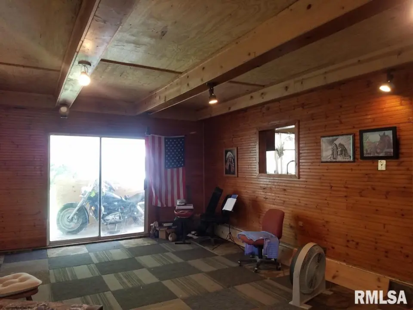
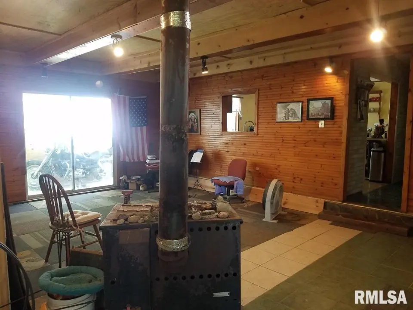
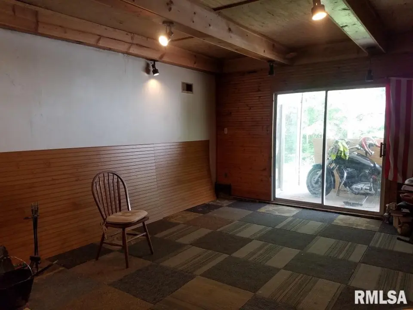
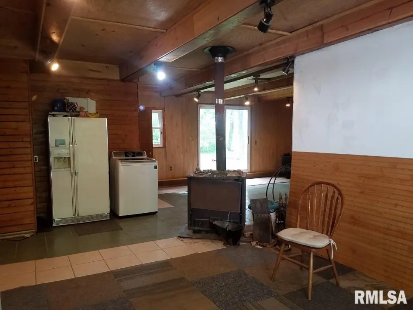
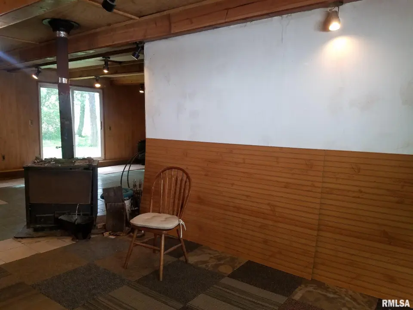
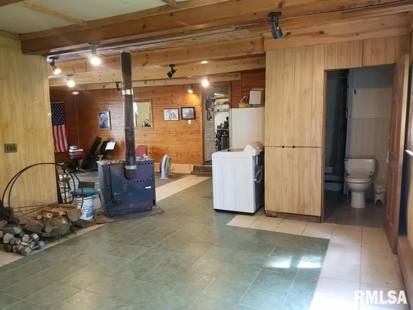
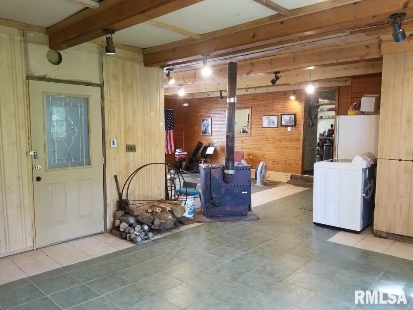
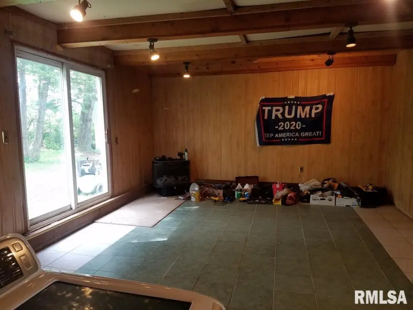
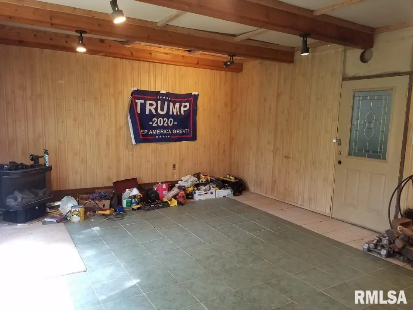
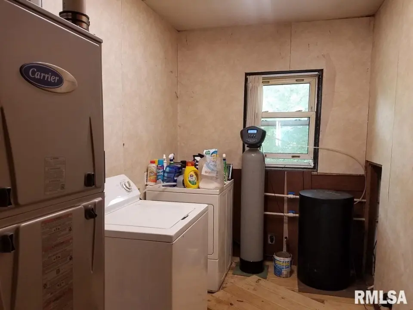
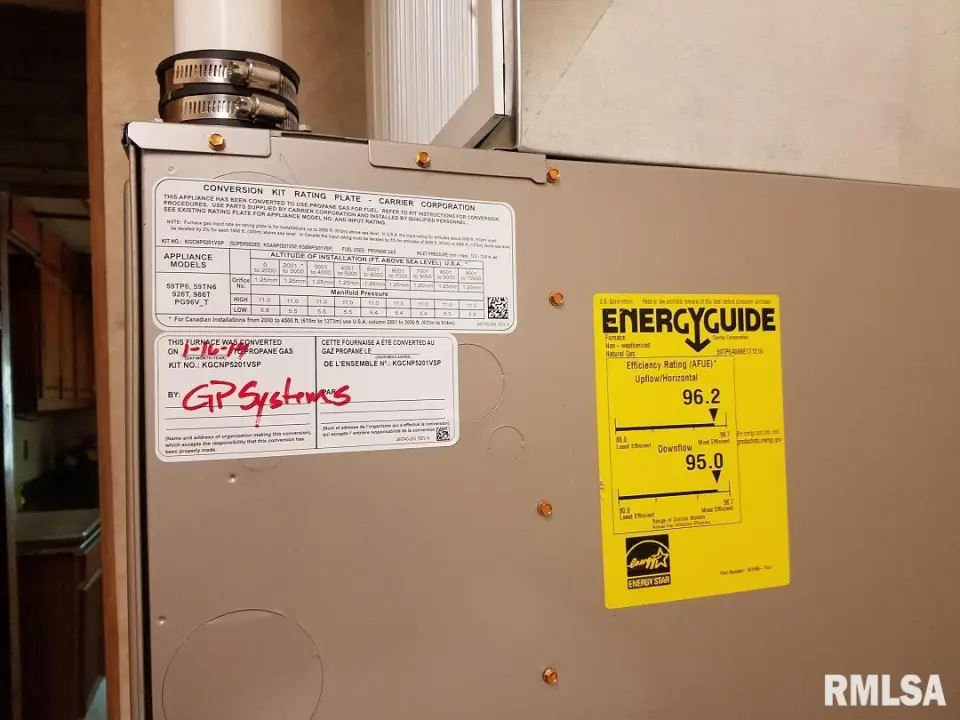
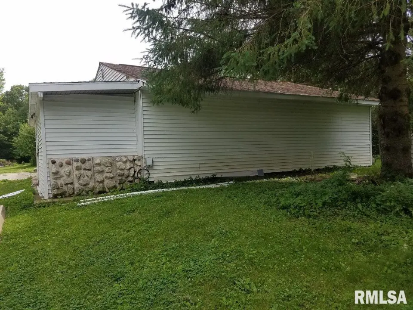
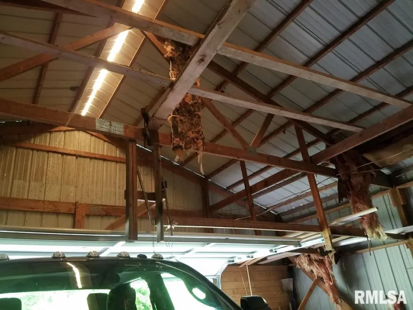
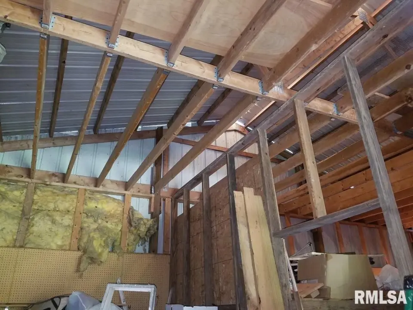
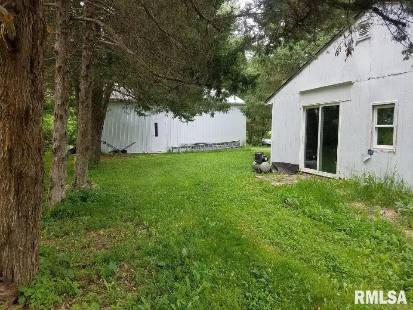
THIS HAS 2-3 BEDROOMS, 2 BATHS HAS A LARGE LIVING ROOM WITH A WOODBURNING STOVE. MASTER BDRM HAS MASTER BATH W/ WIRLPOOL TUB. NEWER FRENCH DOORS. SPACIOUS KITCHEN. ALSO HAS A LARGE FAMILY ROOM WITH HEATED TILE FLOORING. MAIN FLOOR LAUNDRY. UPDATED FURNACE 2019. NEWER FOUNDATION BEAMS, DEEP CRAWL SPACE. NEWER SUMP PUMP AND SOME PLUMBING. RENTED WATER SOFTENER IS $35/MO. WATER PUMP IN 75 FT WELL IN 2015. LIMESTONE MASONRY IN 2019. HAS A 1800 SQ FT POLE BUILDING (32' X 38') WITH CEMENT FLOORS, LOFT, WORK BENCHES, OUTBUILDING AND SHED. LOW POPERTY TAXES UNDER $1000 / YR. $30,000 ROOF REPLACEMENT IN 2024. WATER HEATER IN 2025. $10,000 IN ELECTRICAL WORK COMPLETED. SELLER UPDATED THE LINES IN THE SEPTIC SYSTEM. LOW UTILITY BILLS. HAS A WOODBURNING STOVE WITH AN ENDLESS SOURCE OF WOOD.
| Bsmt | Low | Main | Upp | Addl | Tot | |
| Full Baths | 0 | 0 | 2 | 0 | 0 | 2 |
| Half Baths | 0 | 0 | 0 | 0 | 0 | 0 |
| Bsmt | Low | Main | Upp | Addl | |
| Bedroom 1 | 13x10 | ||||
| Bedroom 2 | 13x10 | ||||
| Living Room | 27x17 | ||||
| Family Room | 19x15 | ||||
| Dining Room | 13x29 | ||||
| Kitchen | 17x14 | ||||
| Laundry | 11x11 | ||||
| Additional Room | 24x15 |

Listing information is provided by RMLS Alliance LLC courtesy of Century 21 Lincoln National Re, Pam Mason, as of 07/08/2026 19:30pm exclusively for consumers' personal, non-commercial use and may not be used for any purpose other than to identify prospective properties consumers may be interested in renting or leasing. Data is deemed reliable but is not guaranteed accurate by the MLS. The listing broker's offer of compensation is made only to participants of the MLS where the listing is filed.