Coming Soon
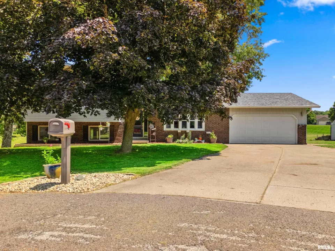
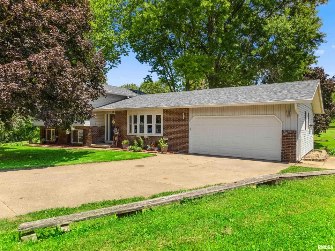
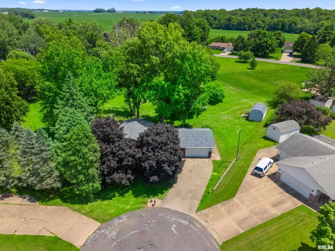
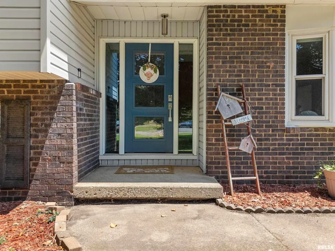
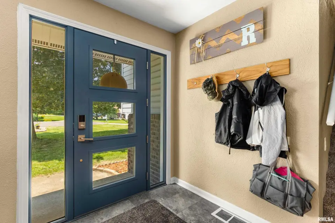
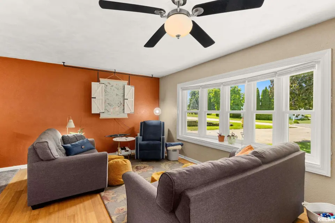
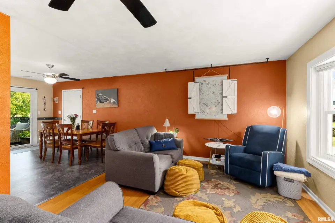
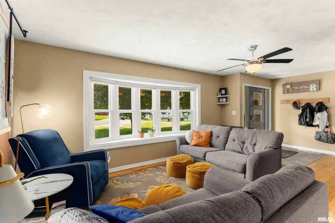
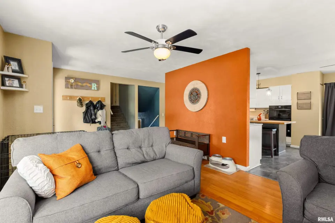
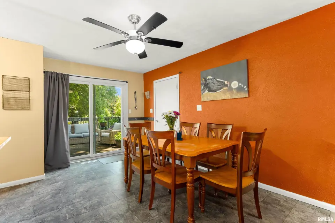
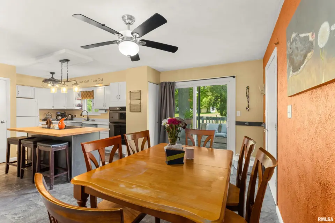
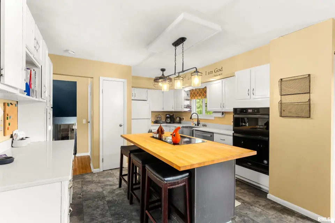
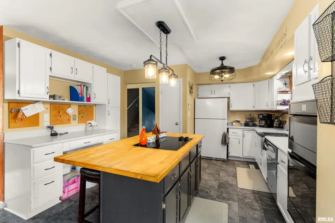
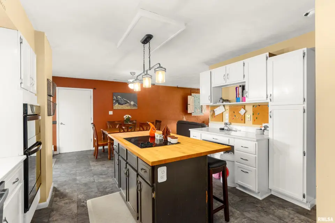
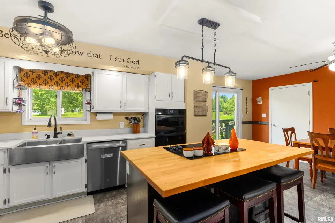
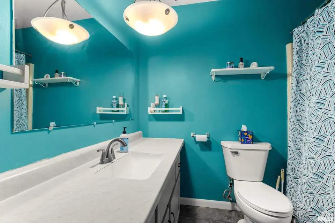
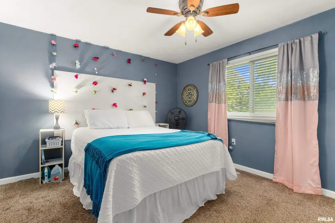
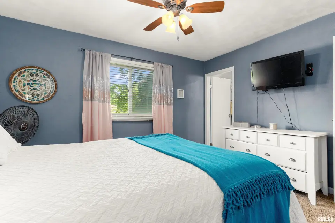
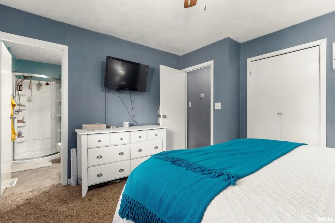
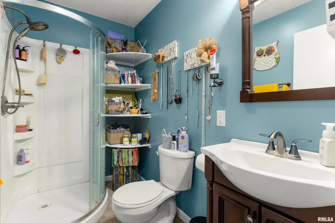
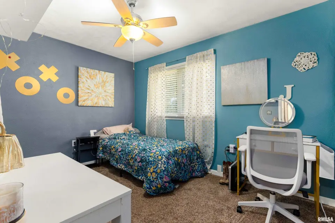
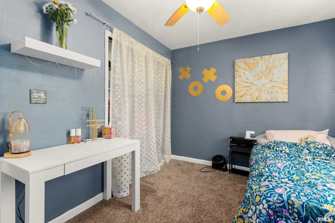
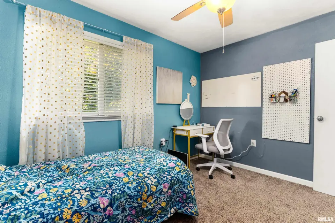
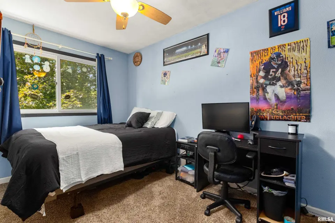
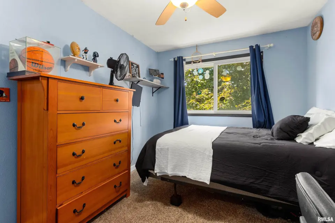
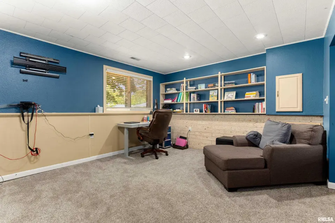
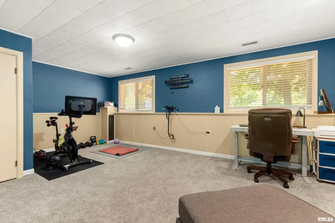
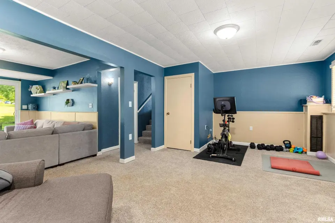
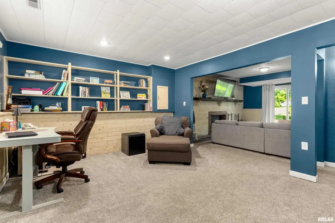
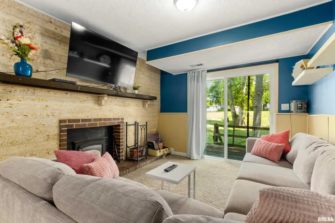
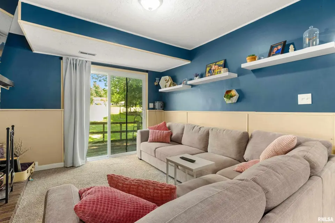
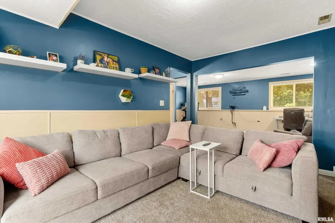
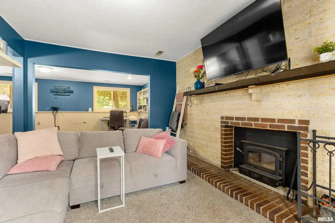
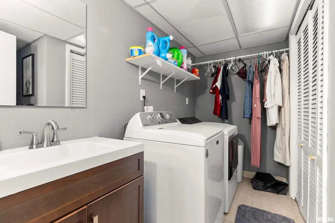
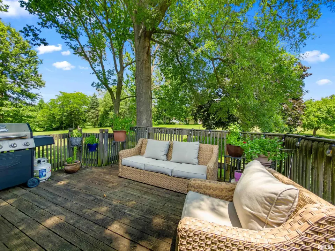
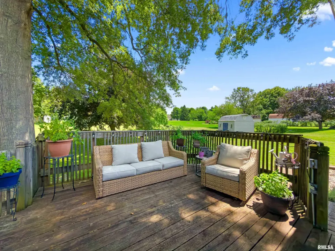
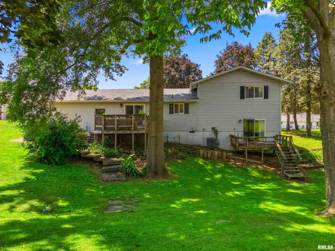
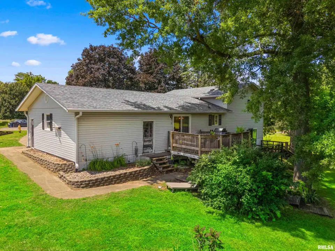
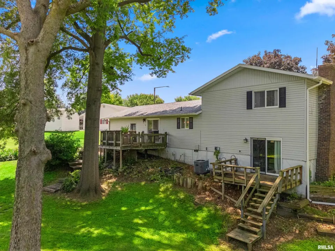
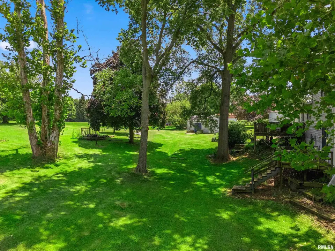
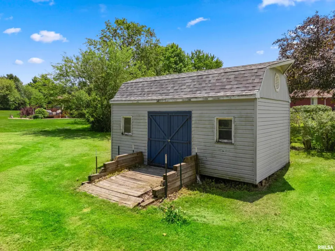
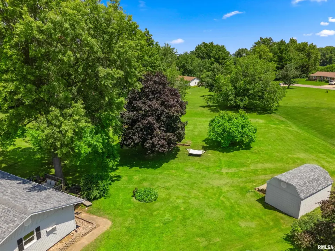
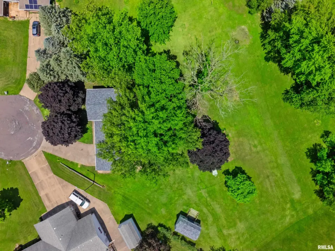
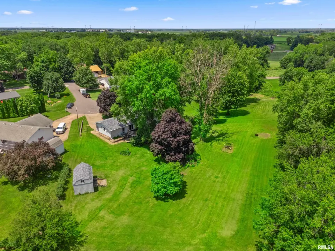
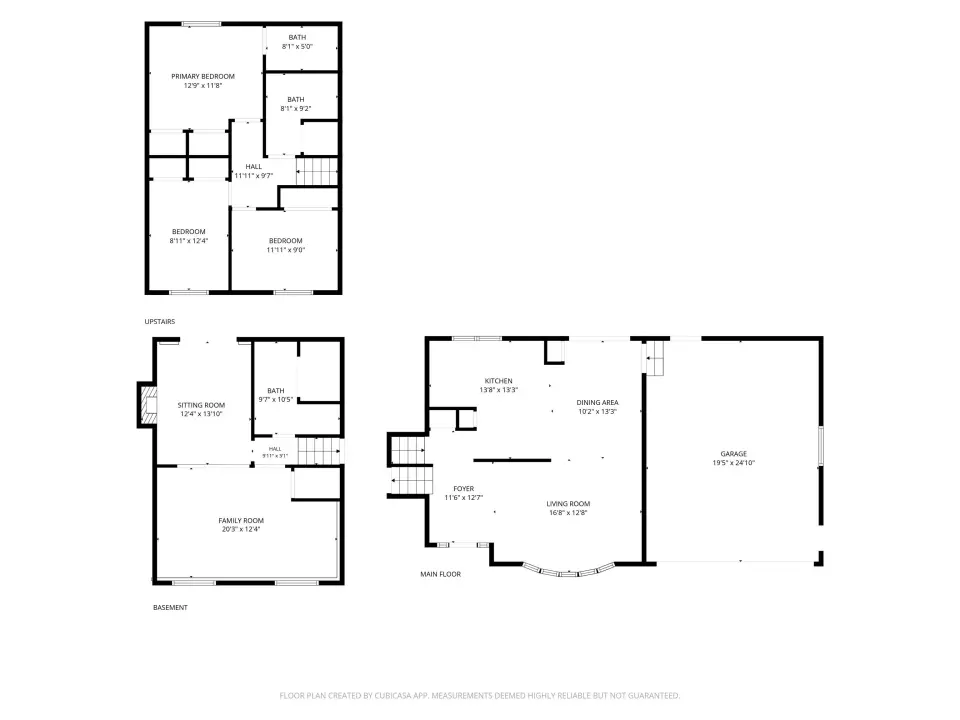
The main level welcomes you with a large bay window that fills the living room with natural light and flows seamlessly into the informal dining area, creating an open and inviting layout. The thoughtfully designed kitchen offers both style and function, with sliding door access to the deck, making it ideal for entertaining or enjoying peaceful outdoor views. The upper level features 3 bedrooms and 2 full bathrooms, including a private bath connected to the primary bedroom. The lower level offers exceptional additional living space with a warm and inviting family room centered around a wood-burning fireplace, plus convenient walkout access to the backyard deck. You’ll also find a half bath, laundry room, office space, and workout area, offering flexibility for a variety of needs. Step outside to enjoy the large backyard with a park-like setting, providing plenty of room to relax, entertain, or simply enjoy the peaceful surroundings. Recent updates include front door, bay window, and both rear sliding doors (2023), tear-off roof (2018), kitchen and bathroom updates (2021), lower-level carpet (2026), and septic pumped (2026). This home offers comfort, style, and space in a highly desirable location!
| Bsmt | Low | Main | Upp | Addl | Tot | |
| Full Baths | 0 | 0 | 2 | 0 | 0 | 2 |
| Half Baths | 0 | 1 | 0 | 0 | 0 | 1 |
| Bsmt | Low | Main | Upp | Addl | |
| Bedroom 1 | 13x12 | ||||
| Bedroom 2 | 8x12 | ||||
| Bedroom 3 | 11x9 | ||||
| Living Room | 17x13 | ||||
| Family Room | 20x12 | ||||
| Dining Room | 10x13 | ||||
| Kitchen | 14x13 | ||||
| Office | 12x13 | ||||
| Laundry | 10x11 | ||||
| Third Floor |

Listing information is provided by RMLS Alliance LLC courtesy of RE/MAX Traders Unlimited, Krystal Sondag, as of 07/08/2026 18:30pm exclusively for consumers' personal, non-commercial use and may not be used for any purpose other than to identify prospective properties consumers may be interested in renting or leasing. Data is deemed reliable but is not guaranteed accurate by the MLS. The listing broker's offer of compensation is made only to participants of the MLS where the listing is filed.