Coming Soon
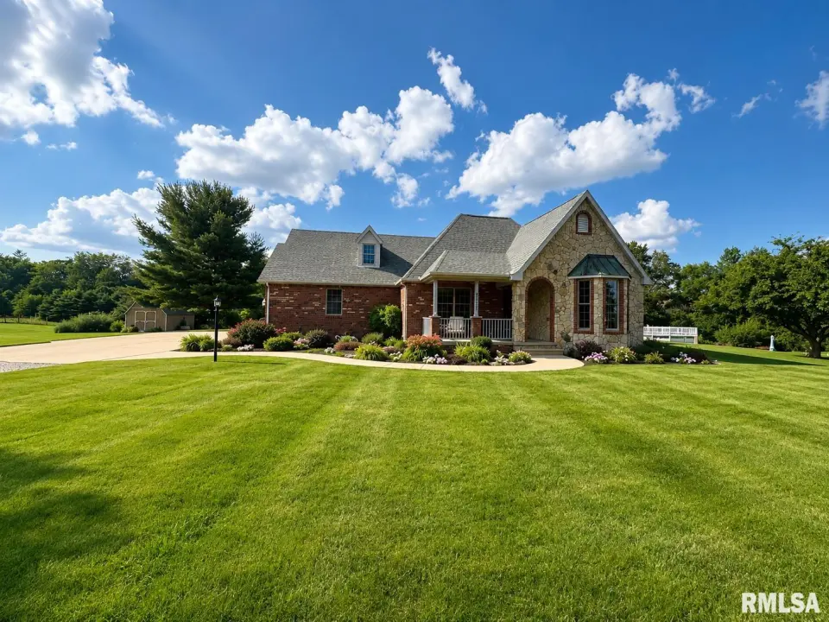
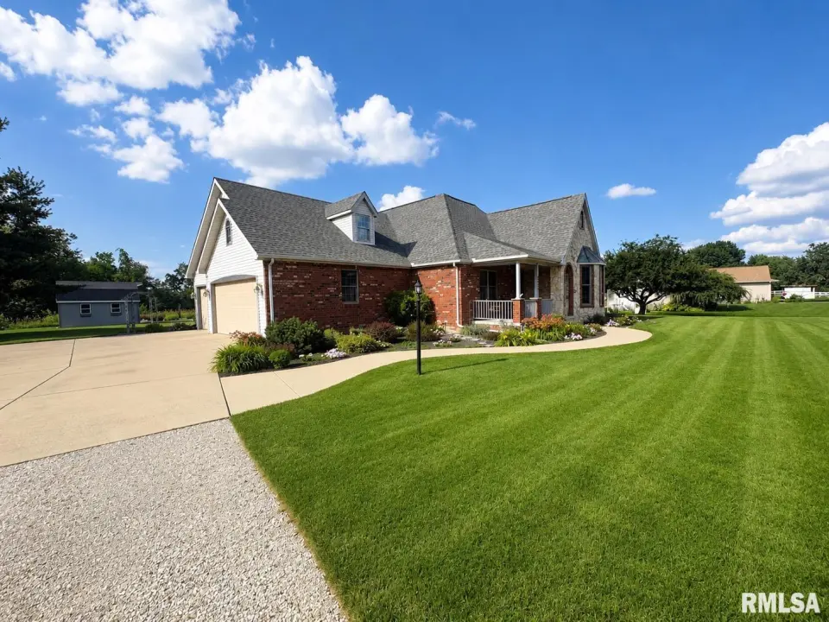
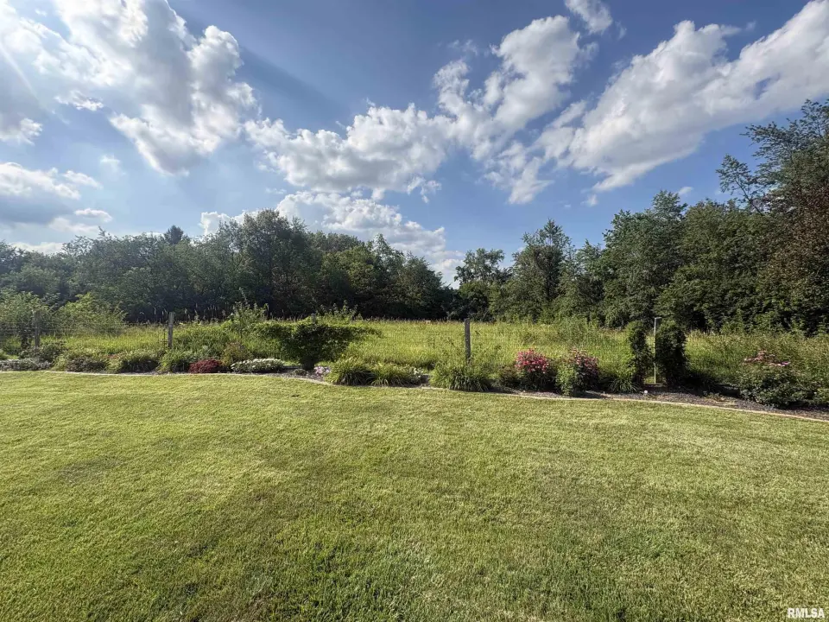
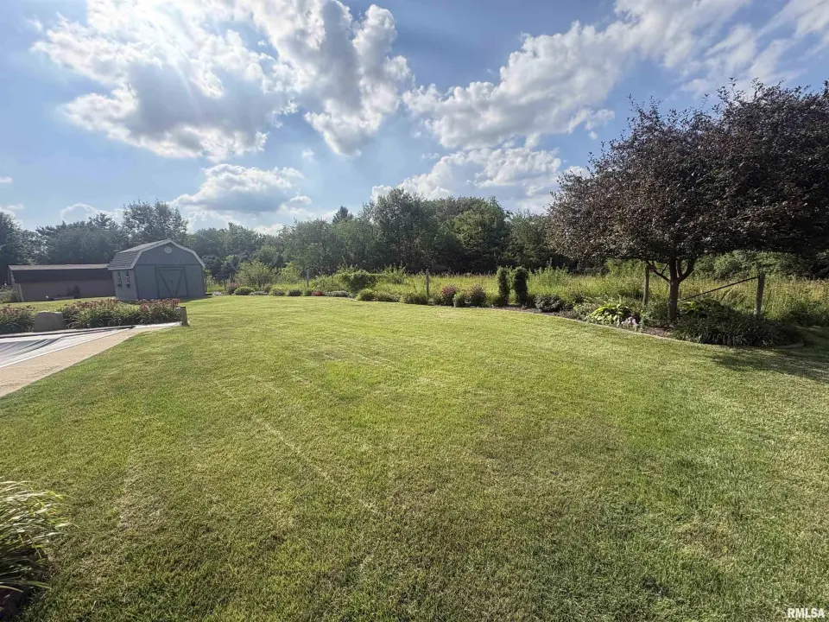
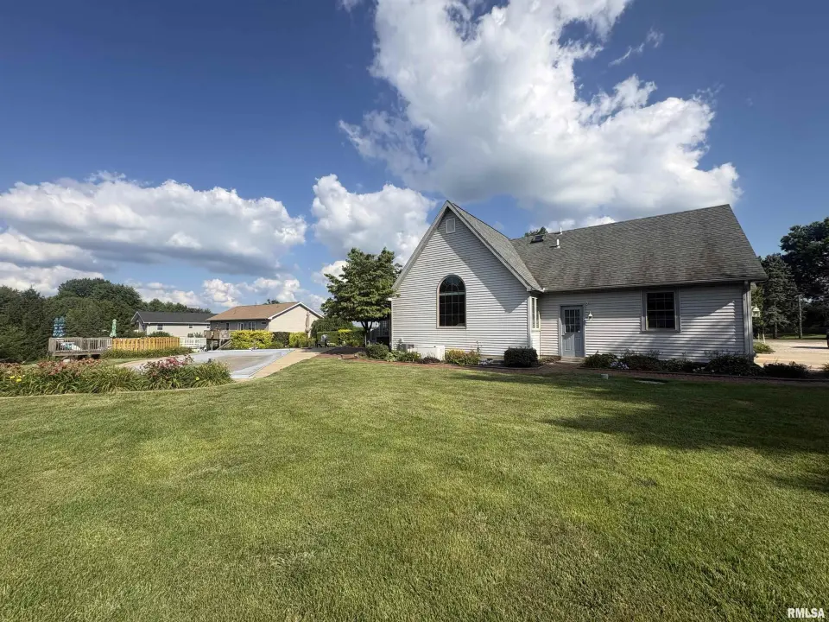
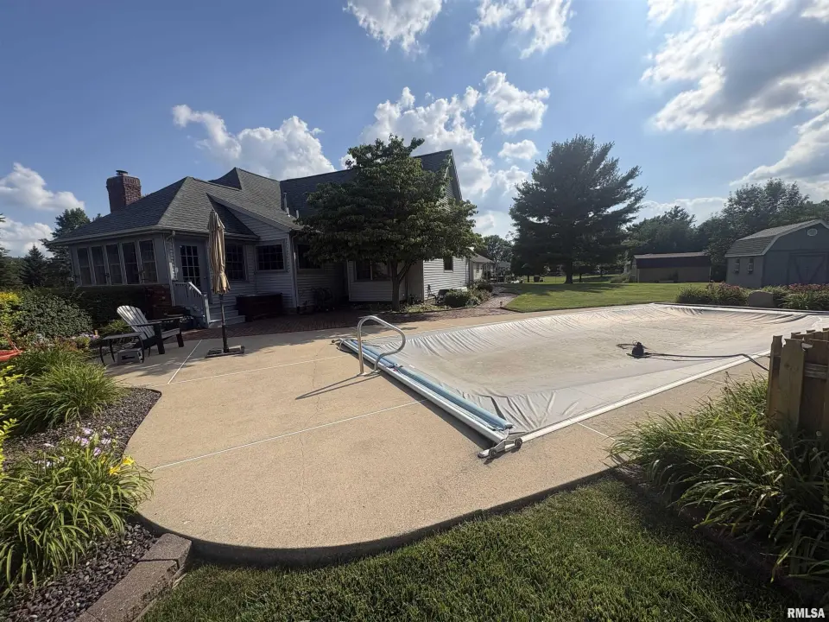
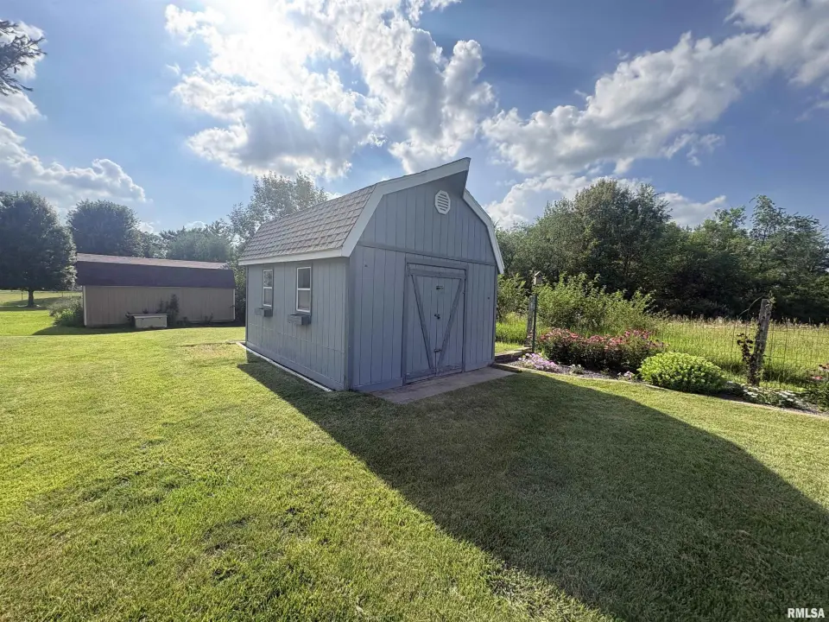
**COMING SOON** No showings until 8/6 Tucked away on a private lot with no neighbors behind, this beautiful 1.5-story home offers the perfect blend of comfort and tranquility. The welcoming covered front porch is the ideal spot to enjoy your morning coffee or watch the birds. Attractive stone and brick accents add to the home's curb appeal. Inside, you'll find a bright interior with gorgeous hardwood floors throughout most of the home. The kitchen features large windows overlooking the backyard and a walk-in pantry, while the informal dining area is surrounded by windows and offers direct access to the patio and inground pool. The main floor primary suite boasts vaulted ceilings, abundant natural light, and a private bath with a separate tub and shower. A second main floor bedroom with an attached full bath offers flexibility as a nursery, office, or guest room. The main floor laundry room includes a utility sink for added convenience. Upstairs is another spacious suite complete with a full bath and double closets. The unfinished basement features taller ceilings and could easily be finished for additional living space. A whole-house generator, 3-car garage, and storage shed add even more value. Enjoy the peaceful backyard setting and your own private pool retreat!
| Bsmt | Low | Main | Upp | Addl | Tot | |
| Full Baths | 0 | 0 | 2 | 1 | 0 | 3 |
| Half Baths | 0 | 0 | 0 | 0 | 0 | 0 |
| Bsmt | Low | Main | Upp | Addl | |
| Bedroom 1 | 18x14 | ||||
| Bedroom 2 | 20x12 | ||||
| Bedroom 3 | 13x9 | ||||
| Family Room | 19x12 | ||||
| Dining Room | 16x9 | ||||
| Kitchen | 16x10 | ||||
| Laundry | 7x5 | ||||
| Third Floor |

Listing information is provided by RMLS Alliance LLC courtesy of Keller Williams Premier Realty, Alex Smith, as of 07/08/2026 16:15pm exclusively for consumers' personal, non-commercial use and may not be used for any purpose other than to identify prospective properties consumers may be interested in renting or leasing. Data is deemed reliable but is not guaranteed accurate by the MLS. The listing broker's offer of compensation is made only to participants of the MLS where the listing is filed.