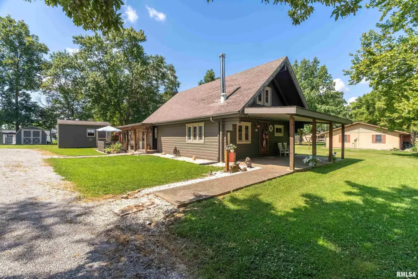
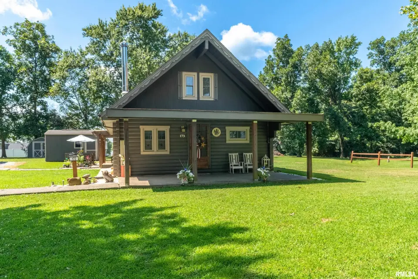
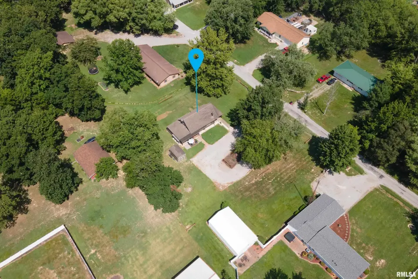
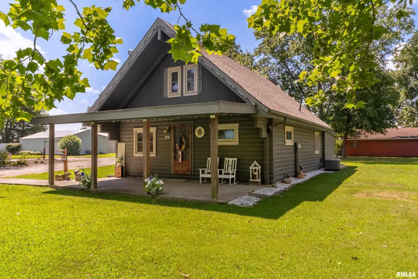
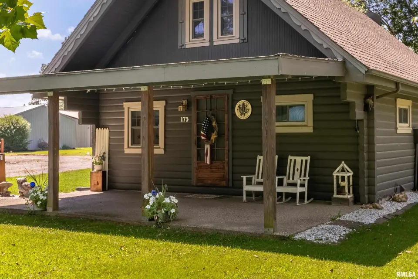
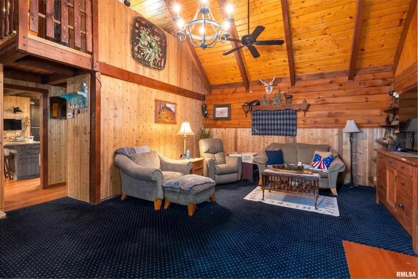
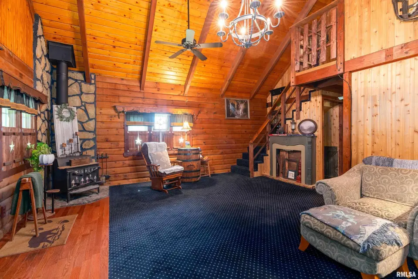
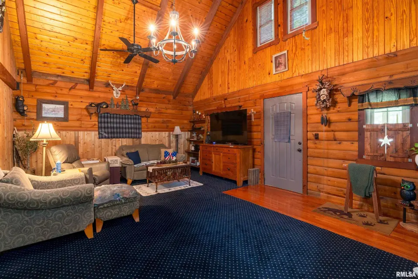
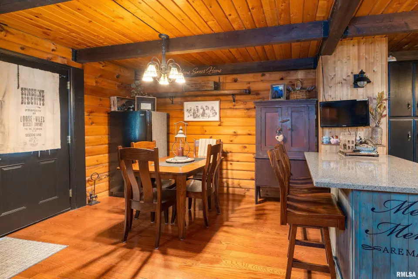
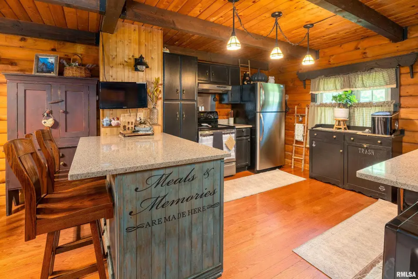
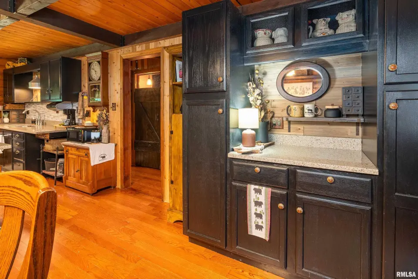
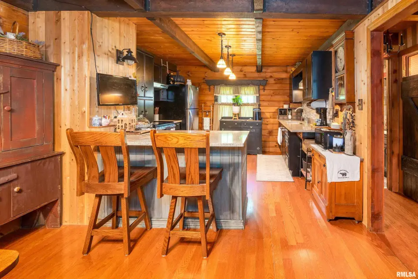
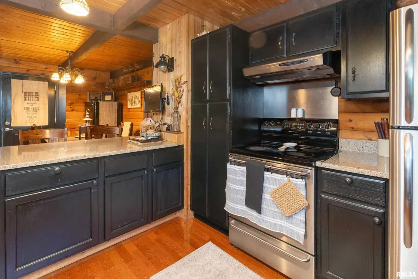
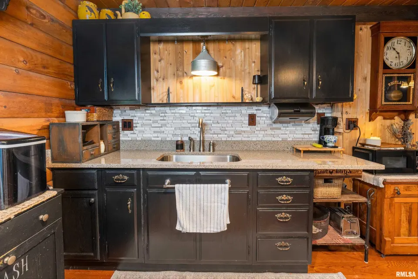
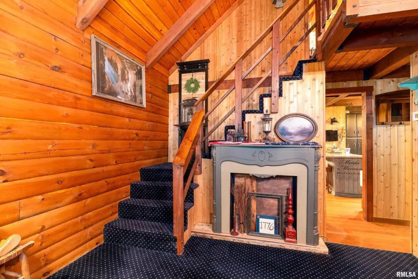
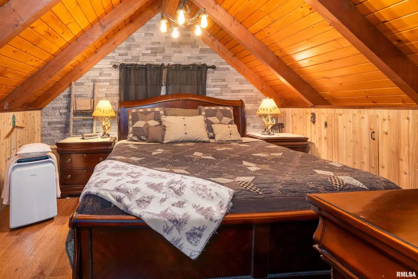
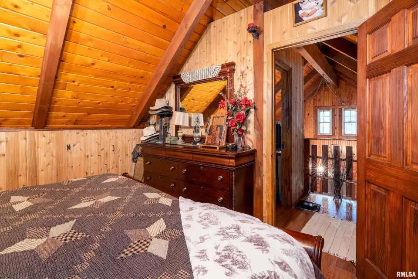
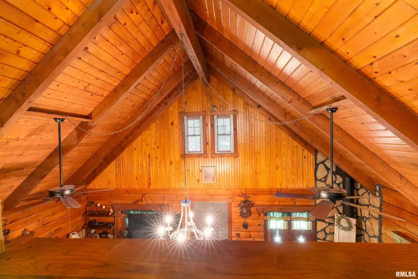
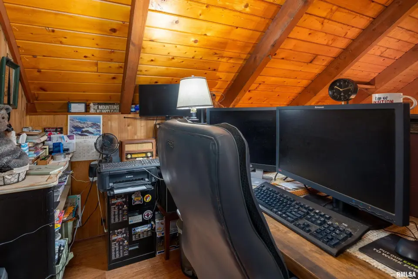
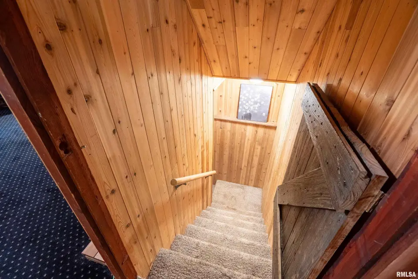
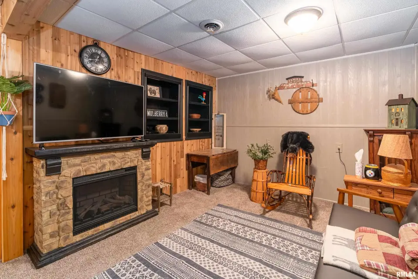
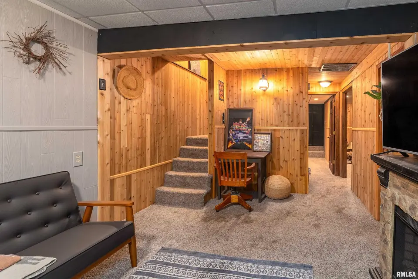
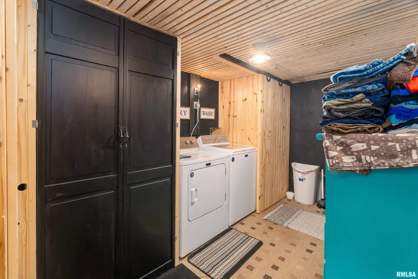
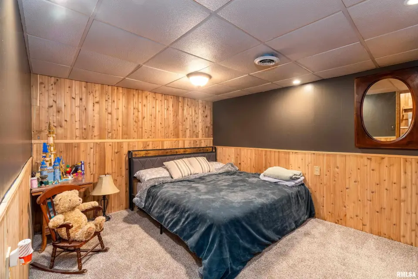
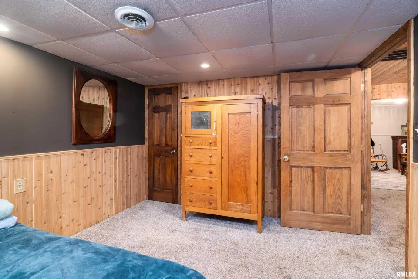
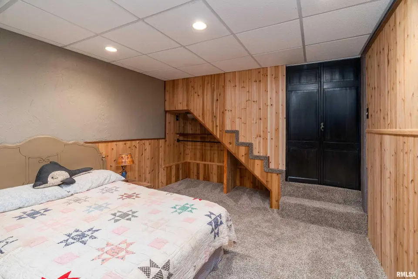
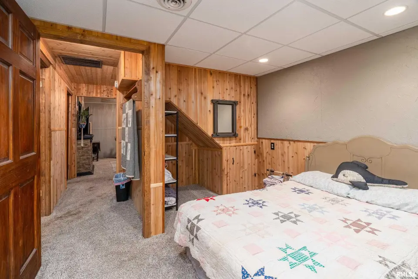
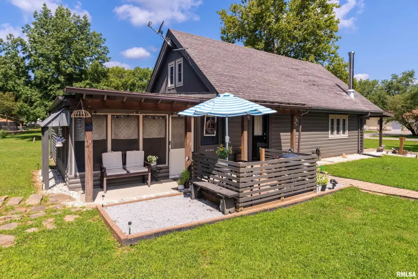
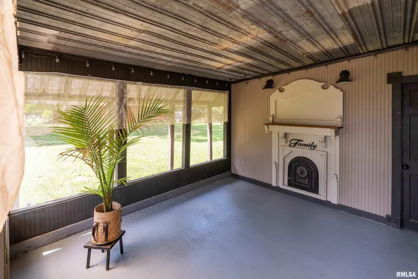
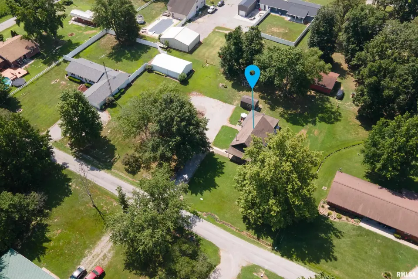
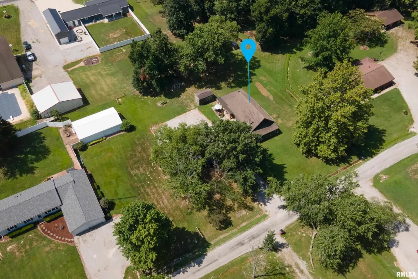
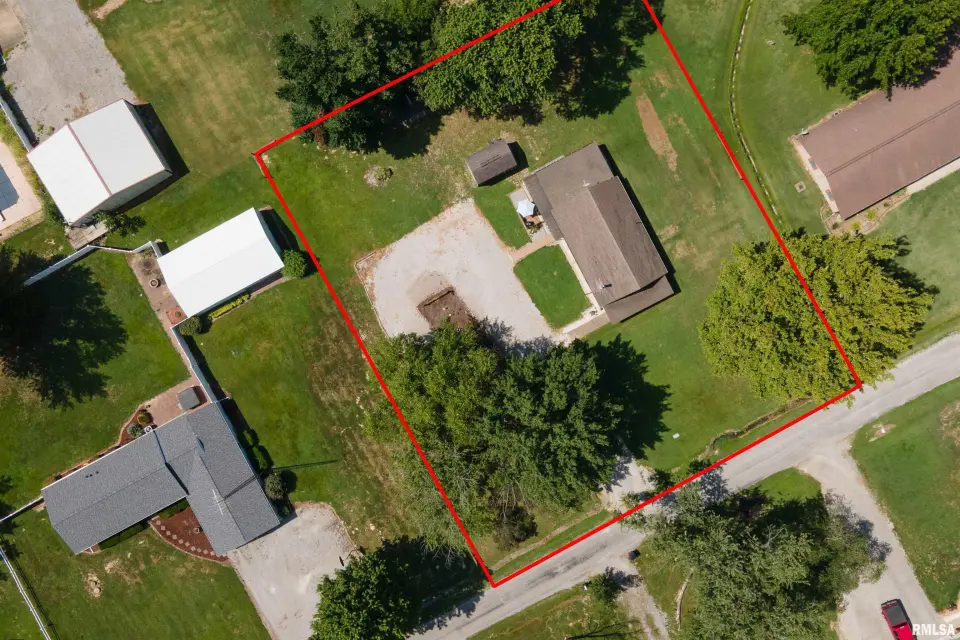
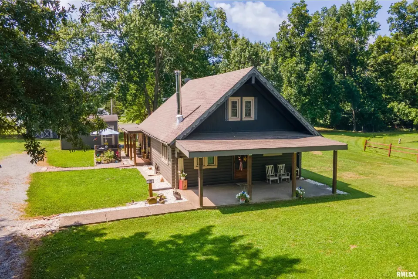
The main floor features an open living area with vaulted celings centered around a wood-burning stove, creating a cozy focal point for the home. A loft bedroom overlooks the main living space, adding character and additional sleeping or relaxation options. The fully finished basement provides valuable extra square footage, including space that can serve as a possible third bedroom, home office, or hobby area. Whether used for guests, work, or recreation, the lower level adds unique versatility to the home. Set in a peaceful rural location, this property blends the charm of cabin living with everyday practicality. A great opportunity for anyone seeking a unique home with warmth, space, and room to tailor to their needs.
| Bsmt | Low | Main | Upp | Addl | Tot | |
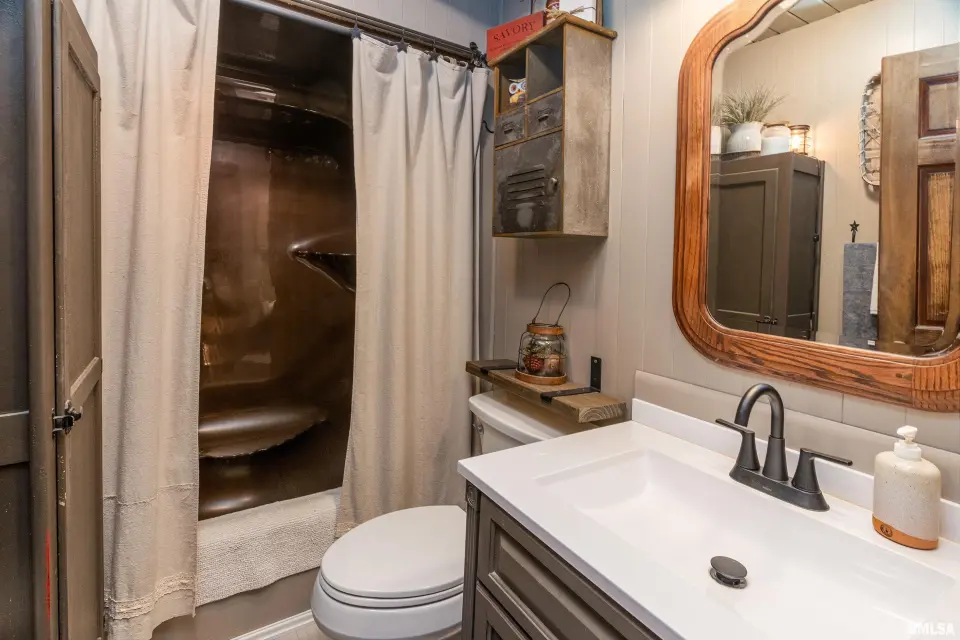
| Full Baths | 0 | 0 | 1 | 0 | 0 | 1 |
| Half Baths | 0 | 0 | 0 | 0 | 0 | 0 |
| Bsmt | Low | Main | Upp | Addl | |
| Bedroom 1 | 12x11 | ||||
| Bedroom 2 | 10x14 | ||||
| Living Room | 21x20 | ||||
| Family Room | 10x22 | ||||
| Dining Room | 11x15 | ||||
| Kitchen | 10x11 | ||||
| Additional Room | 10x16 | ||||
| Third Floor |

Listing information is provided by RMLS Alliance LLC courtesy of Heritage Family Real Estate, Eugenia Manning, as of 07/08/2026 15:15pm exclusively for consumers' personal, non-commercial use and may not be used for any purpose other than to identify prospective properties consumers may be interested in renting or leasing. Data is deemed reliable but is not guaranteed accurate by the MLS. The listing broker's offer of compensation is made only to participants of the MLS where the listing is filed.