OPEN HOUSE | Sunday, Jul. 12 1:00 pm-3:00 pm
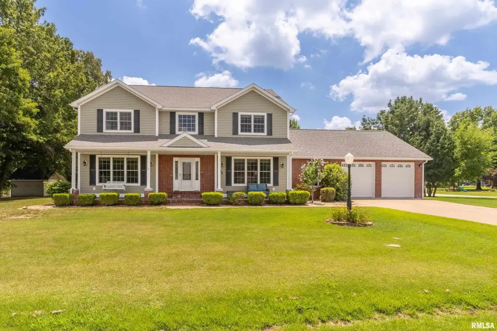
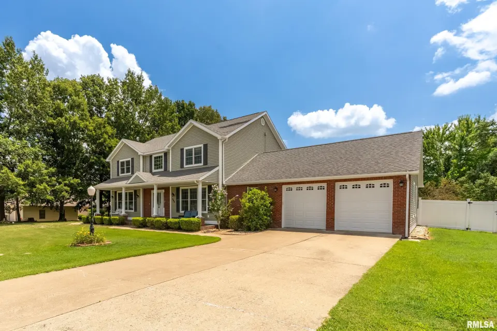
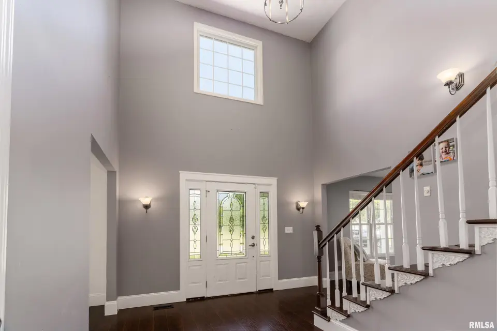
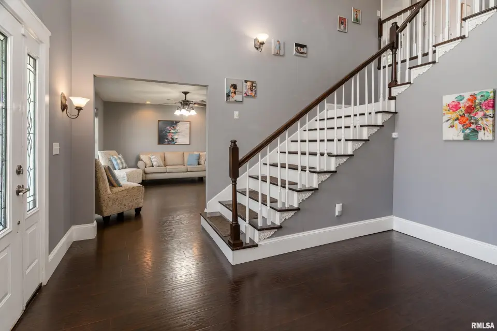
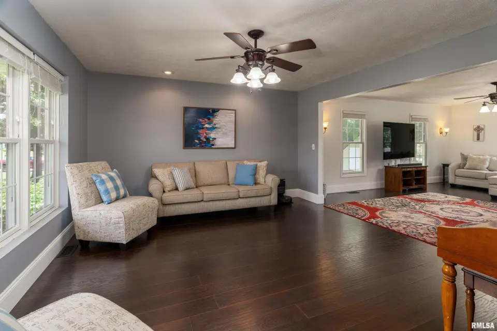
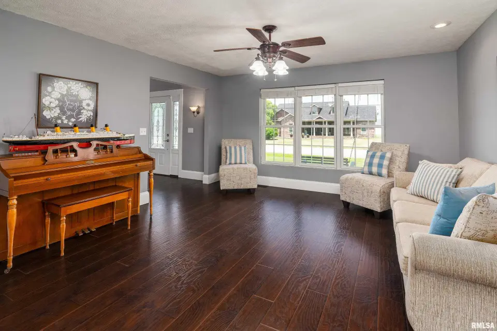
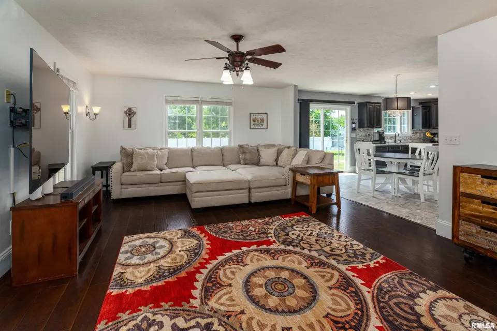
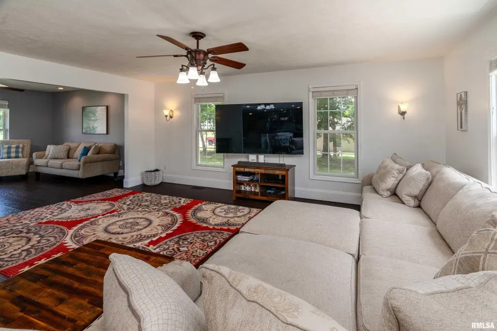
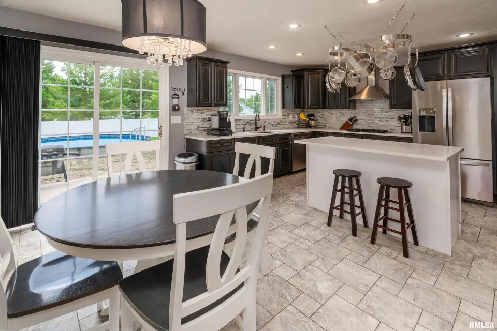
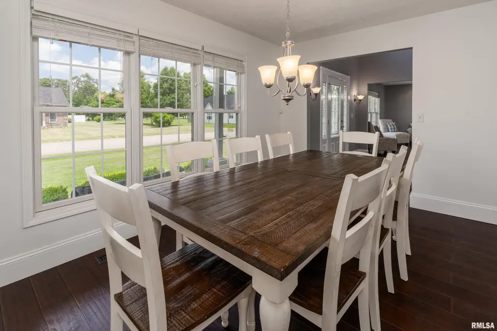
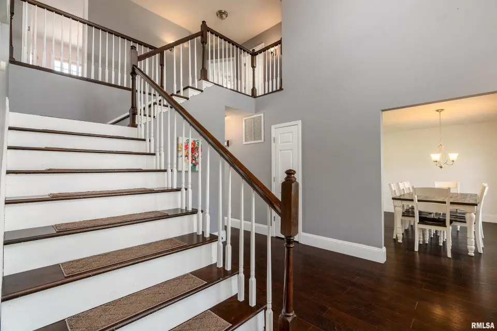
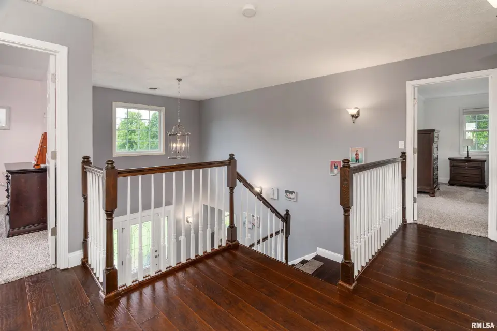
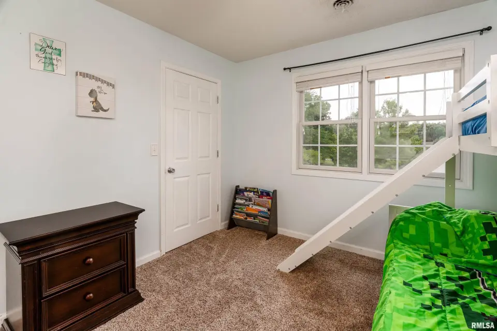
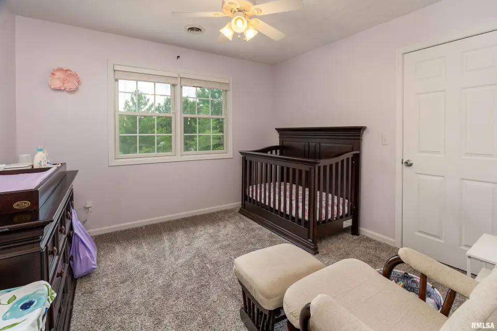
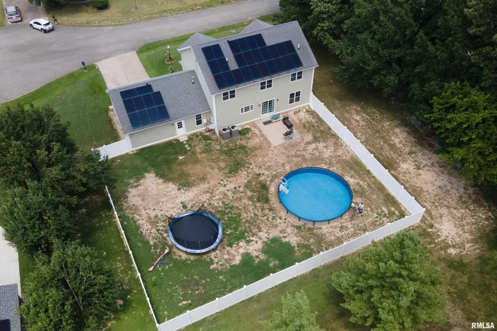
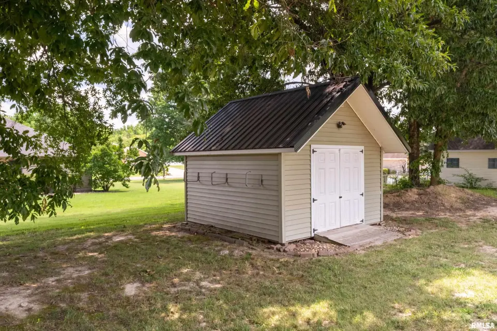
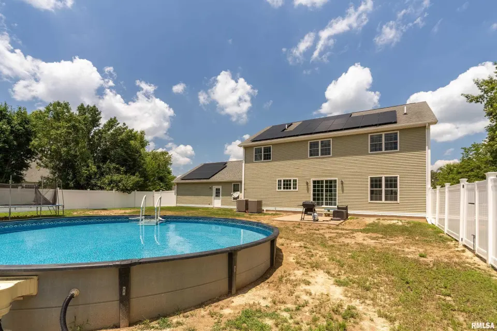
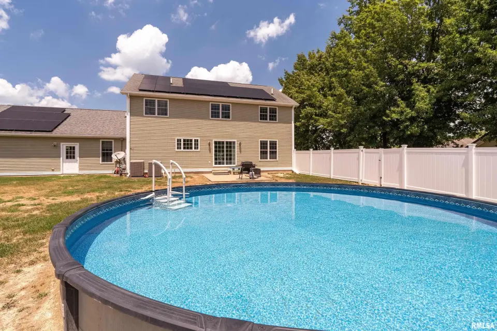
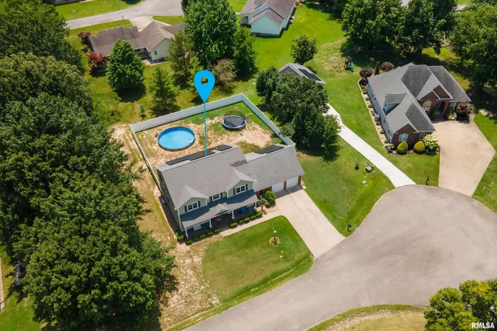
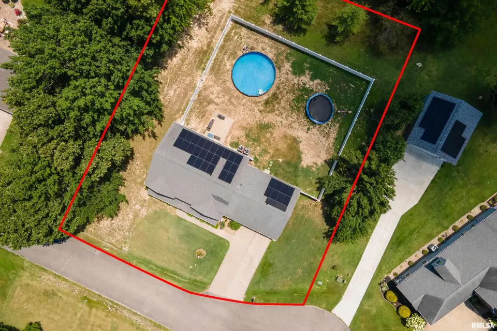
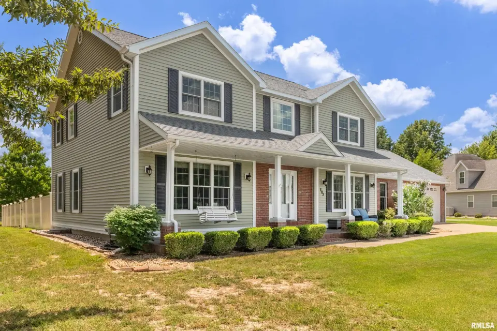
Enjoy the main-level living spaces for more formal entertaining. The owners have added a privacy fence around the back yard and added an above-ground pool, offering the perfect footprint to add your final landscaping touches to make it your own. They have also added solar panels for low-cost utilities. Solar system is paid for and comes with no obligations other than saving you money. Use the attached garage for your vehicles and take advantage of the shed for garden equipment and additional storage. Schedule your private showing before this one is gone!
| Bsmt | Low | Main | Upp | Addl | Tot | |
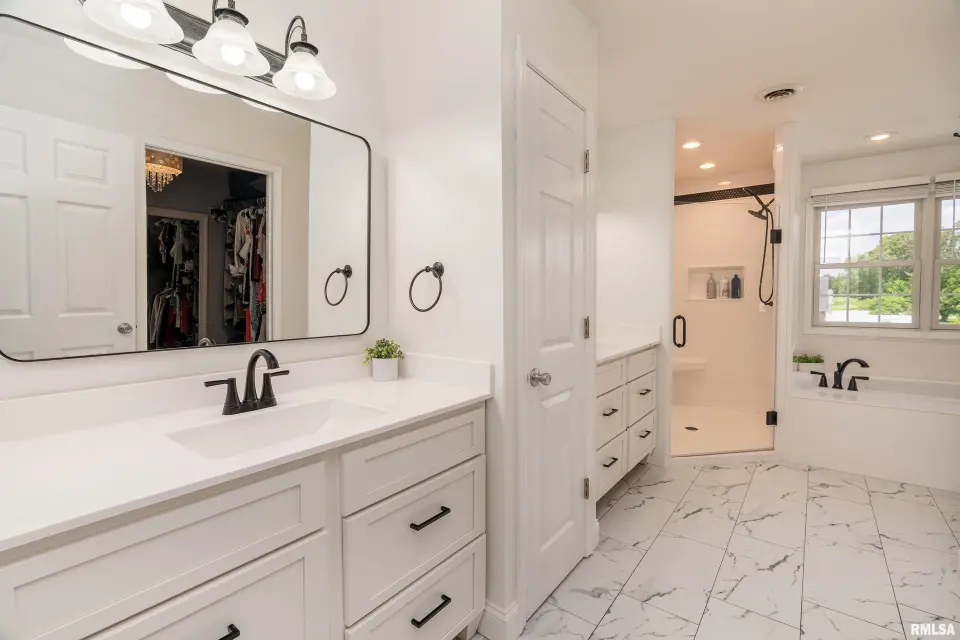
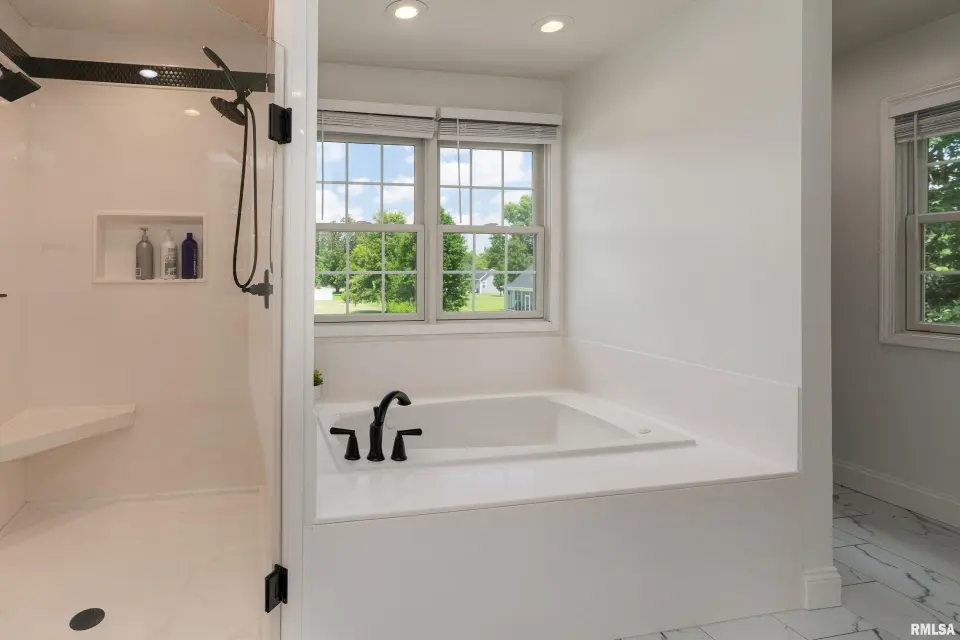
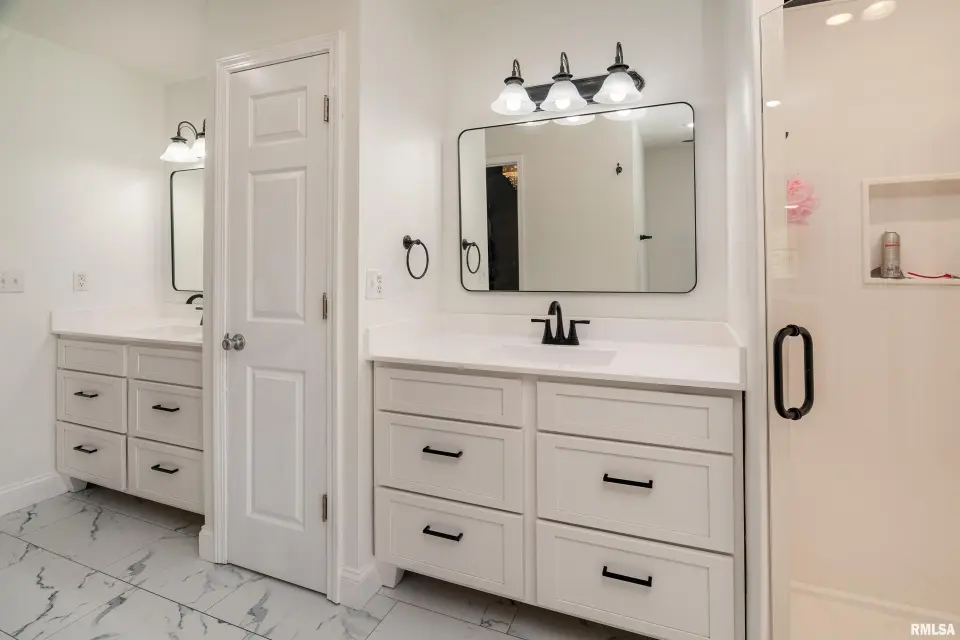
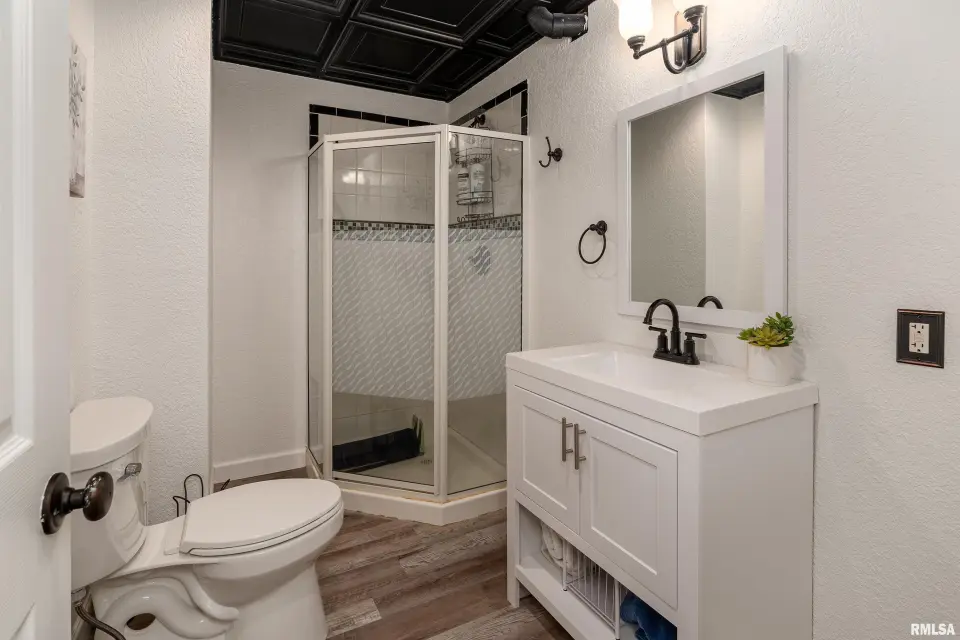
| Full Baths | 1 | 0 | 0 | 2 | 0 | 3 |
| Half Baths | 0 | 0 | 1 | 0 | 0 | 1 |
| Bsmt | Low | Main | Upp | Addl | |
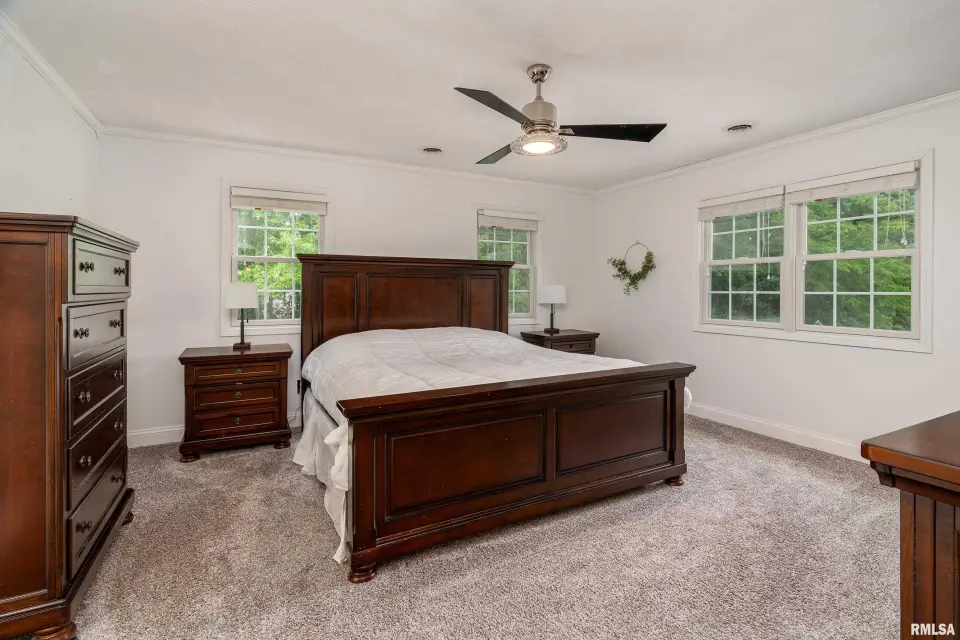
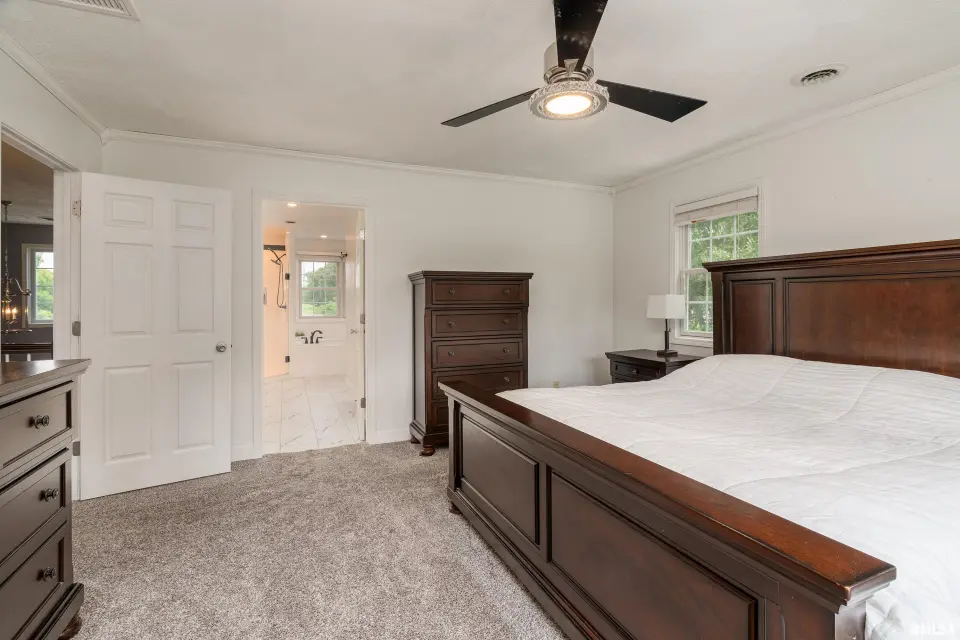
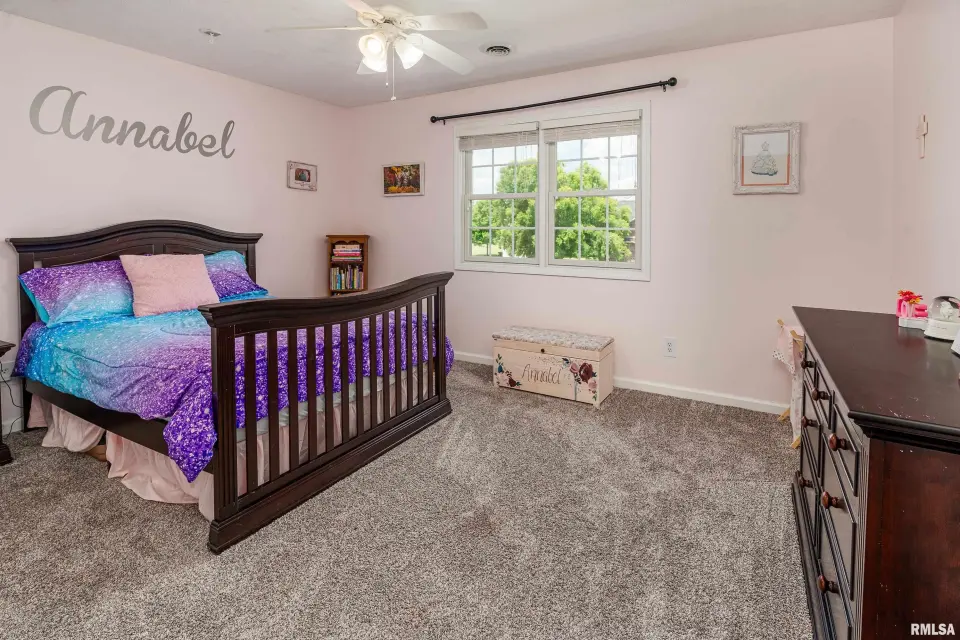
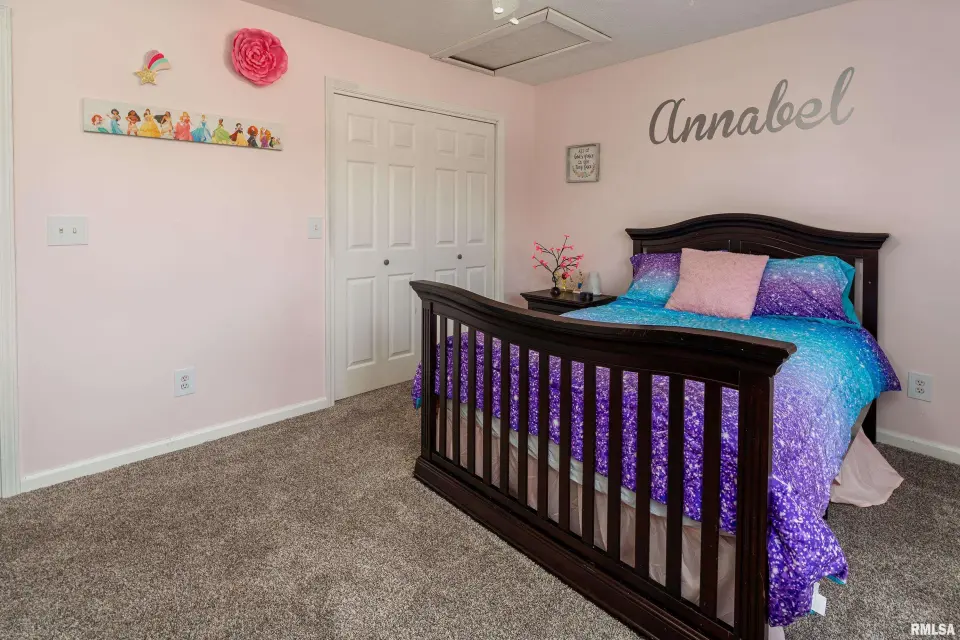
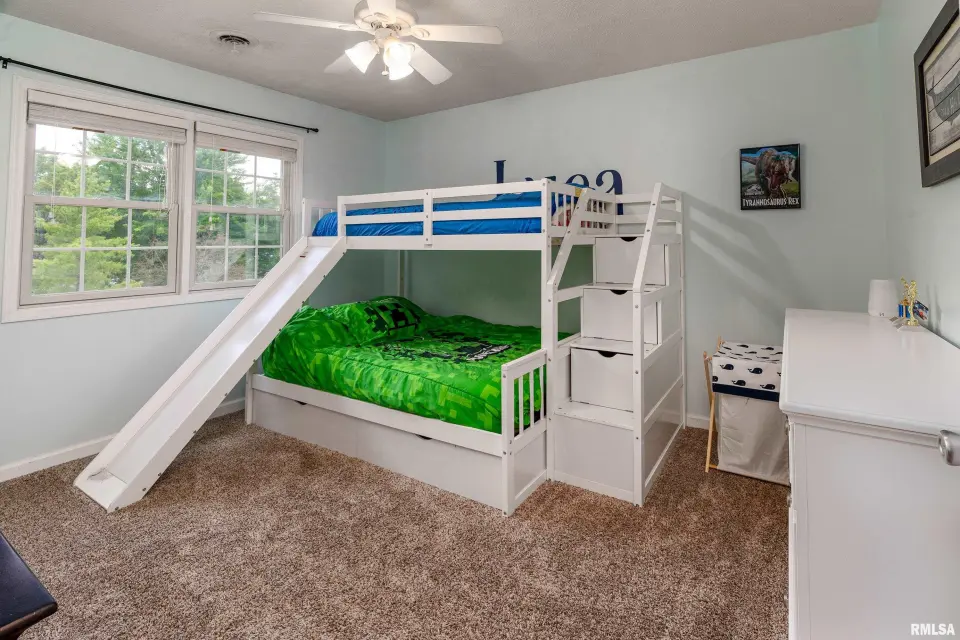
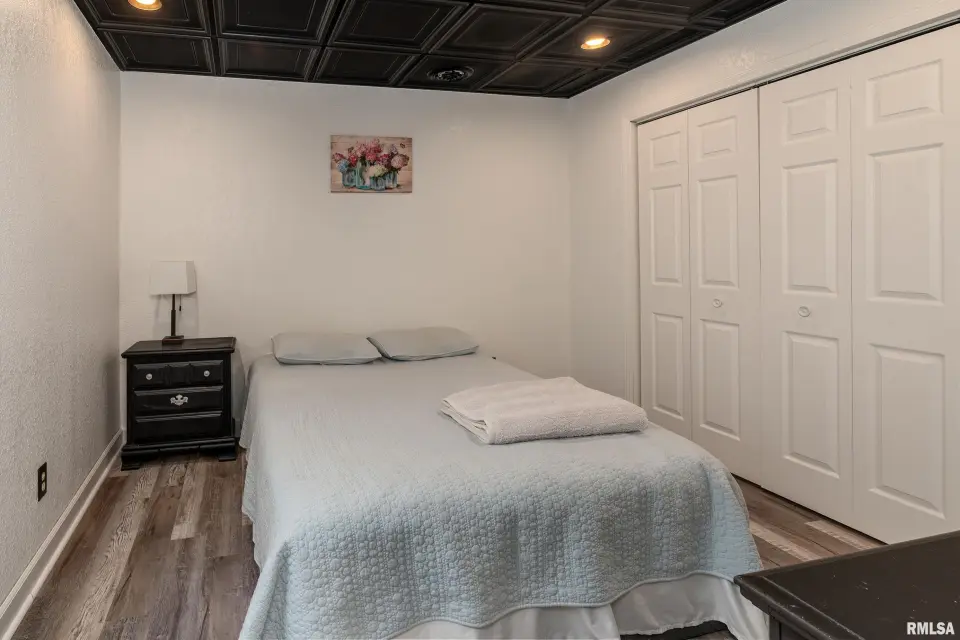
| Bedroom 1 | 15x16 | ||||
| Bedroom 2 | 15x12 | ||||
| Bedroom 3 | 12x12 | ||||
| Bedroom 4 | 12x11 | ||||
| Bedroom 5 | 10x11 | ||||
| Living Room | 15x14 | ||||
| Family Room | 16x14 | ||||
| Great Room | 19x15 | ||||
| Dining Room | 15x9 | ||||
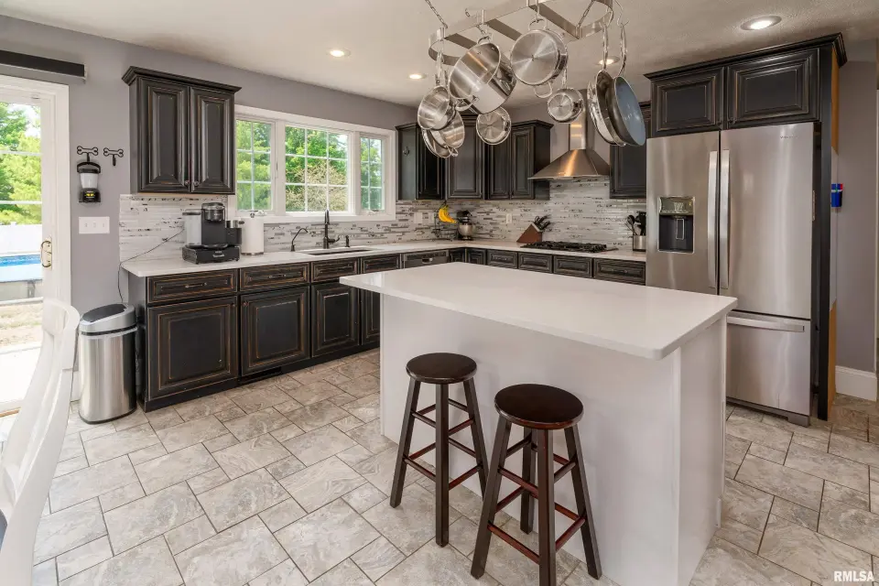
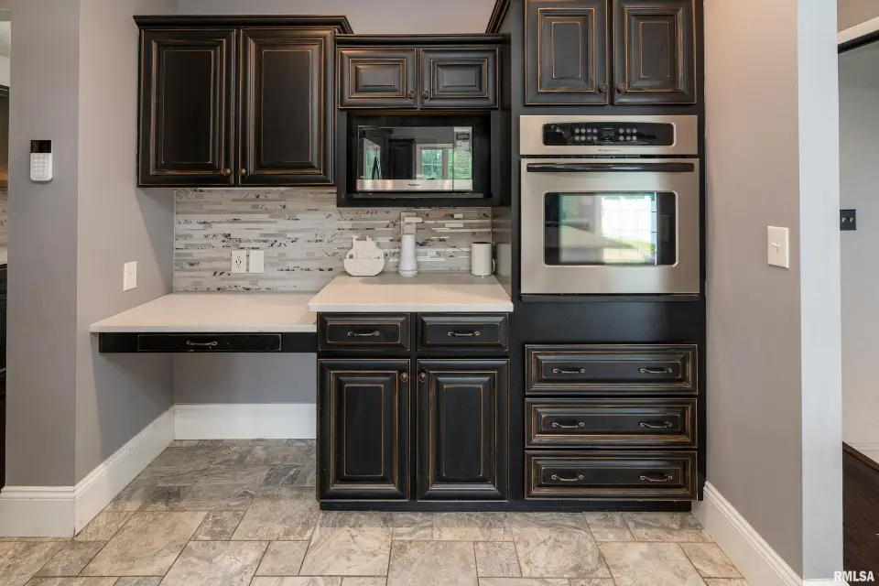
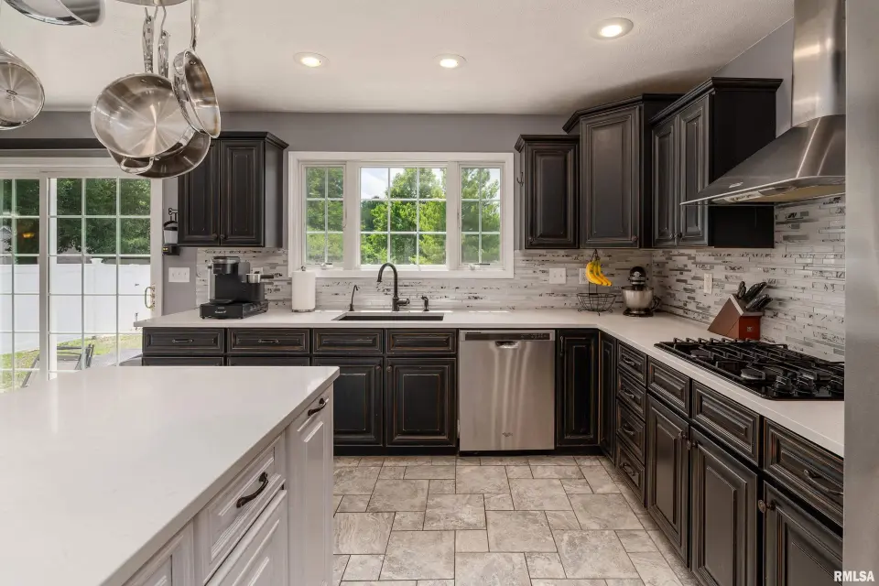
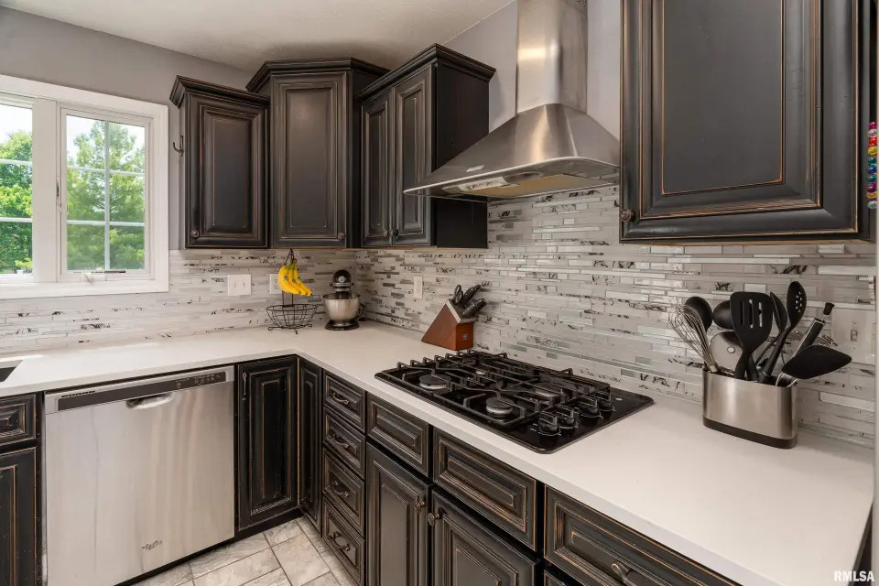
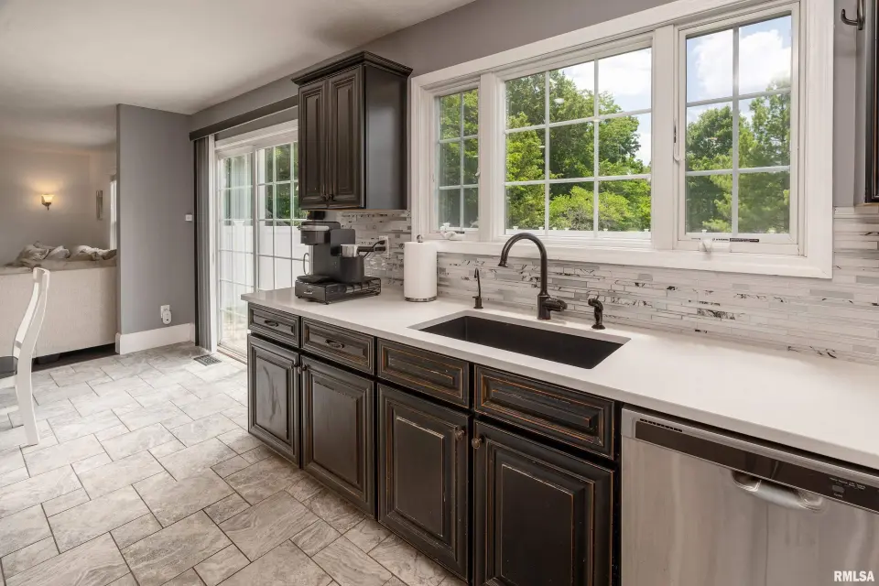
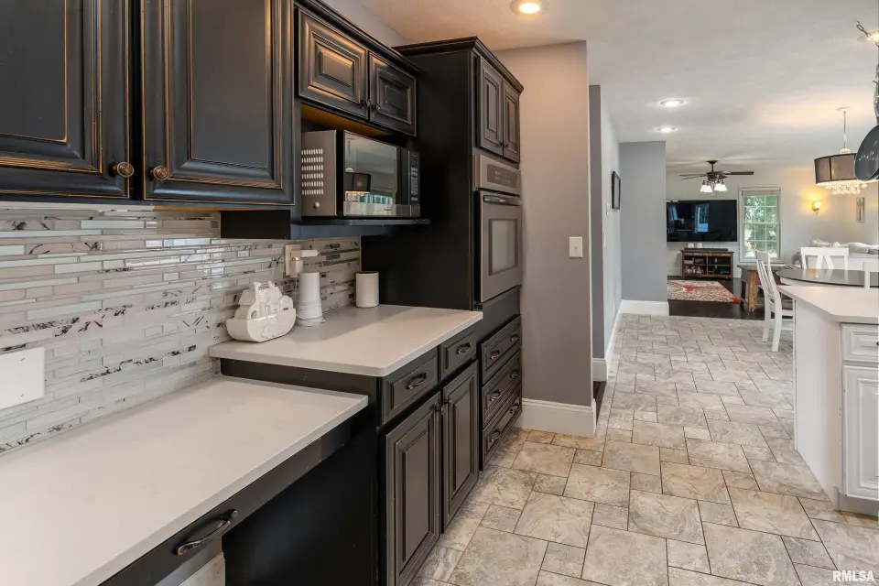
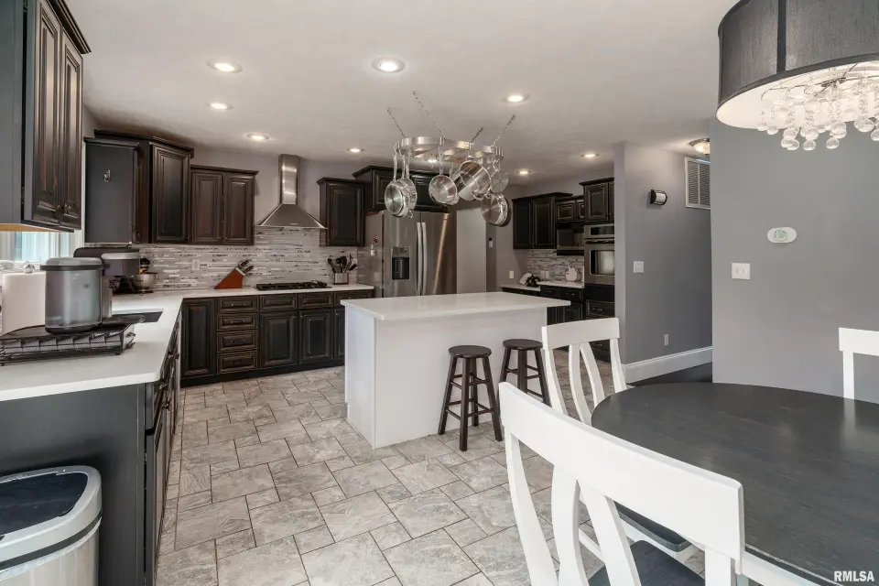
| Kitchen | 18x12 | ||||
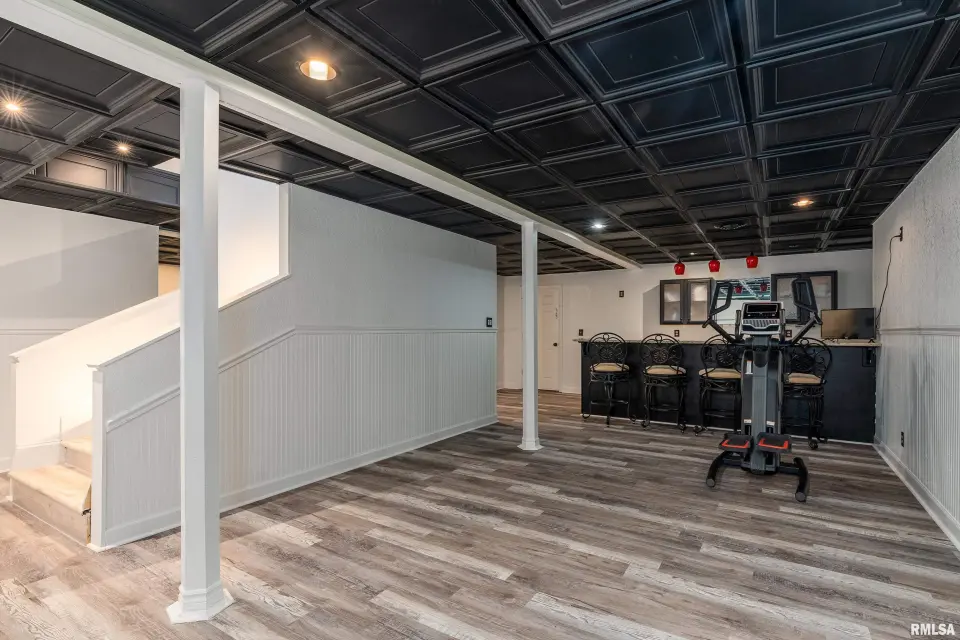
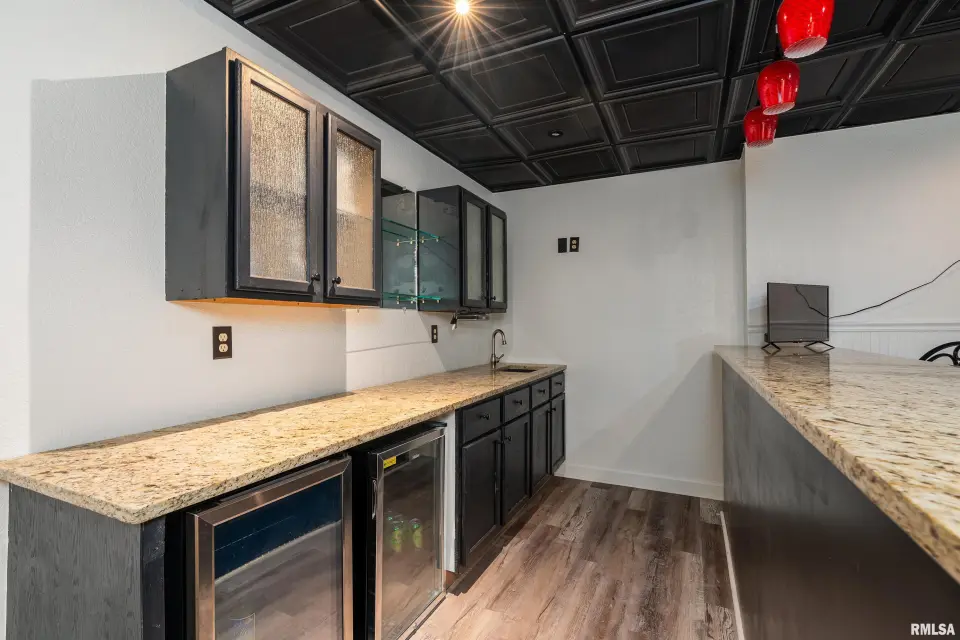
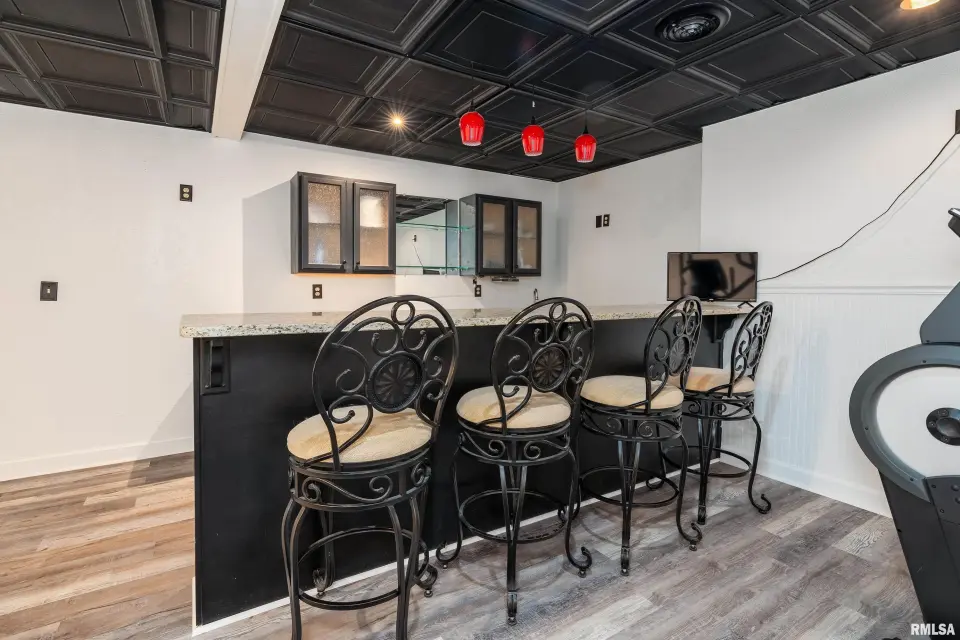
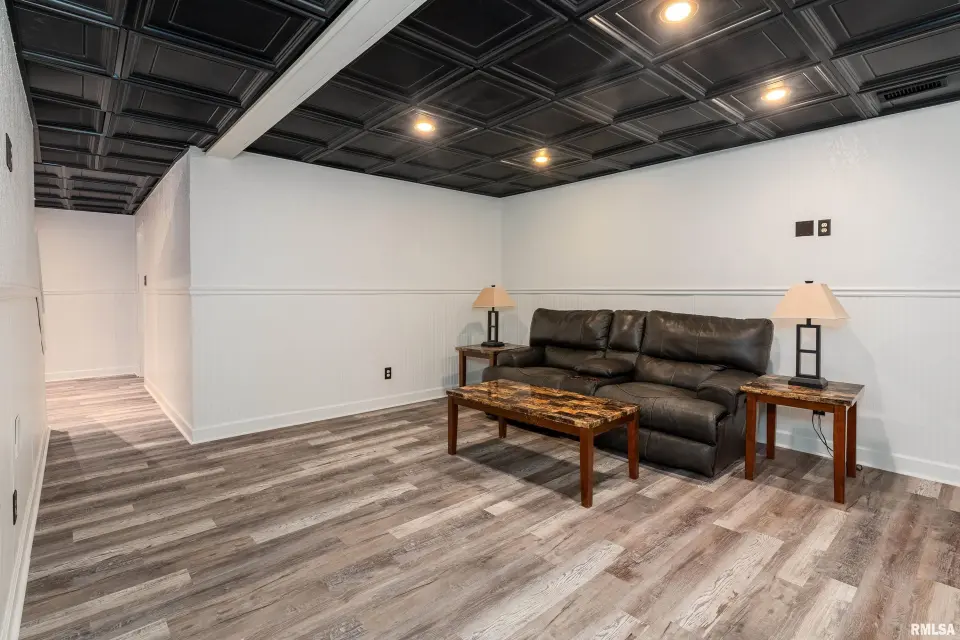
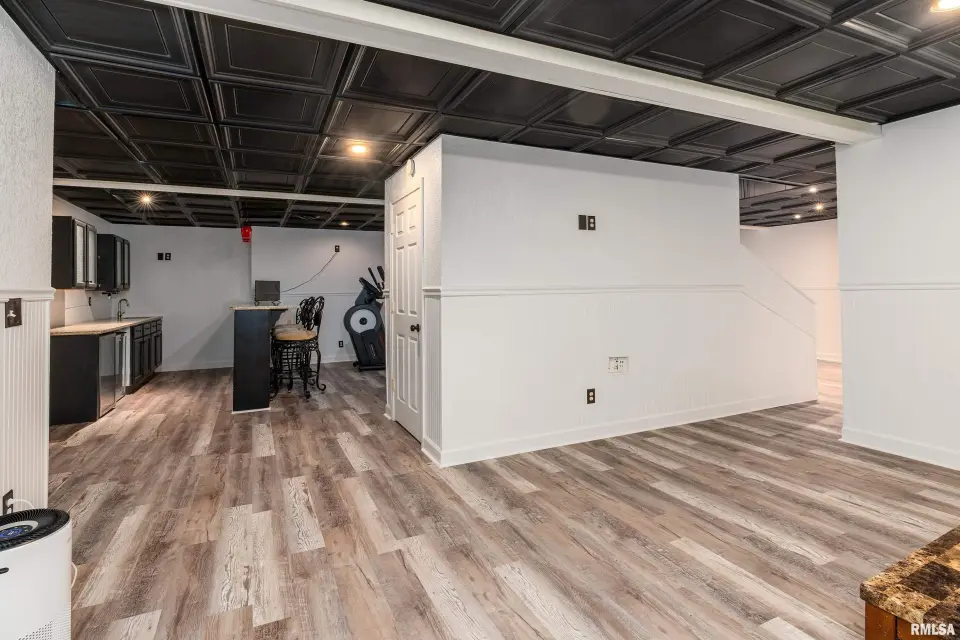
| Recreation Room | 33x13 | ||||
| Laundry | 12x6 | ||||
| Third Floor |

Listing information is provided by RMLS Alliance LLC courtesy of REALTY 618 LLC, Angela Horn, as of 07/08/2026 15:15pm exclusively for consumers' personal, non-commercial use and may not be used for any purpose other than to identify prospective properties consumers may be interested in renting or leasing. Data is deemed reliable but is not guaranteed accurate by the MLS. The listing broker's offer of compensation is made only to participants of the MLS where the listing is filed.