Coming Soon
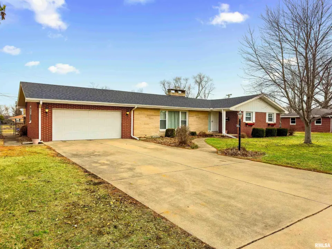
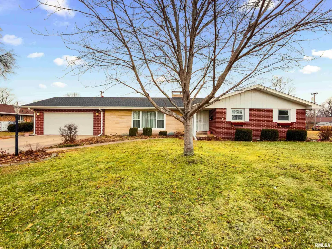
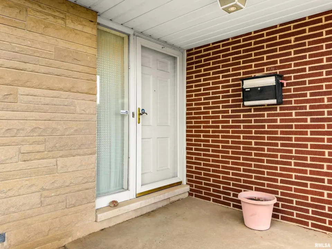
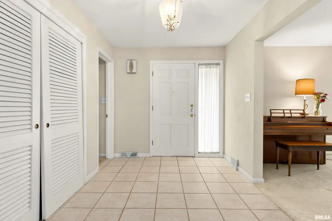
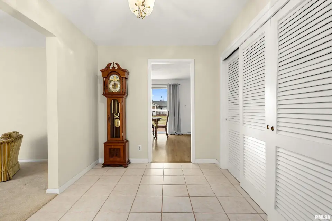
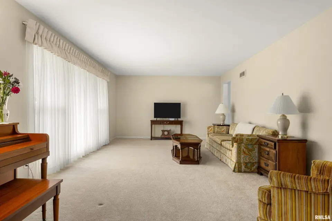
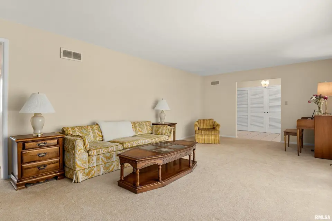
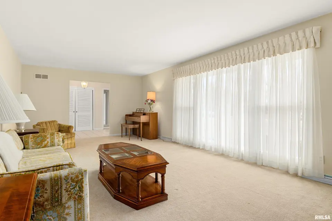
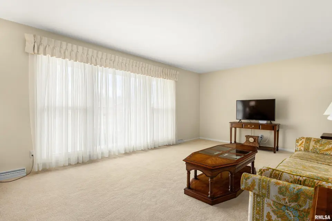
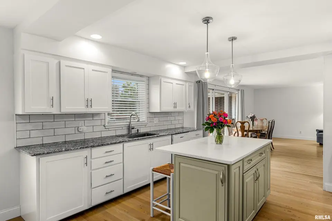
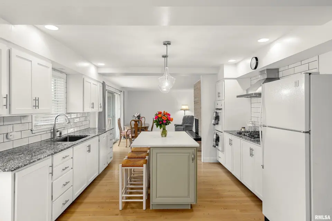
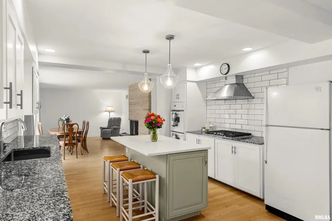
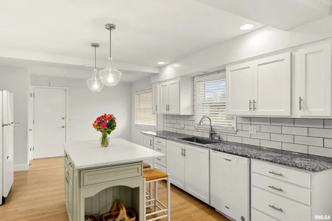
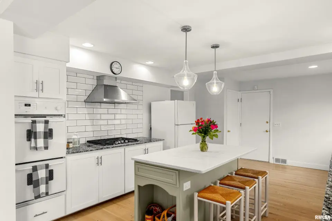
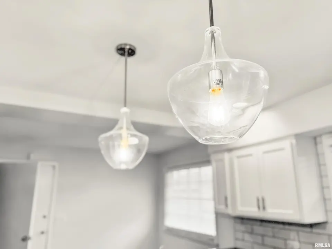
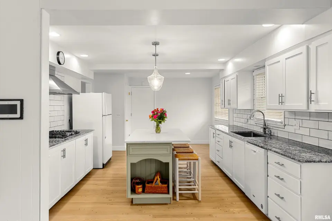
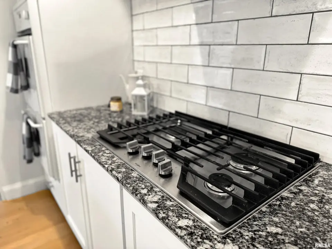
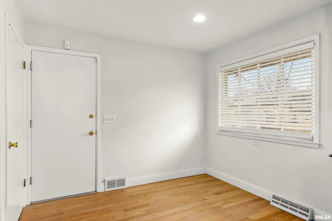
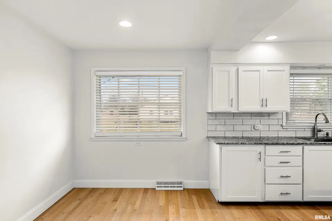
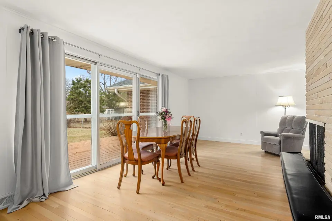
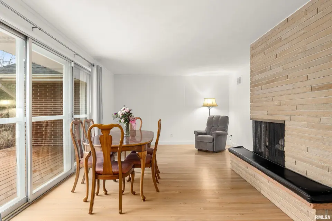
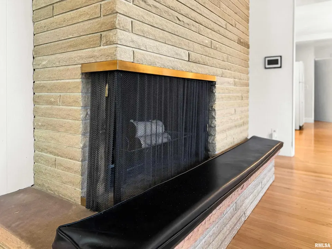
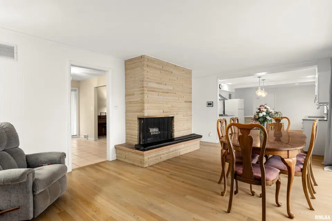
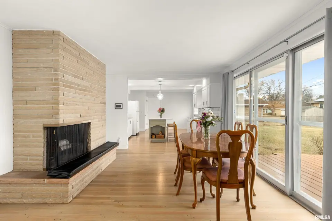
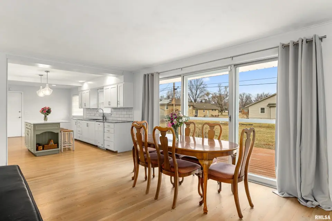
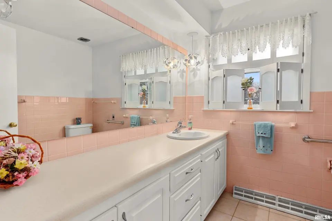
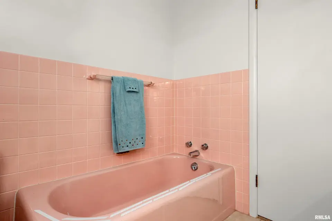
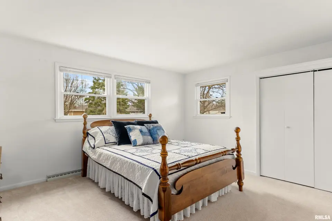
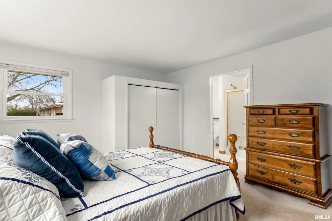
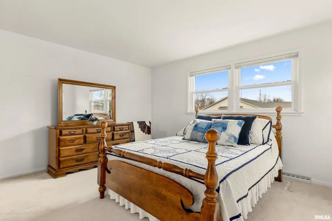
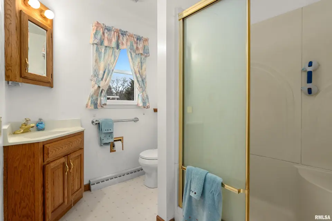
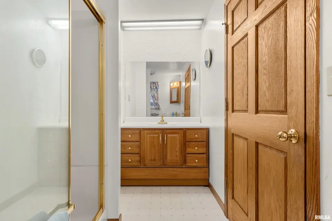
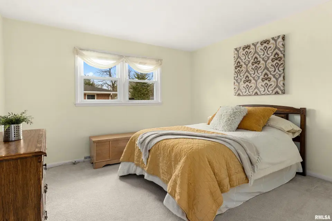
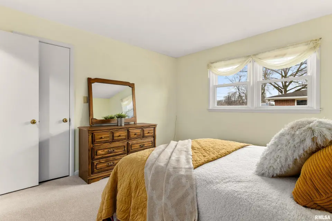
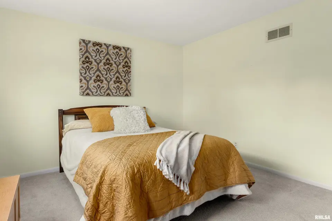
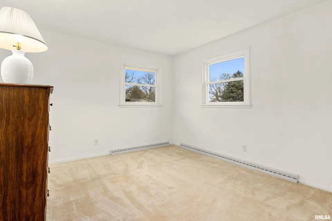
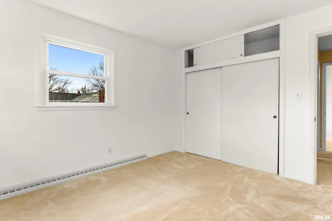
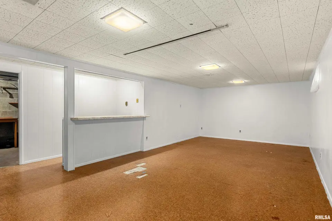
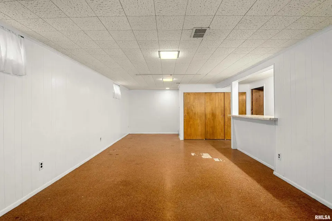
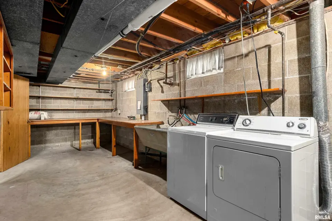
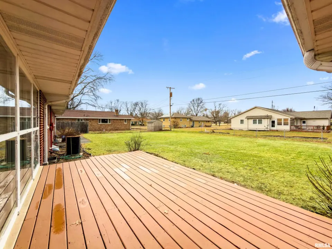
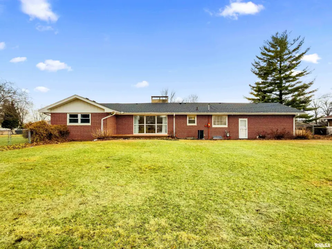
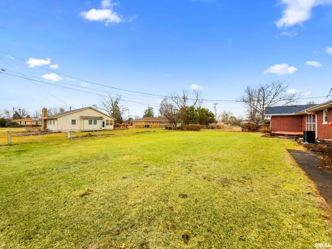
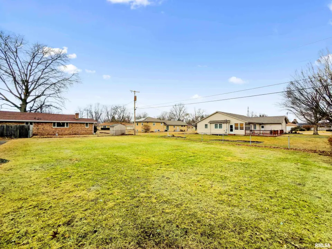
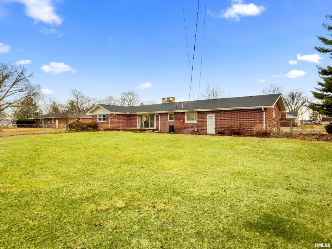
A spacious entryway welcomes you inside, opening to a bright living room with large windows and great natural light. The beautifully updated kitchen in 2022 features all new cabinetry with soft-close drawers, countertops, island, fixtures, and gorgeous updated wood flooring that continues into the dining area highlighted by a classic wood-burning fireplace. Several appliances were also replaced in 2022. The main level offers 3 spacious bedrooms, including a primary suite with a private full bath featuring a walk-in shower, plus a second full bathroom. The thoughtful layout provides comfortable main-level living with generous room sizes and excellent closet space throughout. Downstairs, the finished basement flex space offers additional room for recreation, hobbies and storage. Sliding doors off the dining area open to the backyard, where you’ll find a large 0.41 acre yard perfect for enjoying the outdoors. Major updates include a new roof (2022). A truly beautifully cared-for home that is completely move-in ready.
| Bsmt | Low | Main | Upp | Addl | Tot | |
| Full Baths | 0 | 0 | 2 | 0 | 0 | 2 |
| Half Baths | 0 | 0 | 0 | 0 | 0 | 0 |
| Bsmt | Low | Main | Upp | Addl | |
| Bedroom 1 | 16x14 | ||||
| Bedroom 2 | 12x12 | ||||
| Bedroom 3 | 12x11 | ||||
| Living Room | 24x13 | ||||
| Dining Room | 21x13 | ||||
| Kitchen | 19x13 | ||||
| Recreation Room | 29x12 | ||||
| Third Floor |

Listing information is provided by RMLS Alliance LLC courtesy of Keller Williams Premier Realty, Troy Kerrn, as of 07/08/2026 15:15pm exclusively for consumers' personal, non-commercial use and may not be used for any purpose other than to identify prospective properties consumers may be interested in renting or leasing. Data is deemed reliable but is not guaranteed accurate by the MLS. The listing broker's offer of compensation is made only to participants of the MLS where the listing is filed.