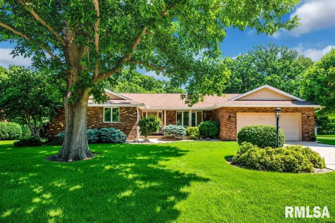
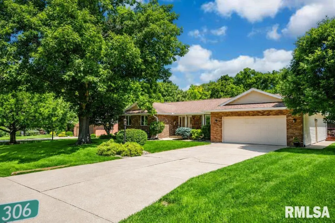
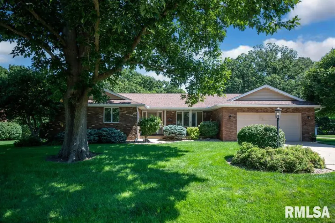
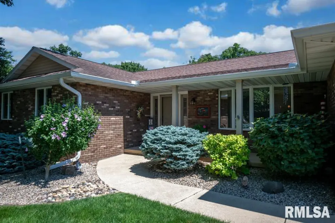
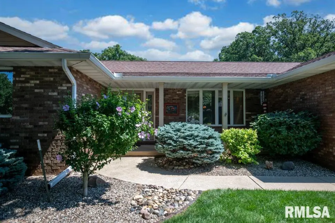
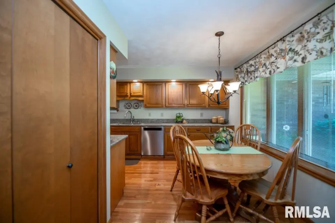
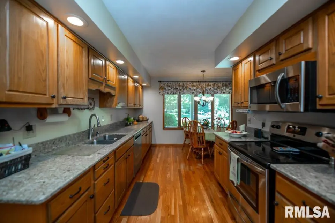
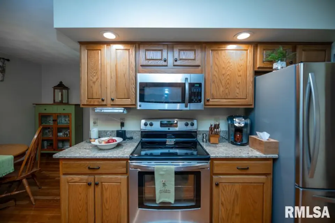
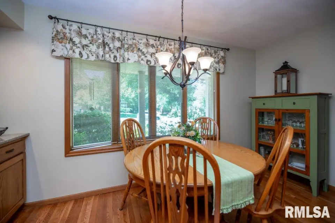
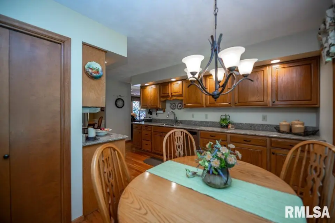
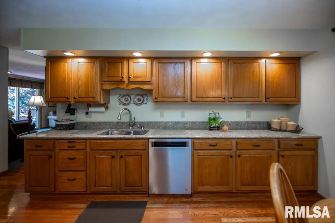
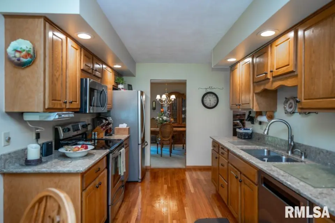
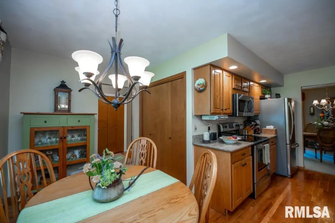
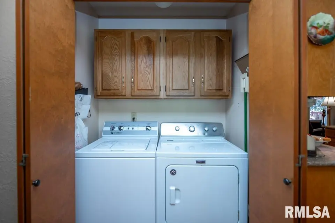
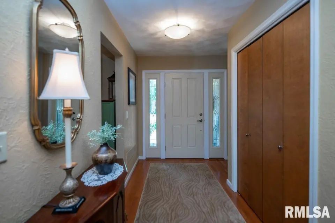
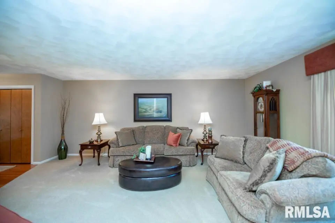
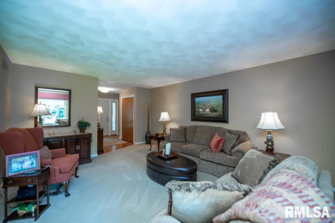
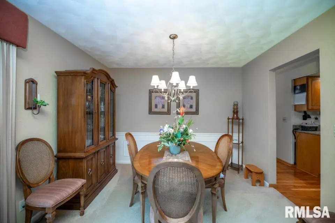
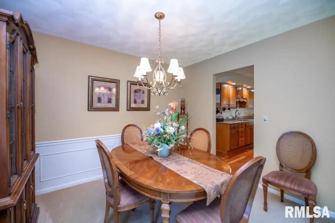
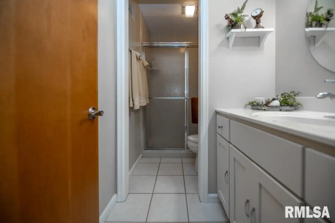
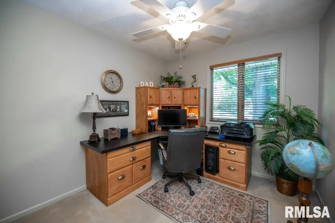
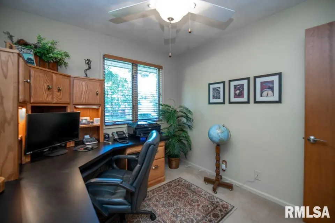
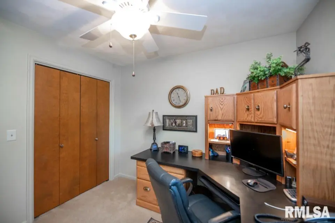
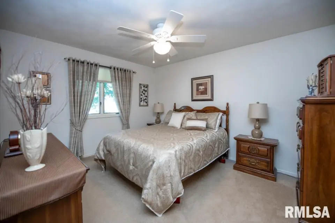
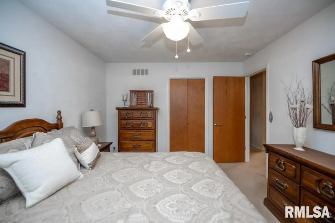
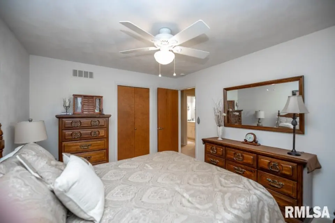
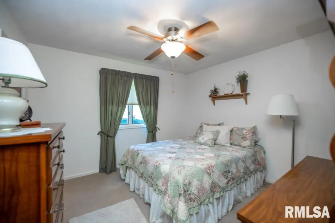
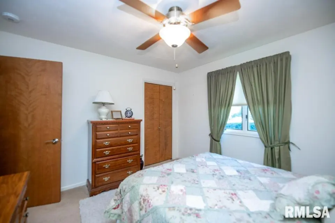
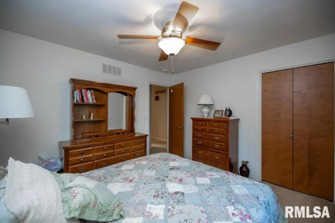
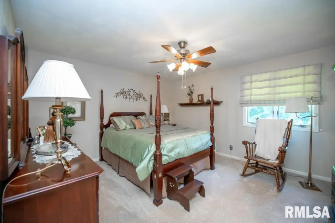
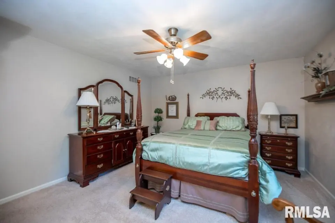
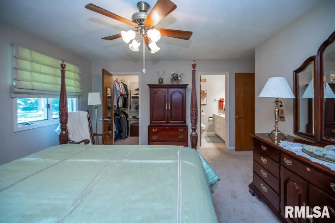
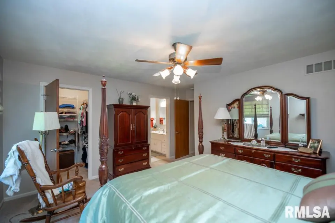
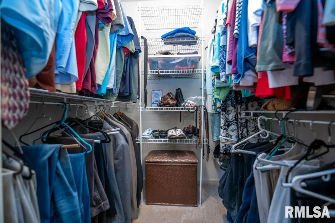
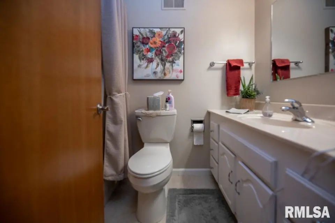
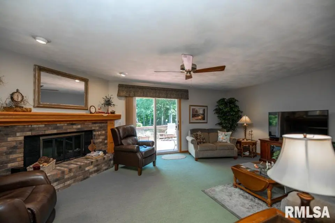
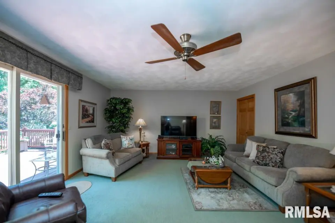
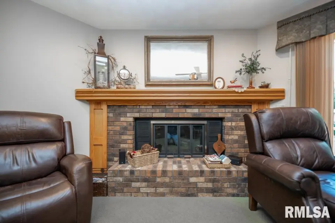
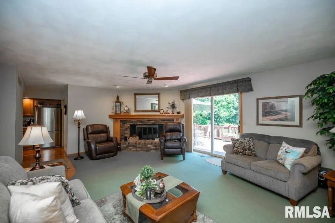
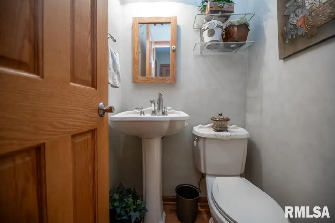
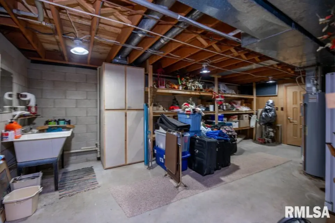
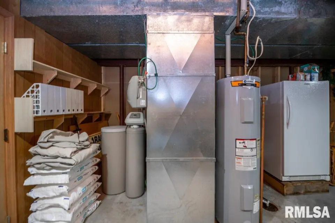
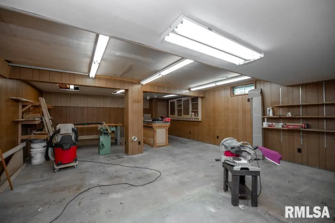
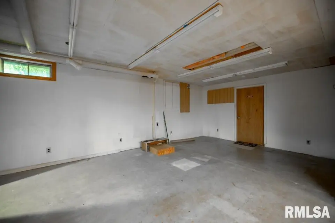
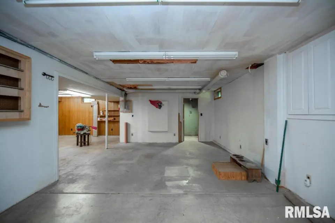
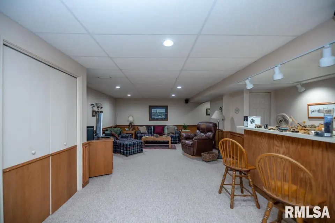
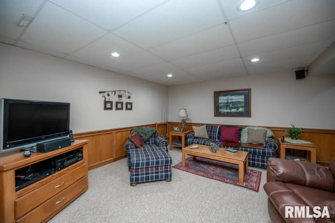
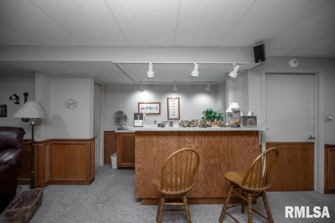
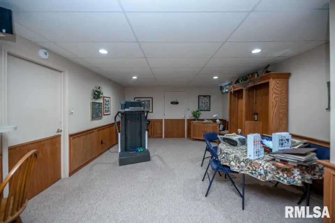
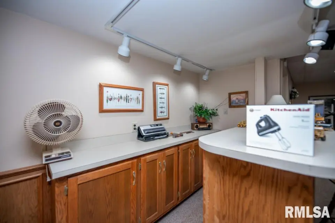
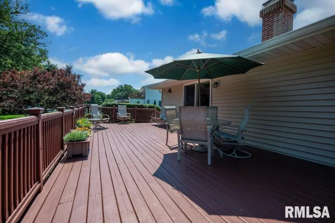
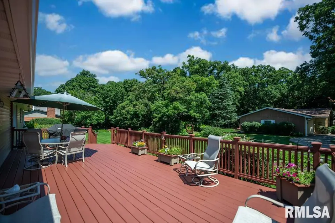
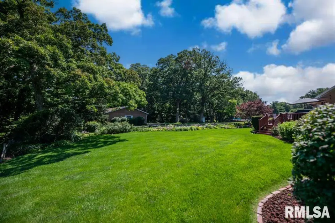
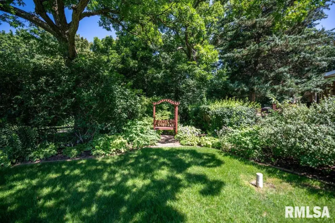
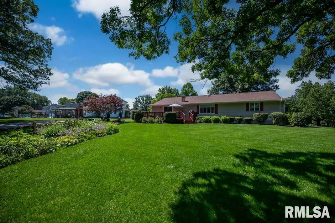
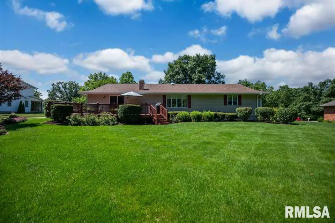
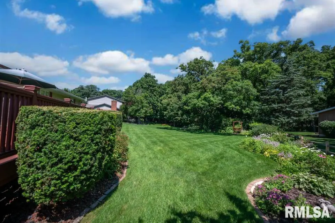
The welcoming entry opens to a spacious living room and dining room with a large picture window and chair rail. The kitchen offers hardwood flooring, quartz countertops, and an eat-in dining area. The cozy family room features a gas log fireplace, ceiling fan, wet bar, and convenient half bath nearby. The primary suite includes a walk-in closet and private full bath, while three additional bedrooms provide comfortable living space. The finished basement offers a large family/rec room, cedar-lined closet, workshop, storage room, and utility room with sink. Enjoy outdoor entertaining on the spacious deck, and the gas grill stays with the home. Additional highlights include a finished attached garage with pull-down attic access, radon mitigation system, owned water softener, 200-amp electrical service, battery backup sump pump, Trane high-efficiency furnace (2015), State ProLine water heater (2024), and a roof that was a complete tear-off approximately 10 years ago. The home is served by city water and a septic system with sand filter that was pumped in Fall 2025. A truly well-cared-for home offering generous space, quality updates, and exceptional storage.
| Bsmt | Low | Main | Upp | Addl | Tot | |
| Full Baths | 0 | 0 | 2 | 0 | 0 | 2 |
| Half Baths | 0 | 0 | 1 | 0 | 0 | 1 |
| Bsmt | Low | Main | Upp | Addl | |
| Bedroom 1 | 15x13 | ||||
| Bedroom 2 | 12x12 | ||||
| Bedroom 3 | 14x11 | ||||
| Bedroom 4 | 10x9 | ||||
| Living Room | 18x13 | ||||
| Family Room | 21x15 | ||||
| Dining Room | 11x10 | ||||
| Kitchen | 17x8 | ||||
| Recreation Room | 18x37 | ||||
| Laundry | 0x0 | ||||
| Third Floor |

Listing information is provided by RMLS Alliance LLC courtesy of Sunflower Real Estate Group, LLC, Shannon Fonner, as of 07/08/2026 15:15pm exclusively for consumers' personal, non-commercial use and may not be used for any purpose other than to identify prospective properties consumers may be interested in renting or leasing. Data is deemed reliable but is not guaranteed accurate by the MLS. The listing broker's offer of compensation is made only to participants of the MLS where the listing is filed.