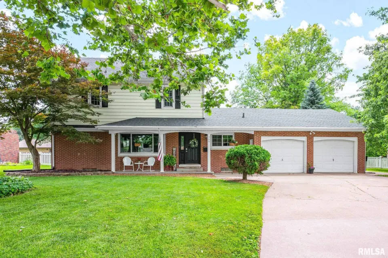
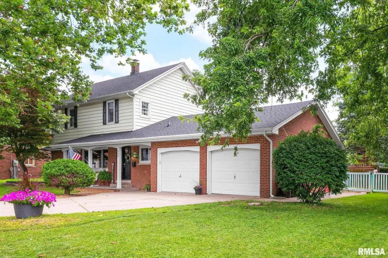
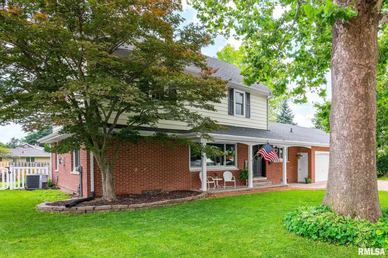
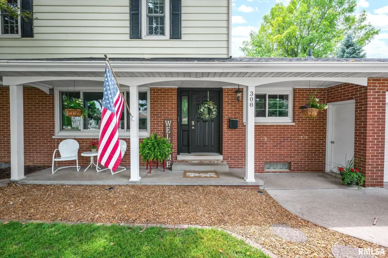
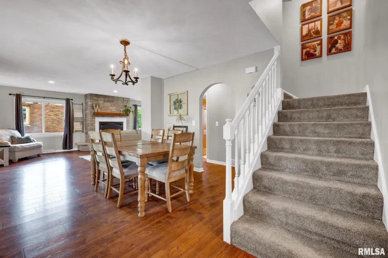
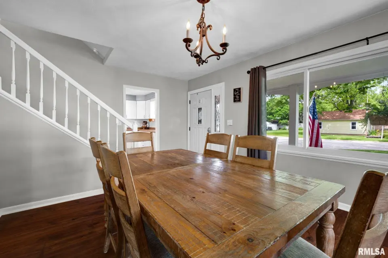
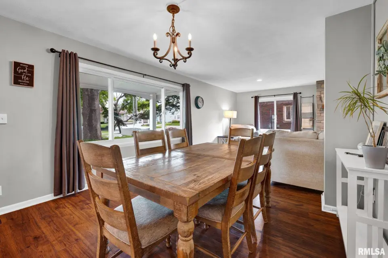
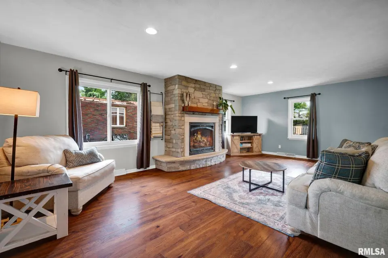
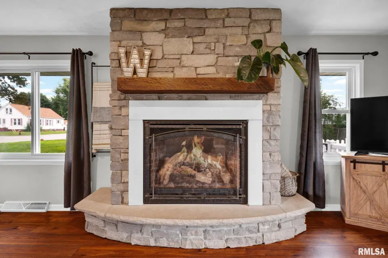
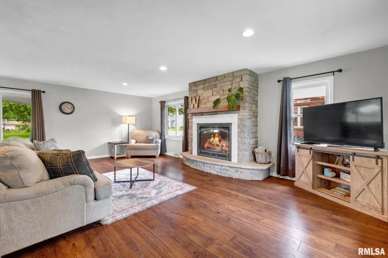
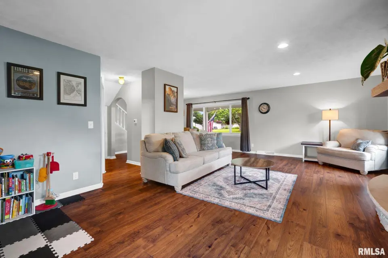
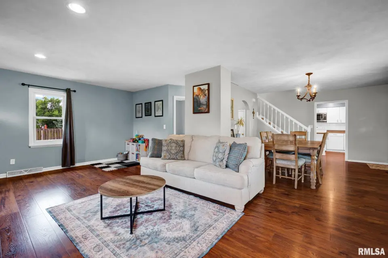
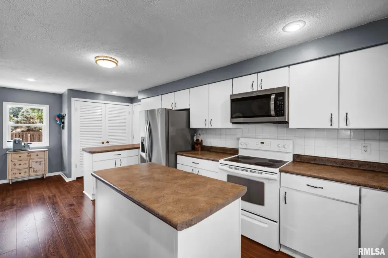
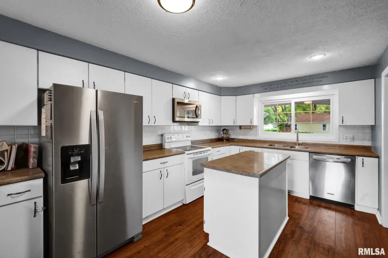
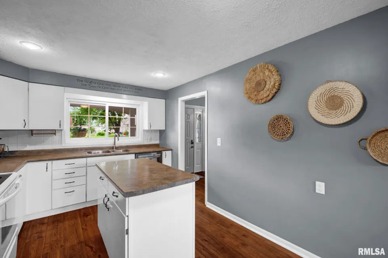
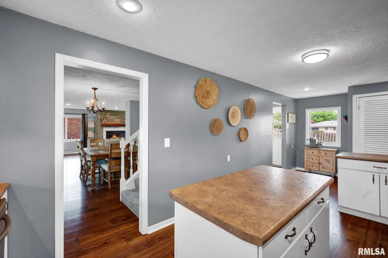
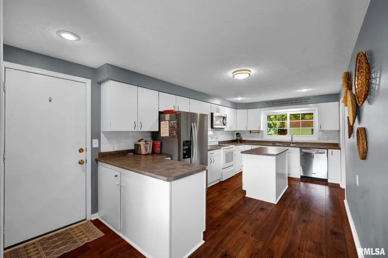
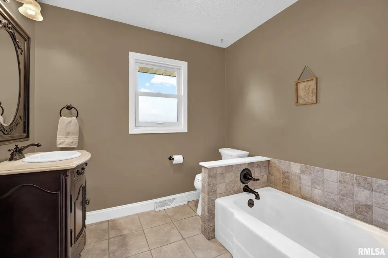
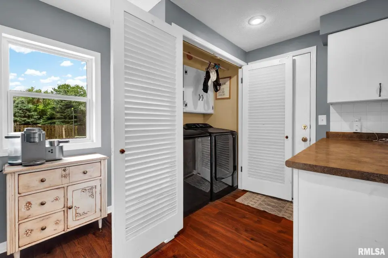
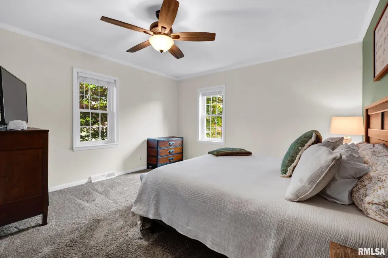
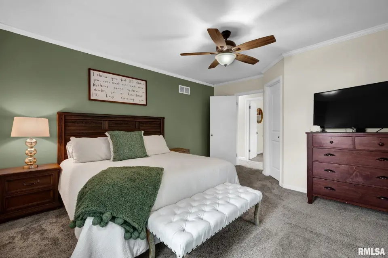
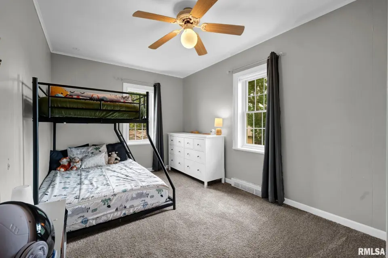
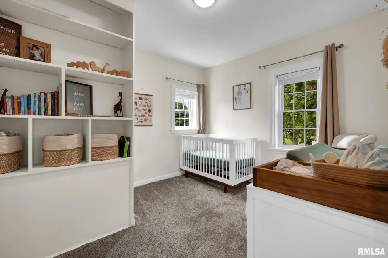
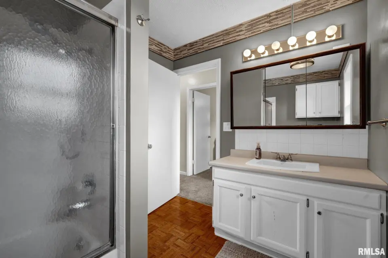
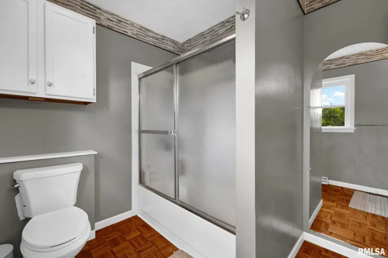
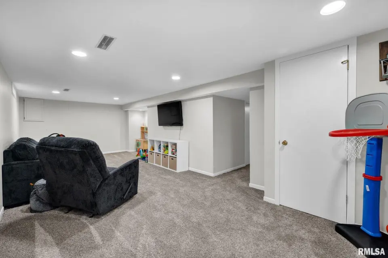
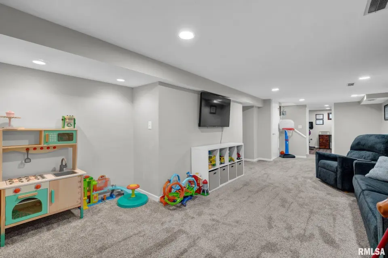
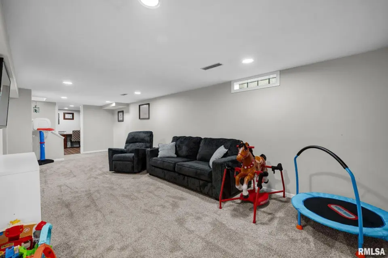
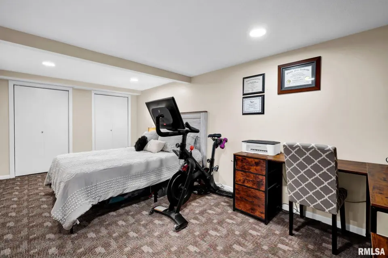
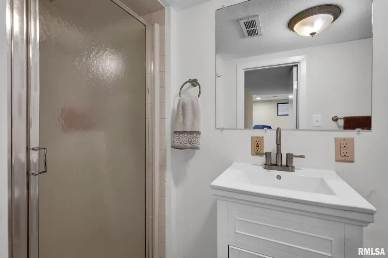
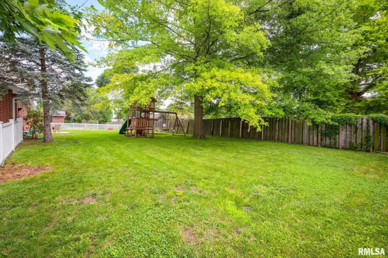
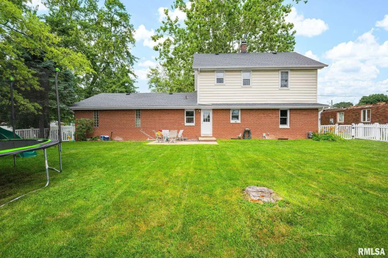
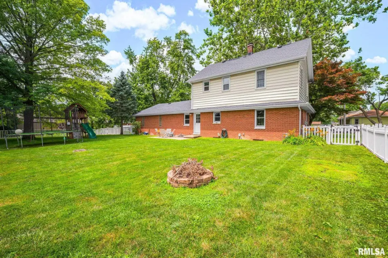
Step inside to a bright and welcoming living room with an informal dining area that is filled with natural light, anchored by a gorgeous stone fireplace.The spacious kitchen is designed for both everyday living and entertaining featuring abundant cabinetry, island, breakfast bar and stainless steel appliances (microwave 2026/refrigerator 2025). A convenient main-floor laundry closet and full bath add to the home' functionality. Upstairs you will find 3 comfortable bedrooms, one with a WIC, and a full bath. The finished basement provides even more living space with a large rec room perfect for gatherings, movie nights or simply spreading out. It also includes a 4th bedroom (no egress), a recently remodeled full bathroom and a generous storage room. Additional highlights include roof/gutters (2017), A/C (2021), Renewal by Anderson windows main floor (2019), and 2 upper (2021), new carpet throughout, fresh updated paint, an oversized attached garage, and a large, fully fenced backyard with a patio that's ideal for grilling, entertaining, or relaxing outdoors. Did I mention the charming front porch to enjoy your morning coffee or unwind for the evening on? Move-in ready and offering plenty of space both inside and out, this home is the perfect combination of comfort, convenience, and a desirable tucked-away location!
| Bsmt | Low | Main | Upp | Addl | Tot | |
| Full Baths | 1 | 0 | 1 | 1 | 0 | 3 |
| Half Baths | 0 | 0 | 0 | 0 | 0 | 0 |
| Bsmt | Low | Main | Upp | Addl | |
| Bedroom 1 | 15x12 | ||||
| Bedroom 2 | 12x9 | ||||
| Bedroom 3 | 11x9 | ||||
| Bedroom 4 | 18x9 | ||||
| Living Room | 23x15 | ||||
| Dining Room | 11x11 | ||||
| Kitchen | 23x10 | ||||
| Recreation Room | 28x10 | ||||
| Laundry | 0x0 | ||||
| Third Floor |

Listing information is provided by RMLS Alliance LLC courtesy of Keller Williams Revolution Mac, Ryan Deiss, as of 07/08/2026 21:15pm exclusively for consumers' personal, non-commercial use and may not be used for any purpose other than to identify prospective properties consumers may be interested in renting or leasing. Data is deemed reliable but is not guaranteed accurate by the MLS. The listing broker's offer of compensation is made only to participants of the MLS where the listing is filed.