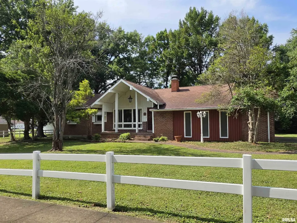
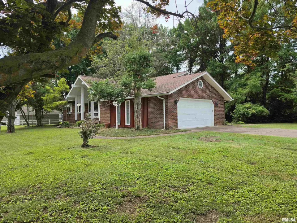
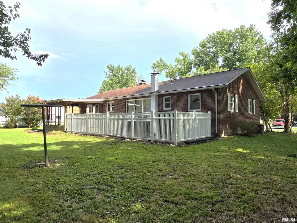
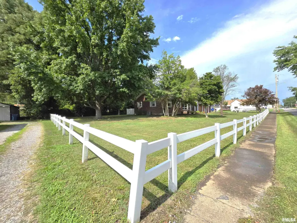
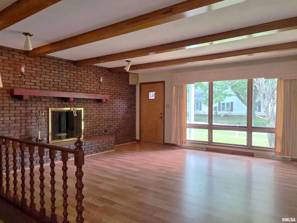
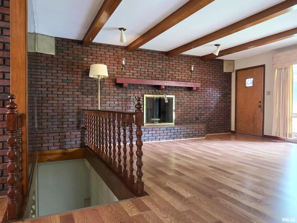
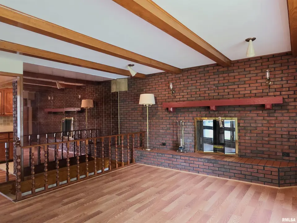
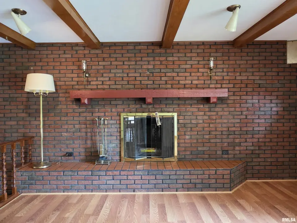
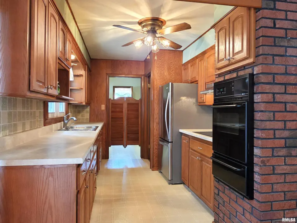
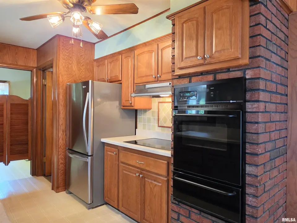
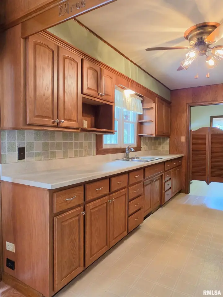
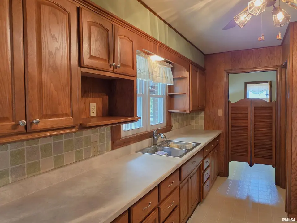
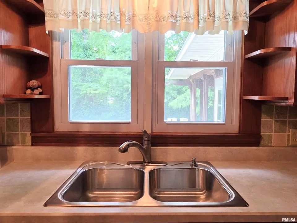
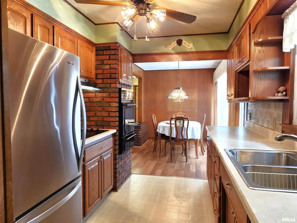
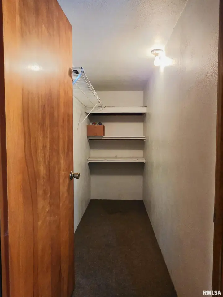
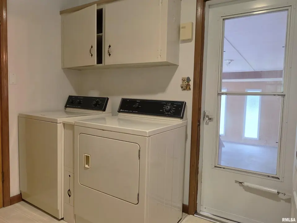
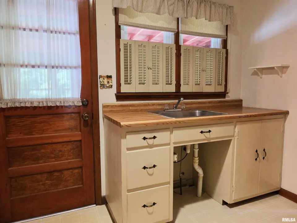
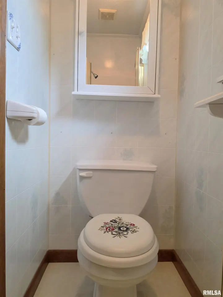
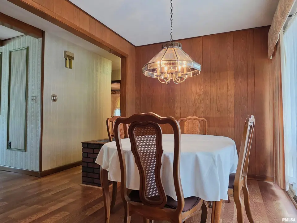
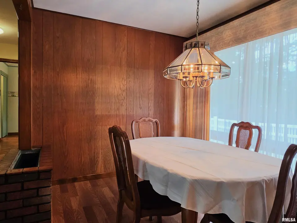
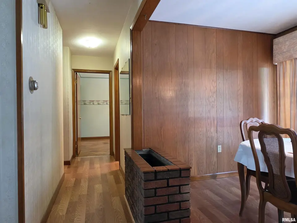
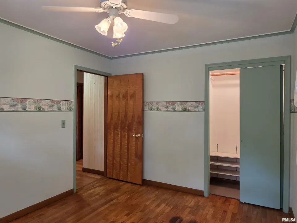
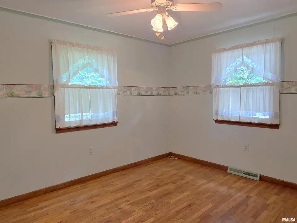
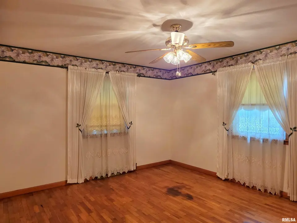
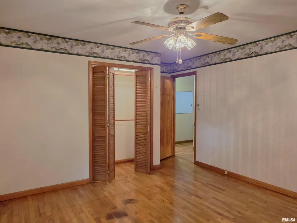
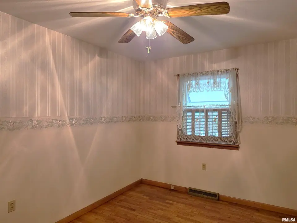
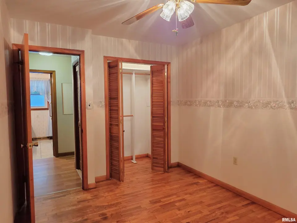
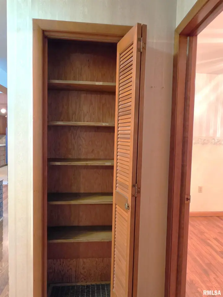
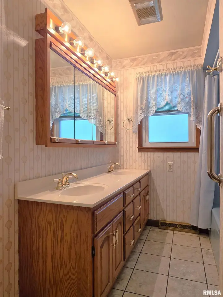
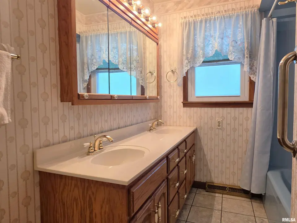
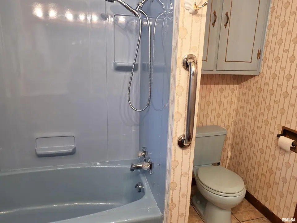
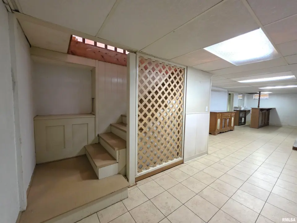
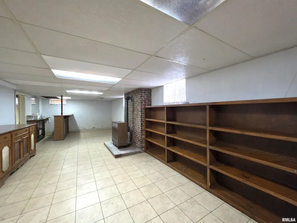
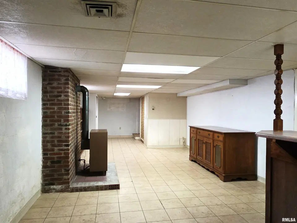
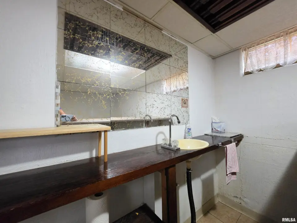
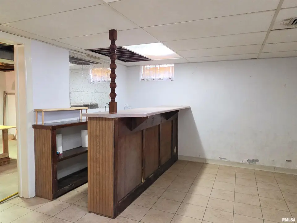
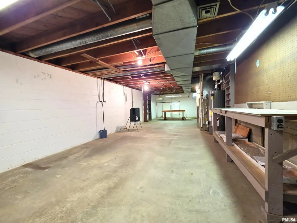
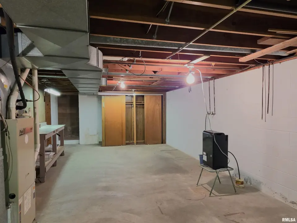
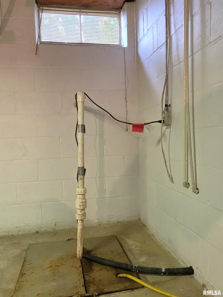
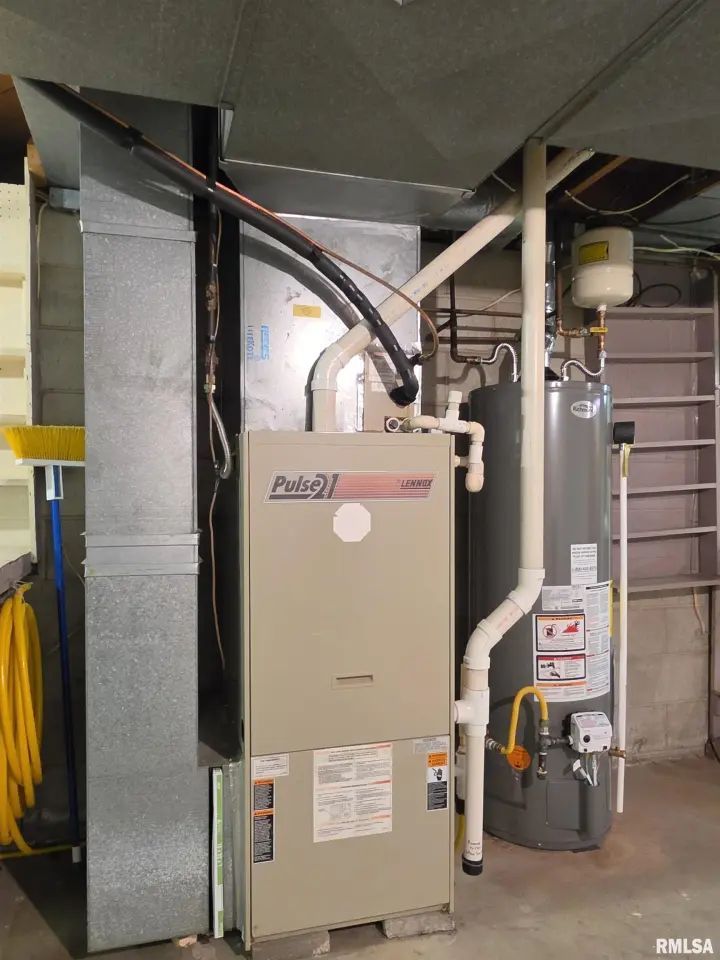
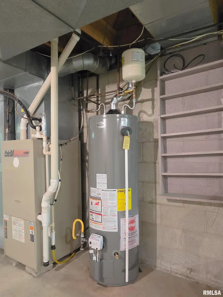
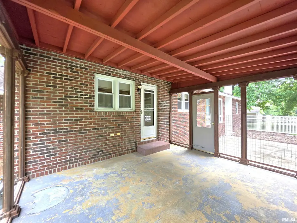
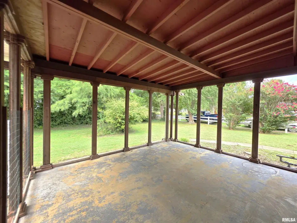
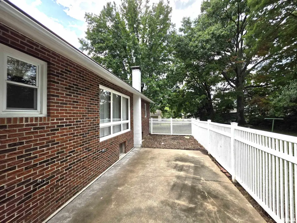
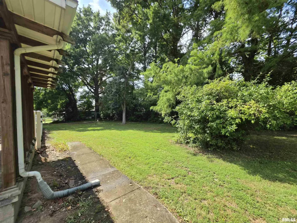
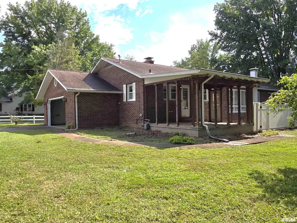
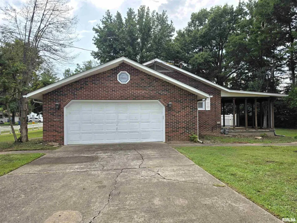
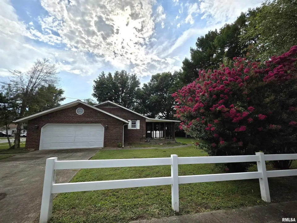
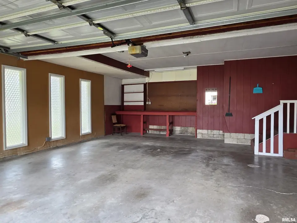
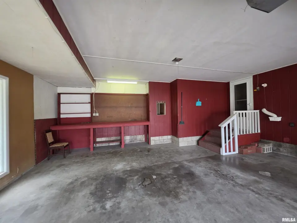
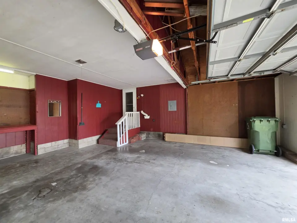
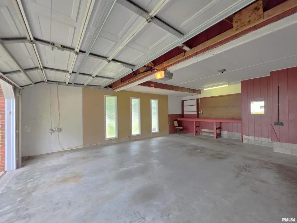
**Welcome Home to Comfort and Character** Some homes aren't about following the latest trends. They're about creating memories that last a lifetime. This well-maintained 3-bedroom, 1.5-bath home sits on an oversized lot in Johnston City surrounded by mature trees and established landscaping. The spacious yard offers room for kids, pets, gardening, and outdoor entertaining. Inside, the inviting living room features a cozy fireplace, while the galley kitchen offers abundant countertop space, a wall oven, cooktop, and dining area overlooking the backyard. The partially finished basement provides additional living space with a family room, small wet bar, and room for everyone to spread out. Each bedroom features original oak hardwood floors and generous closets. The full bath includes a dual vanity, while the half bath is conveniently located near the attached 2-car garage and back porch, ready for your vision as a relaxing three-season retreat. Located in the Johnston City School District just minutes from Marion and I-57, this home reflects years of pride in ownership. From the spotless interior to the freshly refreshed exterior, a brand-new water heater and HVAC professionally serviced each year offer added peace of mind. Move in and enjoy it today while adding your own personal style over time. Come see why this feels like home.
| Bsmt | Low | Main | Upp | Addl | Tot | |
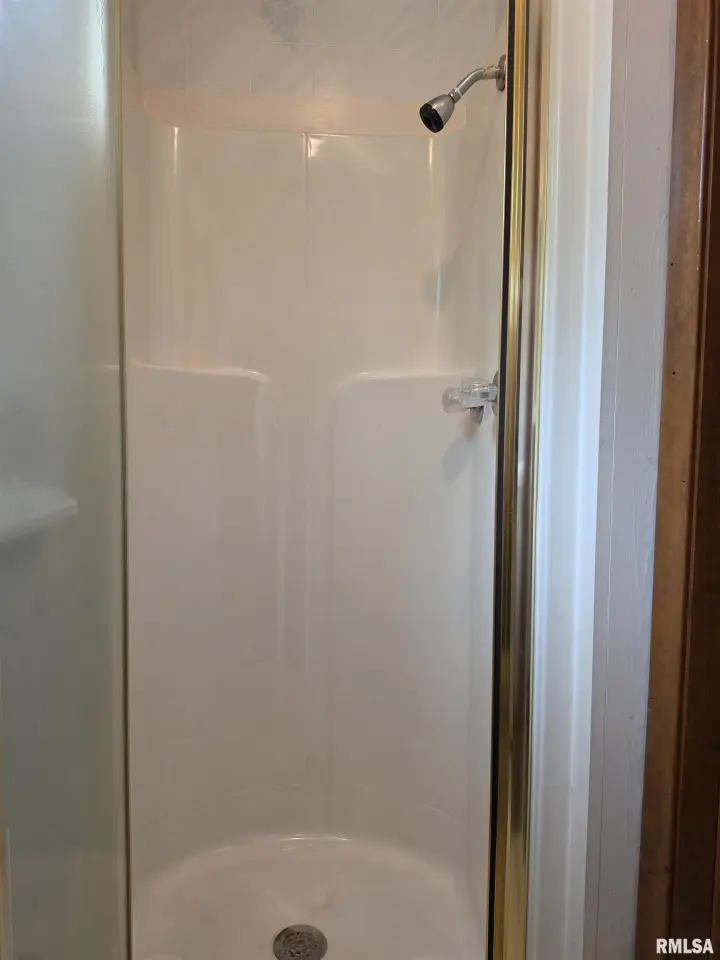
| Full Baths | 0 | 0 | 1 | 0 | 0 | 1 |
| Half Baths | 0 | 0 | 1 | 0 | 0 | 1 |
| Bsmt | Low | Main | Upp | Addl | |
| Bedroom 1 | 12x12 | ||||
| Bedroom 2 | 10x12 | ||||
| Bedroom 3 | 9x13 | ||||
| Living Room | 19x16 | ||||
| Family Room | 38x12 | ||||
| Dining Room | 12x8 | ||||
| Kitchen | 13x8 | ||||
| Laundry | 9x8 | ||||
| Third Floor |

Listing information is provided by RMLS Alliance LLC courtesy of Indigo Realty LLC, Alysa Bunting, as of 07/08/2026 15:15pm exclusively for consumers' personal, non-commercial use and may not be used for any purpose other than to identify prospective properties consumers may be interested in renting or leasing. Data is deemed reliable but is not guaranteed accurate by the MLS. The listing broker's offer of compensation is made only to participants of the MLS where the listing is filed.