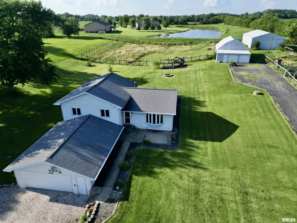
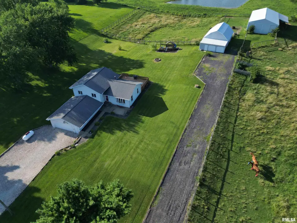
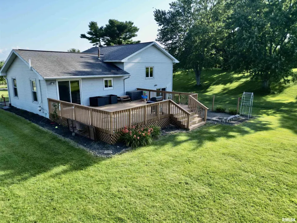
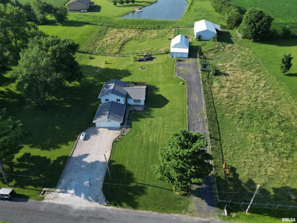
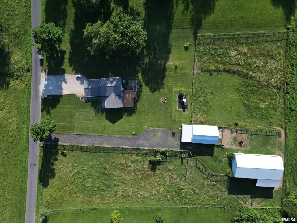
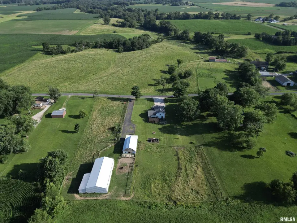
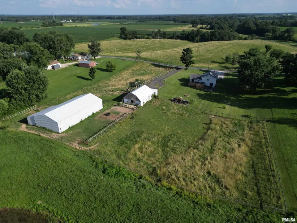
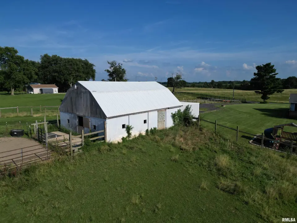
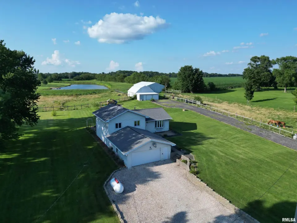
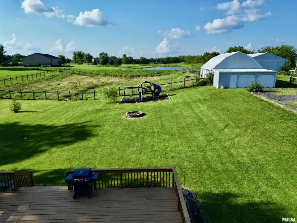
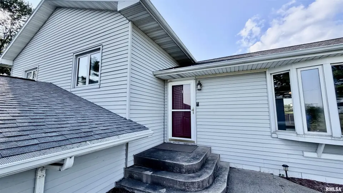
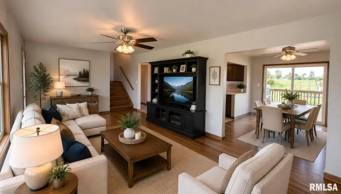
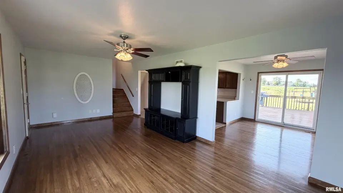
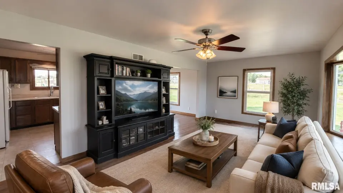
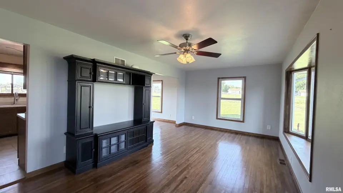
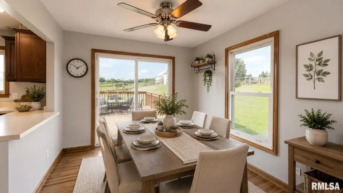
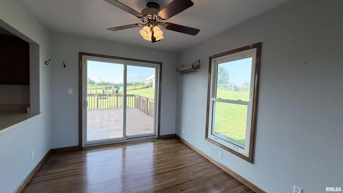
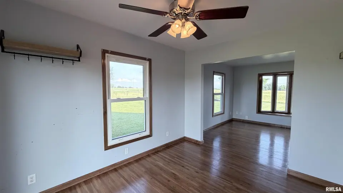
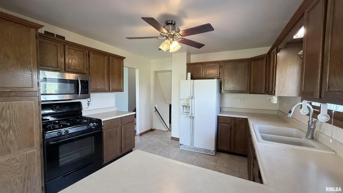
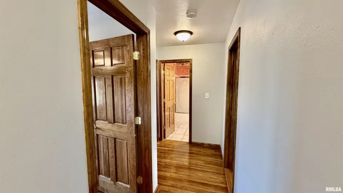
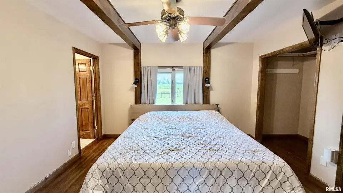
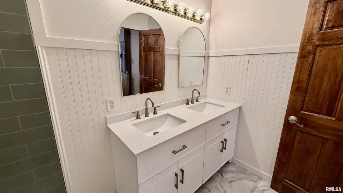
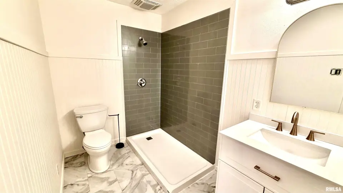
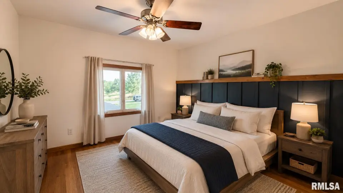
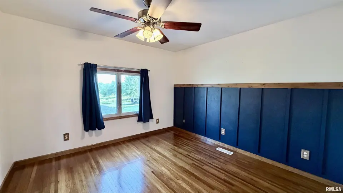
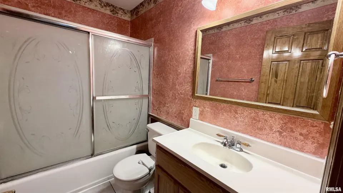
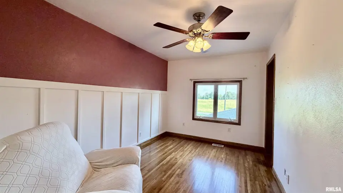
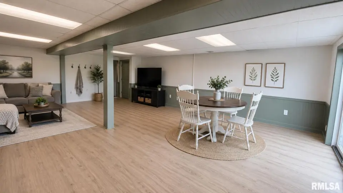
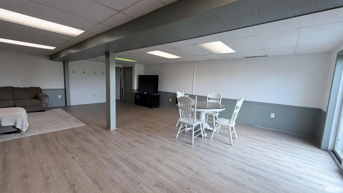
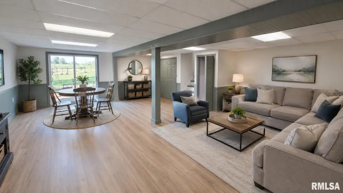
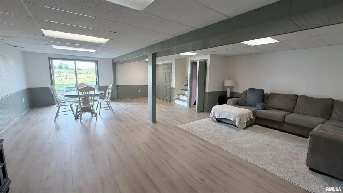
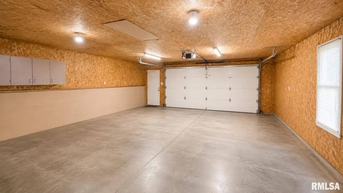
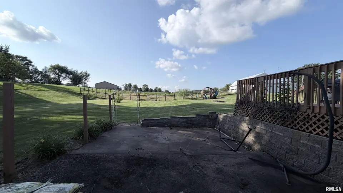
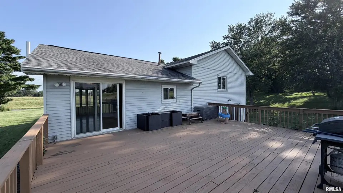
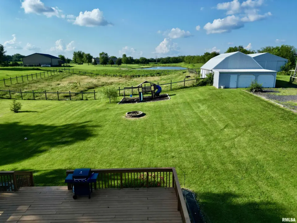
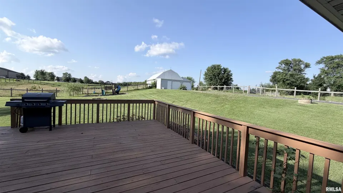
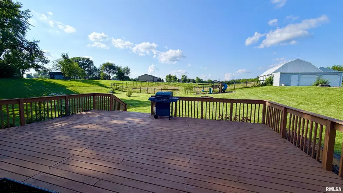
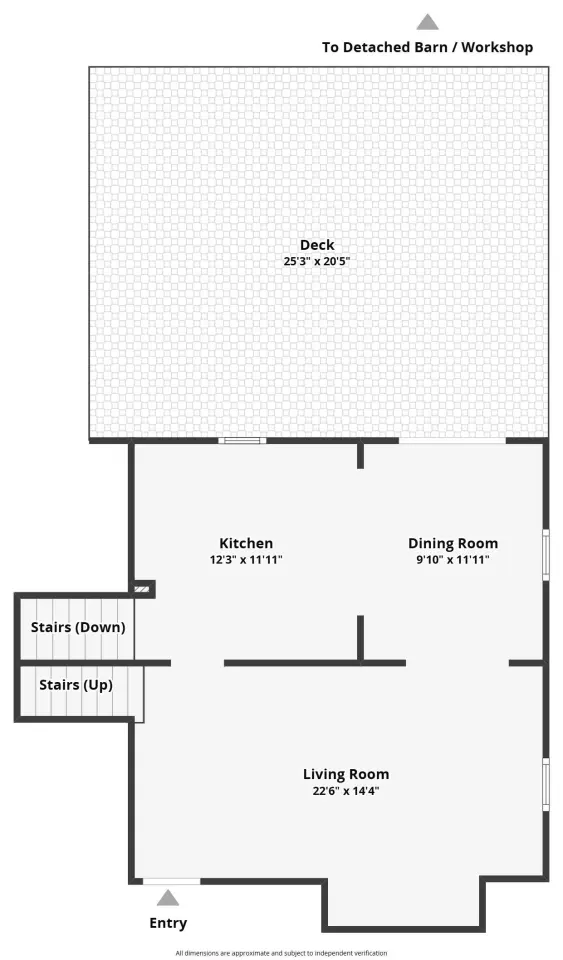
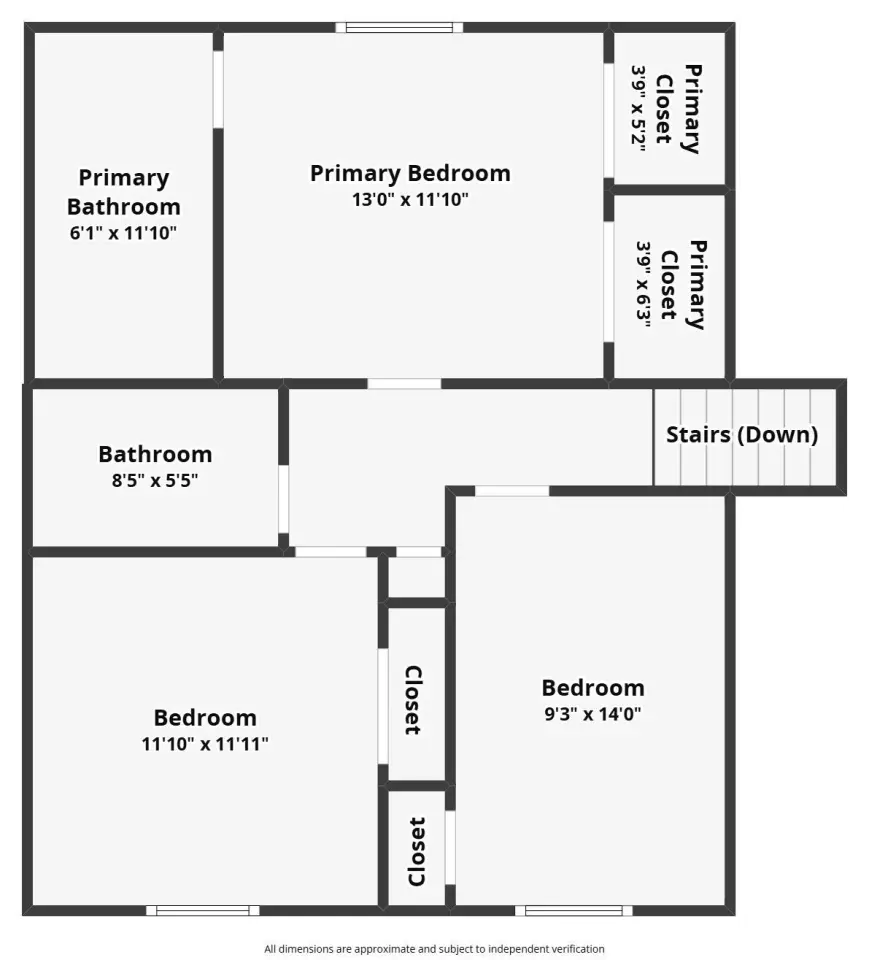
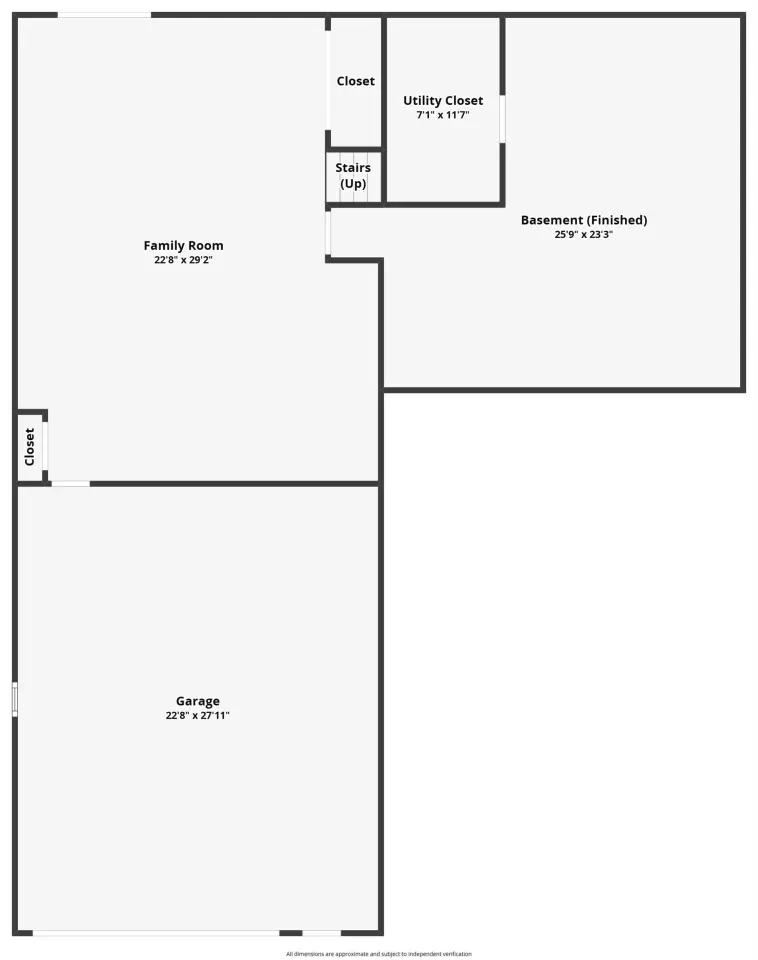
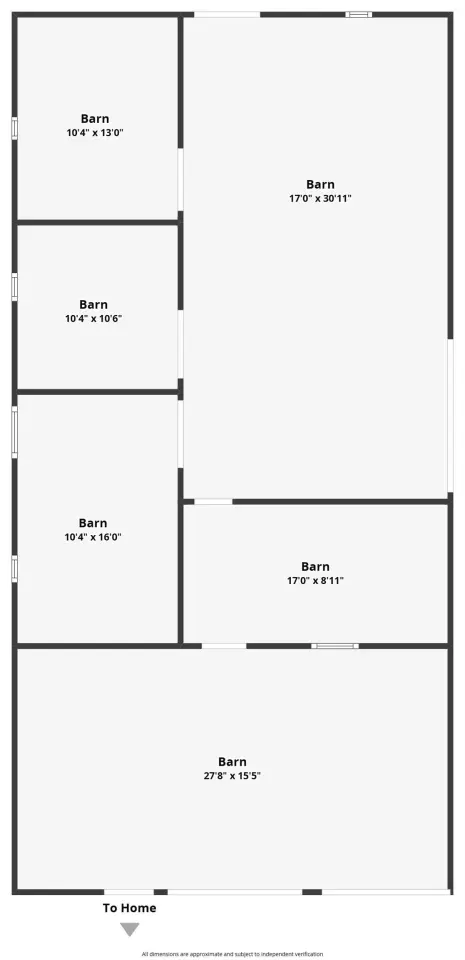
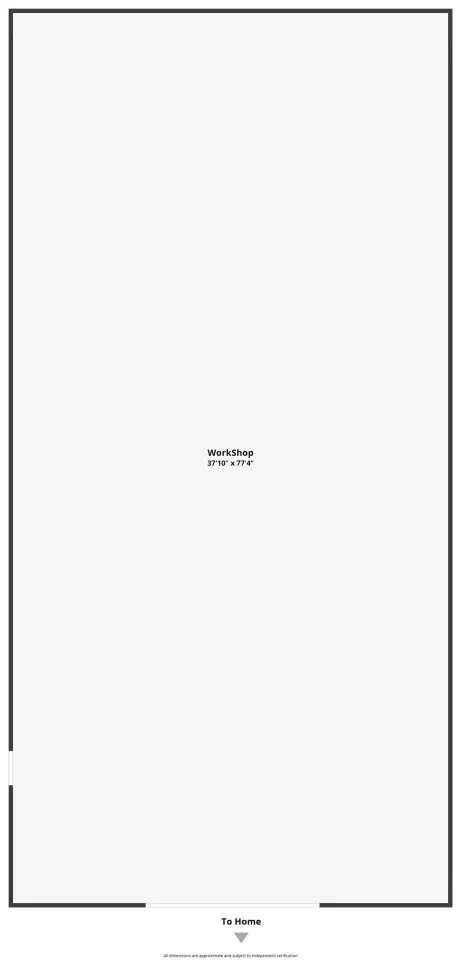
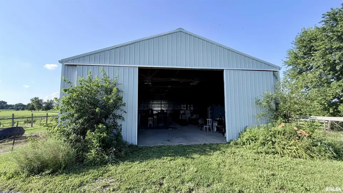
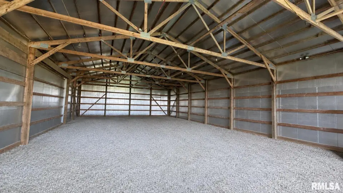
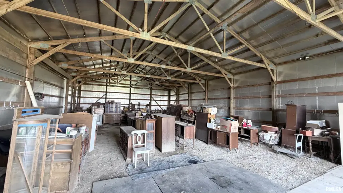
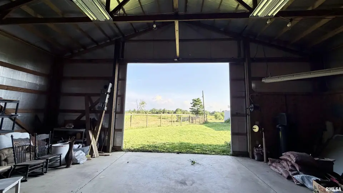
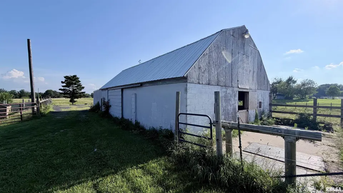
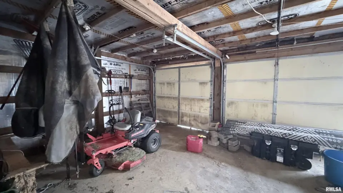
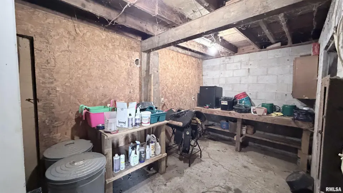
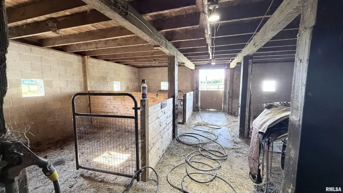
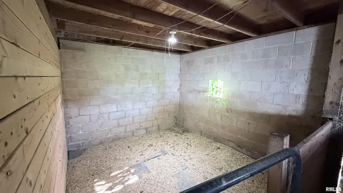
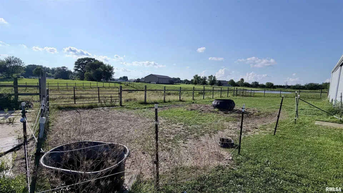
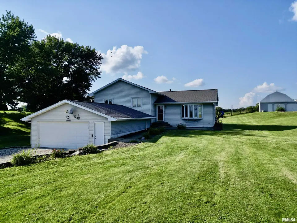
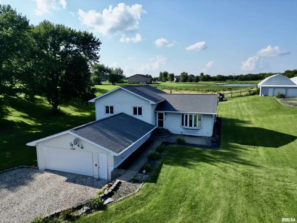
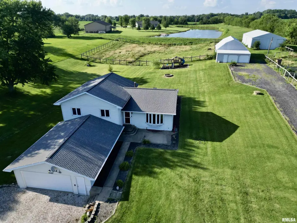
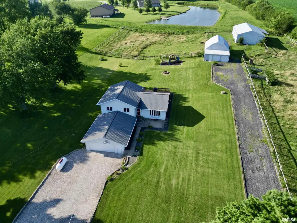
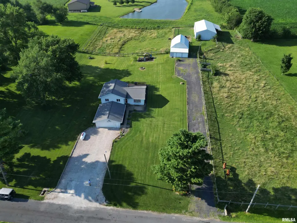
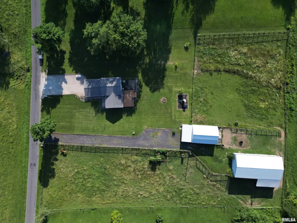
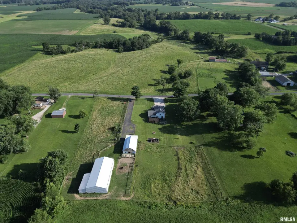
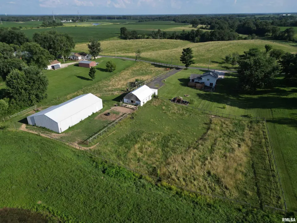
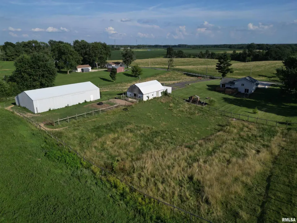
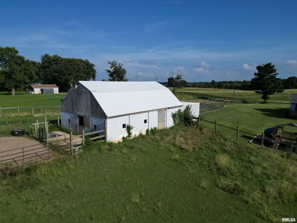
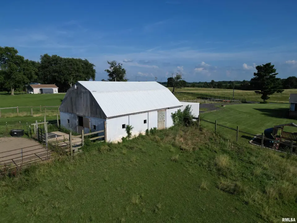
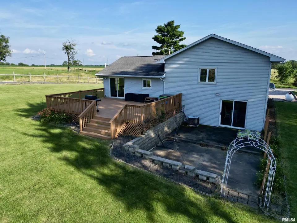
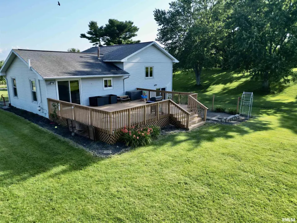
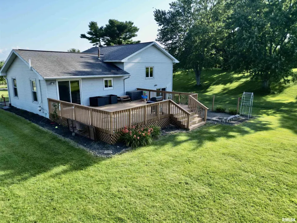
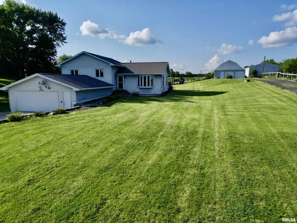
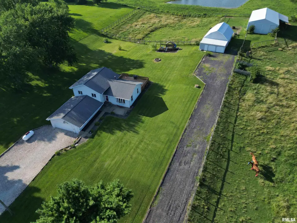
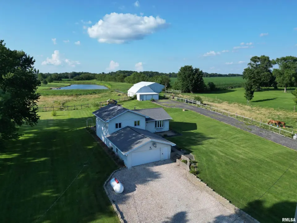
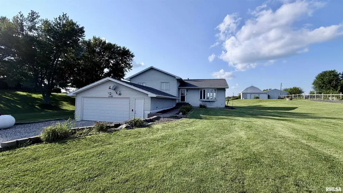
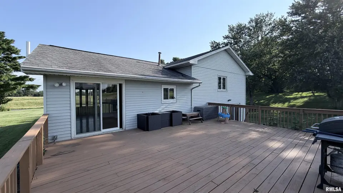
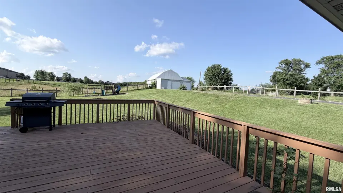
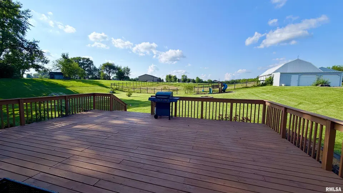
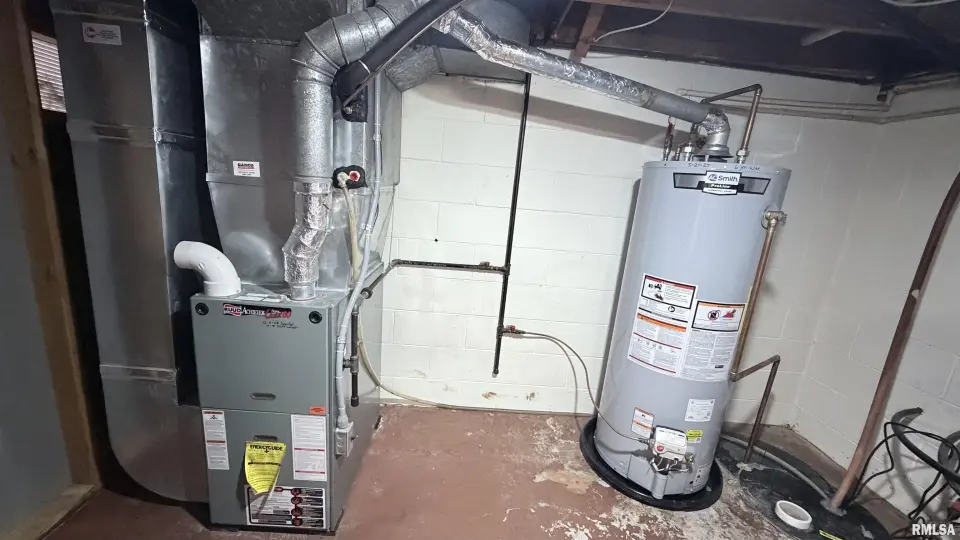
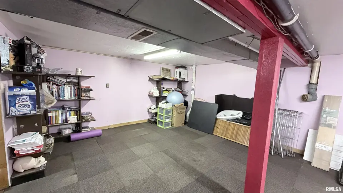
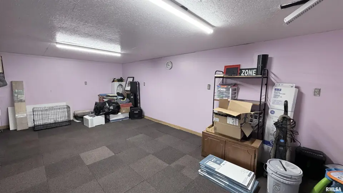
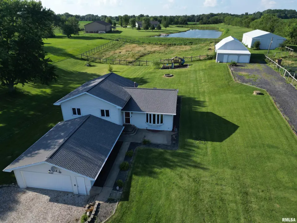
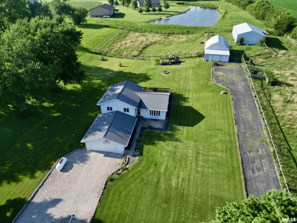
Pride of ownership is evident from the moment you arrive, with an immaculately cared-for 3-bedroom, 2-bath home and impressive outbuildings that open the door to endless possibilities. The majority of the property is fenced, making it ideal for animals, hobbies, or simply enjoying your own private retreat. Inside, warm Kelch finished hardwood floors flow through the living room, dining room, and upper-level bedrooms, creating timeless charm and character. Relax by the picture window and take in breathtaking views that stretch for miles. Need room for projects, equipment, or toys? You’ll love the 36’ x 72’ Morton building featuring electricity, an air compressor, partial concrete flooring, and abundant workspace, along with a 27’ x 40’ barn and attached 12’ x 16’ garage. Whether you’re dreaming of a hobby farm, workshop, or simply more room to spread out, this one delivers incredible value and endless potential. Opportunities like this are rare—don’t miss your chance to own your own slice of heaven!
| Bsmt | Low | Main | Upp | Addl | Tot | |
| Full Baths | 0 | 0 | 0 | 2 | 0 | 2 |
| Half Baths | 0 | 0 | 0 | 0 | 0 | 0 |
| Bsmt | Low | Main | Upp | Addl | |
| Bedroom 1 | 11x12 | ||||
| Bedroom 2 | 11x11 | ||||
| Bedroom 3 | 13x9 | ||||
| Living Room | 21x11 | ||||
| Family Room | 13x22 | ||||
| Kitchen | 11x12 | ||||
| Recreation Room | 14x18 | ||||
| Additional Room | 25x20 | ||||
| Additional Room 2 | |||||
| Third Floor |

Listing information is provided by RMLS Alliance LLC courtesy of Jim Maloof Realty, Inc., Mark Monge, as of 07/12/2026 15:15pm exclusively for consumers' personal, non-commercial use and may not be used for any purpose other than to identify prospective properties consumers may be interested in renting or leasing. Data is deemed reliable but is not guaranteed accurate by the MLS. The listing broker's offer of compensation is made only to participants of the MLS where the listing is filed.