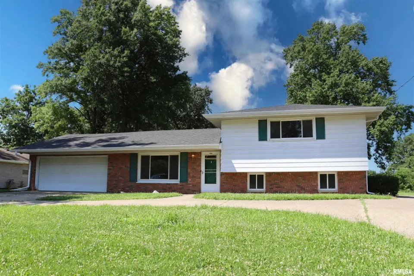
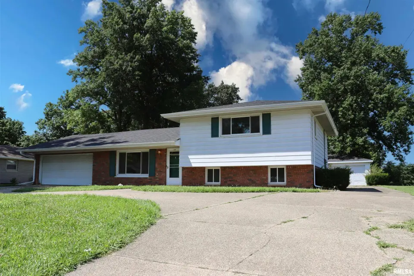
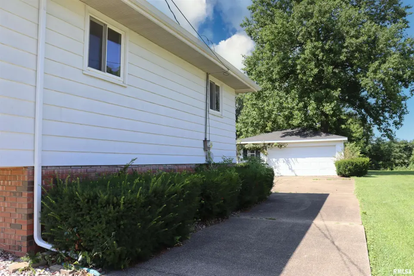
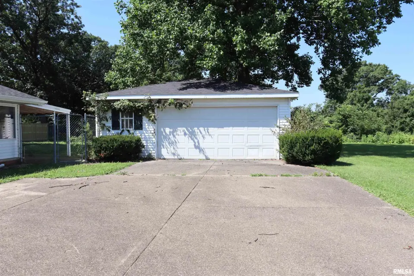
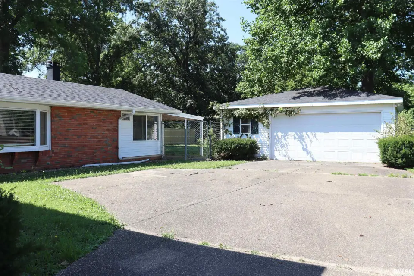
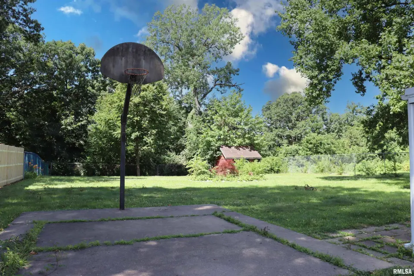
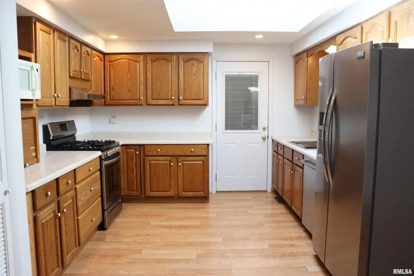
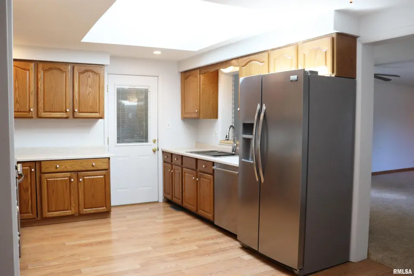
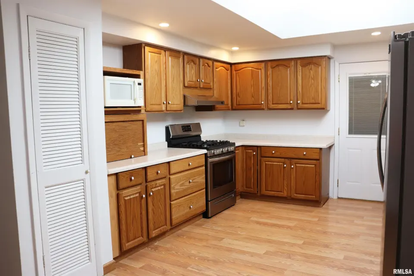
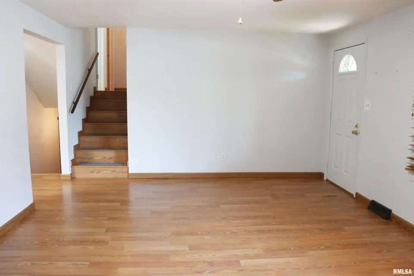
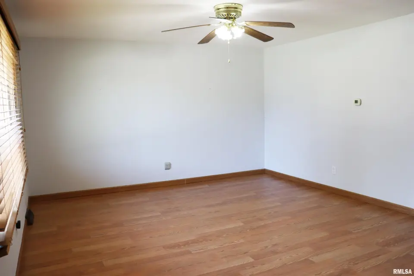
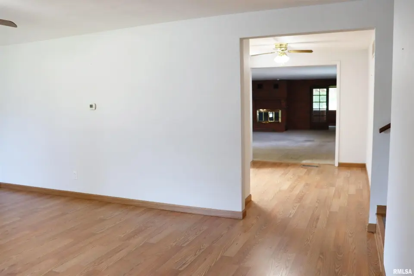
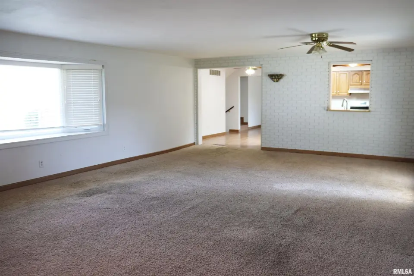
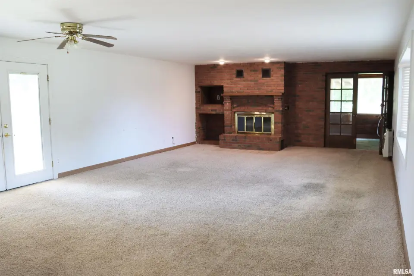
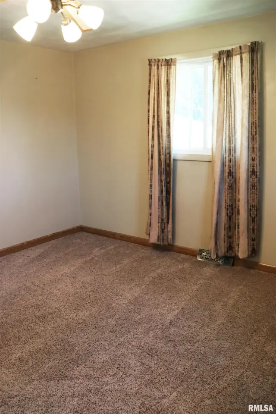
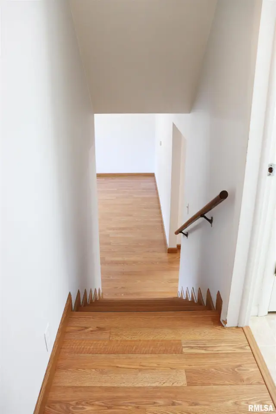
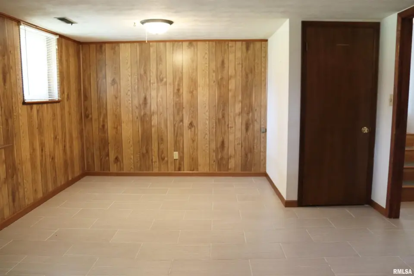
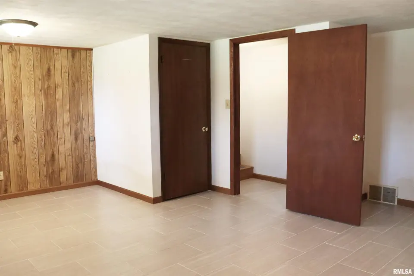
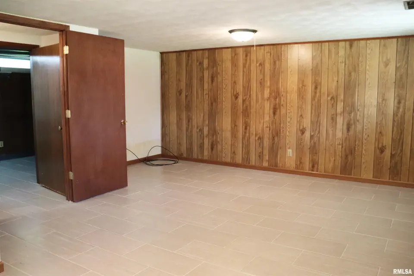
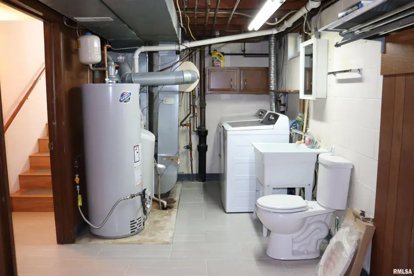
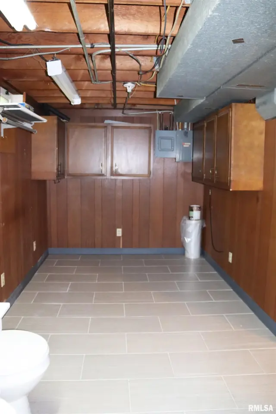
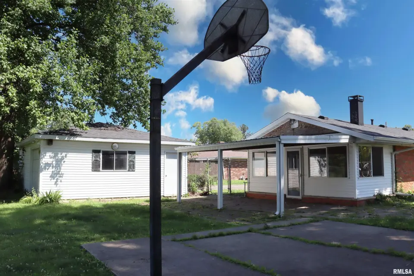
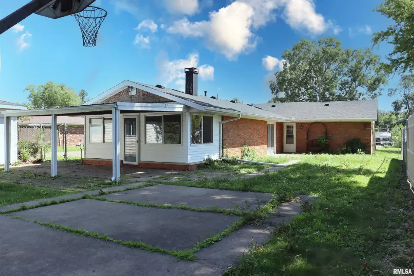
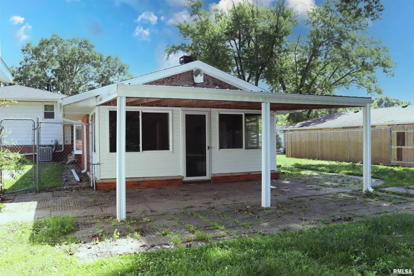
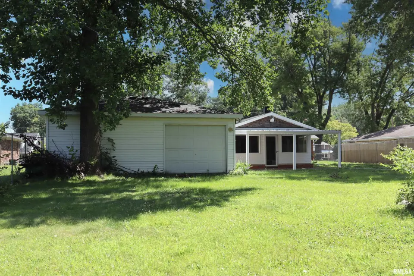
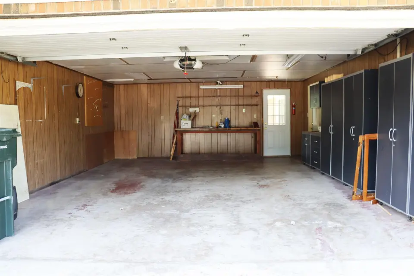
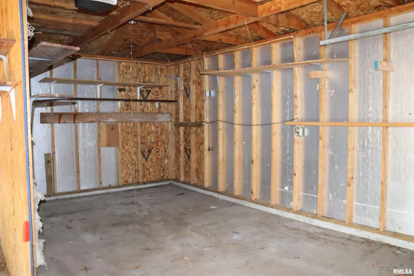
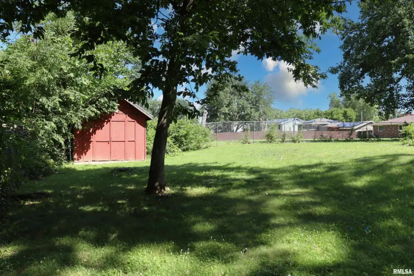
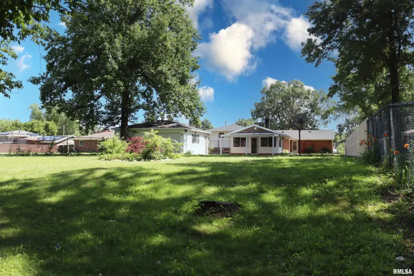
A convenient circular driveway provides plenty of parking for family and guests. Inside, you'll appreciate the versatility of two separate living spaces, including an additional living room on the main floor—perfect for relaxing, entertaining, or creating a playroom or home office. The sprawling family room features a cozy fireplace, abundant natural light, and plenty of space for both comfortable seating and a dining room table. The kitchen is highlighted by a skylight that fills the space with natural light, while the adjoining 3-season room offers peaceful views of the fully fenced backyard. Step outside to enjoy the patio, storage shed, and a concrete slab perfect for basketball, pickleball, or other outdoor activities. Major updates include a new roof and gutters in 2024, providing added peace of mind. With ample indoor and outdoor space, this property offers the perfect combination of comfort, functionality, and room to grow!
| Bsmt | Low | Main | Upp | Addl | Tot | |
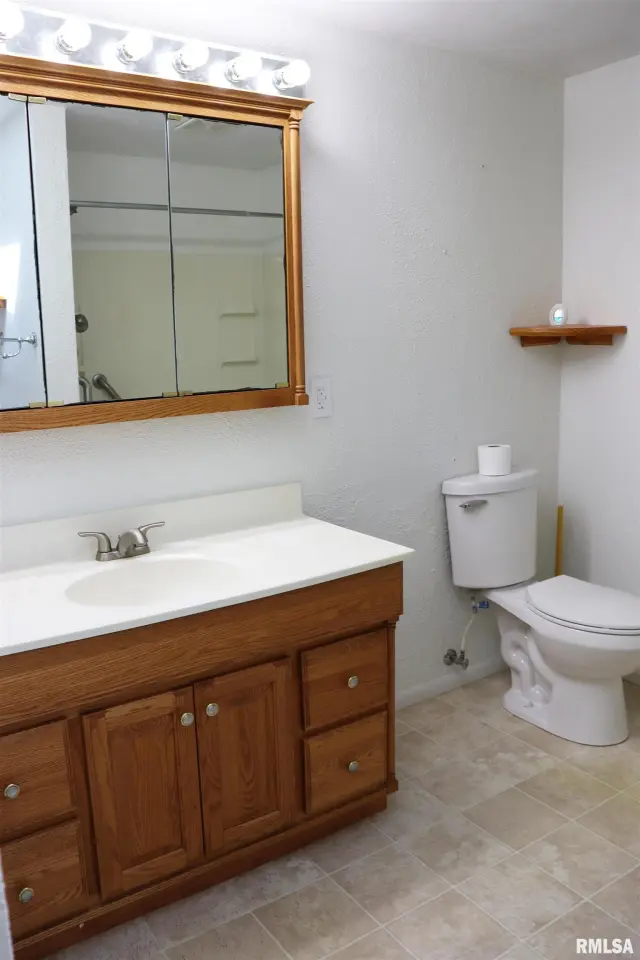
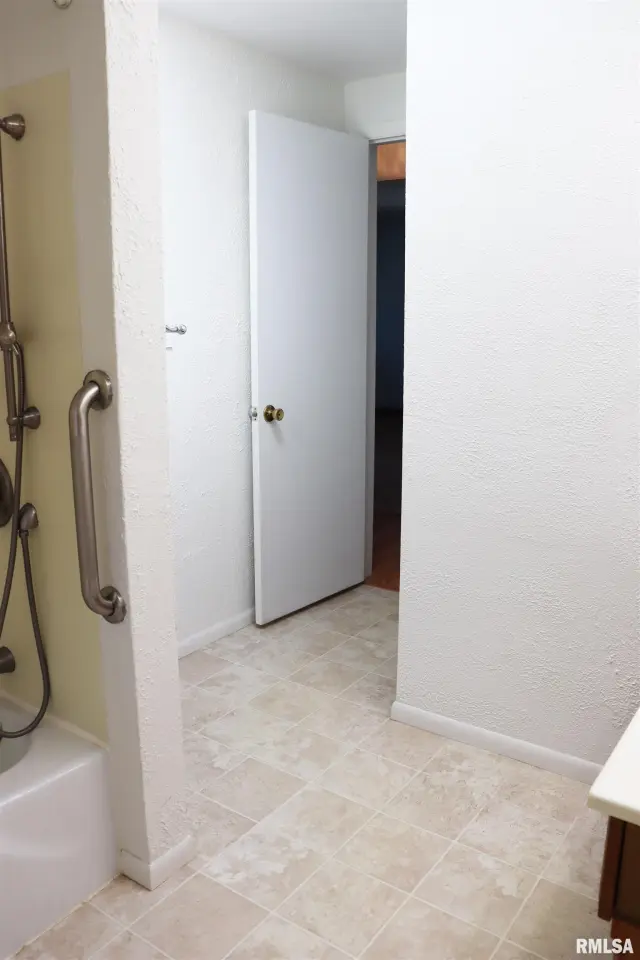
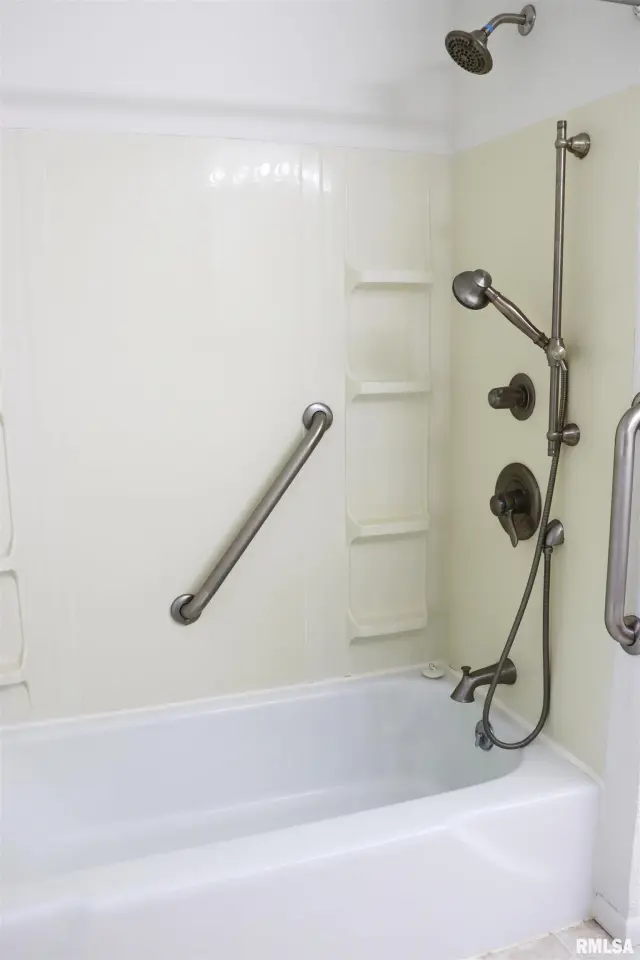
| Full Baths | 0 | 0 | 0 | 1 | 0 | 1 |
| Half Baths | 0 | 1 | 0 | 0 | 0 | 1 |
| Bsmt | Low | Main | Upp | Addl | |
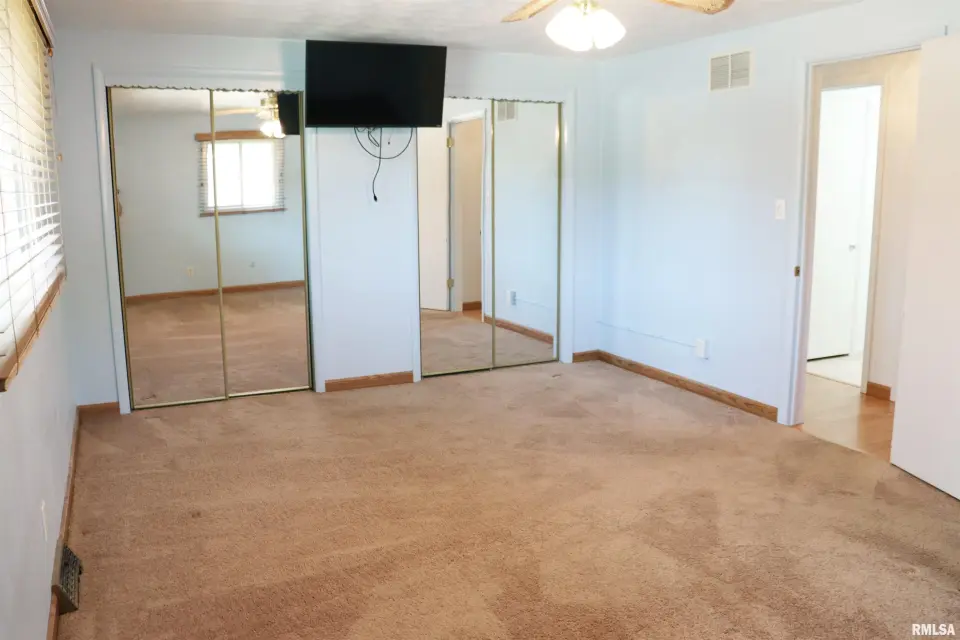
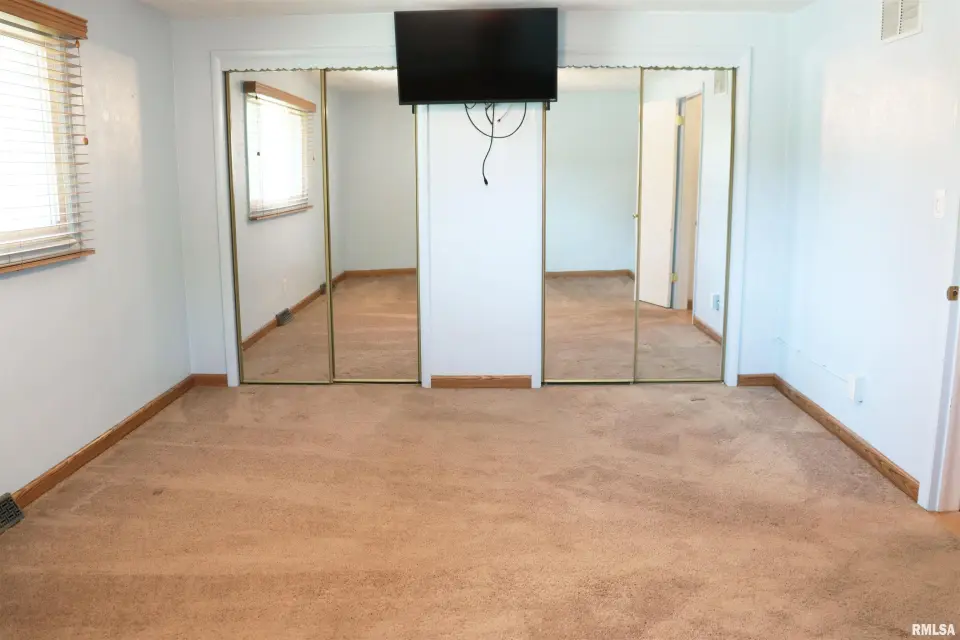
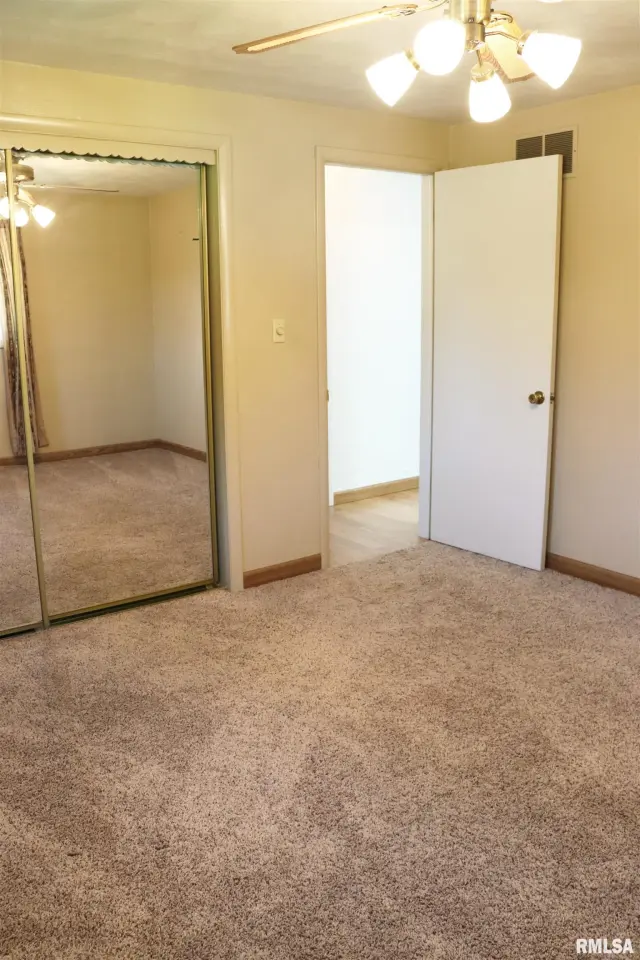
| Bedroom 1 | 18x12 | ||||
| Bedroom 2 | 12x11 | ||||
| Bedroom 3 | 19x13 | ||||
| Living Room | 18x13 | ||||
| Family Room | 29x17 | ||||
| Kitchen | 18x11 | ||||
| Laundry | 19x7 | ||||
| Additional Room | 17x8 | ||||
| Additional Room 2 | 25x21 | ||||
| Third Floor |

Listing information is provided by RMLS Alliance LLC courtesy of Coldwell Banker Real Estate Group, Kelly Rupp, as of 07/11/2026 15:15pm exclusively for consumers' personal, non-commercial use and may not be used for any purpose other than to identify prospective properties consumers may be interested in renting or leasing. Data is deemed reliable but is not guaranteed accurate by the MLS. The listing broker's offer of compensation is made only to participants of the MLS where the listing is filed.