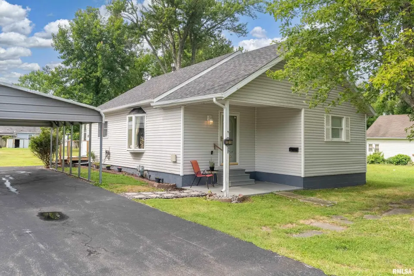
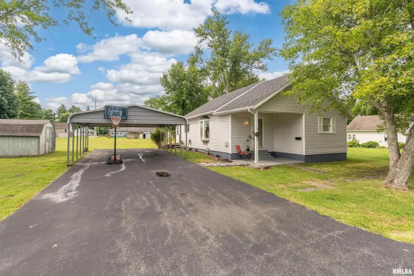
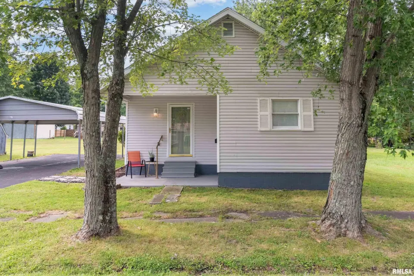
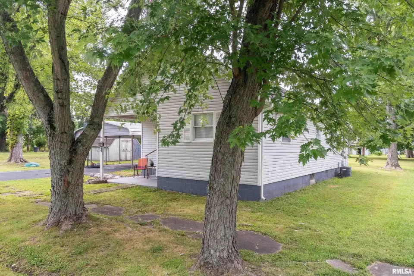
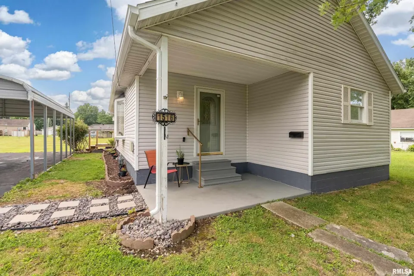
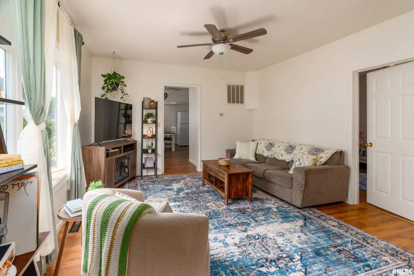
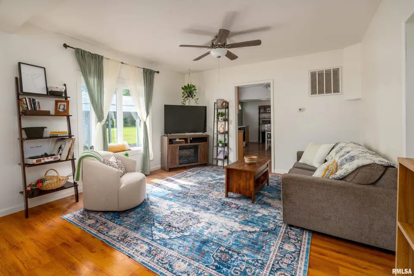
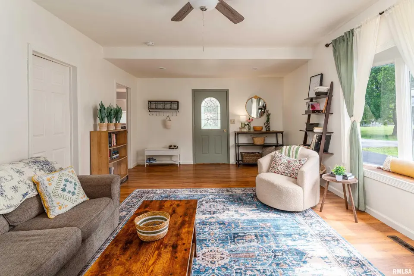
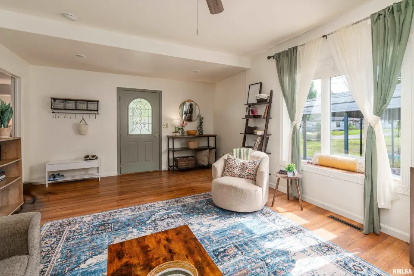
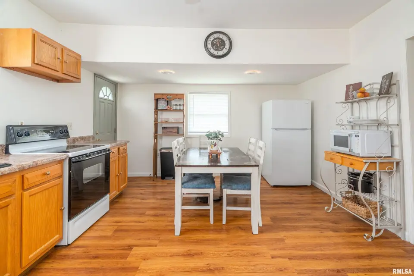
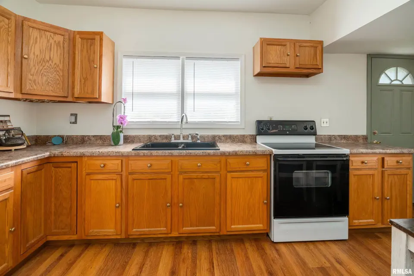
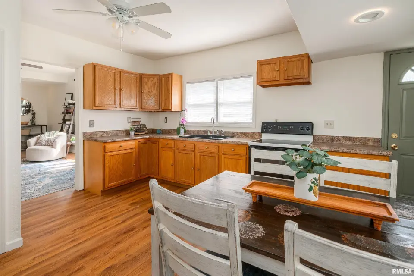
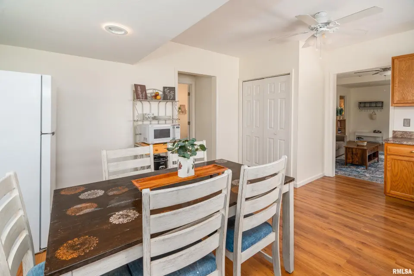
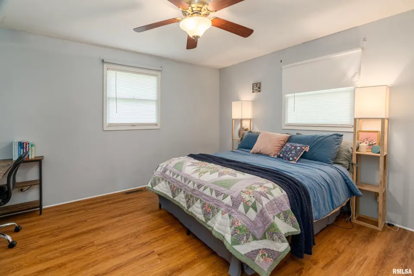
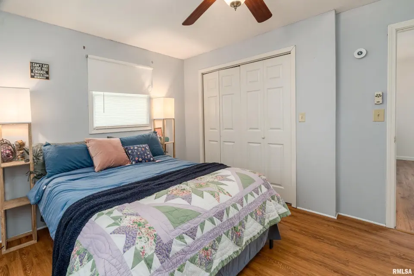
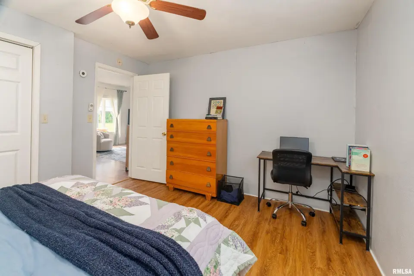
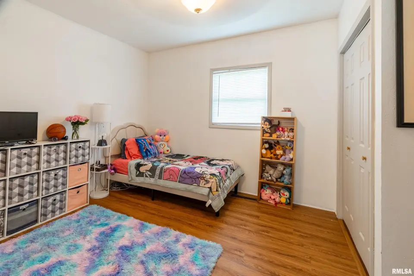
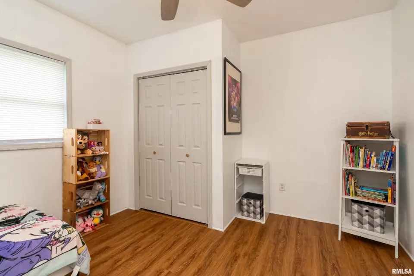
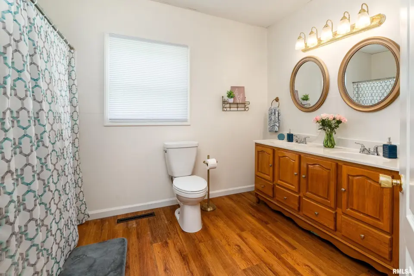
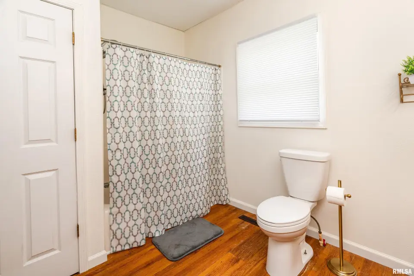
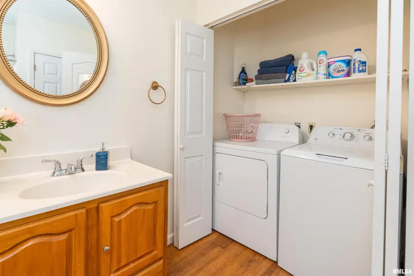
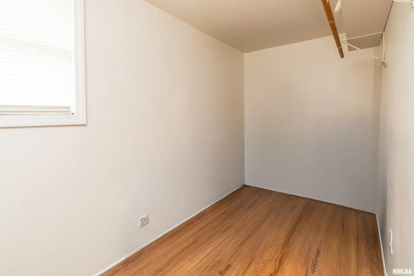
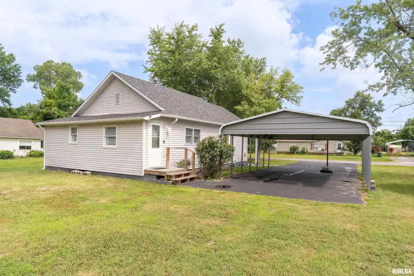
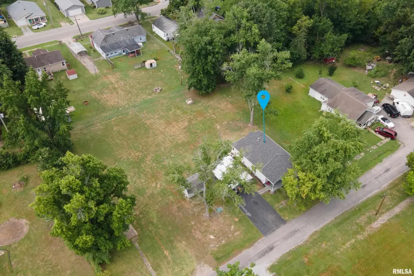
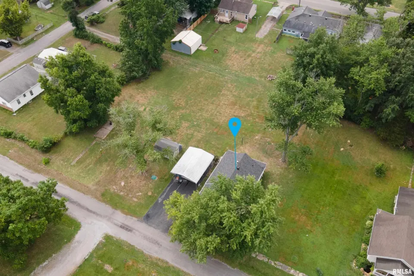
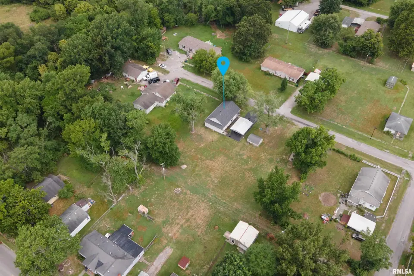
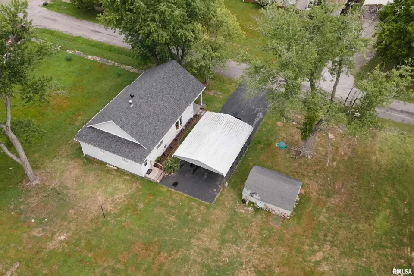
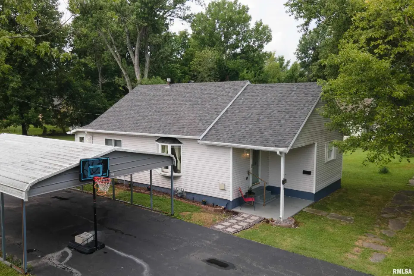
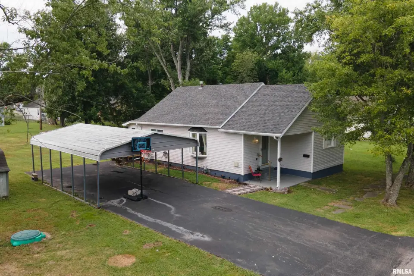
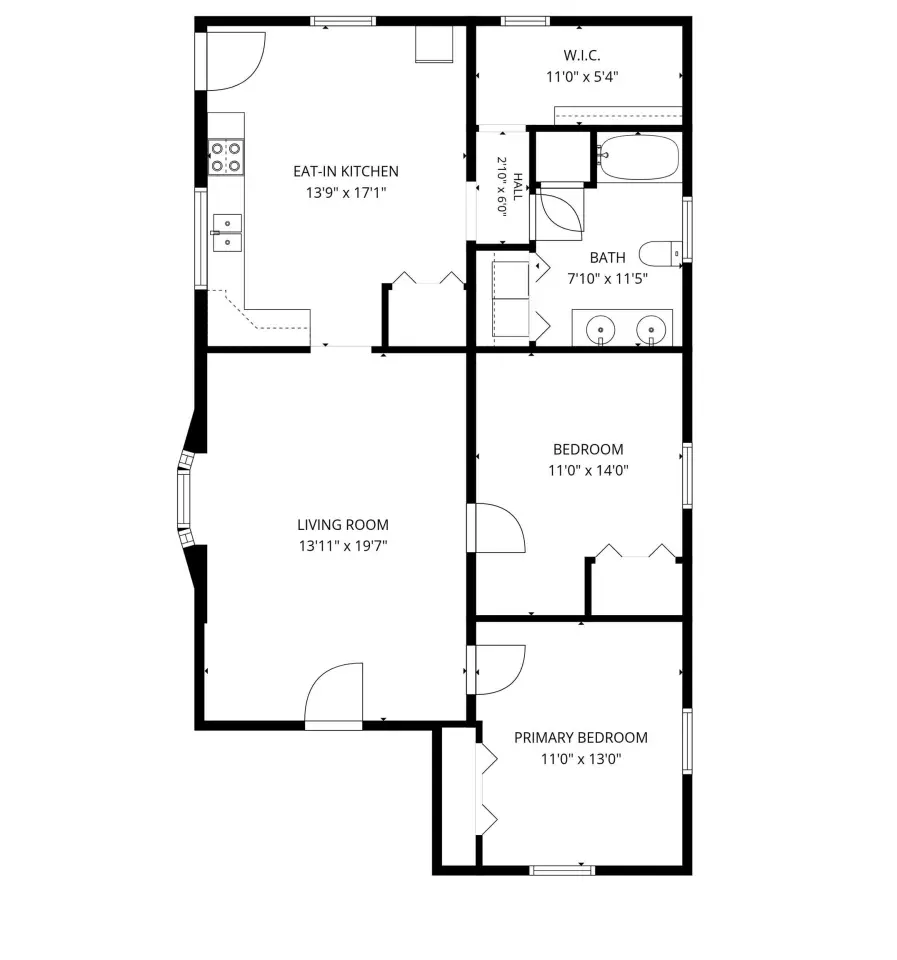
Enjoy a new roof (2026), brand-new gutters (2026), fresh neutral paint throughout, new vinyl flooring in both bedrooms and the office, two deep lots (100 x 140), and more. The spacious living area provides an inviting place to relax or entertain, while the huge eat-in kitchen features ample cabinetry, generous counter space, and a layout that makes meal preparation easy. The kitchen accommodates a bigger dining room table. The two larger bedrooms offer comfortable accommodations with good closet space, and the oversized bathroom is thoughtfully designed for daily living with a double vanity. Step outside to enjoy the backyard, providing plenty of room for outdoor activities, gardening, or simply relaxing. Additional storage and parking add to the home's practicality. Conveniently located near schools, parks, shopping, dining, and major roadways, this property offers easy access to everything Herrin and Southern Illinois have to offer while maintaining the comfort of a residential neighborhood on a quiet dead-end street. Whether you're searching for your first home, looking to downsize, or adding to your investment portfolio, 1516 W. Maple presents an excellent opportunity. Schedule your private showing today and see everything this Herrin home has to offer. Located in a cut-de-sac - no through traffic.
| Bsmt | Low | Main | Upp | Addl | Tot | |
| Full Baths | 0 | 0 | 1 | 0 | 0 | 1 |
| Half Baths | 0 | 0 | 0 | 0 | 0 | 0 |
| Bsmt | Low | Main | Upp | Addl | |
| Bedroom 1 | 11x13 | ||||
| Bedroom 2 | 11x14 | ||||
| Living Room | 20x13 | ||||
| Kitchen | 17x14 | ||||
| Additional Room | |||||
| Third Floor |

Listing information is provided by RMLS Alliance LLC courtesy of Southern Illinois Realty Experts - Herrin, Shawnna Donovan, as of 07/13/2026 15:15pm exclusively for consumers' personal, non-commercial use and may not be used for any purpose other than to identify prospective properties consumers may be interested in renting or leasing. Data is deemed reliable but is not guaranteed accurate by the MLS. The listing broker's offer of compensation is made only to participants of the MLS where the listing is filed.