Coming Soon
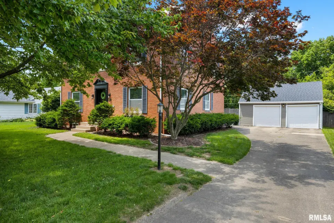
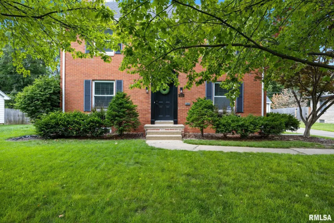
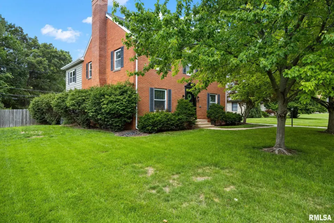
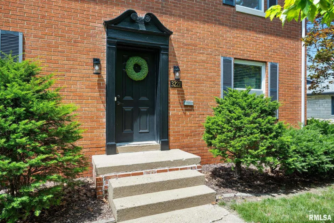
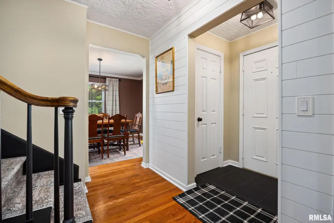
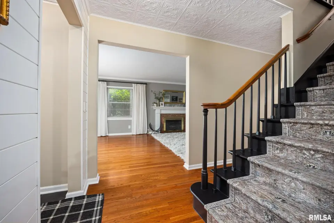
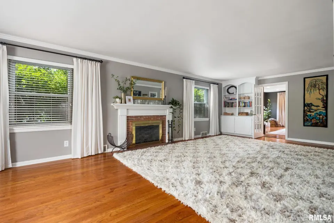
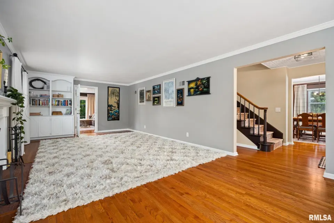
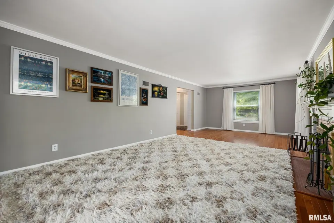
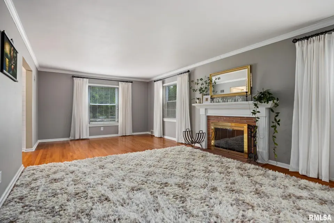
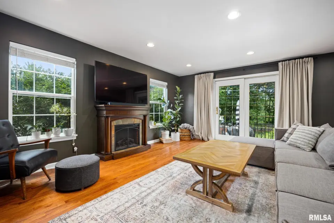
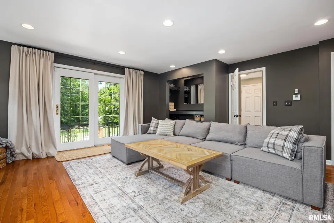
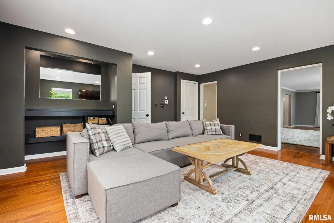
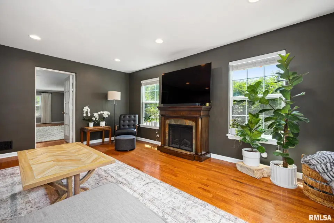
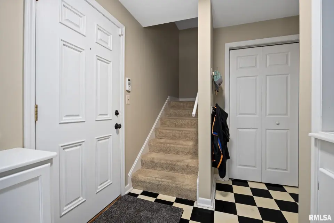
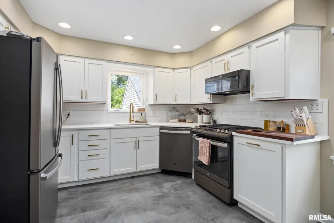
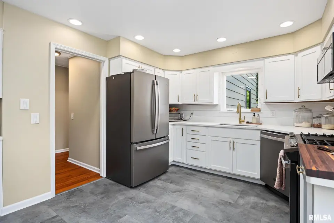
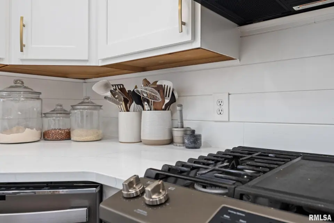
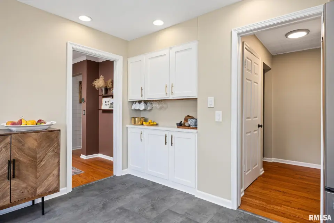
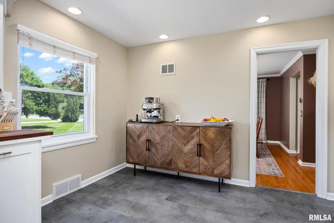
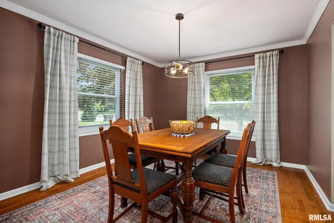
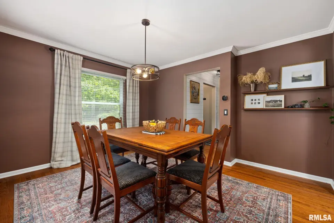
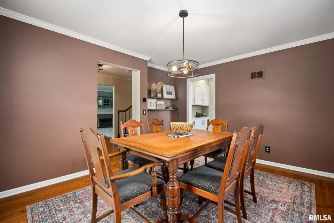
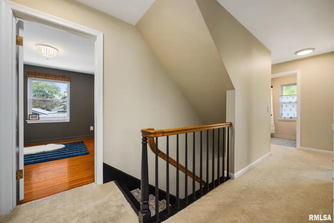
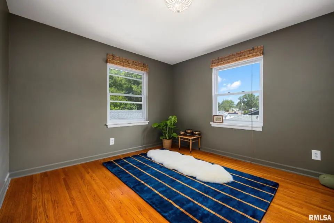
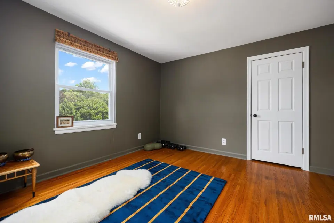
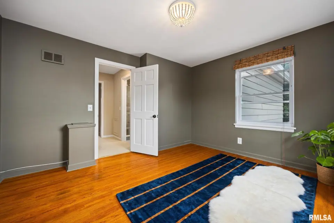
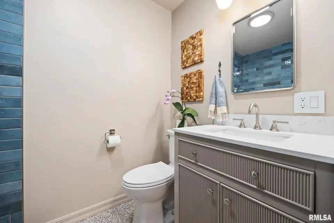
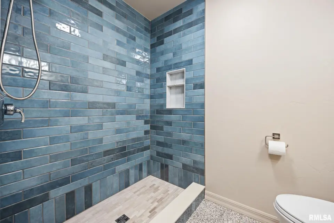
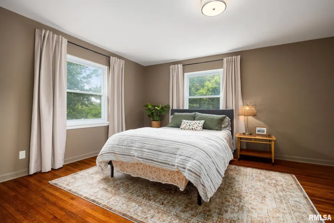
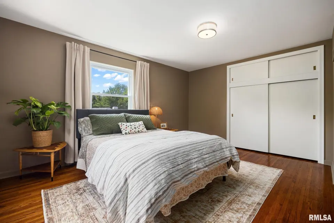
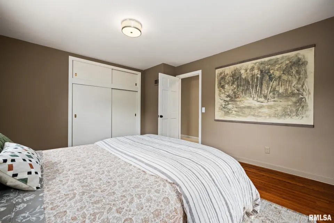
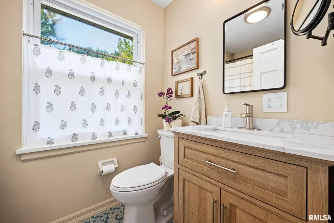
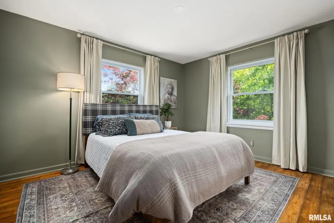
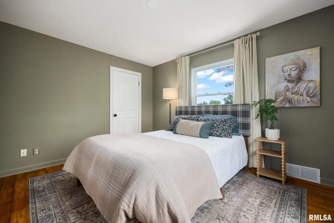
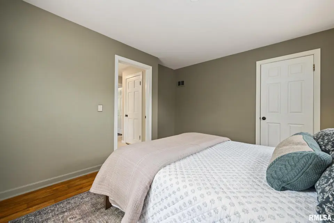
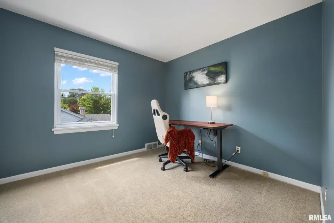
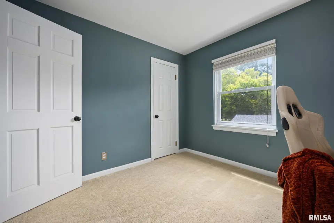
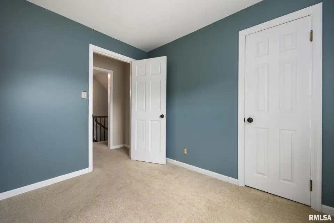
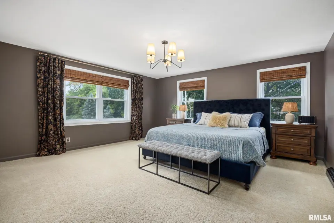
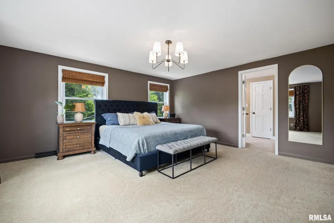
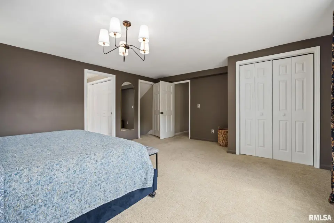
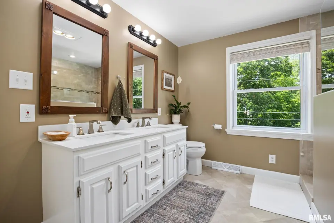
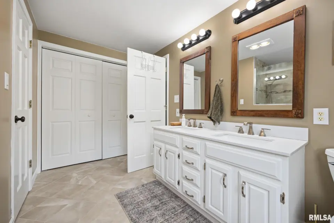
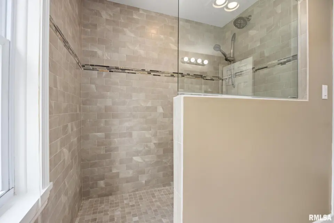
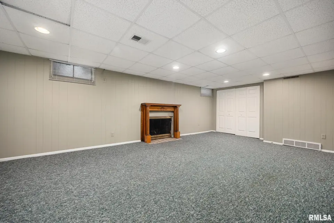
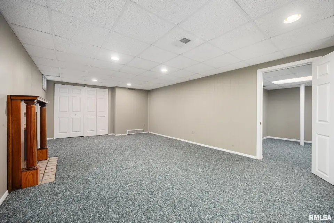
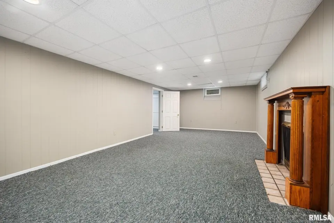
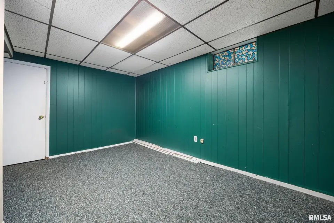
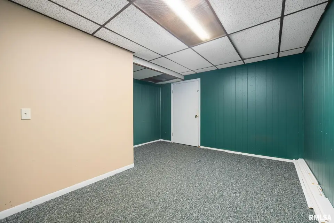
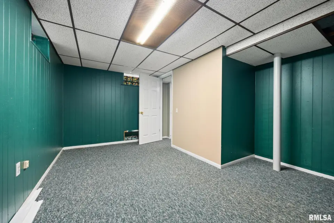
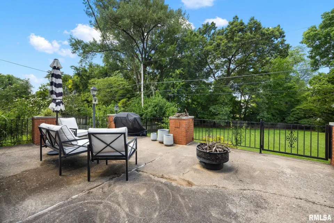
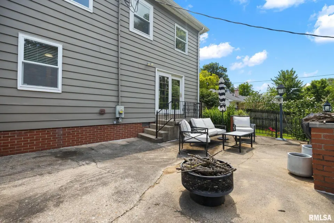
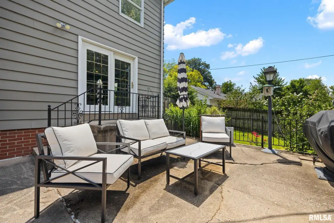
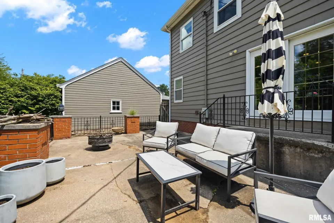
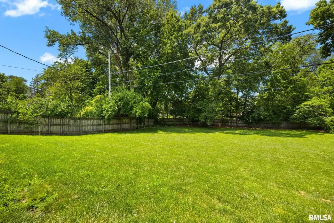
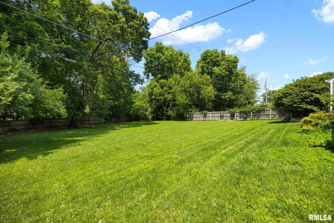
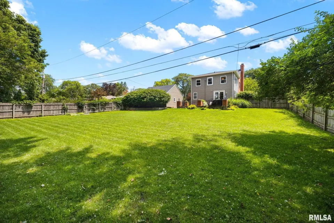
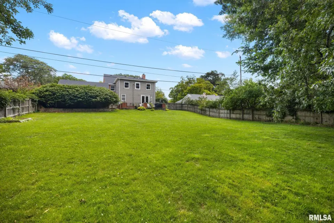
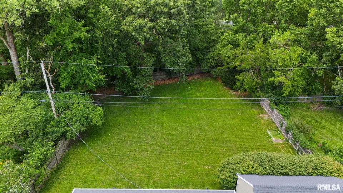
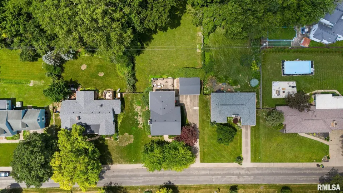
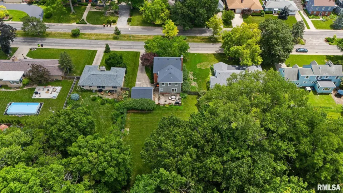
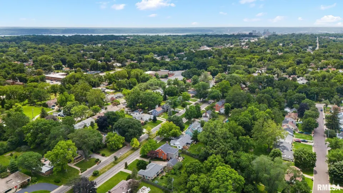
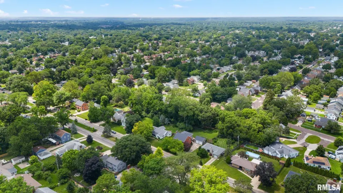
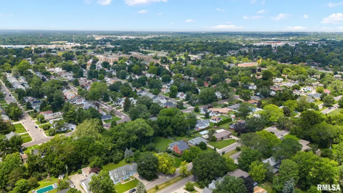
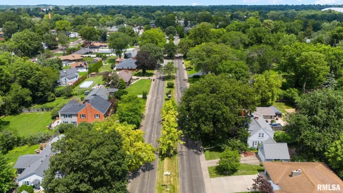
**COMING SOON 7/10/26** Welcome Home to this charming 2 story brick colonial on the beloved Bigelow Street in the heart of Peoria. Original craftsmanship and quality combine seamless with modern updates to create an inviting atmosphere throughout this 3,500 finished square foot home. A spacious front living room with gorgeous hardwood flooring, crown molding, built-ins, and brick fireplace joins the cozy family room by a glass door. The family room is highlighted with another fireplace and slider to the rear grounds. The updated eat-in kitchen features an abundance of white cabinetry, quartz countertops, backsplash, and modern appliances that leads into the formal dining room with hardwood flooring and crown molding. The upper level is home to 5 bedrooms and 3 full bathrooms! The large primary bedroom suite includes a private attached full bathroom complete with dual sink vanity and walk-in tile shower. The lower level offers great space with large rec room and flex room, great for playroom or office! The backyard will impress with its extra deep lot complete with expansive patio, privacy fenced yard, and lots of green space! This home is the total package... HURRY to make it yours!
| Bsmt | Low | Main | Upp | Addl | Tot | |
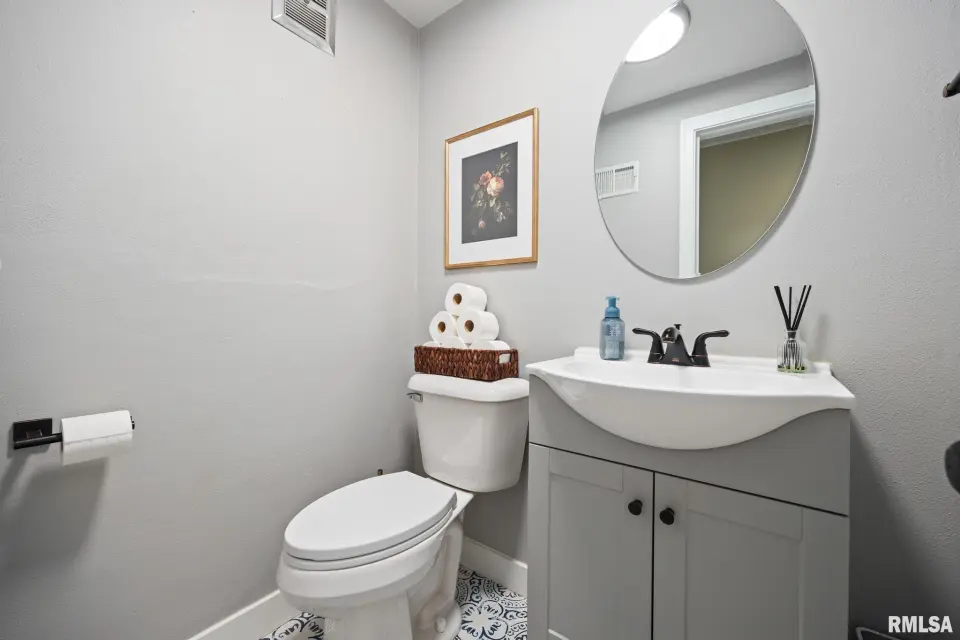
| Full Baths | 0 | 0 | 0 | 3 | 0 | 3 |
| Half Baths | 0 | 0 | 1 | 0 | 0 | 1 |
| Bsmt | Low | Main | Upp | Addl | |
| Bedroom 1 | 17x15 | ||||
| Bedroom 2 | 15x12 | ||||
| Bedroom 3 | 12x11 | ||||
| Bedroom 4 | 12x11 | ||||
| Bedroom 5 | 10x9 | ||||
| Living Room | 28x13 | ||||
| Family Room | 17x17 | ||||
| Dining Room | 13x11 | ||||
| Kitchen | 14x12 | ||||
| Office | 15x9 | ||||
| Recreation Room | 23x12 | ||||
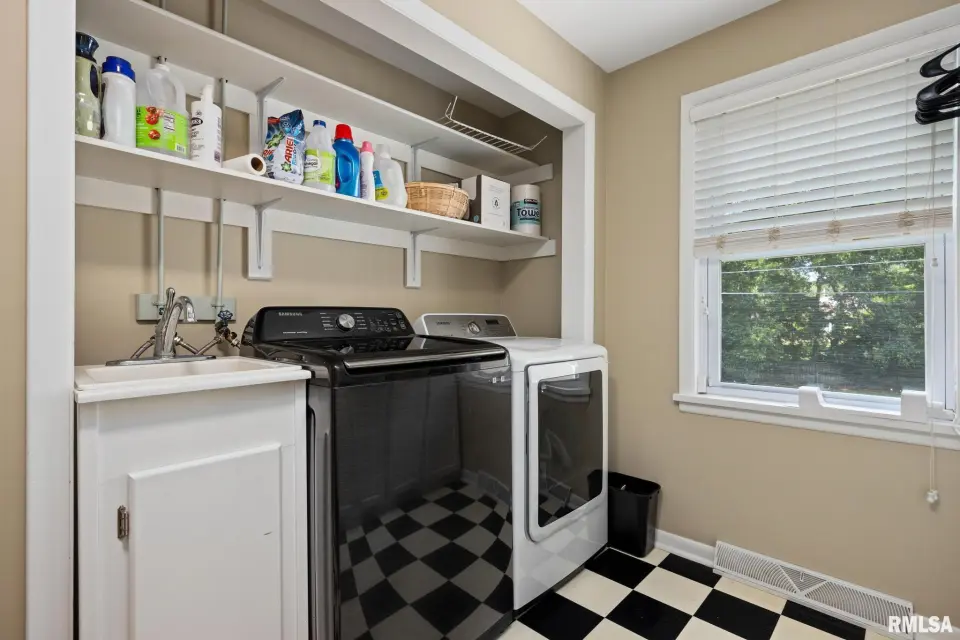
| Laundry | 11x7 | ||||
| Third Floor |

Listing information is provided by RMLS Alliance LLC courtesy of Coldwell Banker Real Estate Group, Amy Weaver, as of 07/06/2026 19:45pm exclusively for consumers' personal, non-commercial use and may not be used for any purpose other than to identify prospective properties consumers may be interested in renting or leasing. Data is deemed reliable but is not guaranteed accurate by the MLS. The listing broker's offer of compensation is made only to participants of the MLS where the listing is filed.