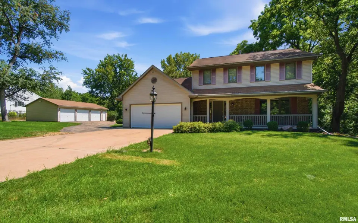
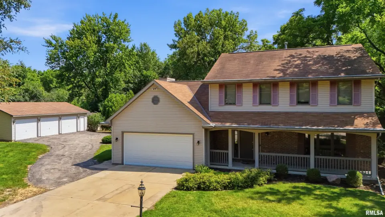
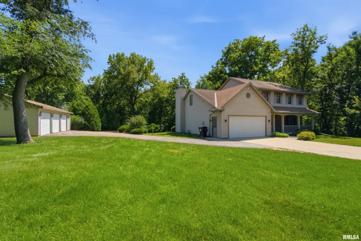
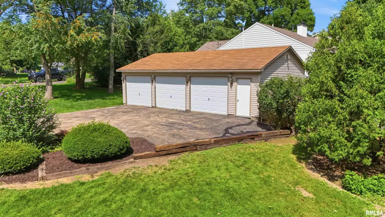
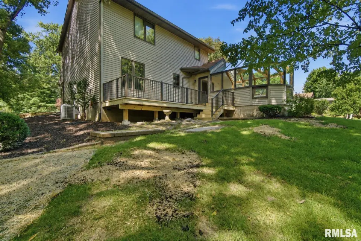
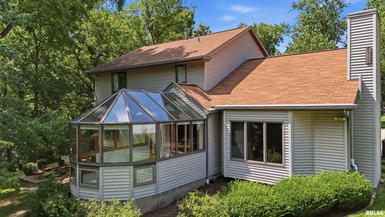
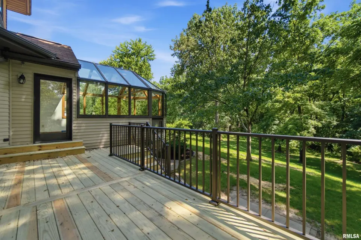
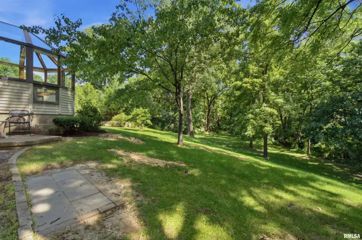
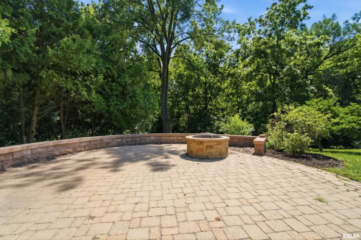
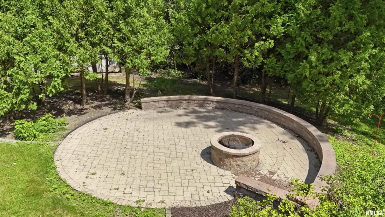
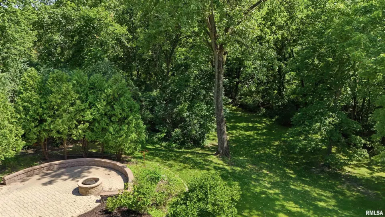
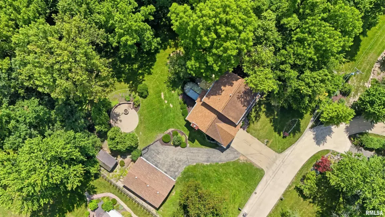
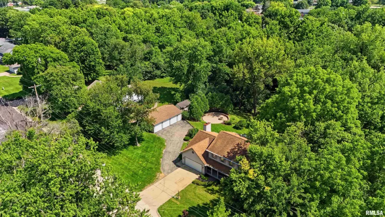
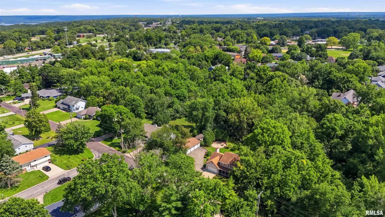
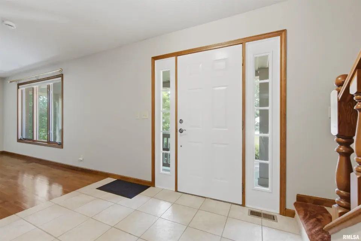
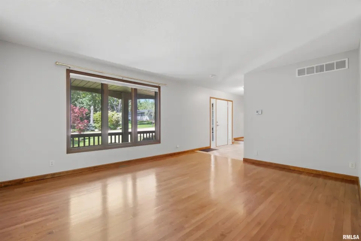
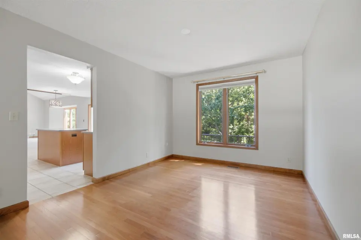
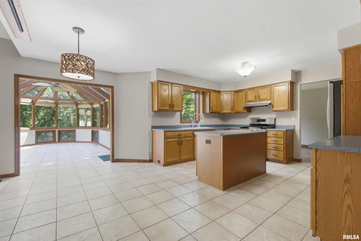
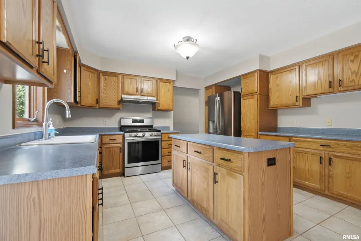
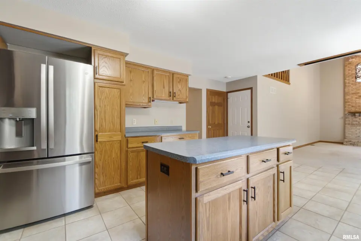
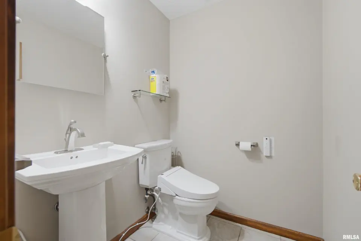
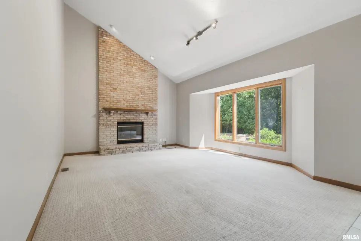
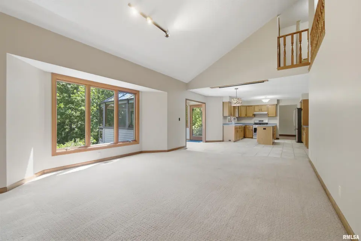
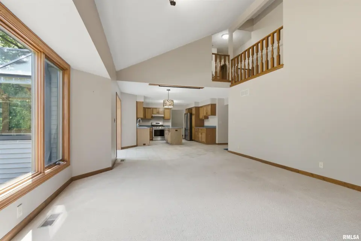
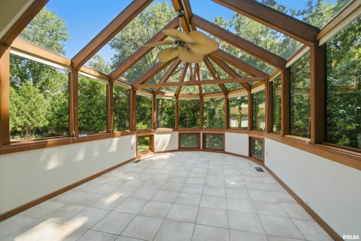
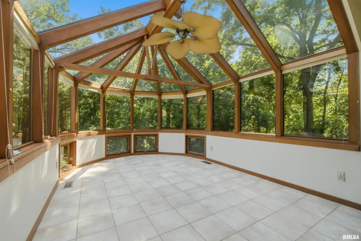
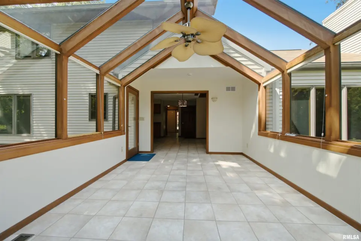
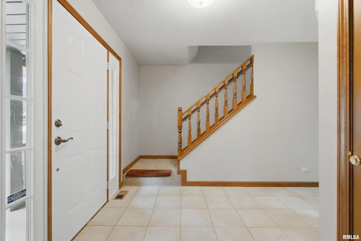
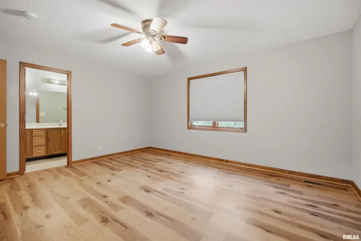
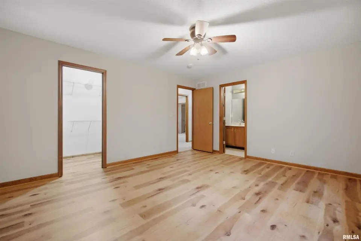
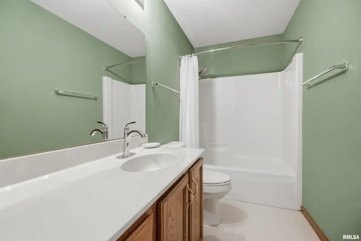
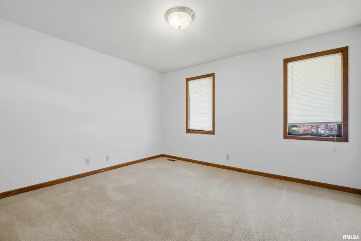
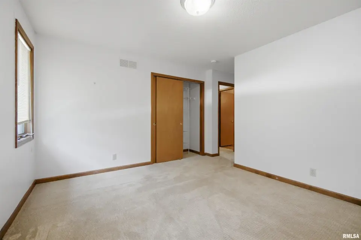
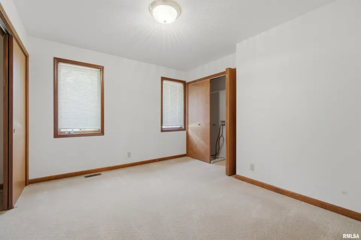
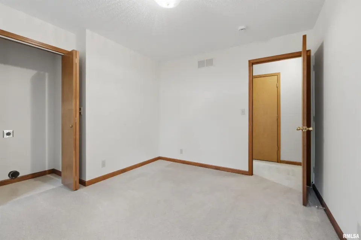
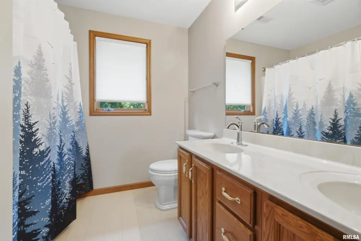
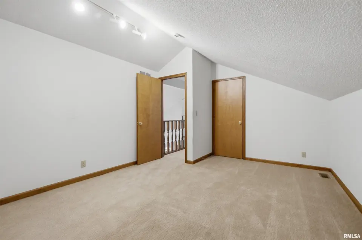
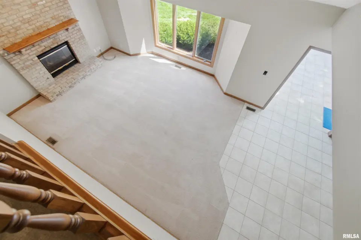
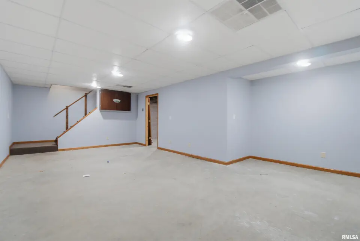
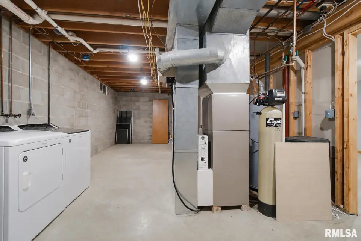
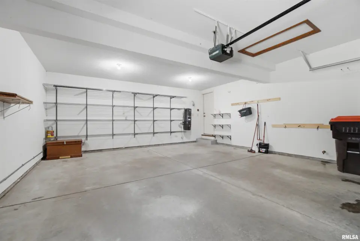
Beautifully maintained, the home welcomes you with a covered front porch and inviting living spaces featuring hardwood & tile flooring and updated carpeting. The vaulted family room showcases an Anderson bay window, dramatic floor-to-ceiling brick fireplace, and drop-down projector screen. The stunning sunroom features a glass ceiling and opens to a brand-new deck overlooking peaceful wooded views and paver patio with fire pit & built-in seating wall. The open island kitchen offers updated stainless steel appliances, including a 5-burner gas range, French door refrigerator, and Bosch dishwasher. The spacious primary suite includes a private bath & WIC, while three additional bedrooms share a hall bath with double vanity, linen closet, and some newer fixtures. The finished basement adds an additional family room, abundant storage, and laundry hookups, with additional second-floor laundry hookups for convenience. Completing this rare offering are an attached 2-car garage and a hard-to-find detached 3-car garage—ideal for vehicles, hobbies, a workshop, or extra storage. A truly special property!
| Bsmt | Low | Main | Upp | Addl | Tot | |
| Full Baths | 0 | 0 | 0 | 2 | 0 | 2 |
| Half Baths | 0 | 0 | 1 | 0 | 0 | 1 |
| Bsmt | Low | Main | Upp | Addl | |
| Bedroom 1 | 15x13 | ||||
| Bedroom 2 | 16x11 | ||||
| Bedroom 3 | 12x11 | ||||
| Bedroom 4 | 12x9 | ||||
| Living Room | 15x13 | ||||
| Family Room | 20x15 | ||||
| Dining Room | 14x10 | ||||
| Kitchen | 13x11 | ||||
| Recreation Room | 13x25 | ||||
| Laundry | 6x2 | ||||
| Additional Room | 18x10 | ||||
| Additional Room 2 | 21x7 | ||||
| Third Floor |

Listing information is provided by RMLS Alliance LLC courtesy of RE/MAX Traders Unlimited, Wendy Kolbus, as of 07/10/2026 15:15pm exclusively for consumers' personal, non-commercial use and may not be used for any purpose other than to identify prospective properties consumers may be interested in renting or leasing. Data is deemed reliable but is not guaranteed accurate by the MLS. The listing broker's offer of compensation is made only to participants of the MLS where the listing is filed.