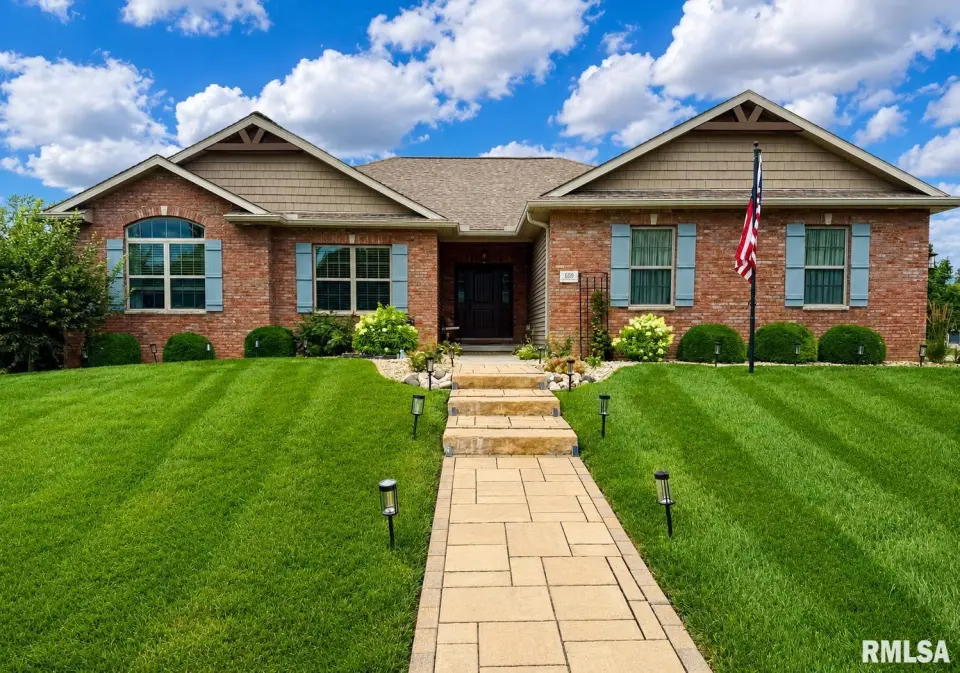
Coming Soon
Step inside and you’ll immediately notice the quality finishes, including ¾” solid Alberta maple flooring, tile throughout the main level, updated lighting, under-cabinet kitchen lighting, a subway tile backsplash, pantry shelving, laundry room cabinetry, wall tile, and blinds throughout. The sellers have also added several functional upgrades including a reverse osmosis system, radon mitigation system, water softener, sump pump with backup system, ceiling fans, bathroom fan/heater, additional outlets, extra lighting, and a heated garage with added insulation. Outside is just as impressive with a composite deck, patio, fire-pit, security camera system, and a professionally landscaped yard featuring trees, brick edging, river rock, boulder walls, arborvitae hedge, shrubs, perennials, front sidewalk, and sod. The basement offers even more potential with an egress window already in place for a possible 5th bedroom. This home has been beautifully maintained, thoughtfully updated, and is truly ready for its next owner!
| Bsmt | Low | Main | Upp | Addl | Tot | |
| Full Baths | 1 | 0 | 2 | 0 | 0 | 3 |
| Half Baths | 0 | 0 | 0 | 0 | 0 | 0 |
| Bsmt | Low | Main | Upp | Addl | |
| Bedroom 1 | 15x14 | ||||
| Bedroom 2 | 15x12 | ||||
| Bedroom 3 | 13x11 | ||||
| Bedroom 4 | 15x12 | ||||
| Great Room | 20x16 | ||||
| Dining Room | 16x10 | ||||
| Kitchen | 16x12 | ||||
| Recreation Room | 30x13 | ||||
| Laundry | 10x5 | ||||
| Third Floor |

Listing information is provided by RMLS Alliance LLC courtesy of eXp Realty, Jordan Myers, as of 07/06/2026 15:30pm exclusively for consumers' personal, non-commercial use and may not be used for any purpose other than to identify prospective properties consumers may be interested in renting or leasing. Data is deemed reliable but is not guaranteed accurate by the MLS. The listing broker's offer of compensation is made only to participants of the MLS where the listing is filed.