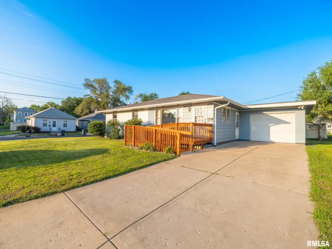
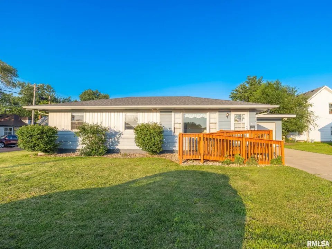
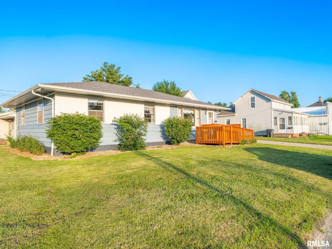
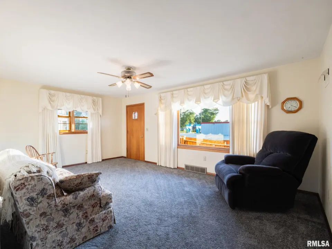
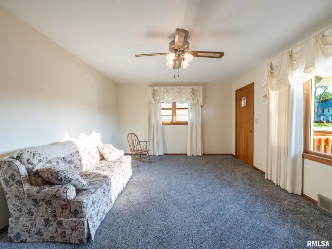
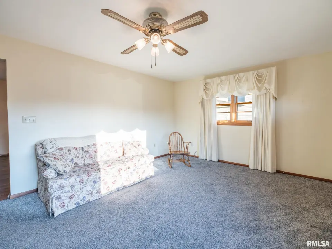
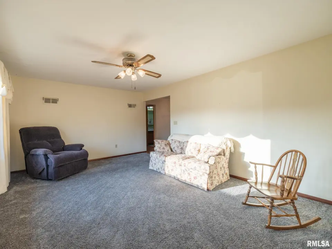
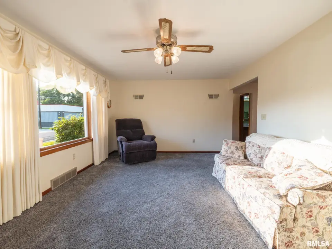
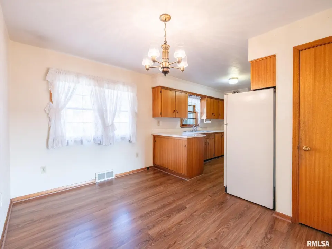
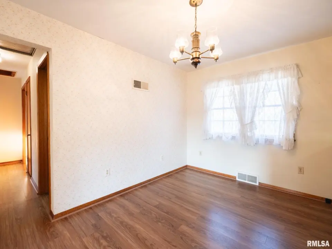
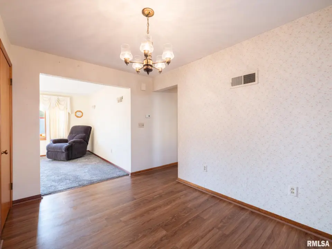
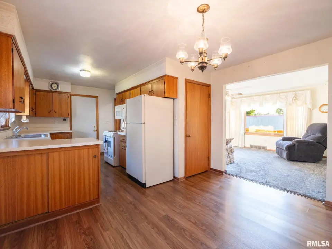
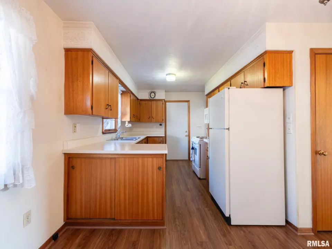
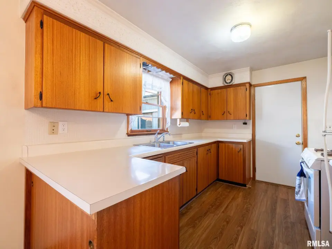
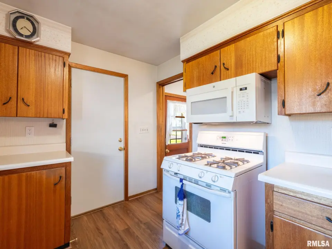
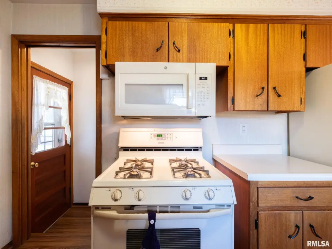
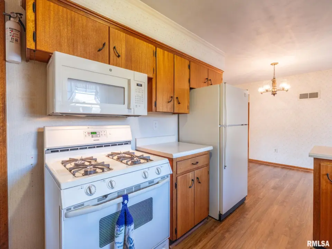
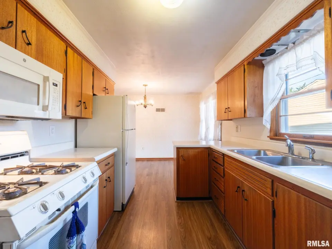
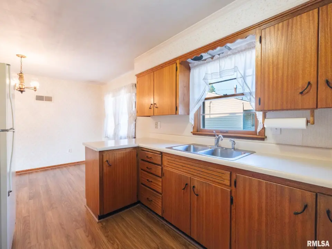
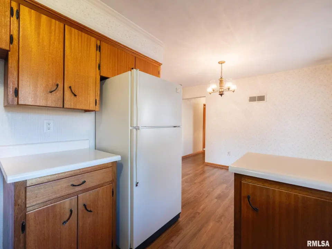
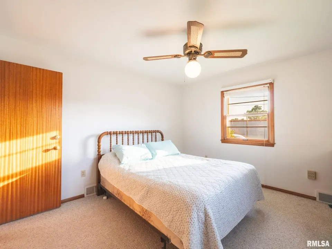
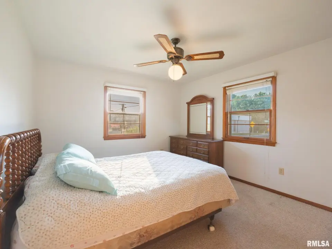
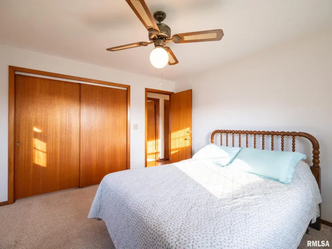
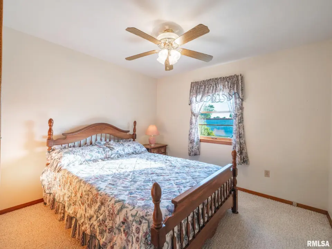
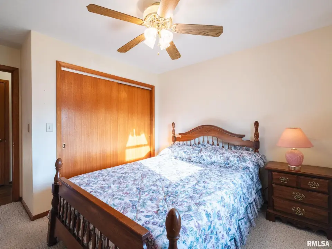
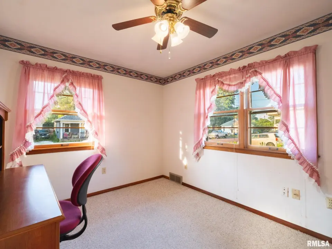
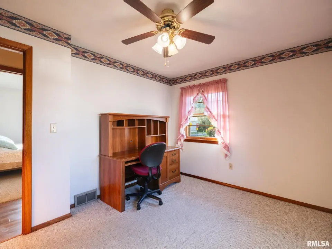
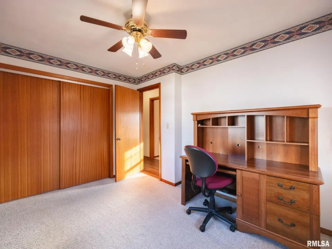
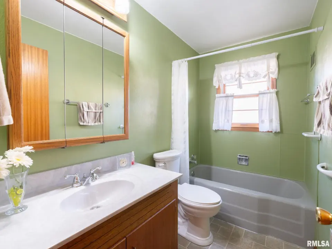
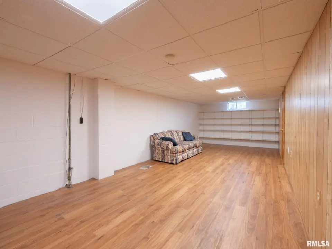
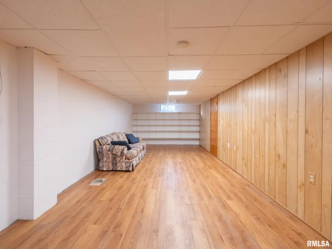
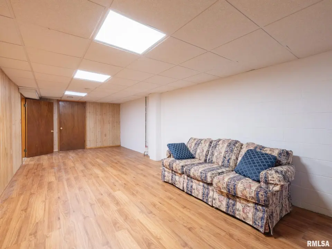
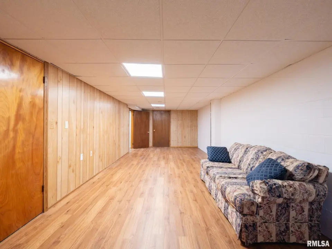
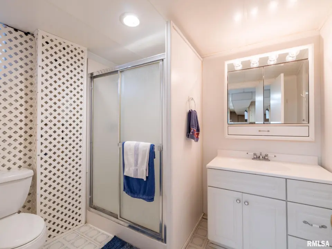
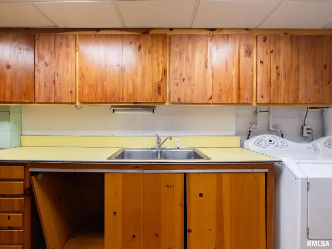
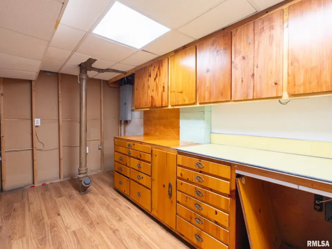
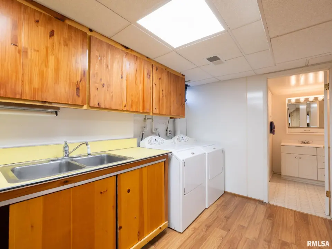
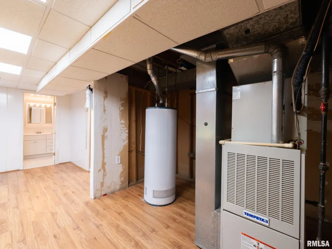
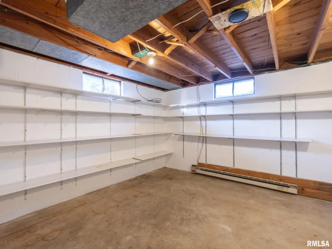
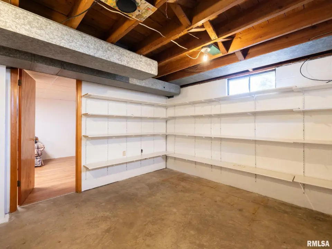
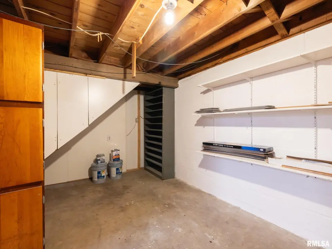
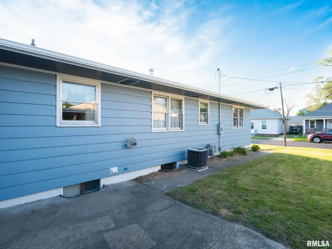
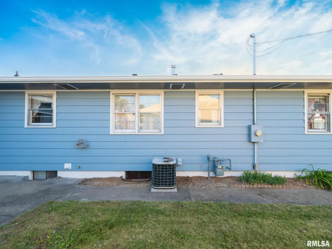
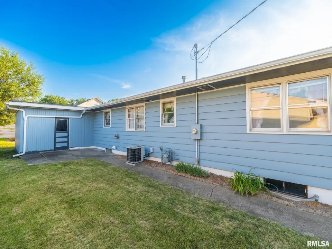
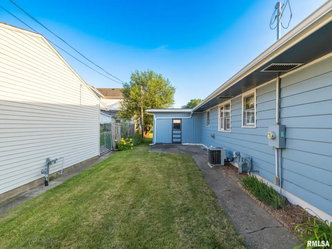
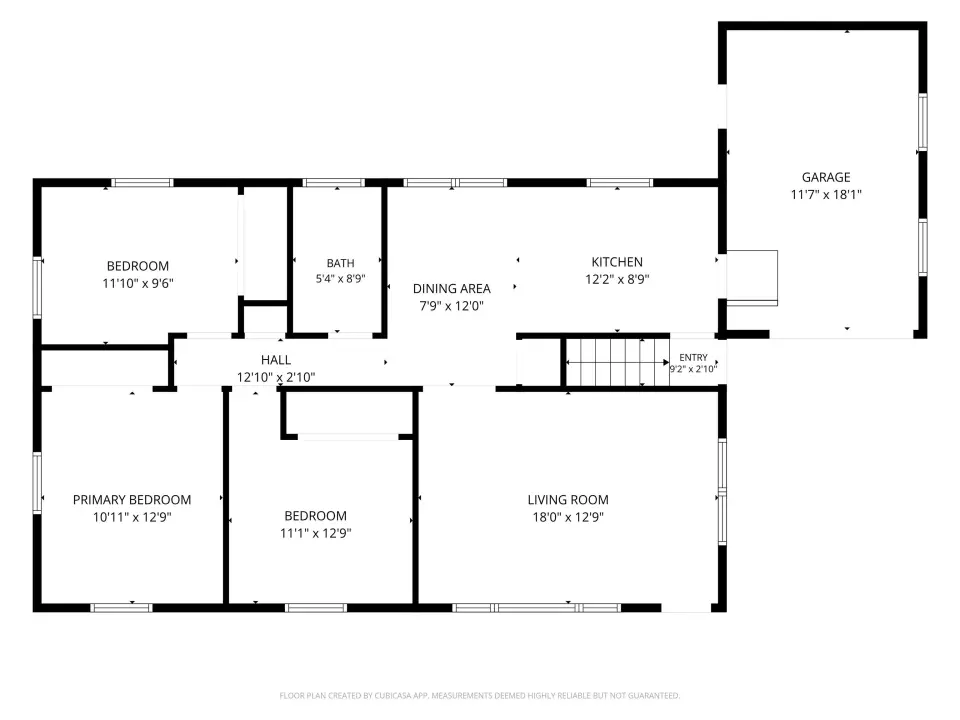
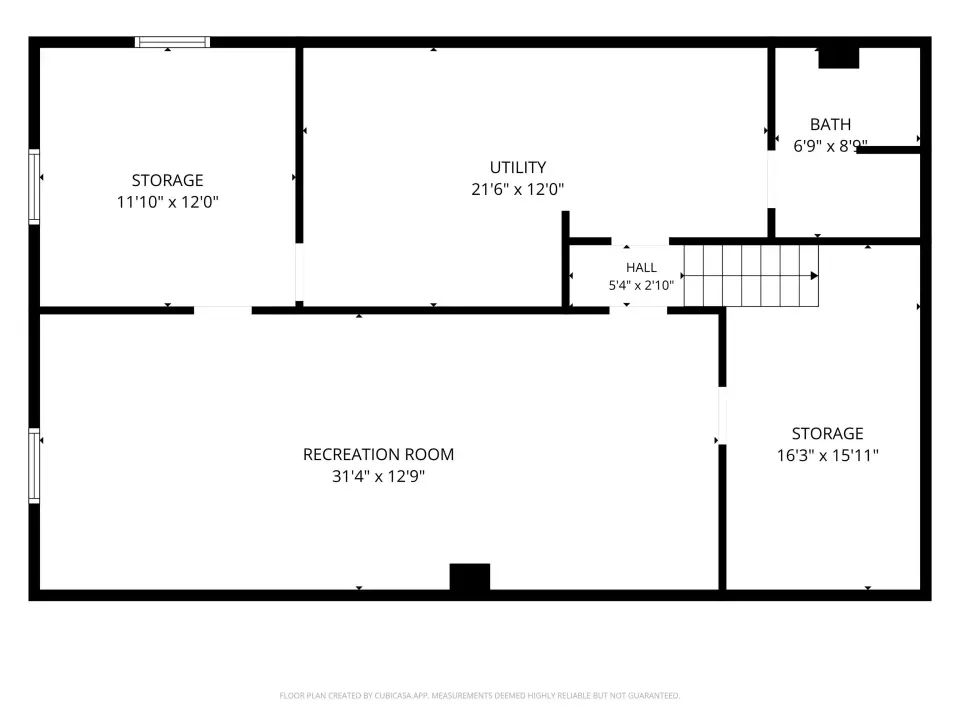
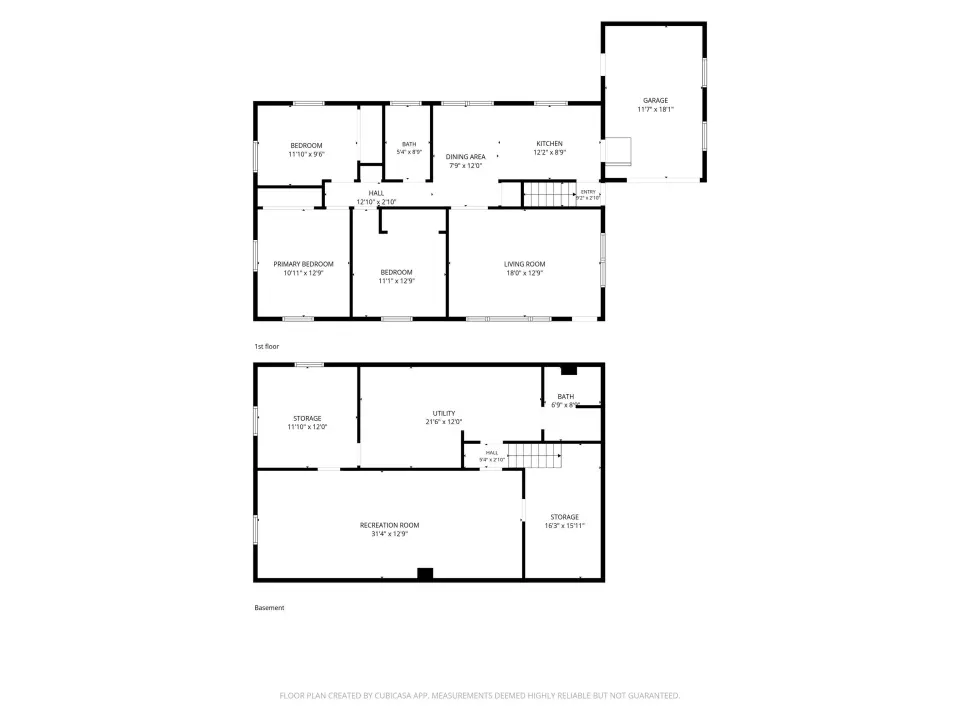
Freshly painted exterior on both the home and attached garage in 2025 adds great curb appeal. A front entry ramp was just stained and provides accessibility, while the backyard patio is perfect for relaxing or entertaining. Inside, you'll find a bright and inviting living room with a large picture window, an informal dining area, three main-floor bedrooms, and a full bath. The hallway features a linen closet with a laundry chute. The finished basement adds valuable living space with a spacious family room, a second full bath, a laundry area with cabinets and utility sink, plus two generous storage rooms. The attached garage provides everyday convenience, and all appliances will remain (not warranted). With its location, functional floor plan, abundant storage, and years of loving care, this home is ready for its next chapter. Schedule a showing today and Love Where You Live!
| Bsmt | Low | Main | Upp | Addl | Tot | |
| Full Baths | 1 | 0 | 1 | 0 | 0 | 2 |
| Half Baths | 0 | 0 | 0 | 0 | 0 | 0 |
| Bsmt | Low | Main | Upp | Addl | |
| Bedroom 1 | 12x10 | ||||
| Bedroom 2 | 12x11 | ||||
| Bedroom 3 | 9x11 | ||||
| Living Room | 12x18 | ||||
| Family Room | 12x31 | ||||
| Dining Room | 12x7 | ||||
| Kitchen | 8x12 | ||||
| Laundry | 12x21 | ||||
| Additional Room | 15x16 | ||||
| Additional Room 2 | 12x11 | ||||
| Third Floor |

Listing information is provided by RMLS Alliance LLC courtesy of Keller Williams Revolution, Melissa Stevenson, as of 07/06/2026 20:30pm exclusively for consumers' personal, non-commercial use and may not be used for any purpose other than to identify prospective properties consumers may be interested in renting or leasing. Data is deemed reliable but is not guaranteed accurate by the MLS. The listing broker's offer of compensation is made only to participants of the MLS where the listing is filed.