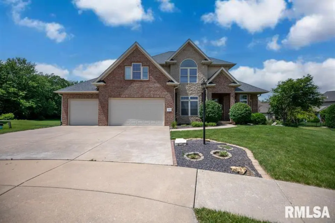
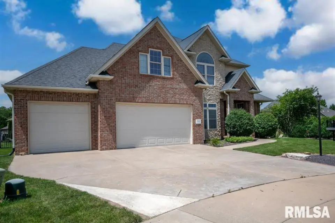
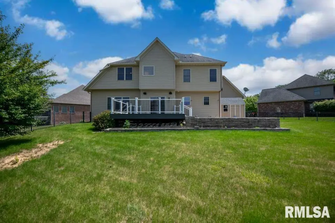
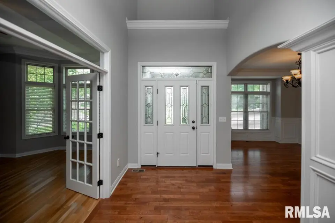
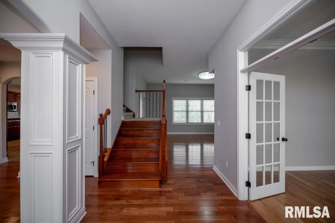
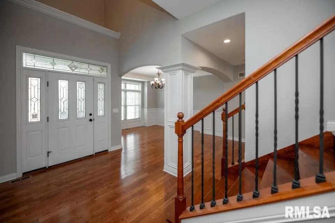
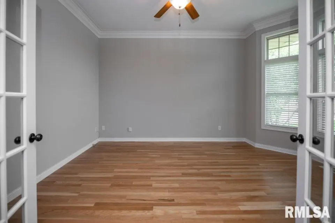
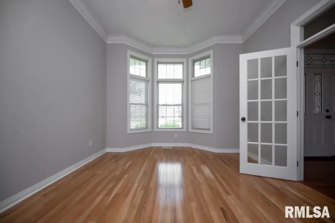
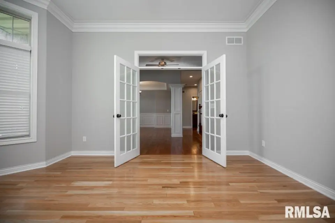
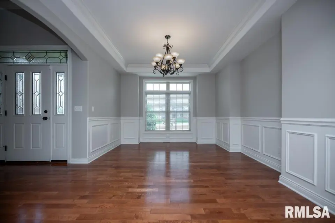
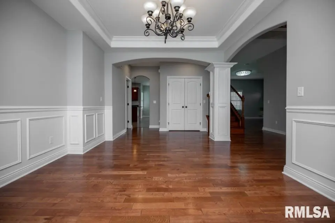
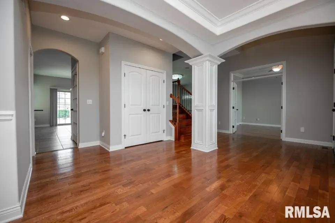
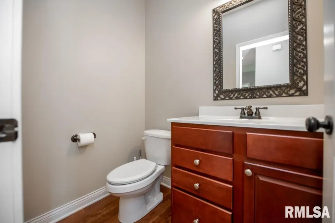
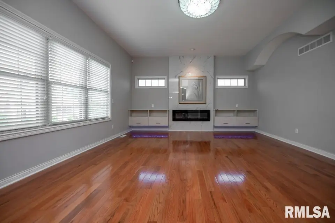
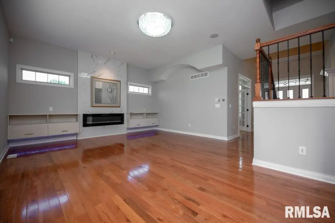
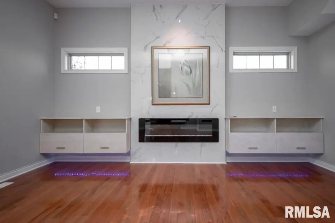
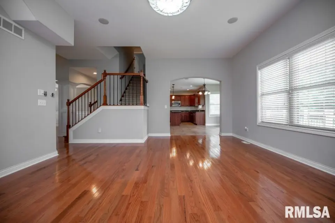
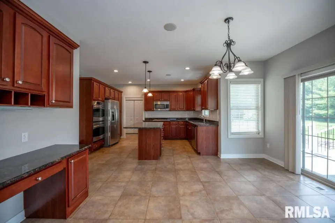
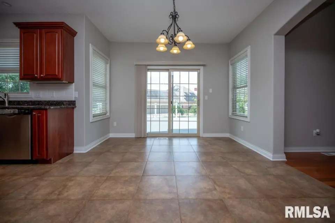
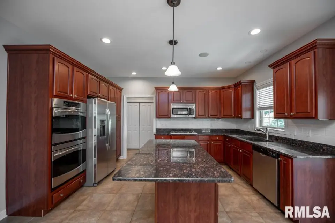
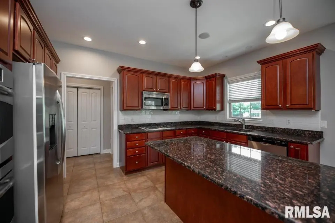
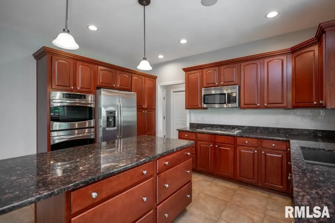
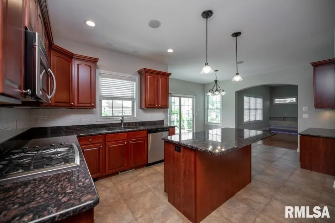
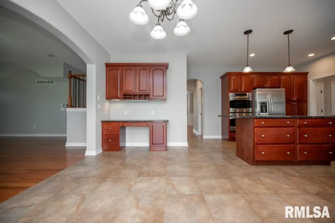
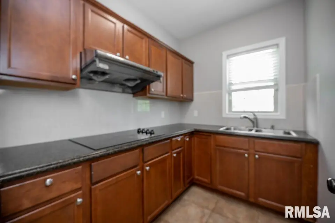
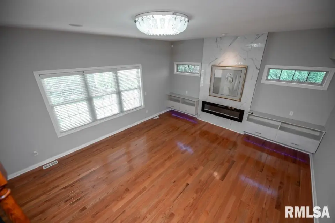
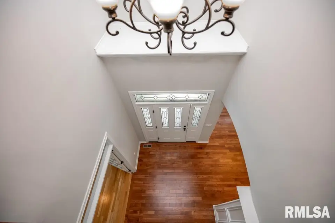
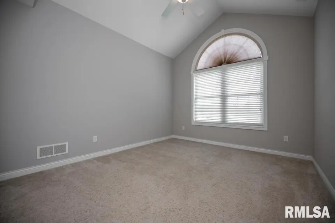
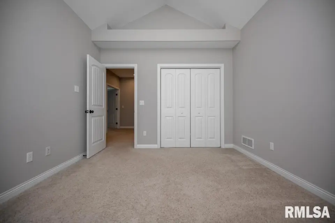
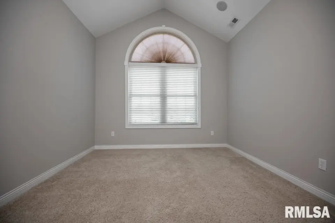
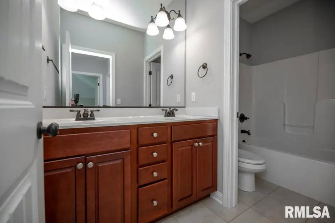
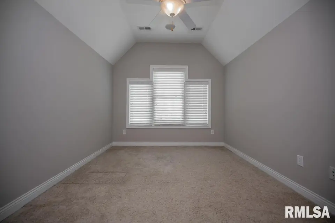
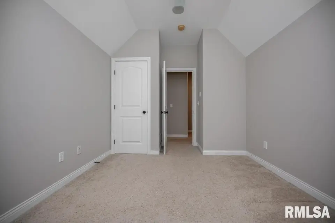
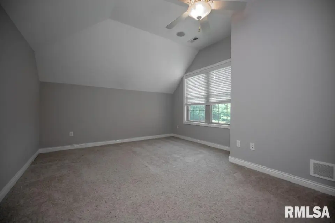
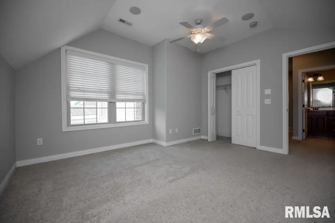
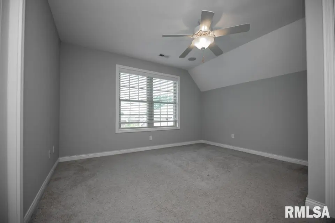
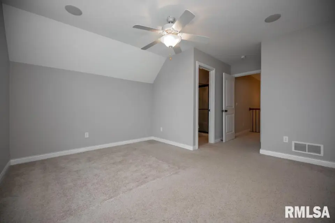
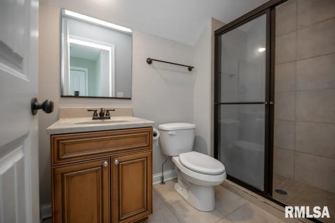
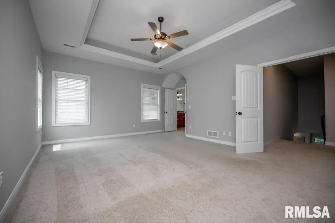
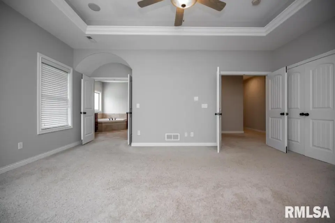
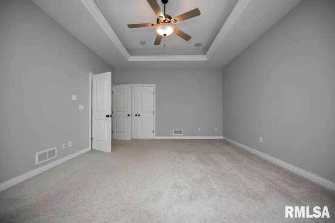
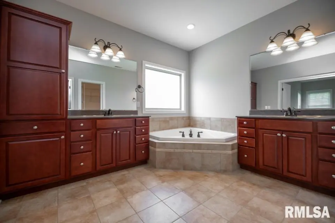
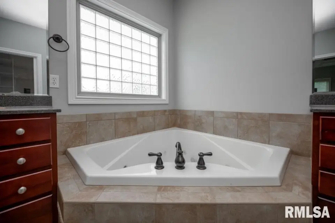
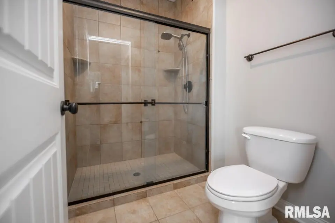
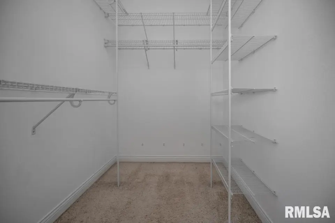
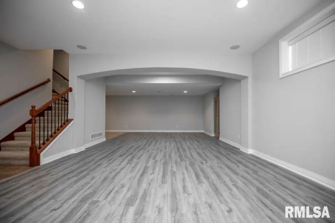
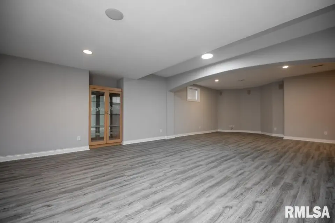
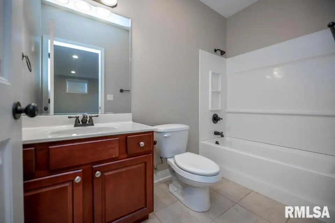
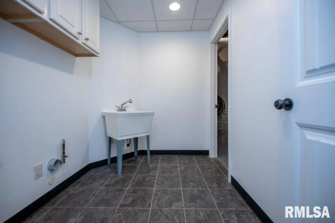
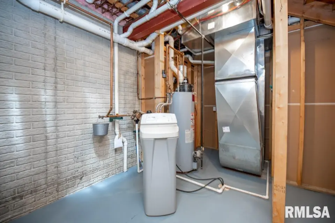
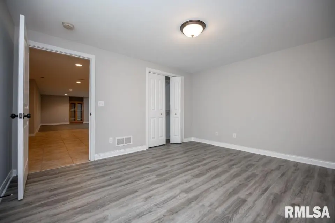
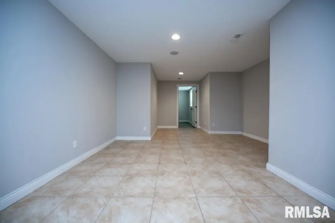
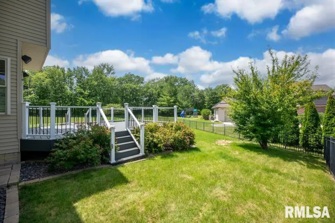
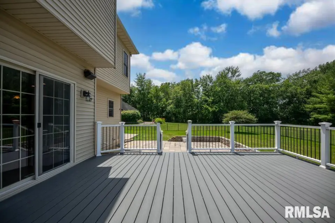
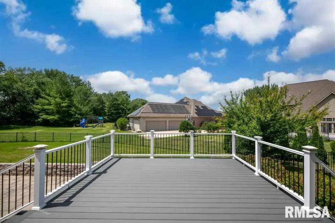
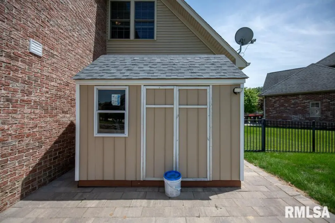
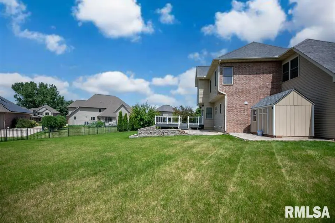
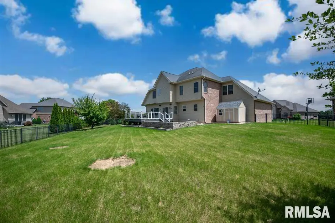
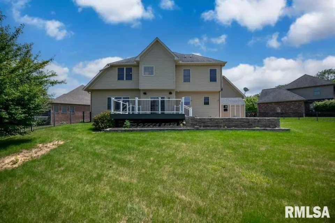
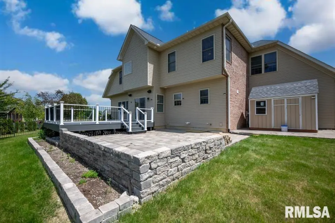
This home showcases brick exterior accents, a dramatic two-story entry, and an oversized 3-car garage. Inside, you’ll find an elegant dining room with hardwood floors, crown molding, and wainscoting; a main-floor study with hardwood flooring and crown molding; and a spacious family room featuring a statement chandelier and an LED fireplace. The gourmet kitchen offers top-of-the-line stainless steel appliances, granite countertops, a large cent island, and tile flooring with coordinating backsplash. A separate secondary kitchen provides added convenience for prep or cooking aromatic meals while keeping the main kitchen spotless. Retreat to the impressive primary suite with tray ceiling and built-in speakers. The en-suite bath includes a walk-in closet, tiled shower, corner jetted tub with glass block window, and dual sinks. Upstairs, you’ll find four additional bedrooms, including a private guest suite with its own full bath. Another shared bath features a double-sink vanity plus a separate area for the toilet and shower—an ideal layout for busy mornings. The finished basement features a theater area with built-in speakers and an additional bedroom with egress window and full bath. Outside, enjoy a new composite dec, paver patio, and a shed, plus a backyard fence with aluminum fence. Home warranty included. Move in ready!
| Bsmt | Low | Main | Upp | Addl | Tot | |
| Full Baths | 1 | 0 | 0 | 3 | 0 | 4 |
| Half Baths | 0 | 0 | 1 | 0 | 0 | 1 |
| Bsmt | Low | Main | Upp | Addl | |
| Bedroom 1 | 14x18 | ||||
| Bedroom 2 | 16x12 | ||||
| Bedroom 3 | 13x12 | ||||
| Bedroom 4 | 13x9 | ||||
| Bedroom 5 | 13x12 | ||||
| Family Room | 20x17 | ||||
| Dining Room | 14x15 | ||||
| Kitchen | 16x14 | ||||
| Office | 15x19 | ||||
| Recreation Room | 19x14 | ||||
| Laundry | 6x8 | ||||
| Additional Room | 13x11 | ||||
| Additional Room 2 | 31x15 | ||||
| Third Floor |

Listing information is provided by RMLS Alliance LLC courtesy of Oakwood Real Estate, Mark Rosenberg, as of 07/10/2026 15:15pm exclusively for consumers' personal, non-commercial use and may not be used for any purpose other than to identify prospective properties consumers may be interested in renting or leasing. Data is deemed reliable but is not guaranteed accurate by the MLS. The listing broker's offer of compensation is made only to participants of the MLS where the listing is filed.