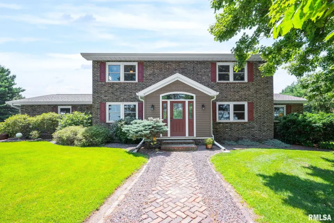
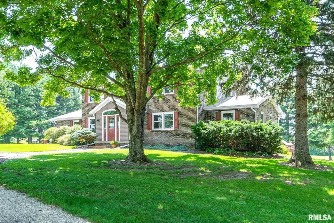
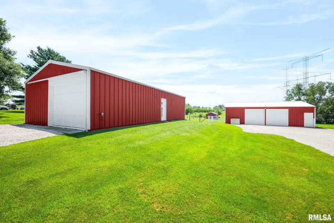
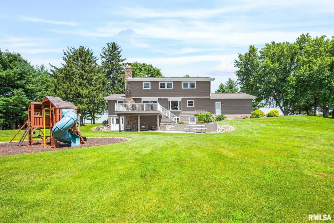
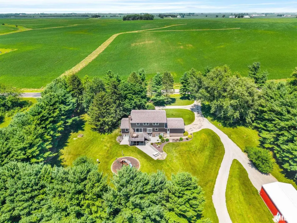
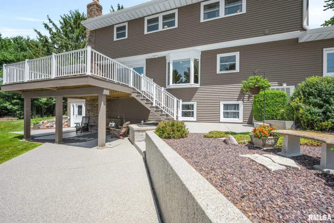
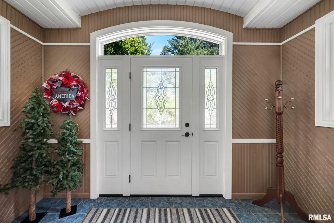
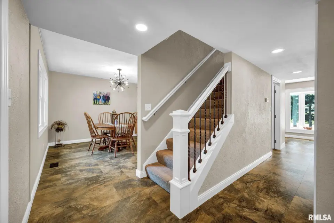
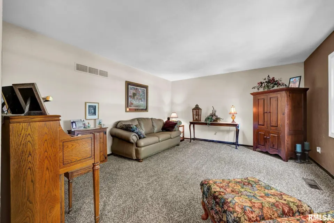
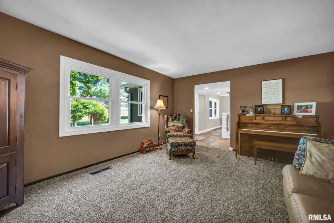
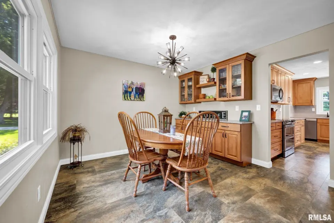
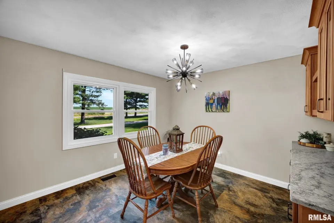
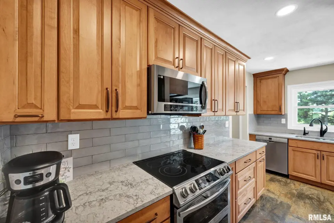
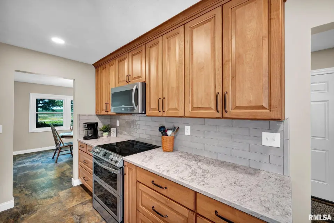
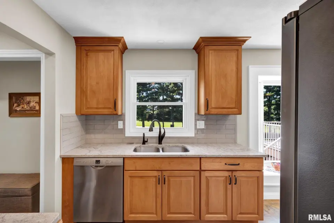
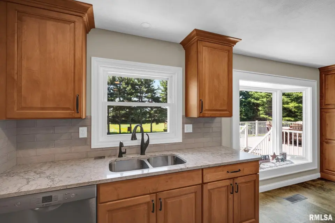
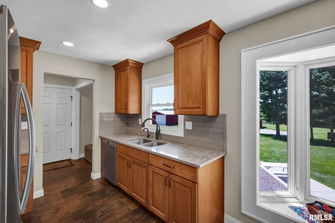
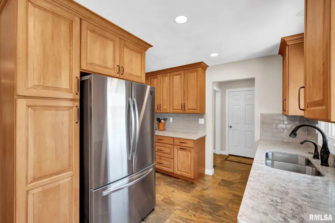
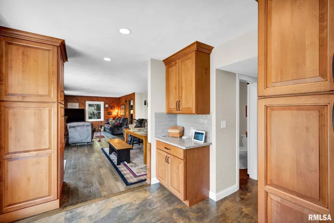
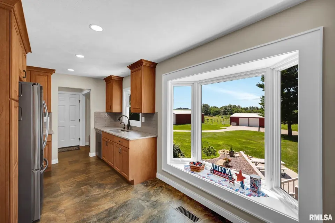
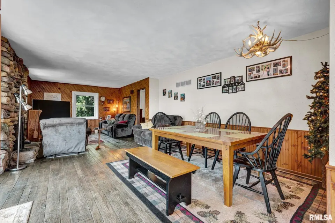
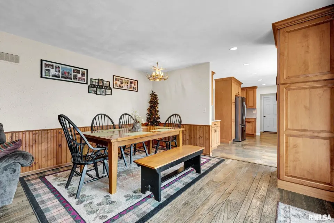
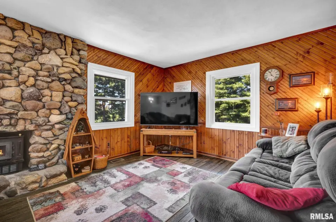
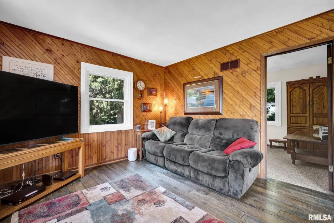
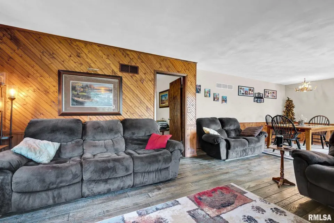
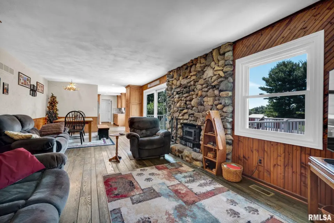
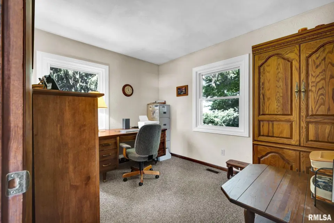
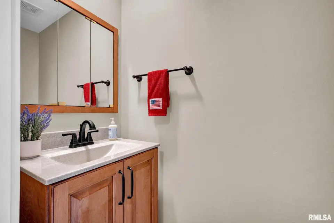
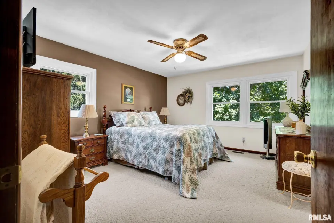
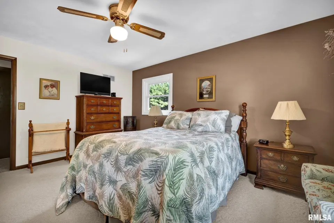
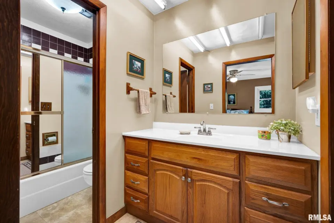
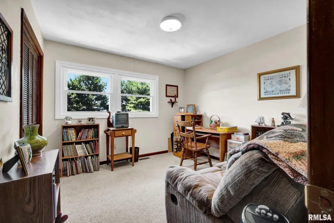
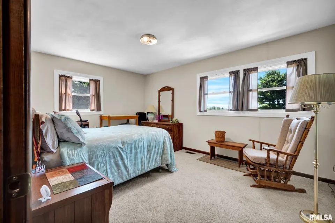
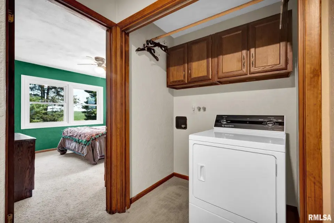
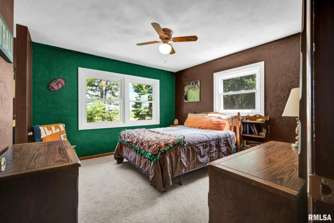
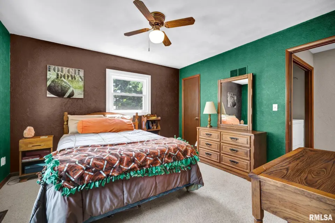
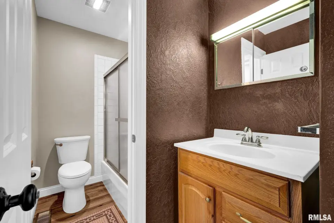
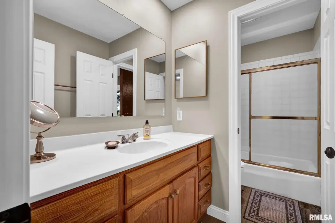
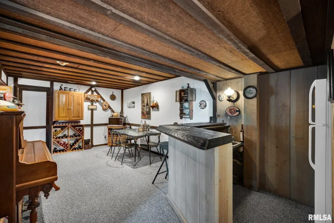
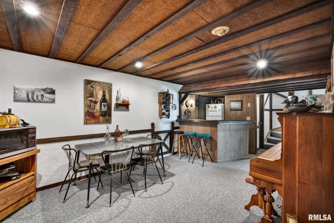
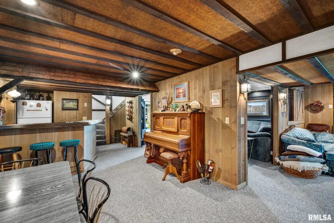
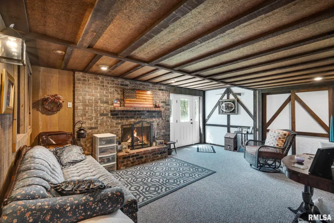
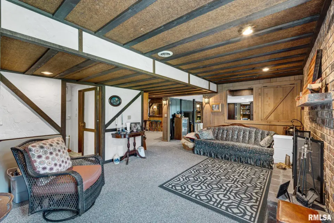
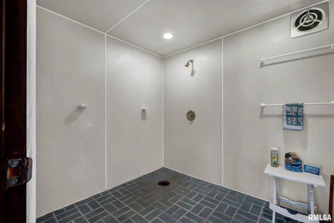
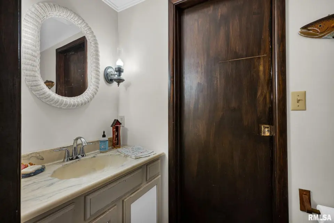
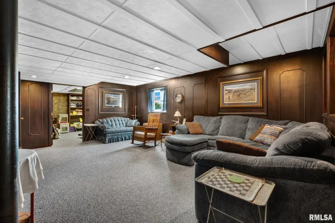
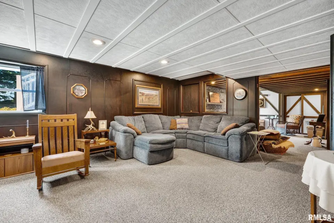
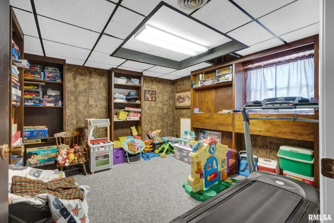
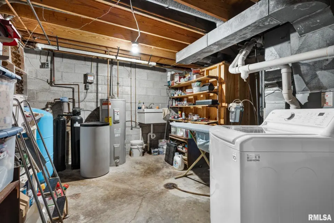
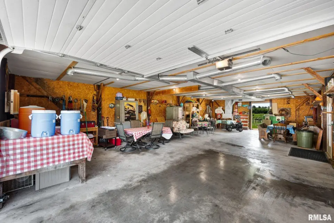
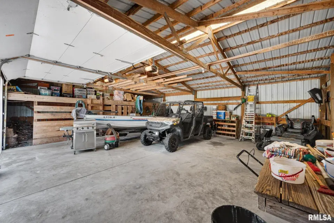
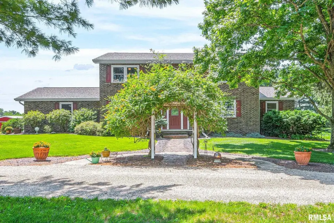
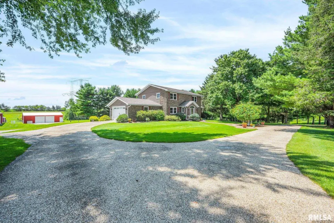
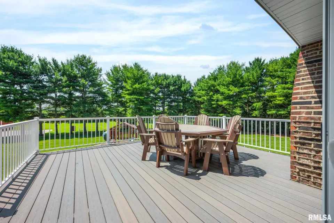
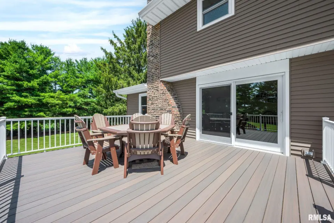
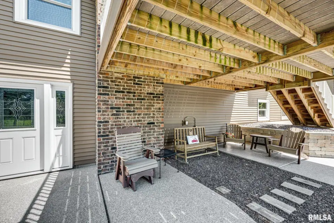
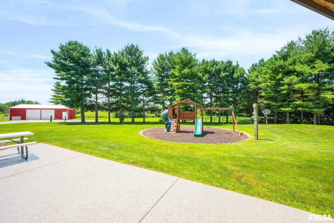
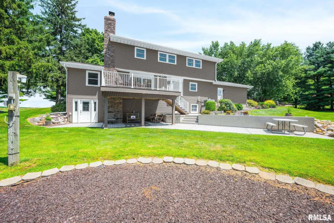
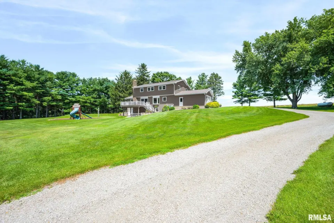
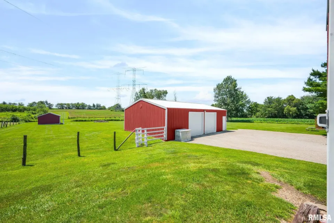
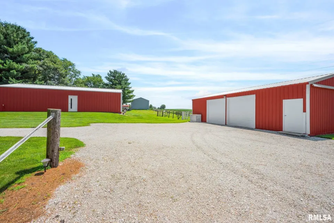
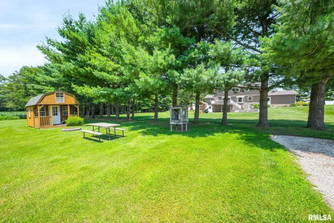
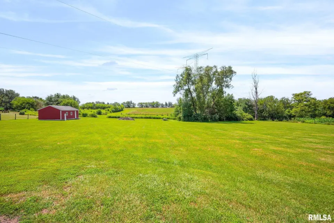
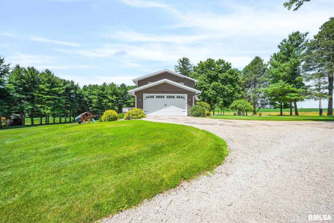
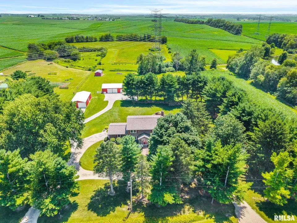
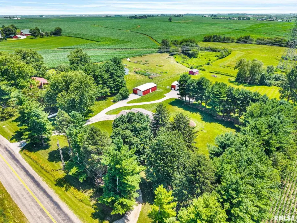
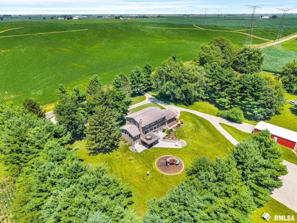
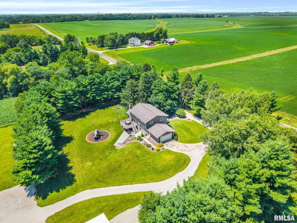
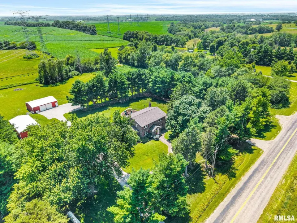
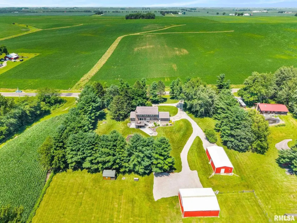
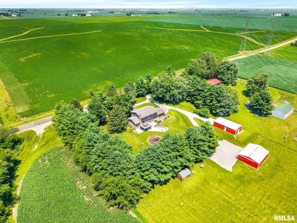
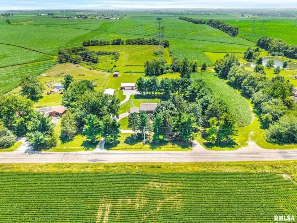
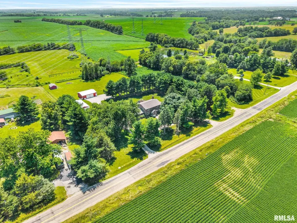
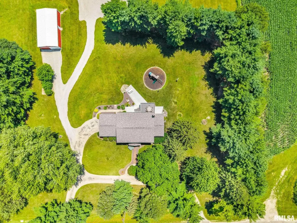
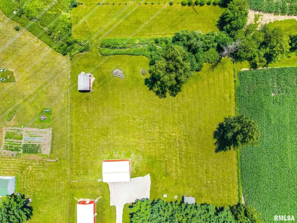
Over $250K in updates and improvements, combined with low taxes- makes this is the perfect place to start your next chapter. Beautifully maintained & updated, on approx 8 acres of one of the most stunning country lots in Eureka. This 5 bedroom, 4 bath home has an extensive list of updates including a complete exterior remodel in 2020 which entailed, new roof, gutters, siding, windows, doors, magazine worthy composite deck & exterior brick sealed. 2021 updates welcomed complete kitchen remodel (fully applianced)with quartz countertops, dining room with tasteful & functional serving area, bathroom updates, topped off with some fresh paint and flooring. The fully finished walk out basement is the ideal space for gathering for game day with a bar area, family room & full bath. This will undoubtedly be the home for outdoor entertaining with views for miles off the large deck, huge patio area (all recoated in 24), every kids dream play area with play set and playhouse, in addition to heated/cooled 25x45 outbuilding & additional 30x40 outbuilding. Home has Heartland Fiber for internet, generator hook-up box, grape vines, Kinetico dual tank water softener and so much more.
| Bsmt | Low | Main | Upp | Addl | Tot | |
| Full Baths | 1 | 0 | 2 | 0 | 0 | 3 |
| Half Baths | 0 | 0 | 1 | 0 | 0 | 1 |
| Bsmt | Low | Main | Upp | Addl | |
| Bedroom 1 | 11x12 | ||||
| Bedroom 2 | 15x11 | ||||
| Bedroom 3 | 10x11 | ||||
| Bedroom 4 | 12x15 | ||||
| Bedroom 5 | 9x10 | ||||
| Living Room | 17x13 | ||||
| Family Room | 18x16 | ||||
| Great Room | 19x14 | ||||
| Dining Room | 11x11 | ||||
| Kitchen | 16x15 | ||||
| Office | 11x9 | ||||
| Recreation Room | 19x16 | ||||
| Laundry | 0x0 | ||||
| Additional Room | 9x14 | ||||
| Additional Room 2 | 23x11 | ||||
| Third Floor |

Listing information is provided by RMLS Alliance LLC courtesy of Jim Maloof Realty, Inc., Julie Bowald, as of 07/25/2026 15:15pm exclusively for consumers' personal, non-commercial use and may not be used for any purpose other than to identify prospective properties consumers may be interested in renting or leasing. Data is deemed reliable but is not guaranteed accurate by the MLS. The listing broker's offer of compensation is made only to participants of the MLS where the listing is filed.