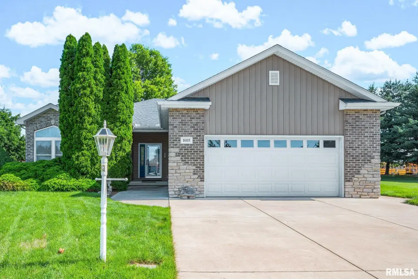
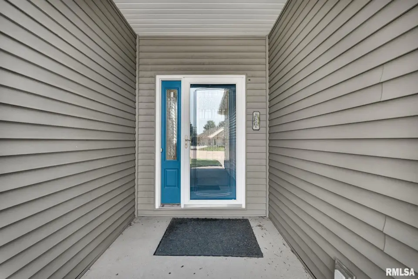
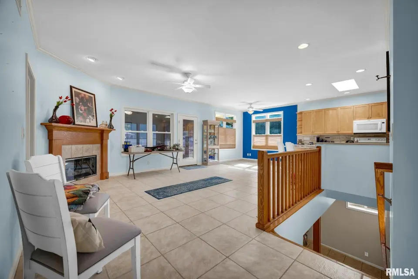
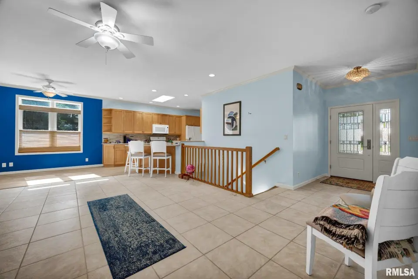
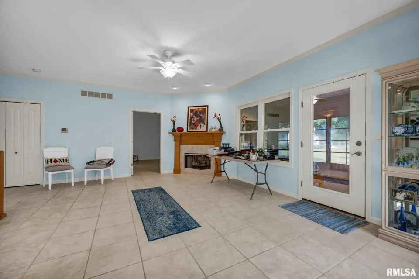
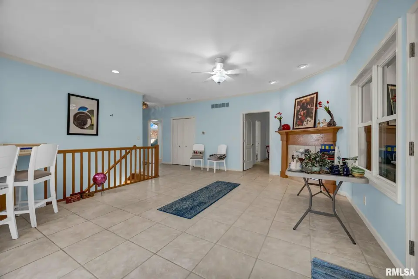
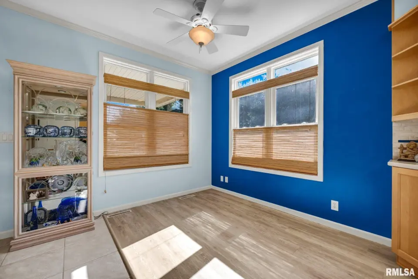
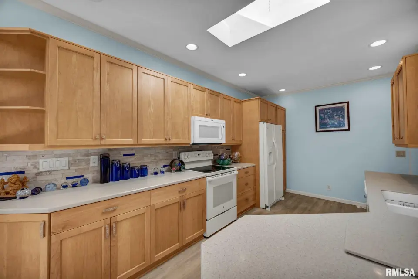
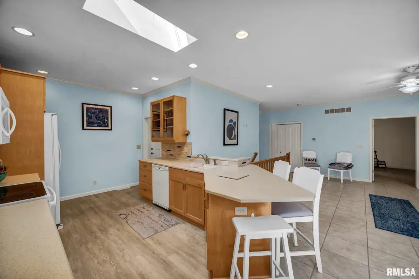
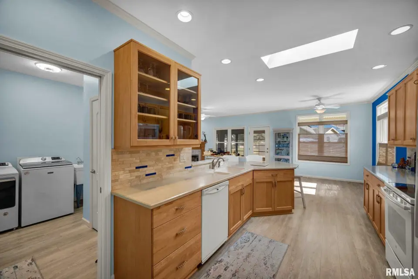
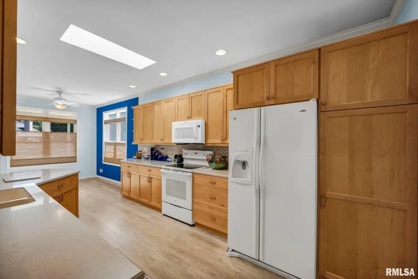
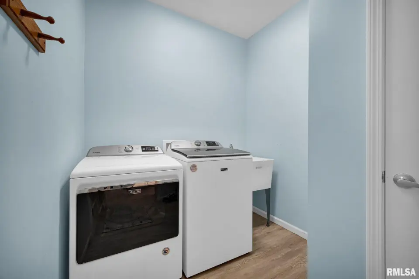
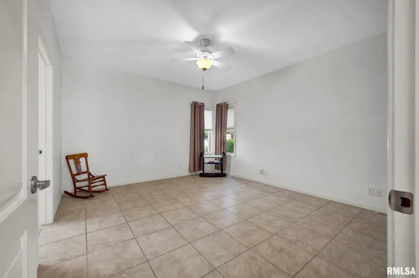
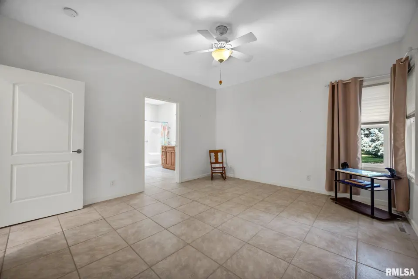
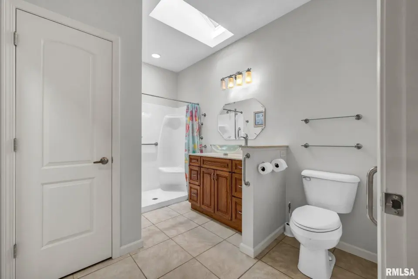
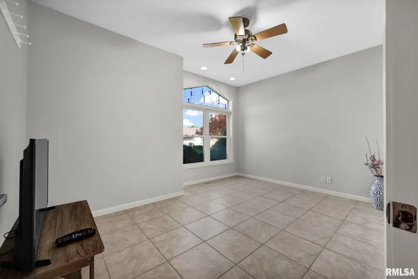
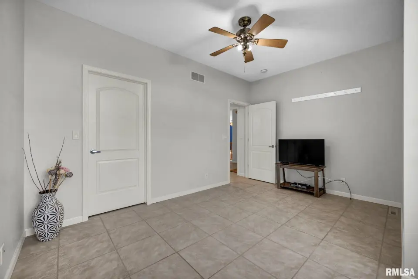
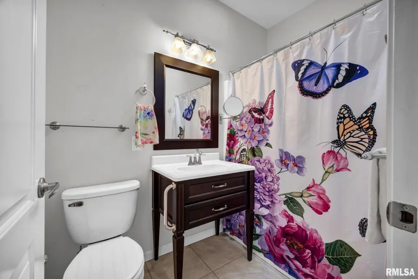
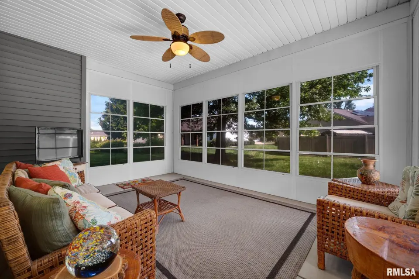
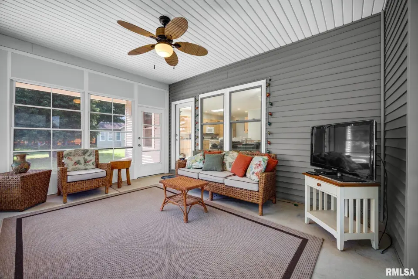
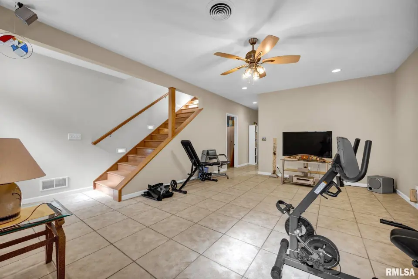
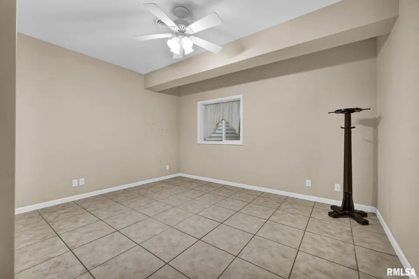
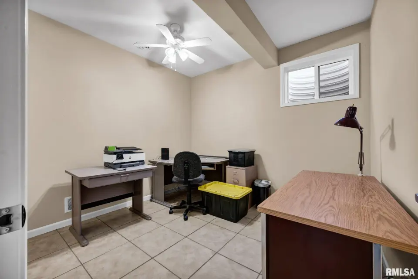
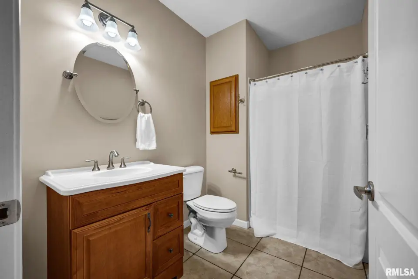
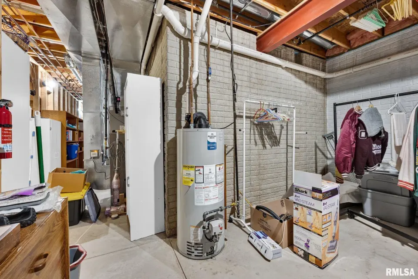
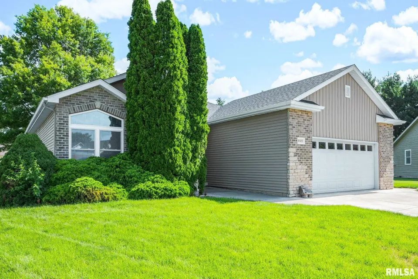
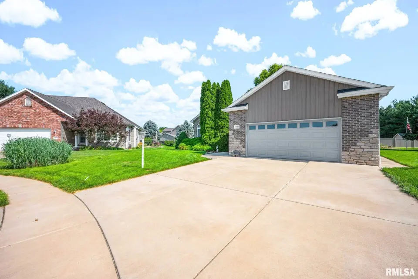
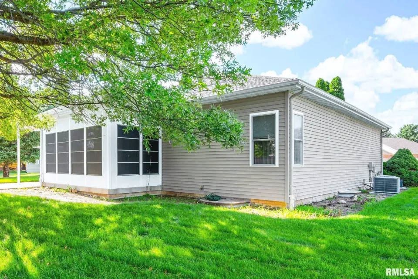
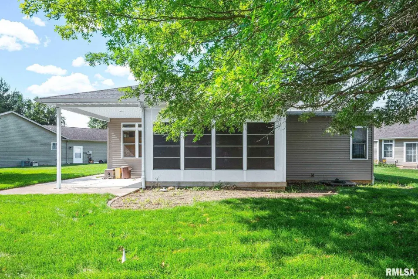
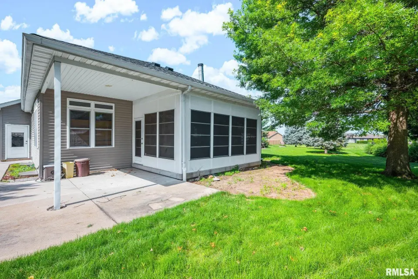
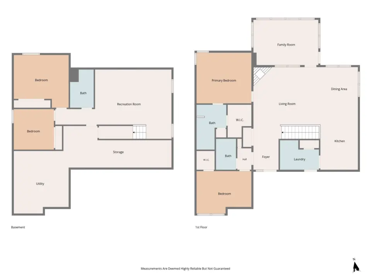
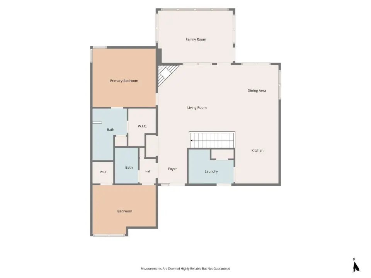
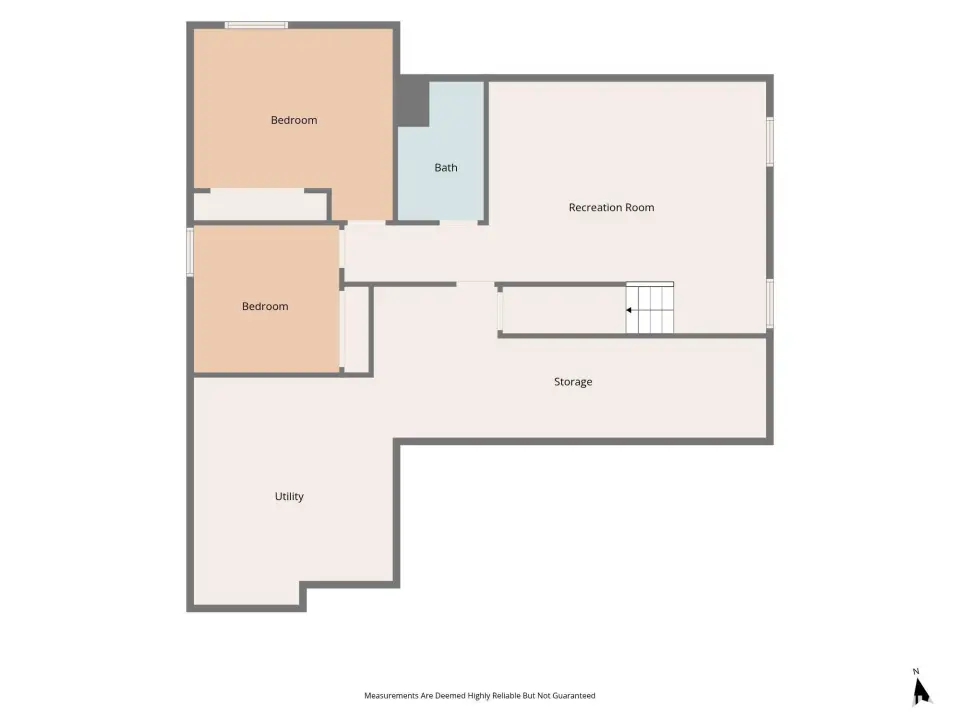
The exterior features attractive brick, stone, and vinyl siding for lasting curb appeal. Inside, the main floor showcases tile flooring throughout and a spacious living room with a cozy gas fireplace. The kitchen offers ample cabinetry, included appliances, and opens to a bright three-season room. The main floor also features a convenient laundry room complete with a utility sink and pantry. The primary suite includes a private full bath with a walk-in shower, and large closet. There is also a 2nd bedroom, and 2nd full bathroom on the main level. The finished basement expands the living space with two additional bedrooms, each featuring egress windows, a third full bathroom, a large family room, and a generous storage area. Additional highlights include a high-efficiency water heater, a patio for outdoor entertaining, irrigation system, and an oversized 2-stall attached garage. Conveniently located in Chillicothe, this home is ready for its next owner.
| Bsmt | Low | Main | Upp | Addl | Tot | |
| Full Baths | 1 | 0 | 2 | 0 | 0 | 3 |
| Half Baths | 0 | 0 | 0 | 0 | 0 | 0 |
| Bsmt | Low | Main | Upp | Addl | |
| Bedroom 1 | 14x13 | ||||
| Bedroom 2 | 14x11 | ||||
| Bedroom 3 | 13x11 | ||||
| Bedroom 4 | 10x10 | ||||
| Living Room | 19x14 | ||||
| Family Room | 19x14 | ||||
| Dining Room | 9x7 | ||||
| Kitchen | 16x9 | ||||
| Laundry | 10x7 | ||||
| Additional Room | 16x12 | ||||
| Third Floor |

Listing information is provided by RMLS Alliance LLC courtesy of RE/MAX Traders Unlimited, Rich Gillespie, as of 07/06/2026 15:15pm exclusively for consumers' personal, non-commercial use and may not be used for any purpose other than to identify prospective properties consumers may be interested in renting or leasing. Data is deemed reliable but is not guaranteed accurate by the MLS. The listing broker's offer of compensation is made only to participants of the MLS where the listing is filed.