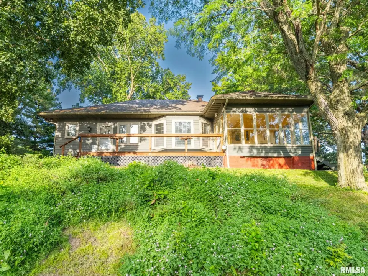
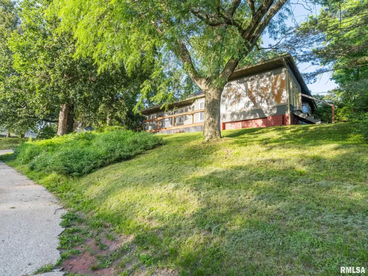
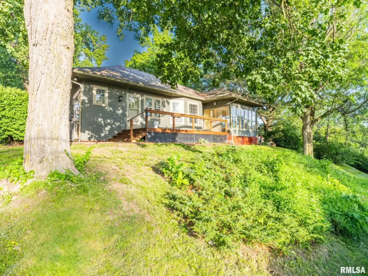
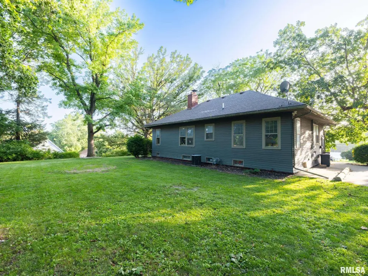
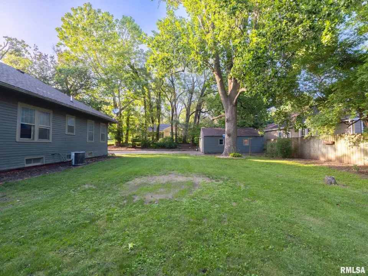
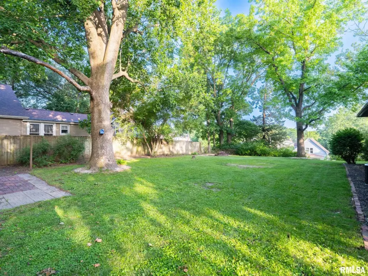
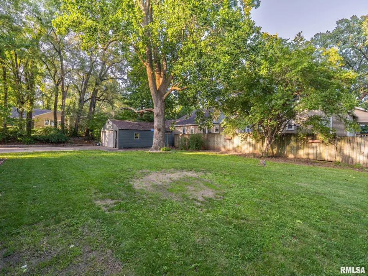
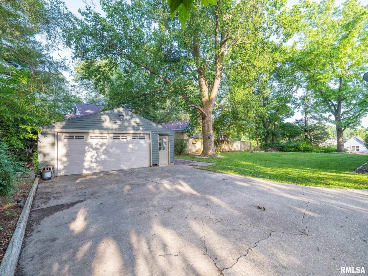
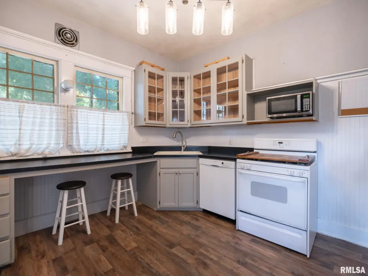
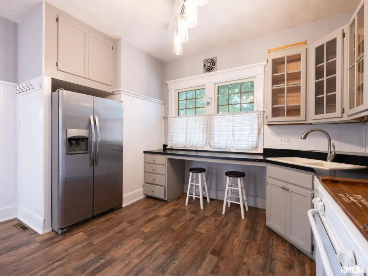
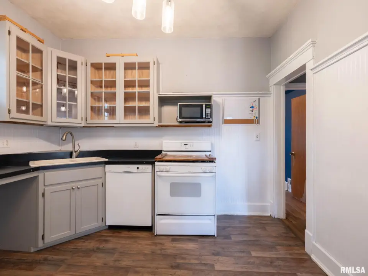
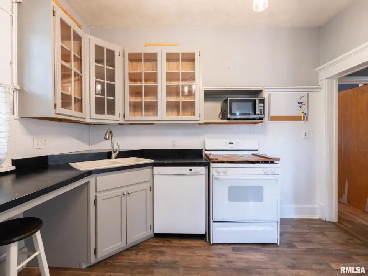
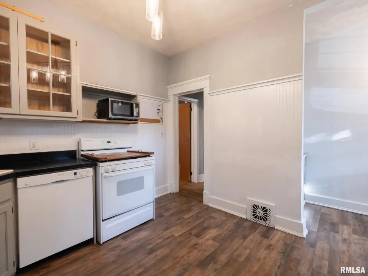
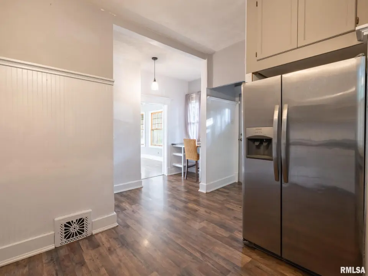
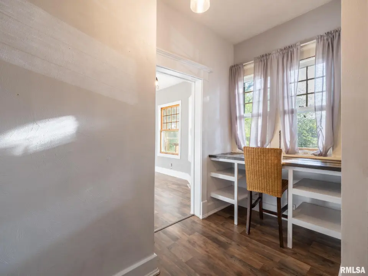
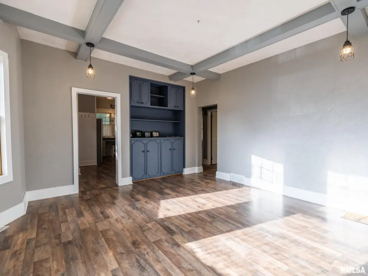
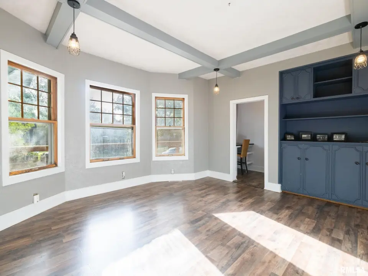
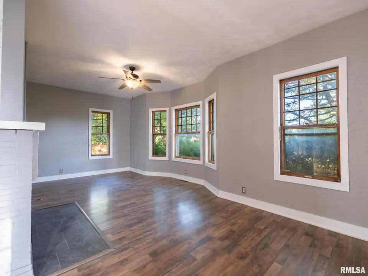
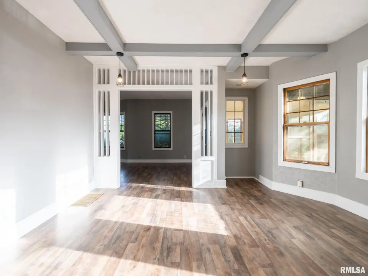
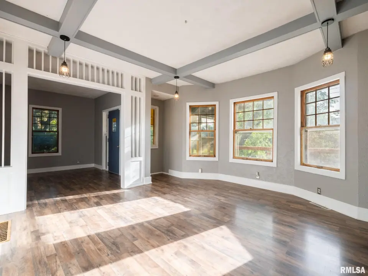
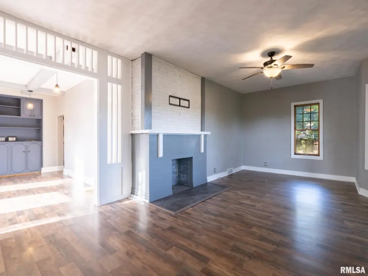
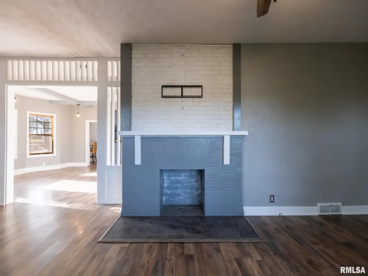
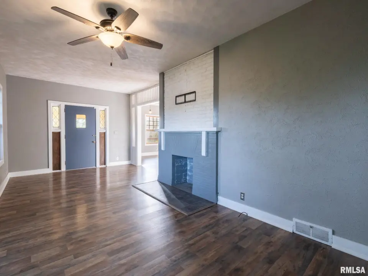
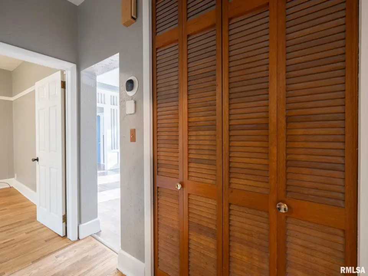
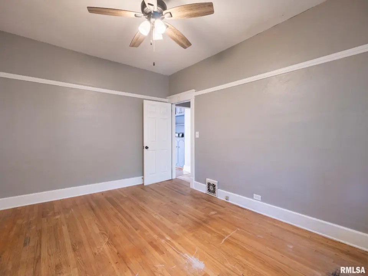
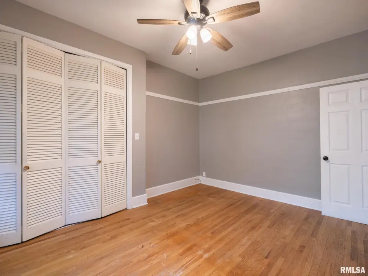
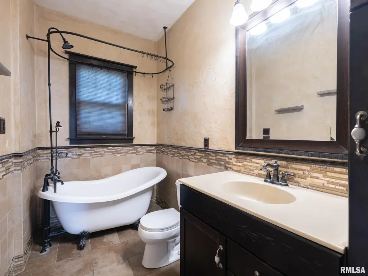
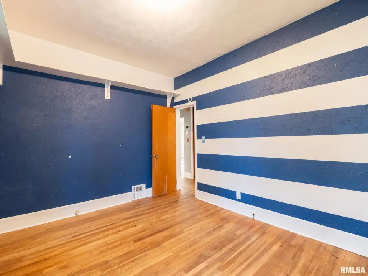
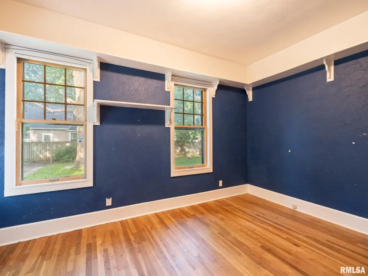
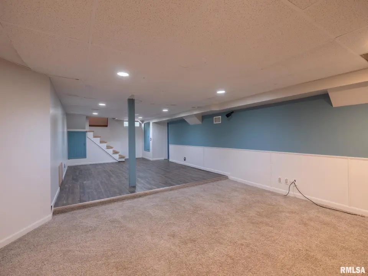
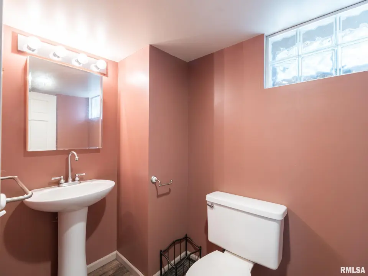
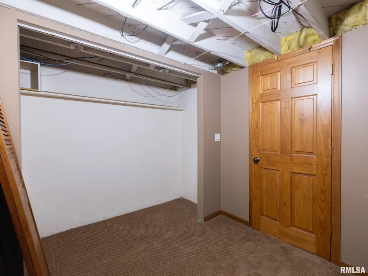
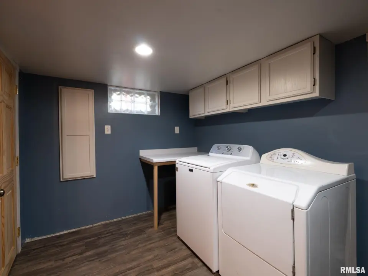
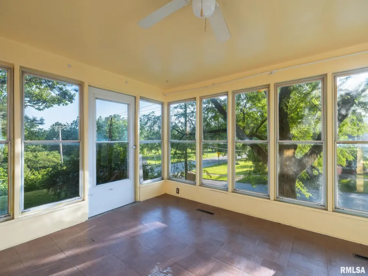
Freshly painted and filled with thoughtful updates, you'll love the perfect blend of classic character and modern touches. Step inside to discover soaring 9-foot ceilings, original hardwood floors in the main-level bedrooms, and newer luxury vinyl plank flooring throughout the living and dining rooms. The dining room showcases beautiful built-in shelving, adding warmth, charm, and functionality. The updated main bathroom (2013), newer light fixtures, and numerous improvements throughout make this home move-in ready. The sun porch is a great spot to spread out and enjoy the view. The finished basement provides even more living space with a spacious family room, an additional bedroom (no egress window), a convenient half bath, and a nicely finished laundry area—ideal for guests, a home office, hobbies, or everyday living. Step outside to enjoy the large, shaded backyard, complete with a newer deck (2023), perfect for entertaining, relaxing, or enjoying evenings. If you've been searching for a home that offers timeless character, modern updates, and a wonderful location overlooking one of the area's favorite parks, this is the one you've been waiting for! Schedule your showing today.
| Bsmt | Low | Main | Upp | Addl | Tot | |
| Full Baths | 0 | 0 | 1 | 0 | 0 | 1 |
| Half Baths | 1 | 0 | 0 | 0 | 0 | 1 |
| Bsmt | Low | Main | Upp | Addl | |
| Bedroom 1 | 14x11 | ||||
| Bedroom 2 | 14x10 | ||||
| Bedroom 3 | 22x8 | ||||
| Living Room | 24x11 | ||||
| Family Room | 20x12 | ||||
| Dining Room | 17x15 | ||||
| Kitchen | 13x11 | ||||
| Laundry | 12x8 | ||||
| Third Floor |

Listing information is provided by RMLS Alliance LLC courtesy of Jim Maloof Realty, Inc., Michaeline Harrison, as of 07/06/2026 15:15pm exclusively for consumers' personal, non-commercial use and may not be used for any purpose other than to identify prospective properties consumers may be interested in renting or leasing. Data is deemed reliable but is not guaranteed accurate by the MLS. The listing broker's offer of compensation is made only to participants of the MLS where the listing is filed.