Coming Soon
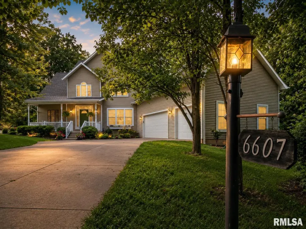
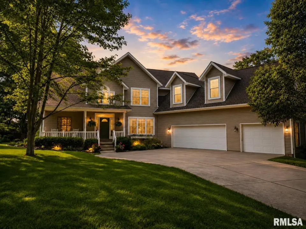
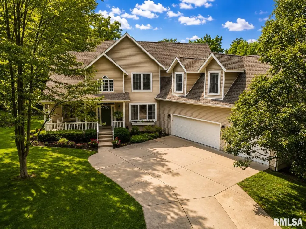
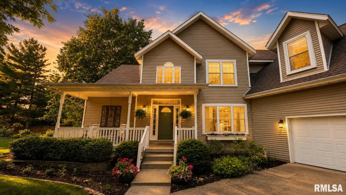
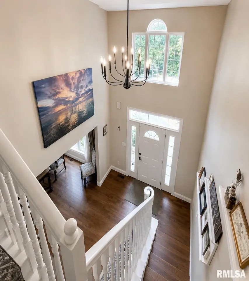
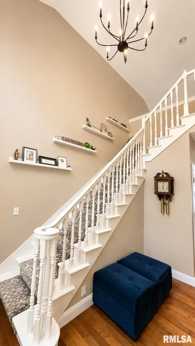
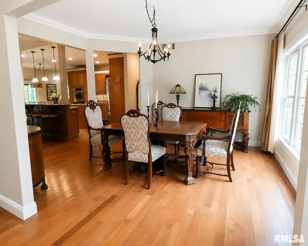
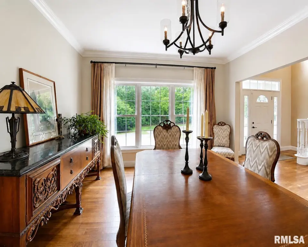
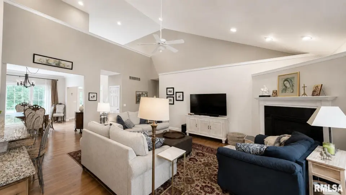
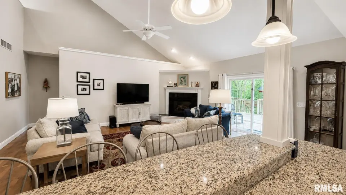
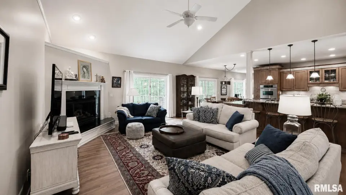
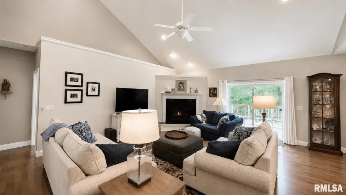
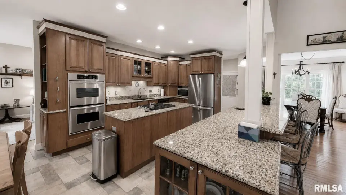
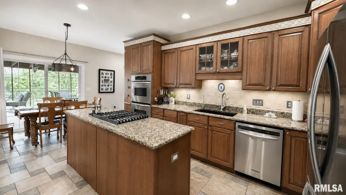
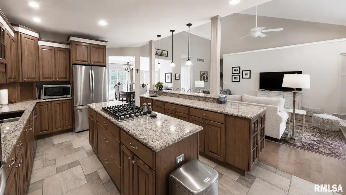
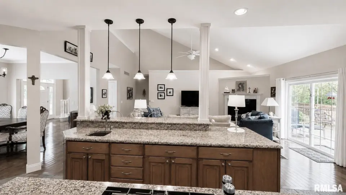
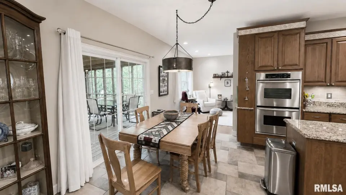
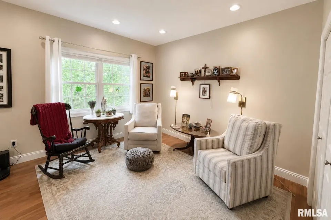
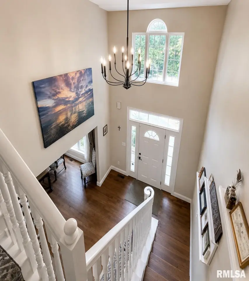
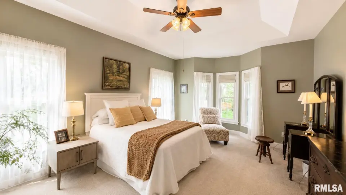
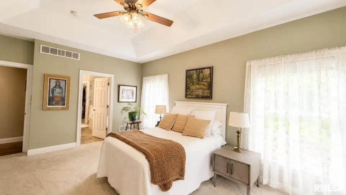
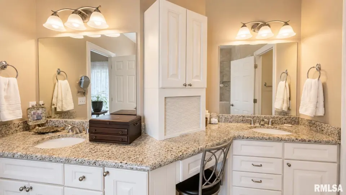
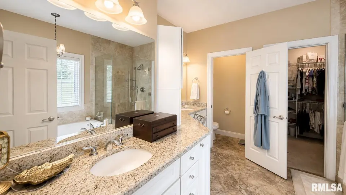
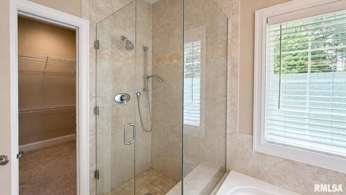
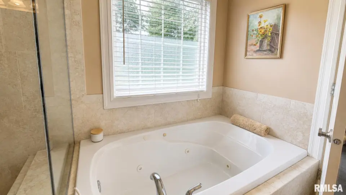
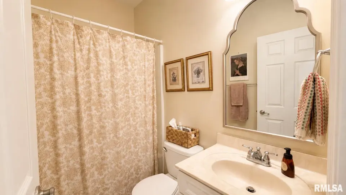
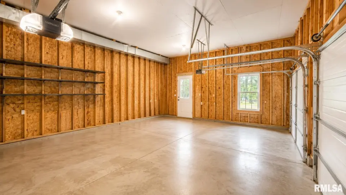
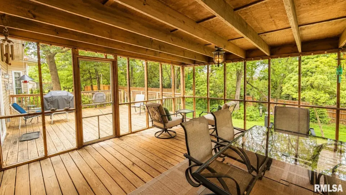
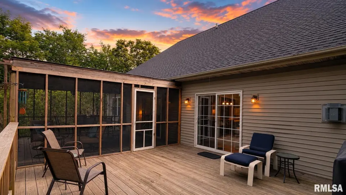
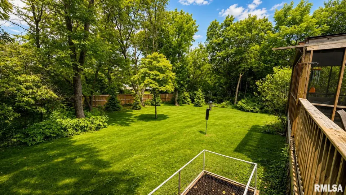
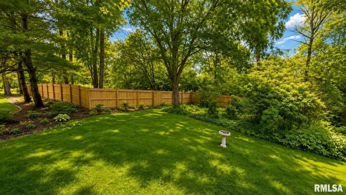
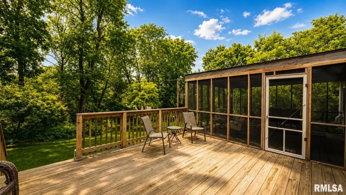
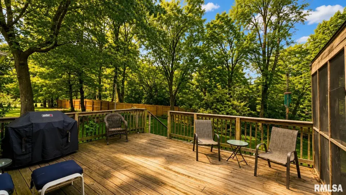
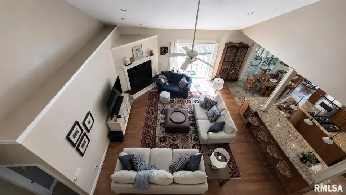
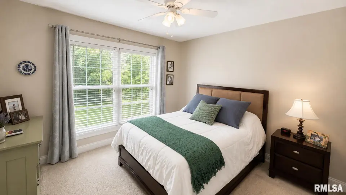
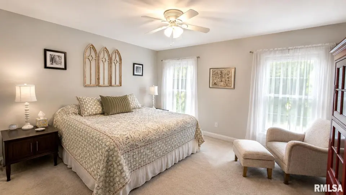
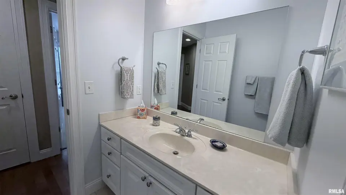
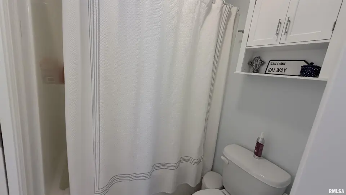
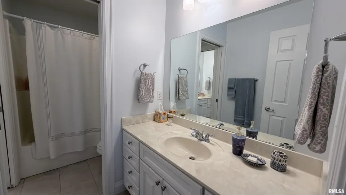
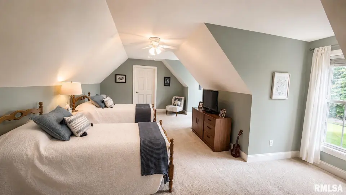
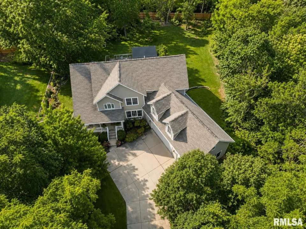
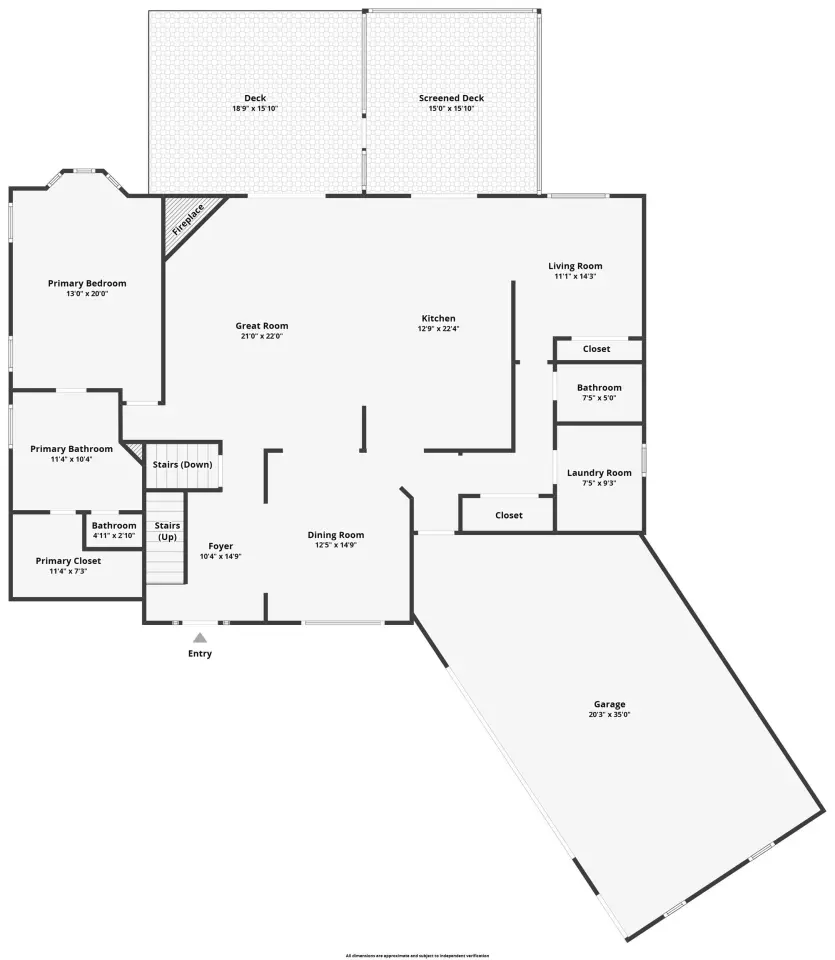
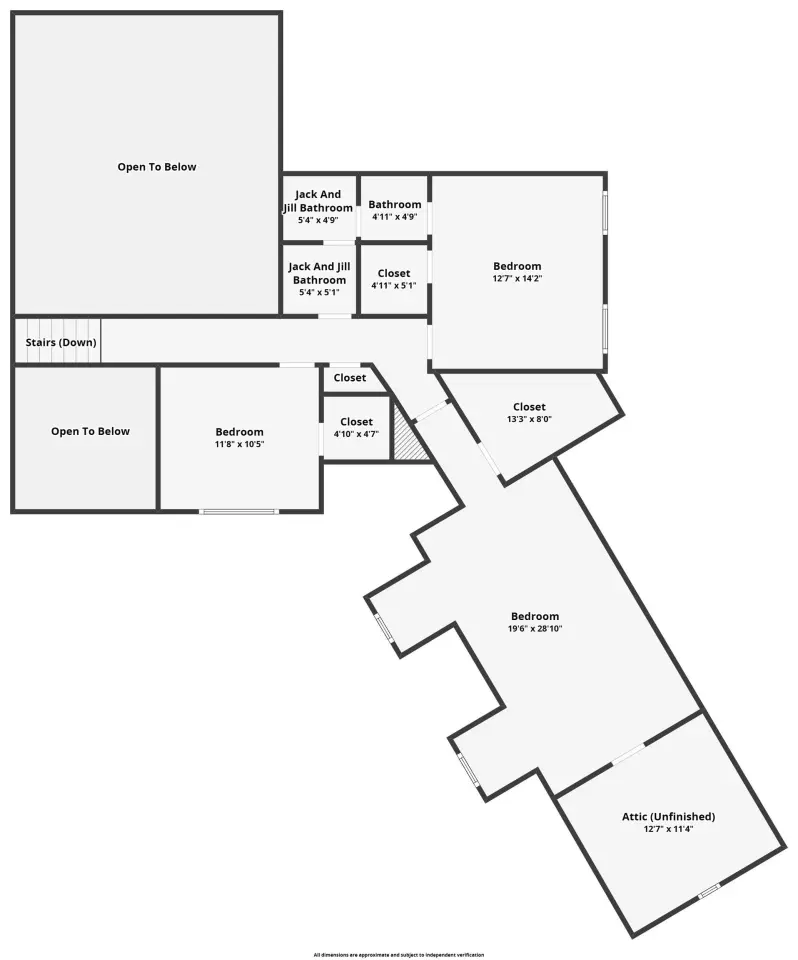
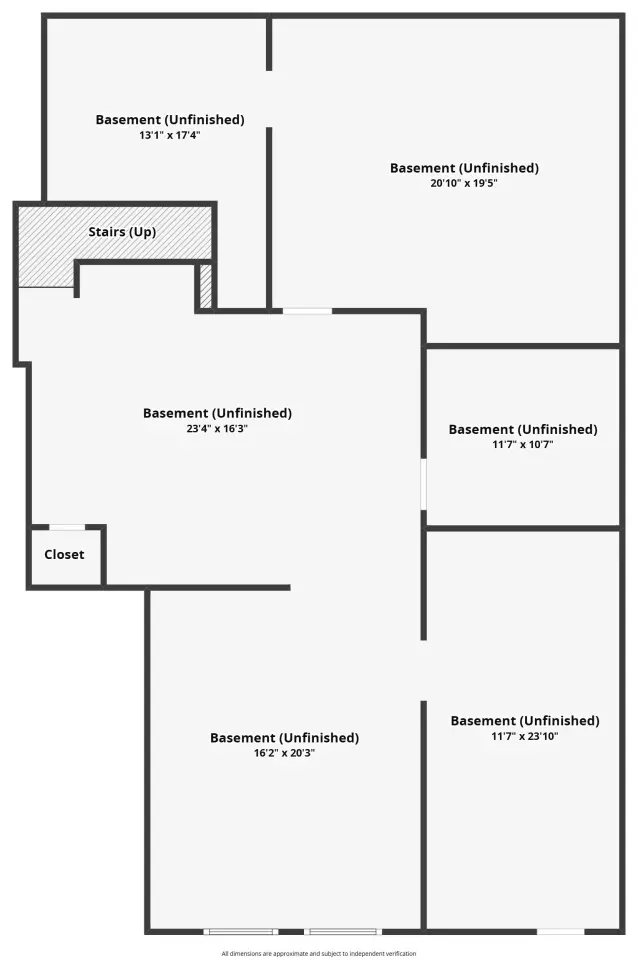
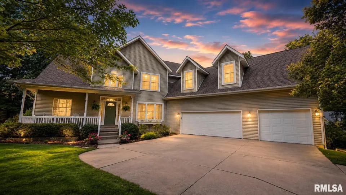
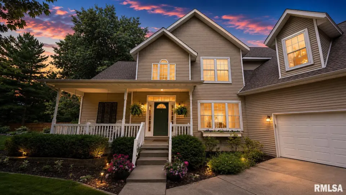
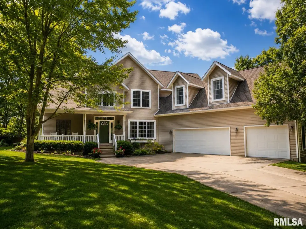
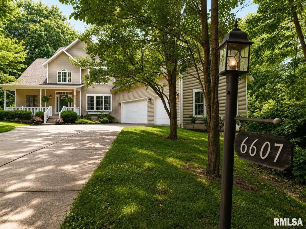
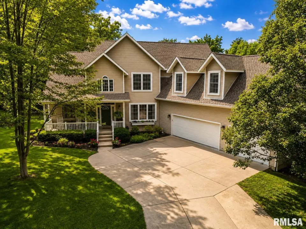
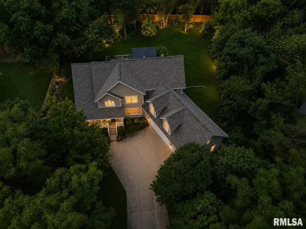
Designed with an open floor plan that’s ideal for entertaining, the heart of the home is a chef’s dream kitchen featuring granite countertops, tiled backsplash, dual sinks, tile flooring, maple cabinetry with crown molding, and premium stainless steel appliances. The dramatic two-story great room showcases gleaming hardwood floors, a cozy gas fireplace, and sliding doors leading to a spacious partially screened deck overlooking a peaceful wooded backyard. Escape to the luxurious main-floor primary suite complete with a spa-inspired bath offering a whirlpool tub, tiled walk-in shower, dual vanities, and a generous walk-in closet. A main-floor den provides the flexibility for a home office, playroom, or reading retreat. Upstairs, you’ll find three spacious bedrooms, each with walk-in closets, along with a convenient Jack-and-Jill bath. The full unfinished basement with rough-in plumbing provides endless possibilities to create additional living space while adding future equity. A huge three-car garage offers abundant storage. Major updates include a new A/C (2022), roof (2023), Aprilaire humidifier (2023), furnace (2024), and water heater (2025). Fresh interior paint, new landscaping, and a privacy fence complete this exceptional move-in-ready home.
| Bsmt | Low | Main | Upp | Addl | Tot | |
| Full Baths | 0 | 0 | 2 | 1 | 0 | 3 |
| Half Baths | 0 | 0 | 0 | 1 | 0 | 1 |
| Bsmt | Low | Main | Upp | Addl | |
| Bedroom 1 | 17x13 | ||||
| Bedroom 2 | 11x10 | ||||
| Bedroom 3 | 14x12 | ||||
| Bedroom 4 | 22x12 | ||||
| Living Room | 12x11 | ||||
| Great Room | 17x22 | ||||
| Dining Room | 14x12 | ||||
| Kitchen | 22x13 | ||||
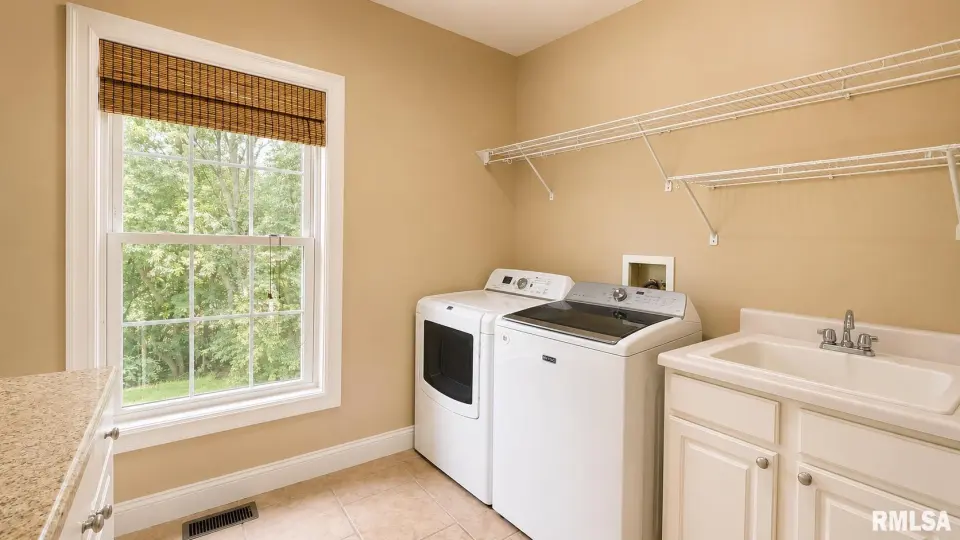
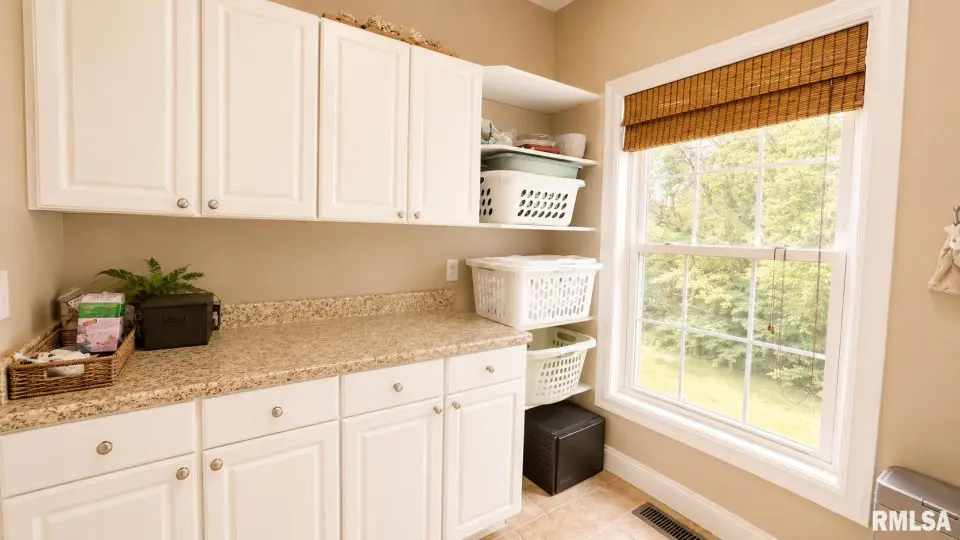
| Laundry | 9x7 | ||||
| Additional Room | 16x16 | ||||
| Third Floor |

Listing information is provided by RMLS Alliance LLC courtesy of Jim Maloof Realty, Inc., Mark Monge, as of 07/05/2026 16:30pm exclusively for consumers' personal, non-commercial use and may not be used for any purpose other than to identify prospective properties consumers may be interested in renting or leasing. Data is deemed reliable but is not guaranteed accurate by the MLS. The listing broker's offer of compensation is made only to participants of the MLS where the listing is filed.