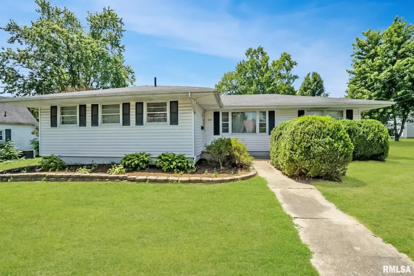
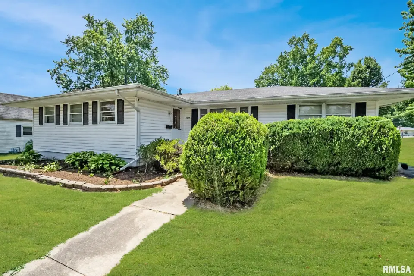
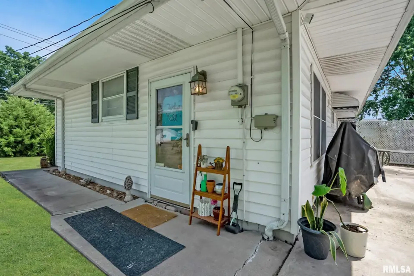
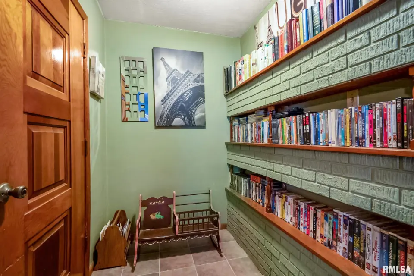
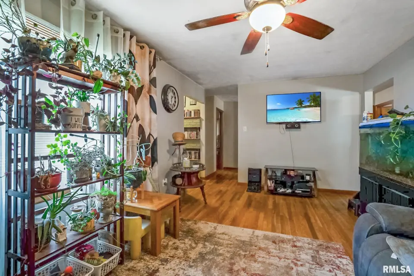
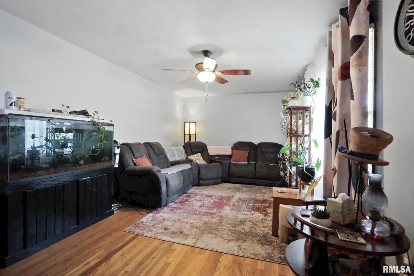
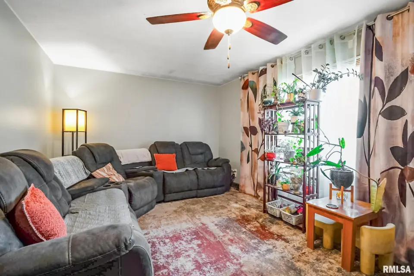
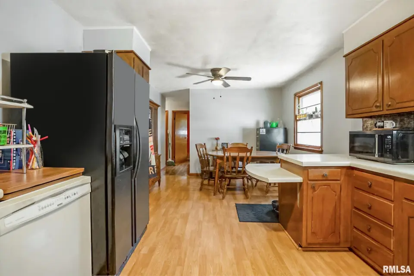
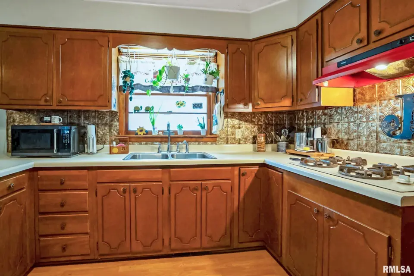
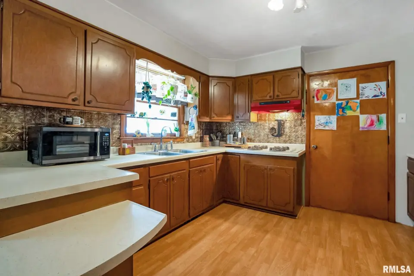
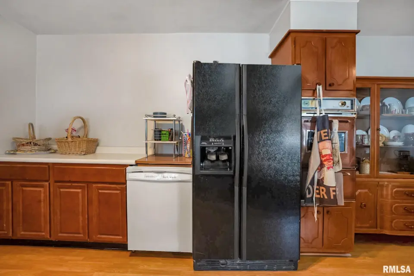
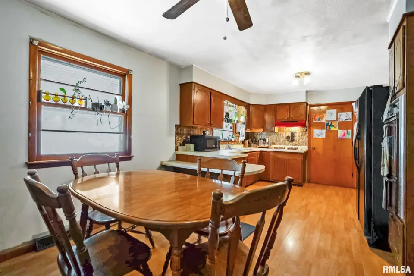
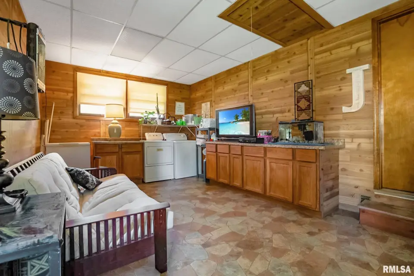
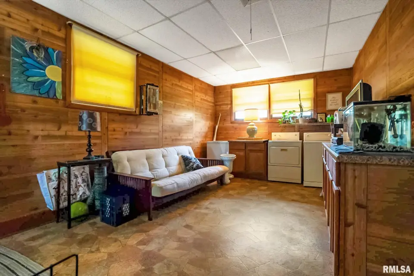
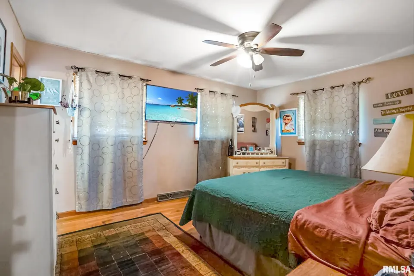
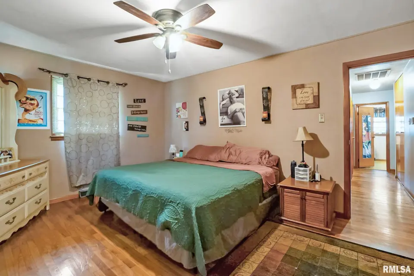
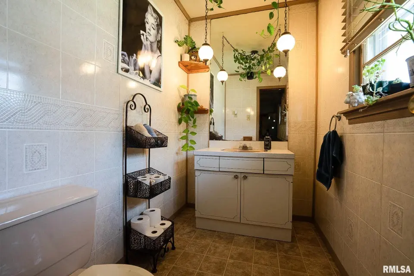
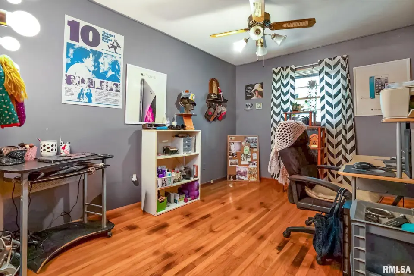
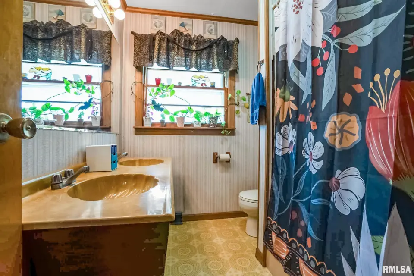
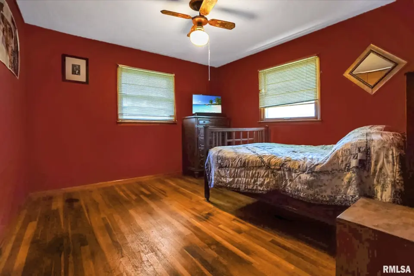
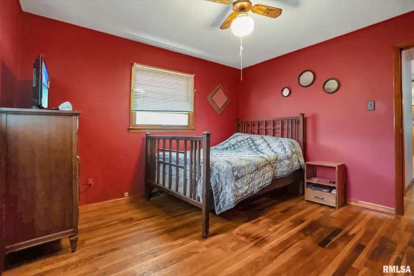
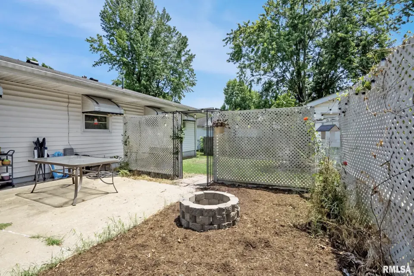
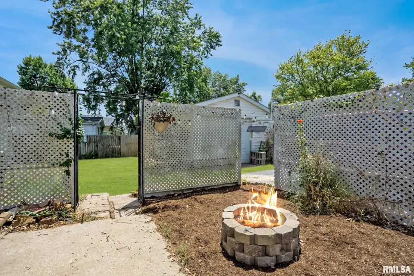
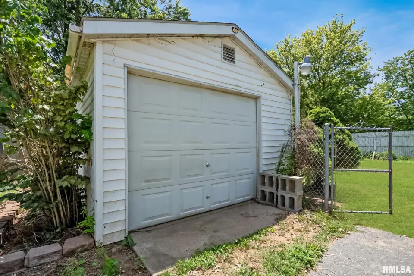
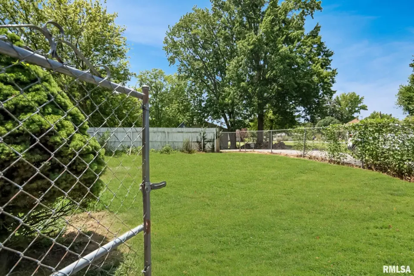
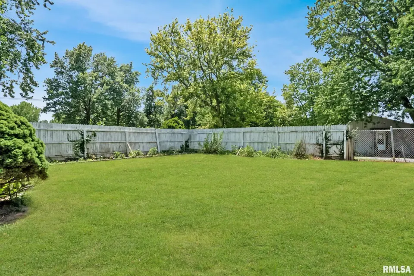
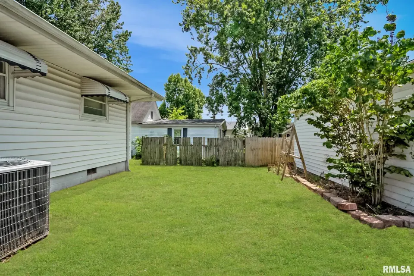
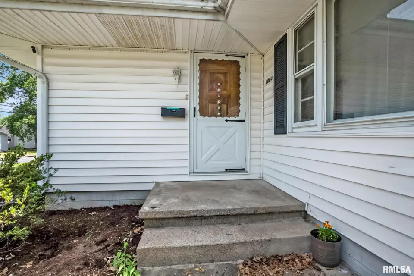
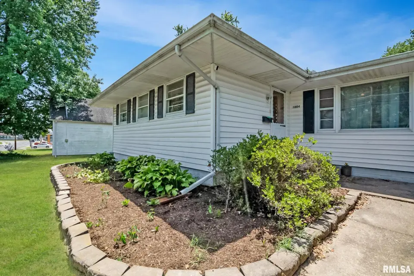
Beautiful new landscaping and a classic American flag proudly displayed out front create wonderful curb appeal from the moment you arrive. Step inside through the charming brick foyer featuring unique built-in storage pockets before discovering gorgeous hardwood floors and oversized windows that fill the living room with natural light. The spacious kitchen is designed for everyday living with abundant counter space, a dining area, a dishwasher, and a vintage oven that works beautifully while adding timeless character. Offering three generously sized bedrooms, including a primary suite with its own private half bath, this home also features an oversized bonus room that could easily serve as a fourth bedroom, second family room, recreation room, or simply the laundry/mudroom. Outside, enjoy the extra-large lot with a spacious fenced backyard for pets or play, plus additional unfenced yard offering even more possibilities. A detached one-car garage includes a retractable awning for shaded outdoor enjoyment. If you've been searching for a solid, well-maintained home with character, flexibility, and an excellent Johnston City location, this one checks all the boxes! Call today for a showing!
| Bsmt | Low | Main | Upp | Addl | Tot | |
| Full Baths | 0 | 0 | 1 | 0 | 0 | 1 |
| Half Baths | 0 | 0 | 1 | 0 | 0 | 1 |
| Bsmt | Low | Main | Upp | Addl | |
| Bedroom 1 | 12x15 | ||||
| Bedroom 2 | 12x8 | ||||
| Bedroom 3 | 12x11 | ||||
| Living Room | 20x11 | ||||
| Kitchen | 20x11 | ||||
| Third Floor |

Listing information is provided by RMLS Alliance LLC courtesy of HOUSE 2 HOME REALTY, Kim Baldwin, as of 07/08/2026 15:15pm exclusively for consumers' personal, non-commercial use and may not be used for any purpose other than to identify prospective properties consumers may be interested in renting or leasing. Data is deemed reliable but is not guaranteed accurate by the MLS. The listing broker's offer of compensation is made only to participants of the MLS where the listing is filed.