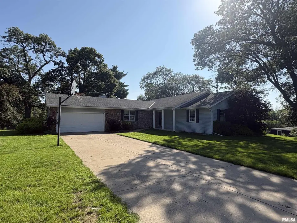
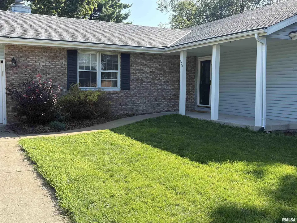
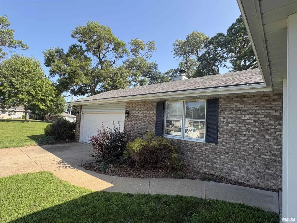
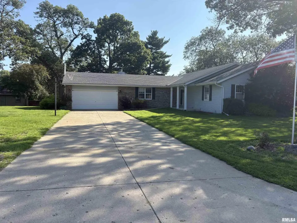
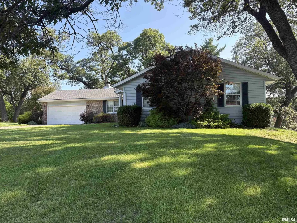
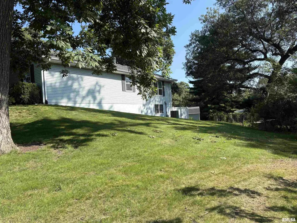
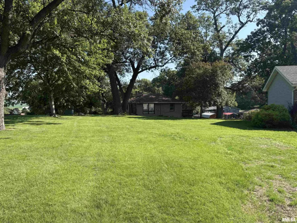
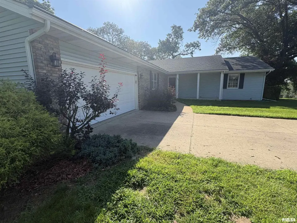
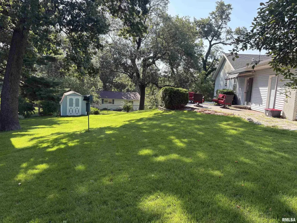
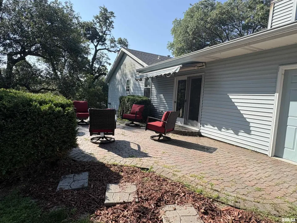
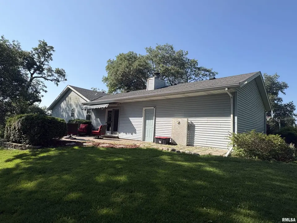
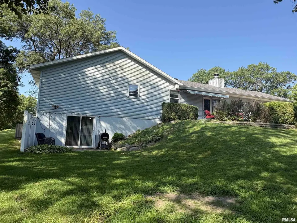
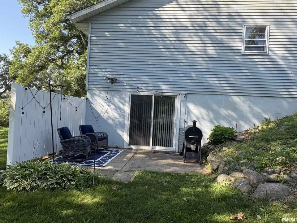
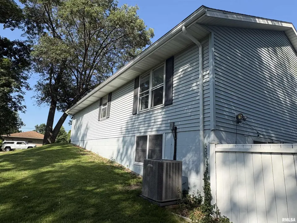
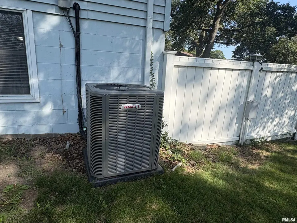
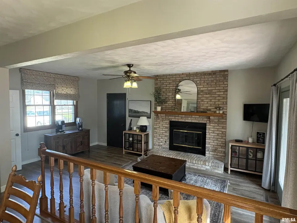
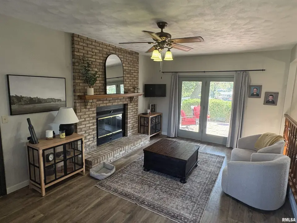
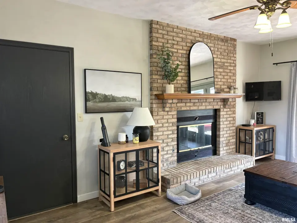
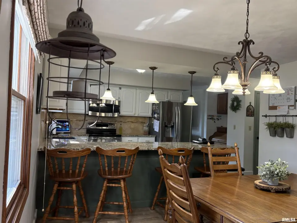
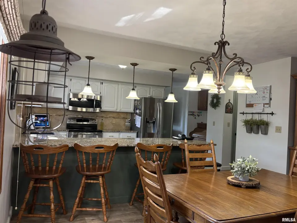
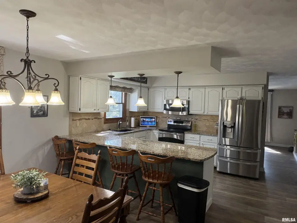
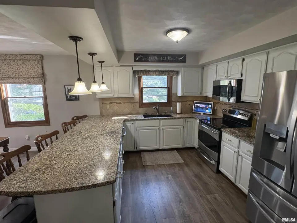
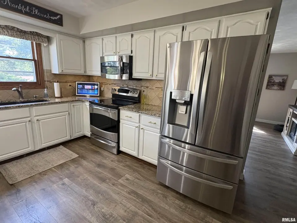
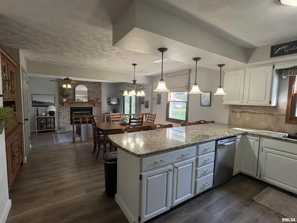
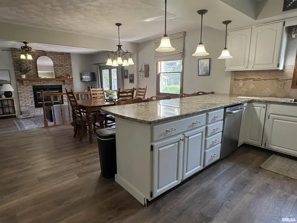
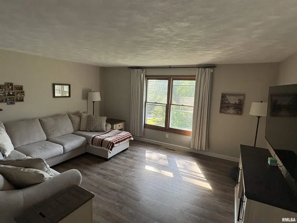
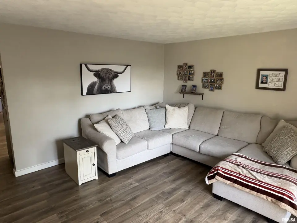
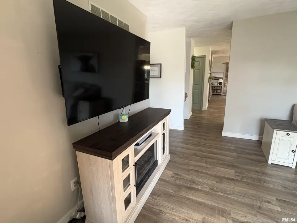
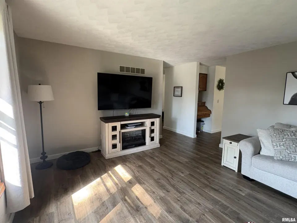
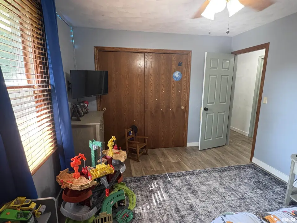
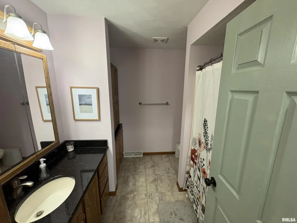
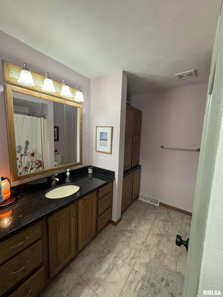
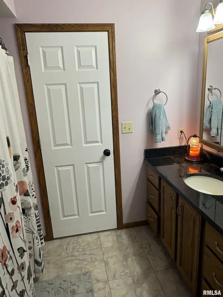
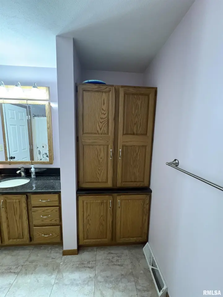
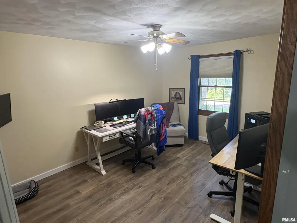
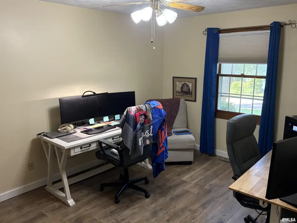
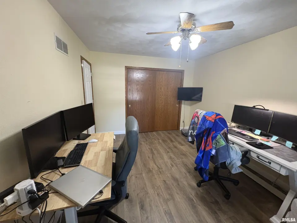
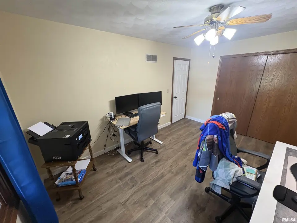
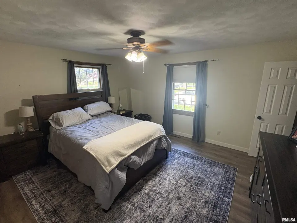
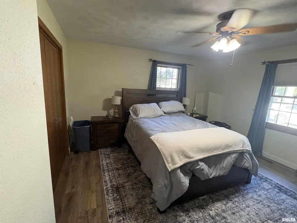
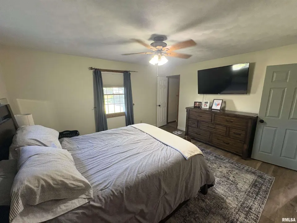
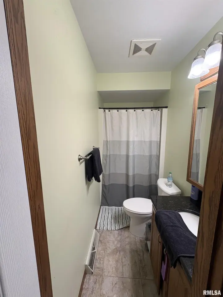
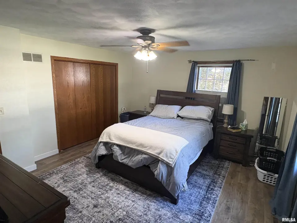
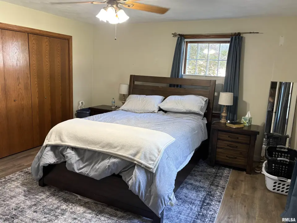
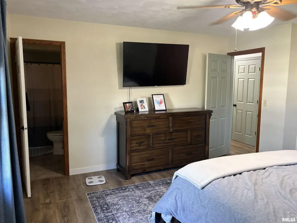
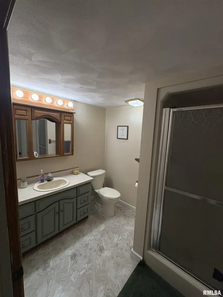
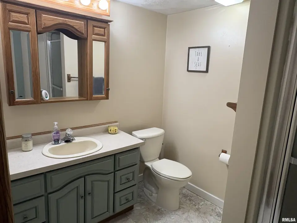
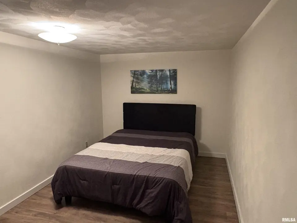
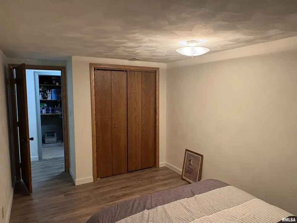
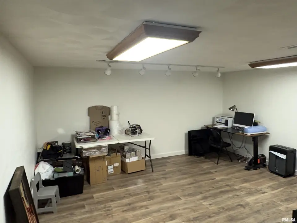
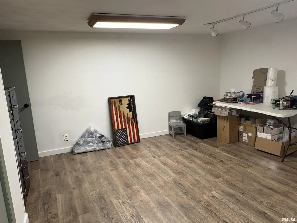
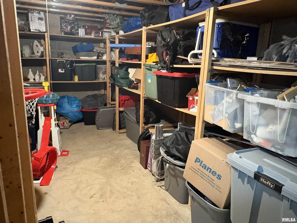
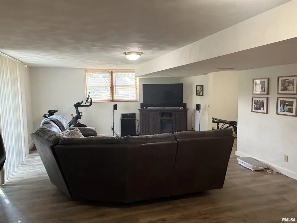
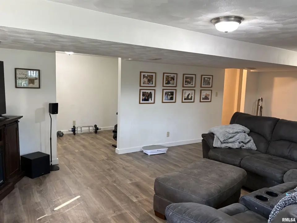
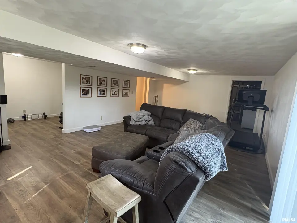
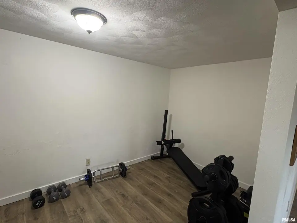
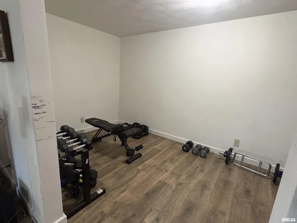
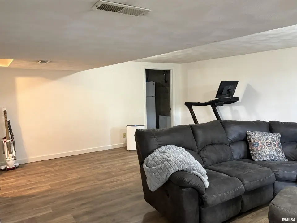
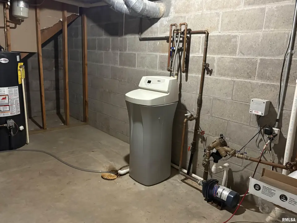
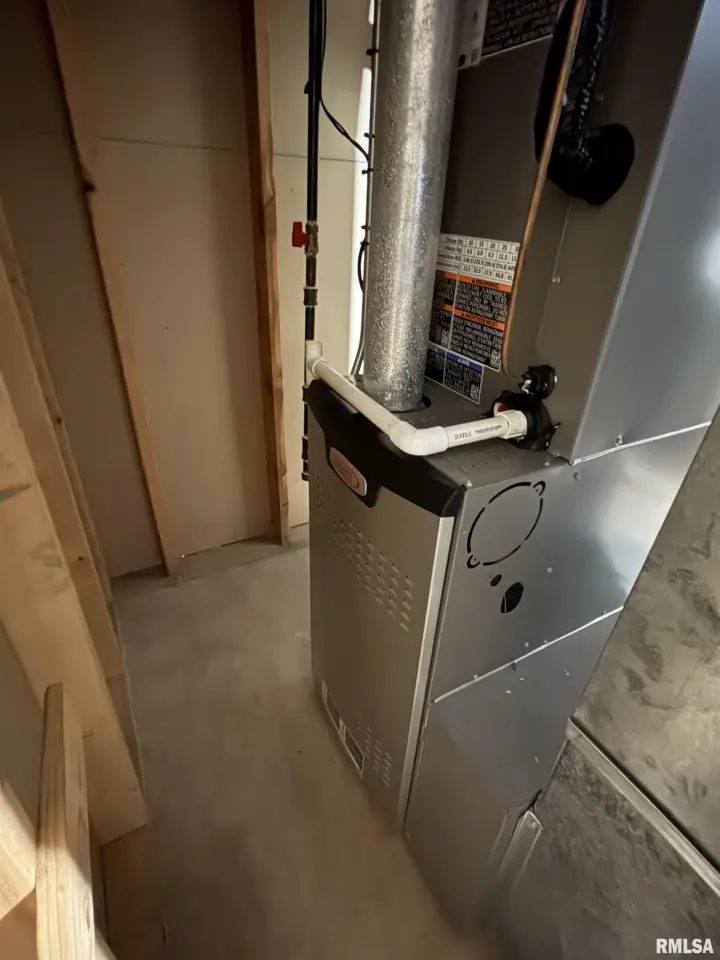
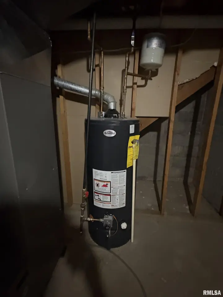
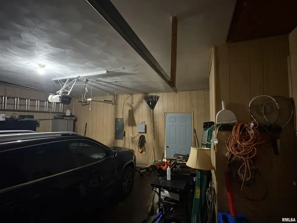
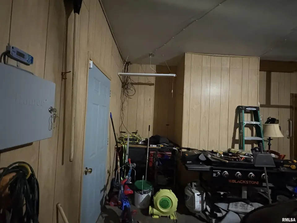
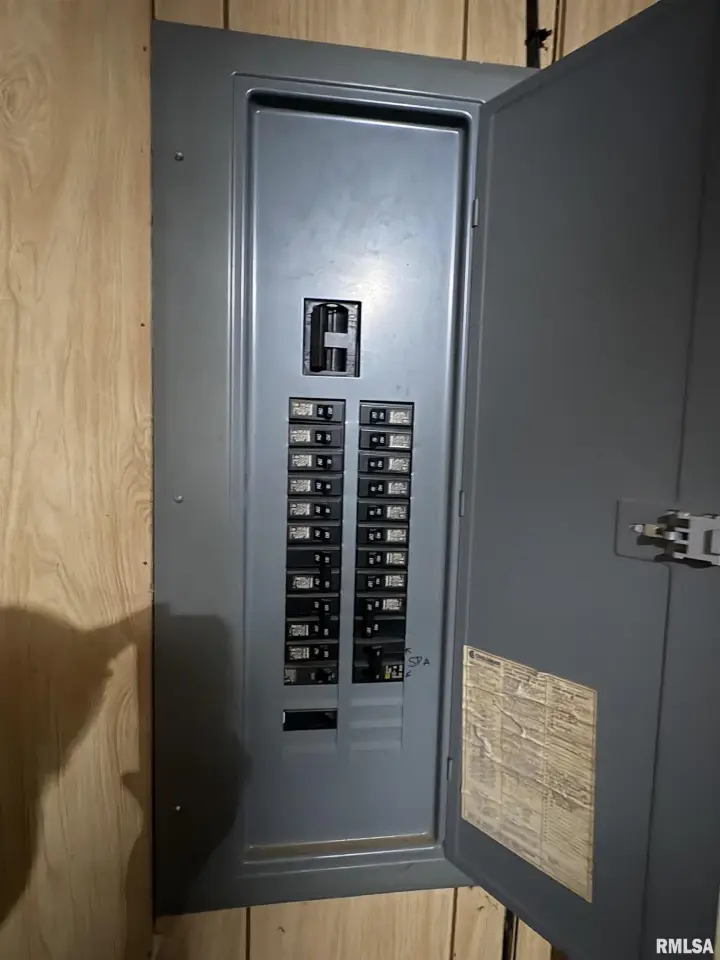
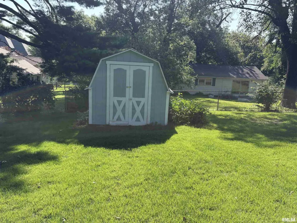
The kitchen was updated with solid surface countertops in 2014,and you'll appreciate the peace of mind that comes with a new furnace and central air (2025),plus a new roof, gutters, and Gutter Helmet system (2017). The finished walk-out basement adds even more living space with a full bathroom and two finished rooms that offer endless possibilities for home office, gym, craft room, guest space, or hobby area. These rooms do not have egress windows. Take a break onto the walkout patio through the basement and BBQ with friends and family. Plenty of space to entertain for guests and family. This quality-built home has been lovingly maintained and is move-in ready. Schedule your private showing today and discover everything this incredible home has to offer before it's gone!
| Bsmt | Low | Main | Upp | Addl | Tot | |
| Full Baths | 1 | 0 | 2 | 0 | 0 | 3 |
| Half Baths | 0 | 0 | 0 | 0 | 0 | 0 |
| Bsmt | Low | Main | Upp | Addl | |
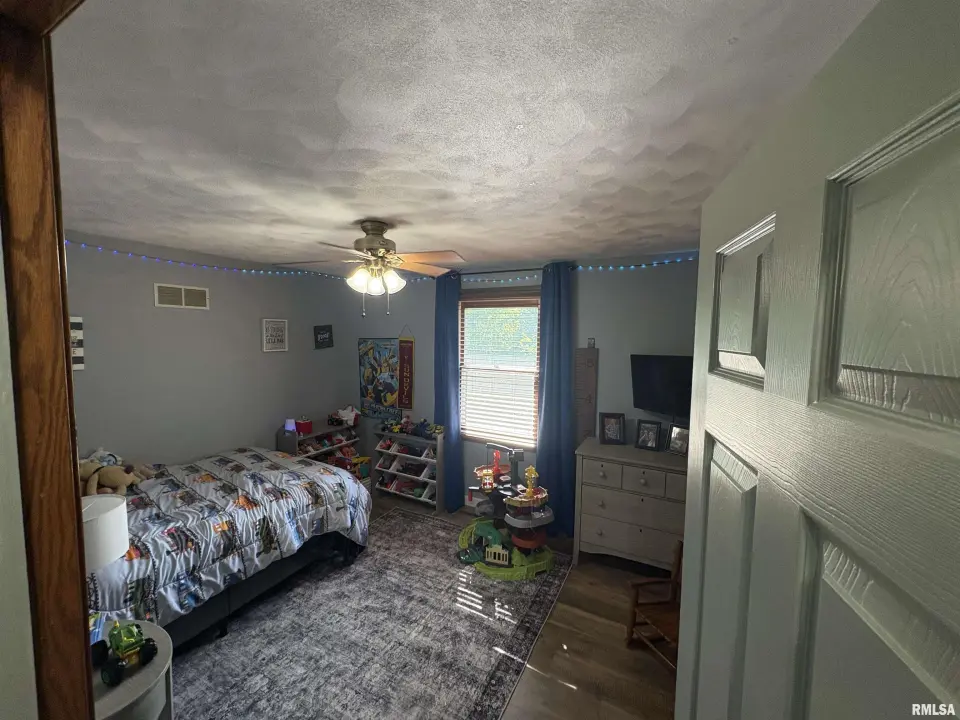
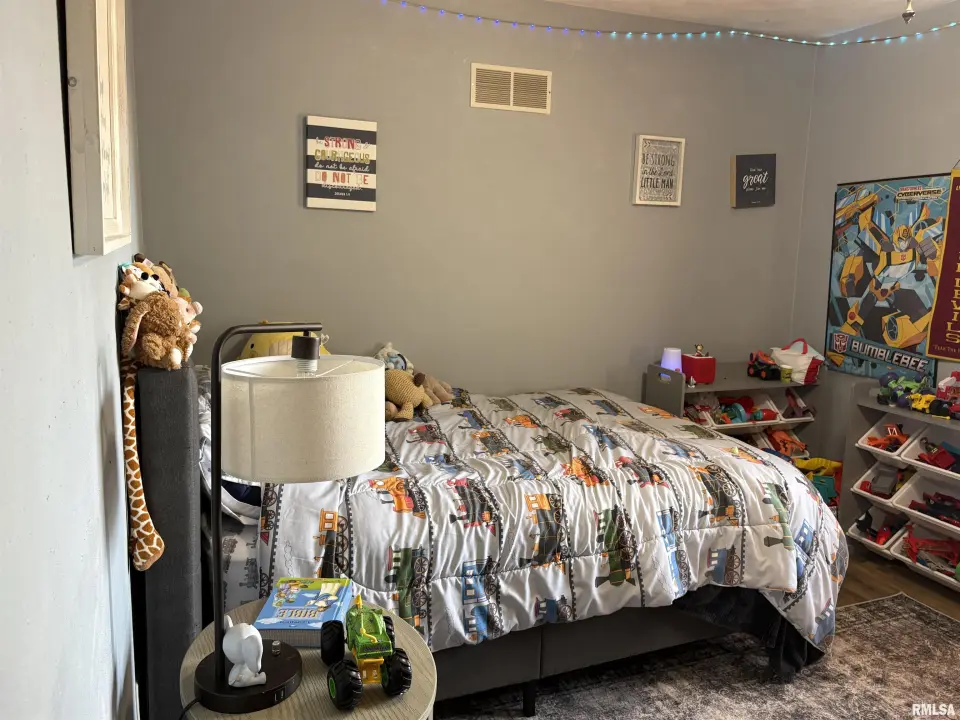
| Bedroom 1 | 15x12 | ||||
| Bedroom 2 | 14x10 | ||||
| Bedroom 3 | 13x10 | ||||
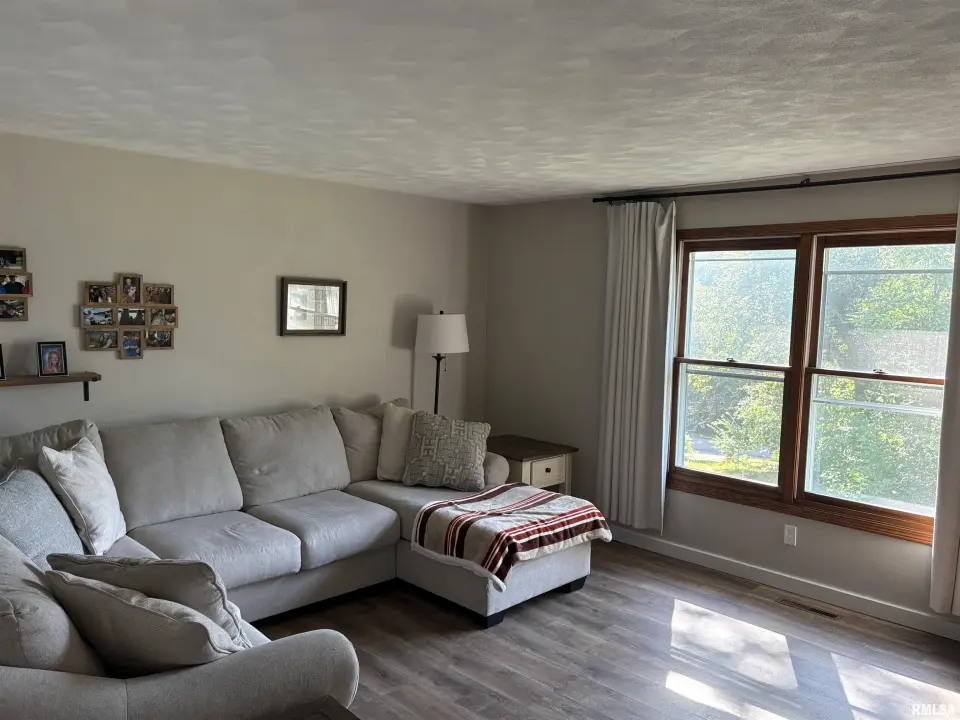
| Living Room | 16x13 | ||||
| Family Room | 12x19 | ||||
| Dining Room | 13x10 | ||||
| Kitchen | 12x7 | ||||
| Office | 15x15 | ||||
| Recreation Room | 15x7 | ||||
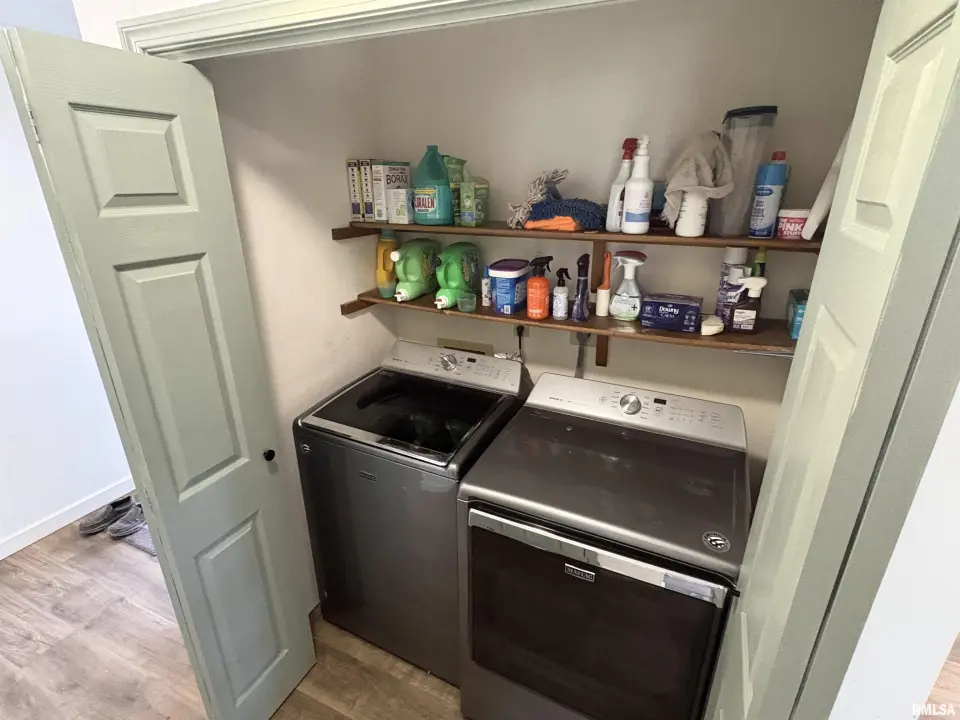
| Laundry | 5x3 | ||||
| Additional Room | 24x15 | ||||
| Additional Room 2 | 13x9 | ||||
| Third Floor |

Listing information is provided by RMLS Alliance LLC courtesy of Jim Maloof Realty, Inc., Jeff Wagoner, as of 07/22/2026 20:15pm exclusively for consumers' personal, non-commercial use and may not be used for any purpose other than to identify prospective properties consumers may be interested in renting or leasing. Data is deemed reliable but is not guaranteed accurate by the MLS. The listing broker's offer of compensation is made only to participants of the MLS where the listing is filed.