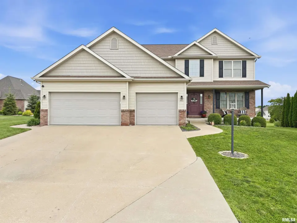
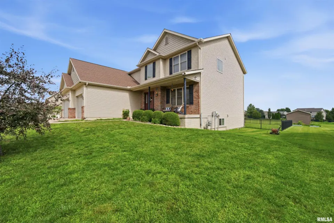
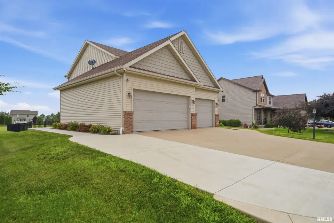
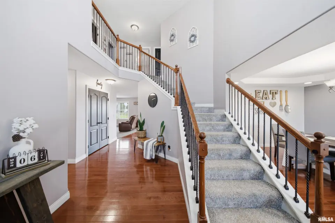
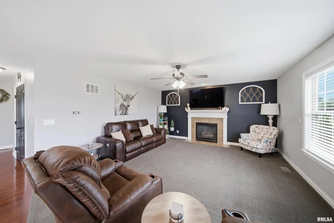
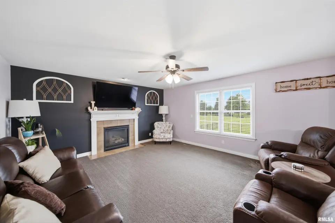
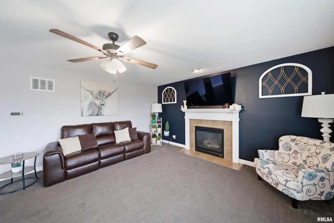
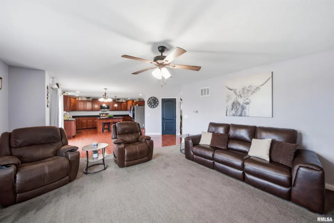
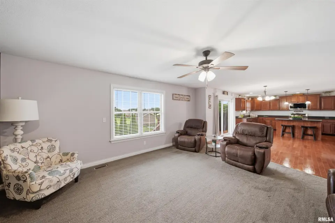
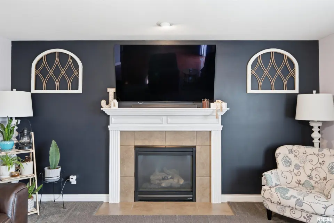
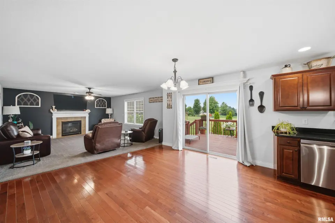
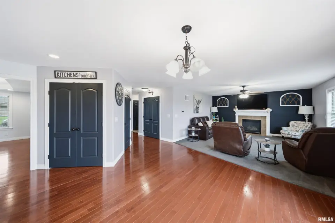
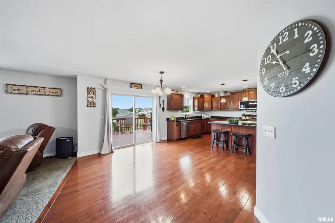
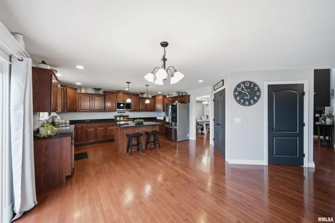
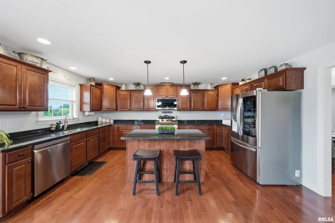
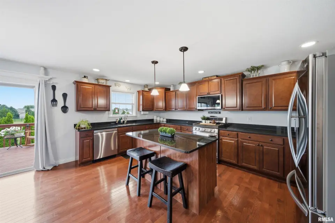
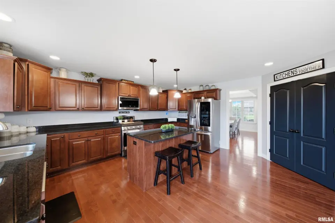
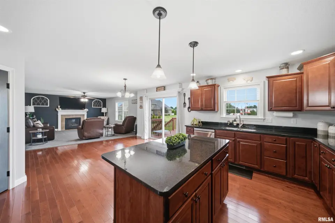
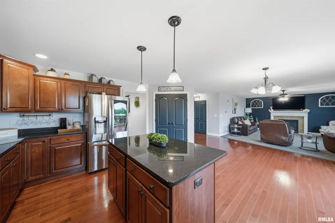
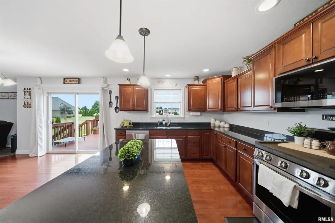
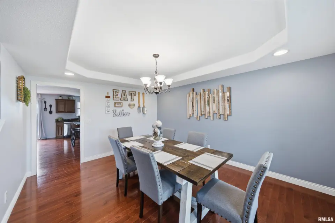
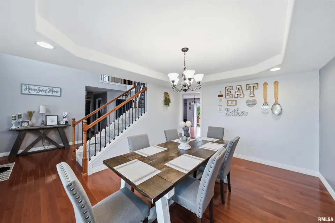
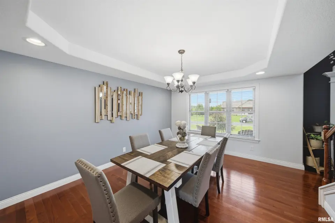
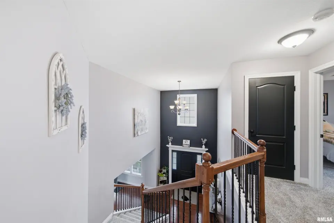
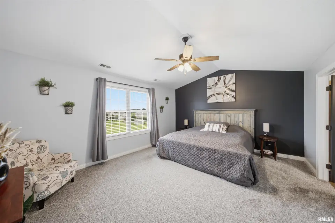
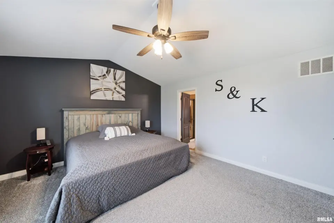
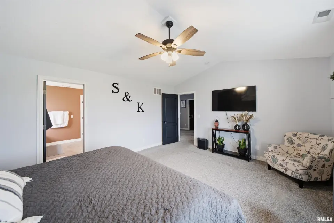
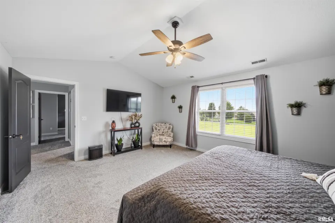
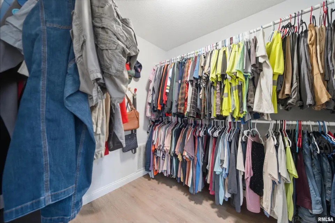
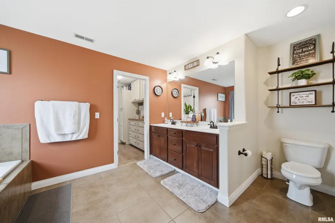
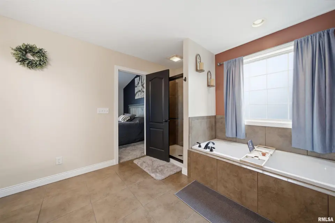
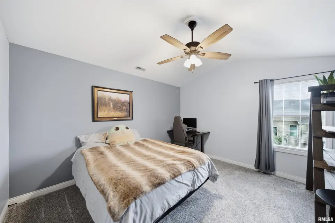
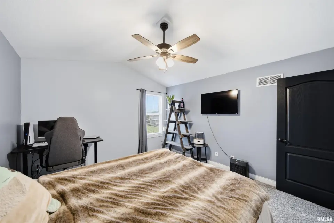
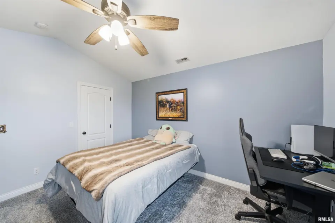
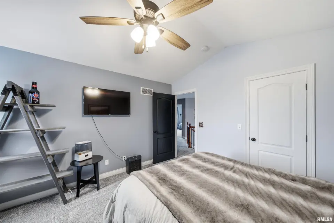
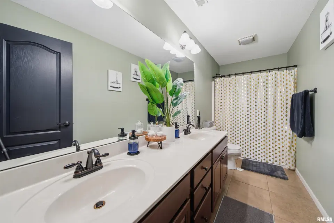
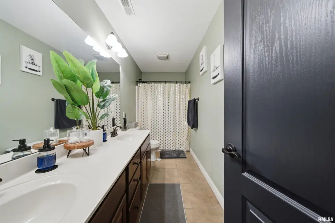
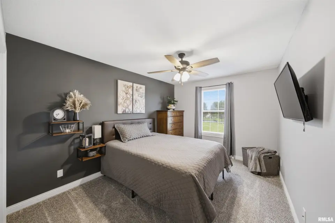
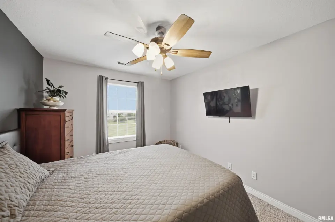
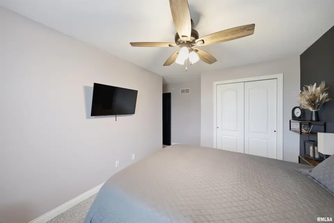
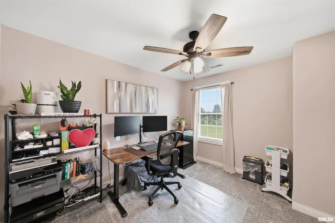
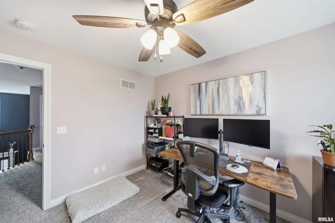
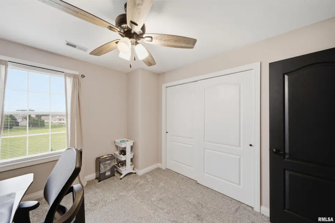
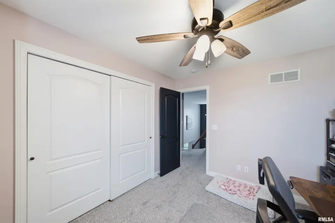
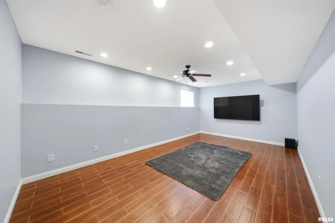
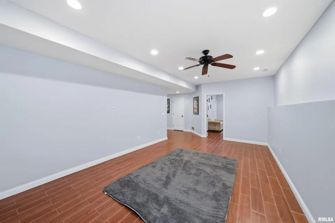
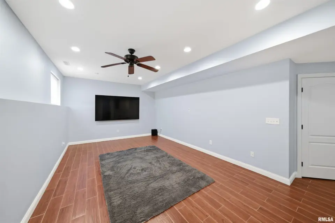
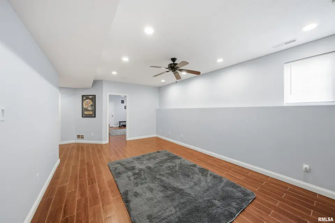
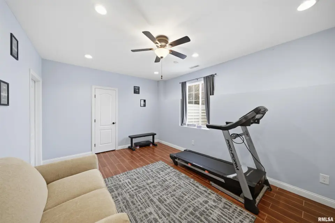
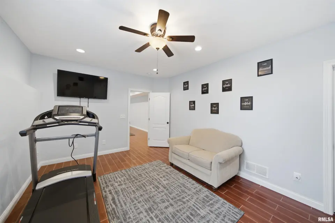
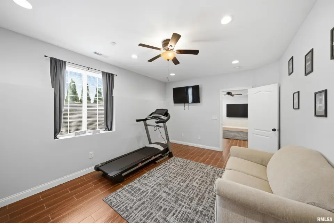
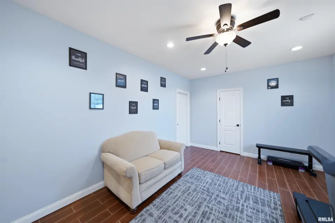
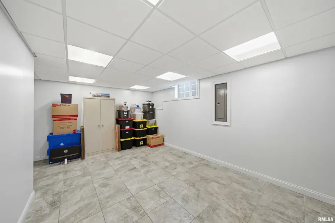
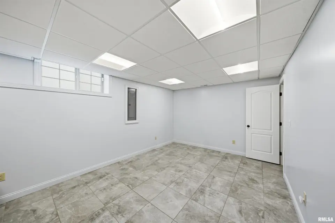
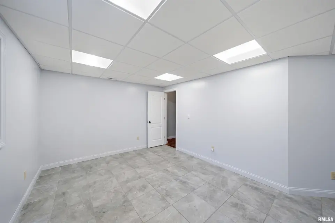
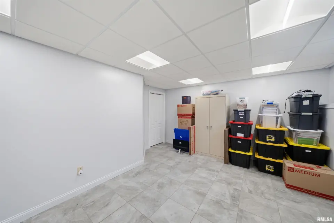
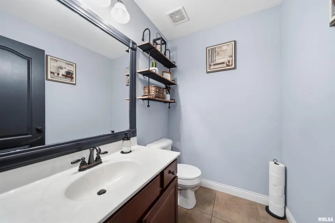
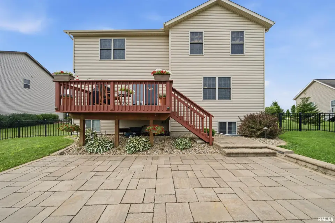
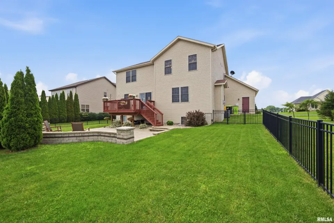
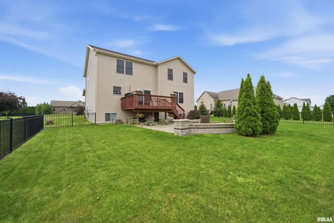
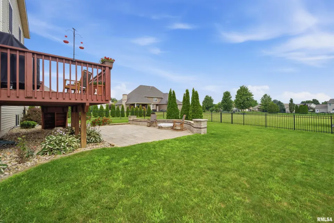
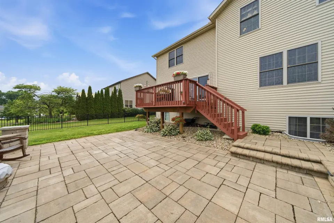
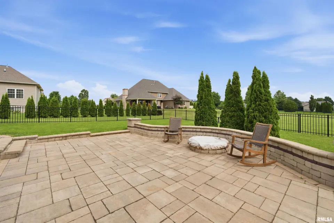
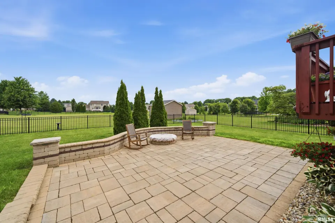
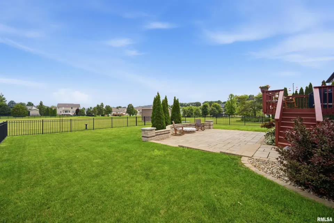
ft. residence perfectly blends elegant design with everyday comfort. Built in 2012 and sitting on a beautifully manicured lot, this home has everything you've been looking for. From the moment you step inside, you will be captivated by the beautiful finishes throughout the home. The bright and open main level boasts beautiful wood floors that flow seamlessly into a gorgeous chefs kitchen. Ready to inspire your culinary creations, this kitchen is the true heart of the home and perfect for entertaining guests or enjoying quiet mornings. Boasting an incredible 6 bedrooms, this expansive two-story property provides abundant space for family, visitors, a home office, or a personal gym. The layout also includes a finished basement for even more recreation space, while the attached 3-car garage offers plenty of room for vehicles and extra storage. Education is a major draw for this community! Families will be thrilled to be zoned for the highly-rated Germantown schools for elementary and middle school, as well as the renowned Metamora High School, ensuring excellent academic and extracurricular opportunities. Updates include kitchen appliances 2025, new upstairs carpet 2022, a driveway addition 2021 and new HVAC 2021. Don't miss your chance - schedule your private showing today!
| Bsmt | Low | Main | Upp | Addl | Tot | |
| Full Baths | 0 | 0 | 0 | 2 | 0 | 2 |
| Half Baths | 0 | 0 | 1 | 0 | 0 | 1 |
| Bsmt | Low | Main | Upp | Addl | |
| Bedroom 1 | 17x14 | ||||
| Bedroom 2 | 13x10 | ||||
| Bedroom 3 | 14x12 | ||||
| Bedroom 4 | 12x10 | ||||
| Bedroom 5 | 17x12 | ||||
| Living Room | 22x12 | ||||
| Dining Room | 17x10 | ||||
| Kitchen | 21x17 | ||||
| Recreation Room | 18x12 | ||||
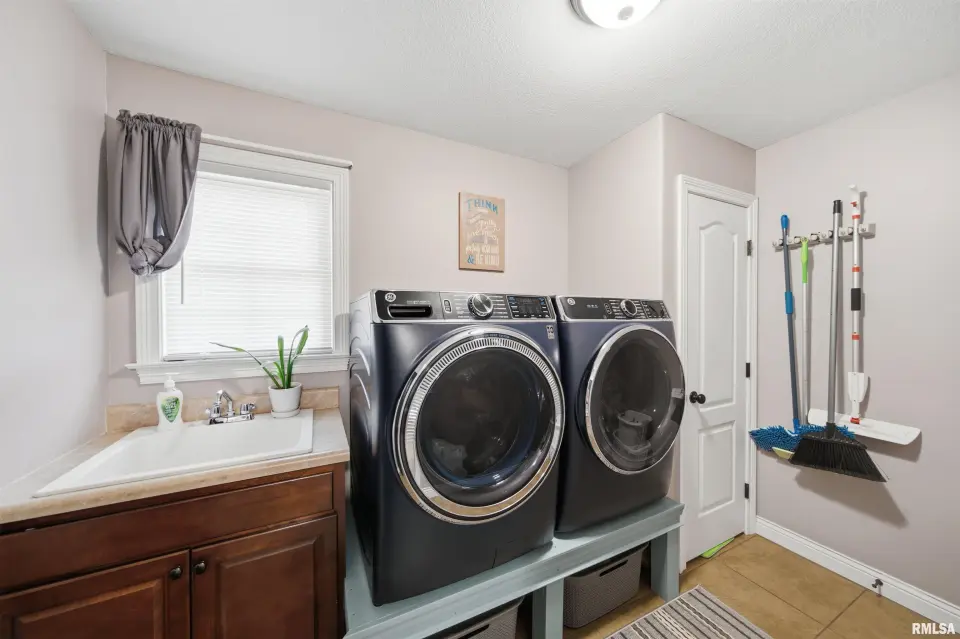
| Laundry | 10x7 | ||||
| Additional Room | 18x11 | ||||
| Third Floor |

Listing information is provided by RMLS Alliance LLC courtesy of Adam Merrick Real Estate, Adam Merrick, as of 07/14/2026 15:15pm exclusively for consumers' personal, non-commercial use and may not be used for any purpose other than to identify prospective properties consumers may be interested in renting or leasing. Data is deemed reliable but is not guaranteed accurate by the MLS. The listing broker's offer of compensation is made only to participants of the MLS where the listing is filed.