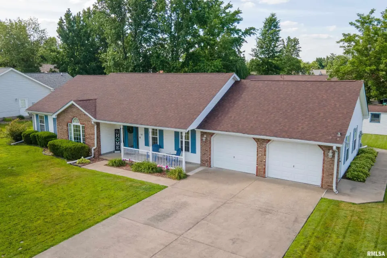
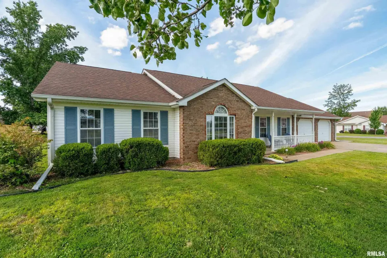
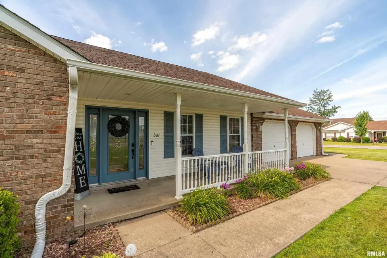
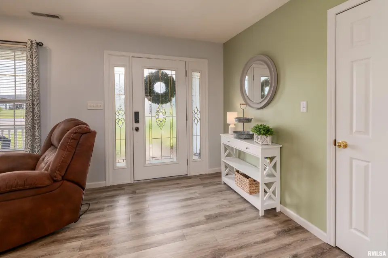
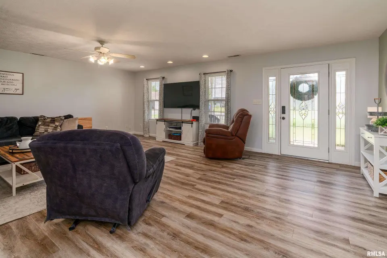
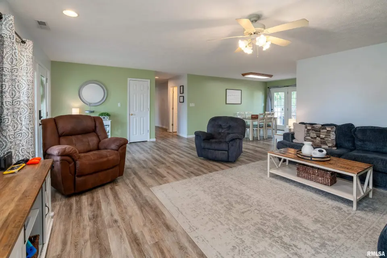
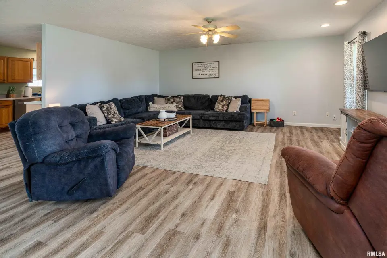
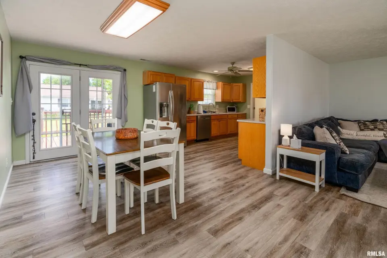
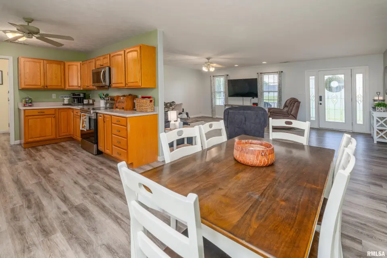
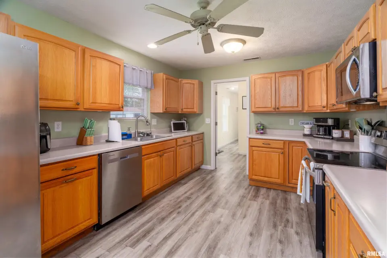
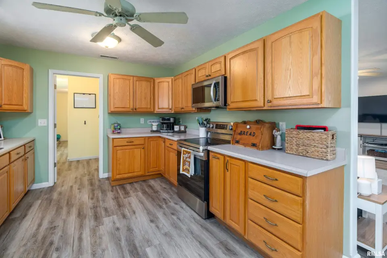
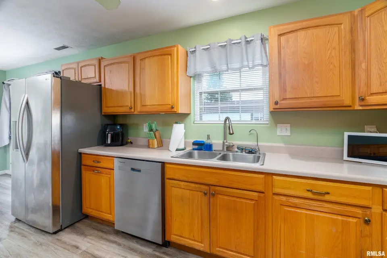
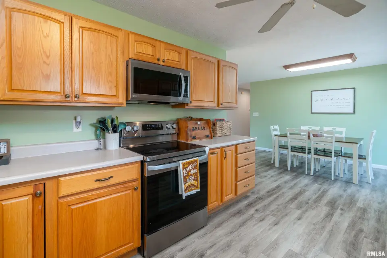
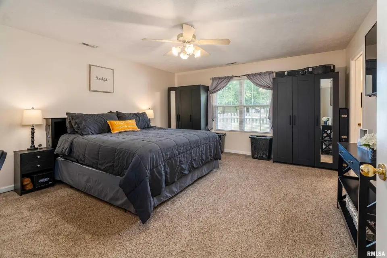
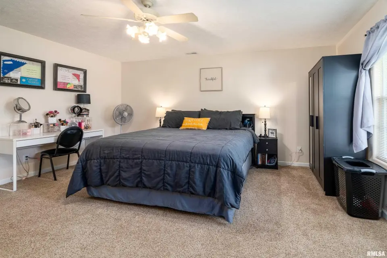
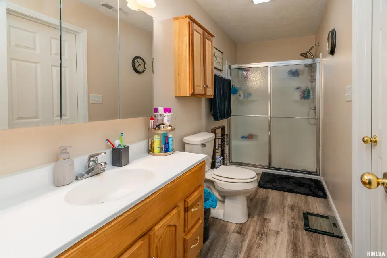
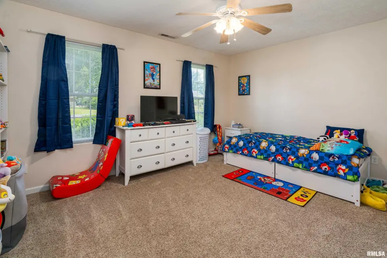
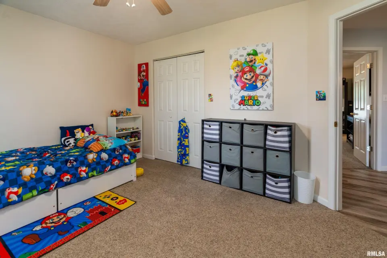
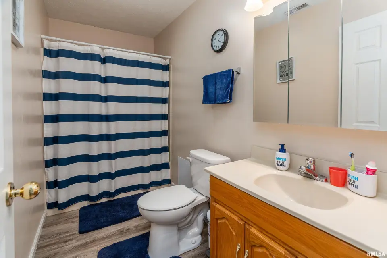
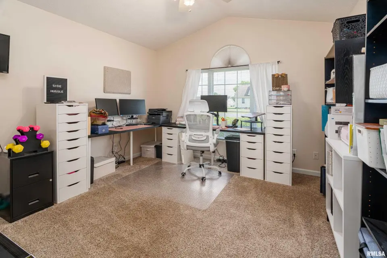
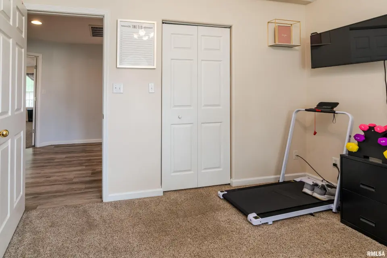
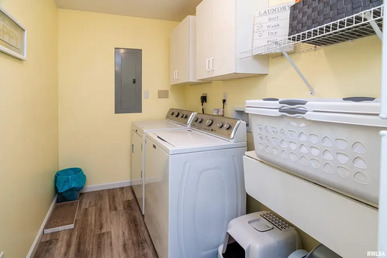
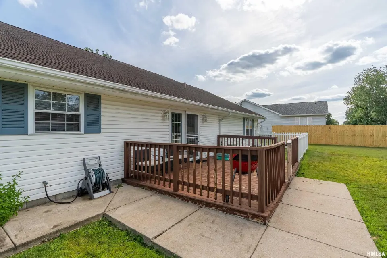
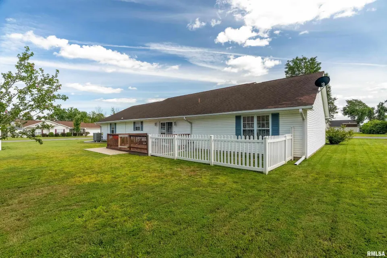
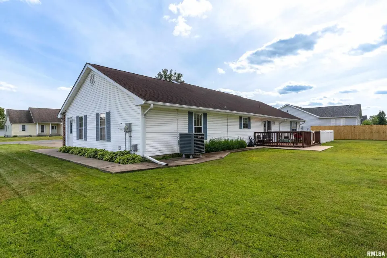
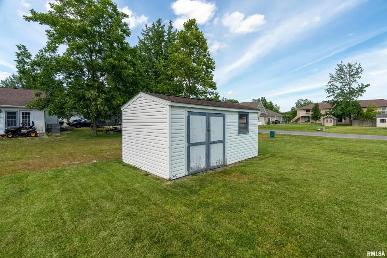
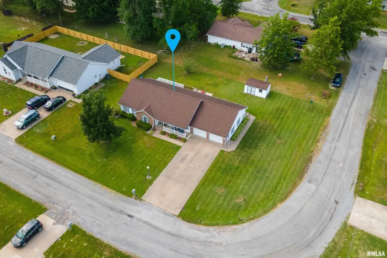
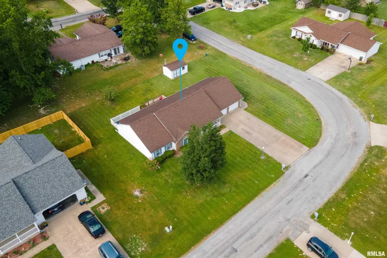
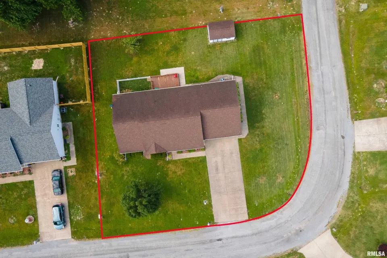
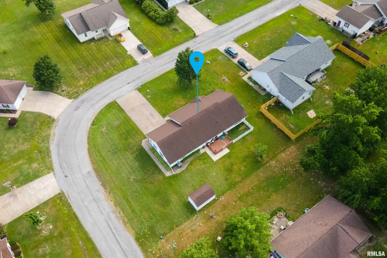
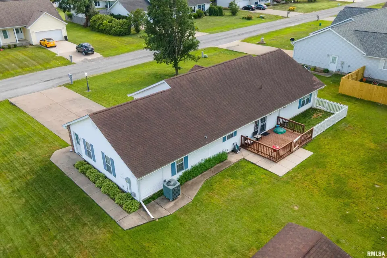
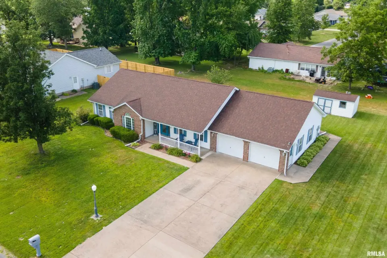
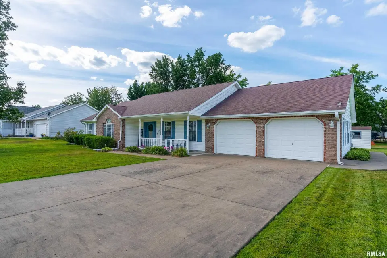
Situated on a desirable corner lot, this well-maintained home combines generous interior space with a convenient location just minutes from Route 13, shopping, restaurants, and everyday amenities. Inside, you'll find an inviting open living room that provides the perfect gathering space for family and friends. Wider hallways enhance the home's comfortable layout, while the oversized laundry room offers exceptional storage and everyday convenience. The functional floor plan is designed for easy living with spacious bedrooms and plenty of room to make the space your own. Additional peace of mind comes with an HVAC system that is less than six years old. Whether you're looking for extra space, a convenient location, or access to the Carterville School District, this property offers an excellent opportunity to enjoy all that Southern Illinois has to offer. Schedule your private showing today and see everything this spacious corner-lot home has to offer! 10 x 18 shed says! Partially fenced in the backyard (Dog Run).
| Bsmt | Low | Main | Upp | Addl | Tot | |
| Full Baths | 0 | 0 | 2 | 0 | 0 | 2 |
| Half Baths | 0 | 0 | 0 | 0 | 0 | 0 |
| Bsmt | Low | Main | Upp | Addl | |
| Bedroom 1 | 15x17 | ||||
| Bedroom 2 | 15x12 | ||||
| Bedroom 3 | 12x12 | ||||
| Living Room | 22x18 | ||||
| Dining Room | 10x11 | ||||
| Kitchen | 14x11 | ||||
| Third Floor |

Listing information is provided by RMLS Alliance LLC courtesy of Southern Illinois Realty Experts - Herrin, Shawnna Donovan, as of 07/11/2026 16:30pm exclusively for consumers' personal, non-commercial use and may not be used for any purpose other than to identify prospective properties consumers may be interested in renting or leasing. Data is deemed reliable but is not guaranteed accurate by the MLS. The listing broker's offer of compensation is made only to participants of the MLS where the listing is filed.