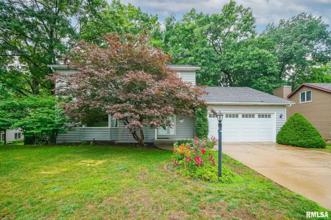
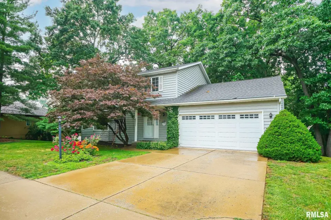
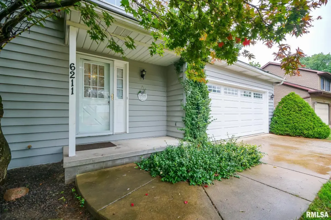
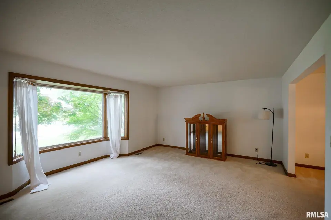
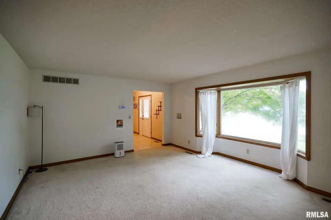
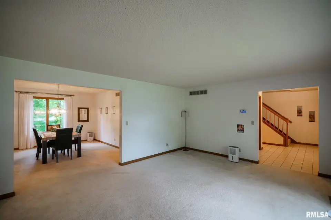
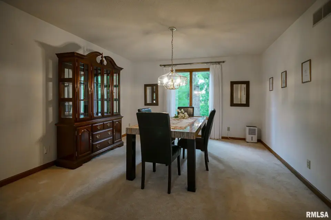
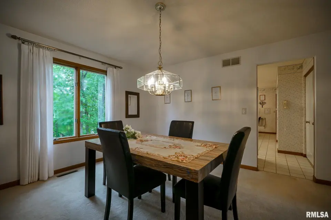
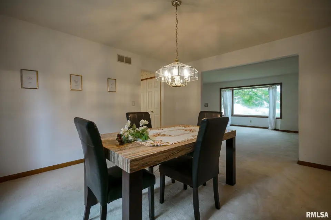
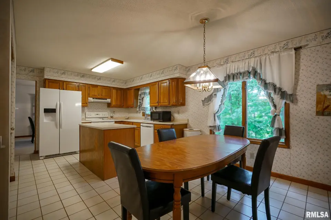
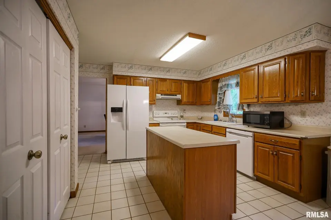
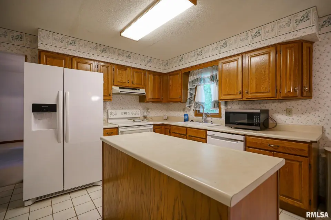
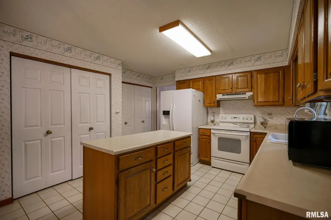
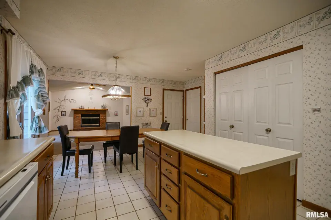
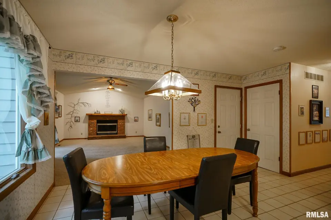
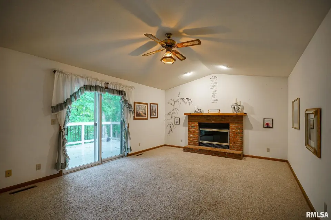
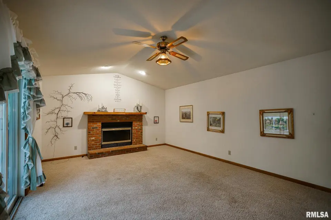
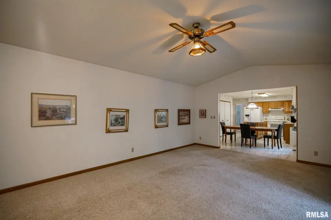
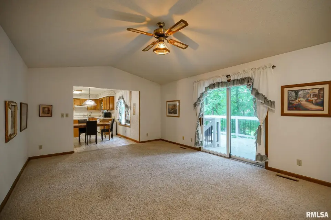
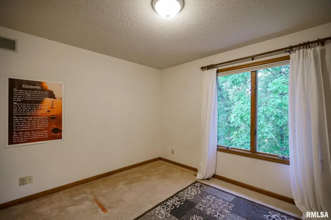
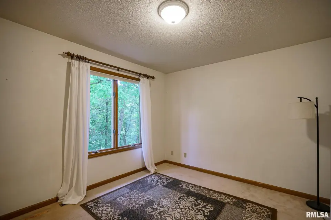
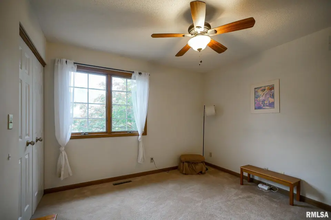
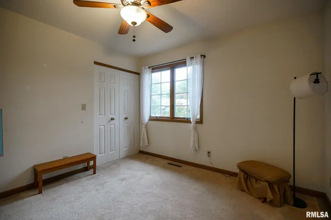
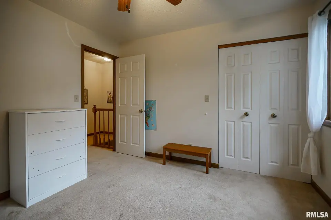
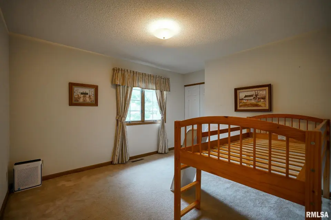
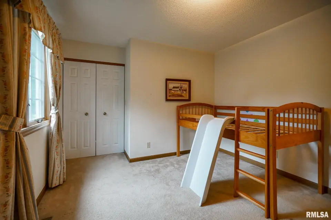
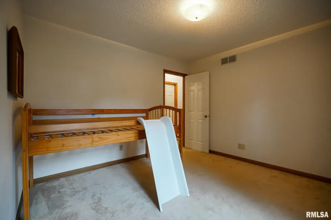
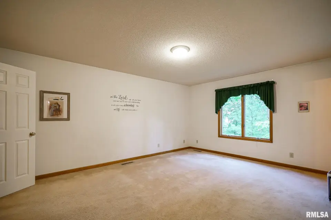
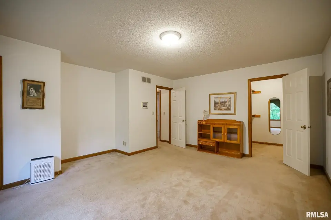
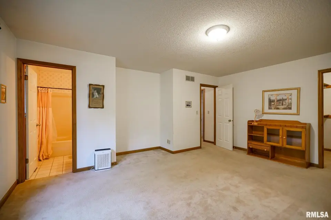
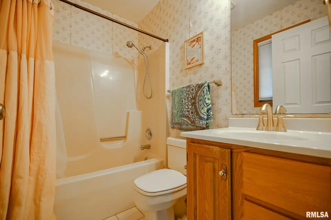
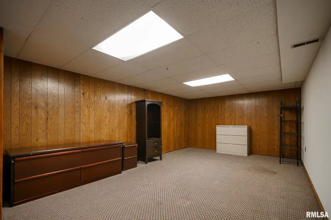
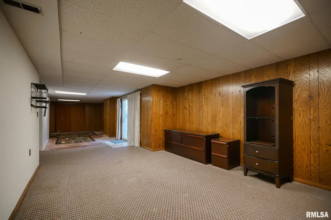
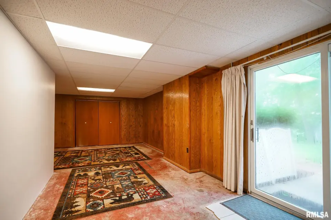
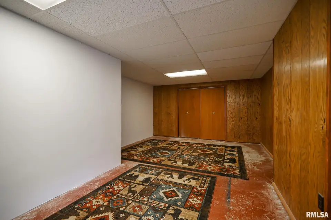
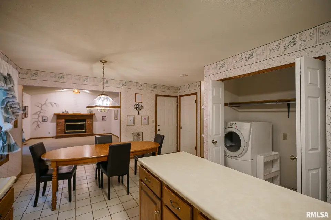
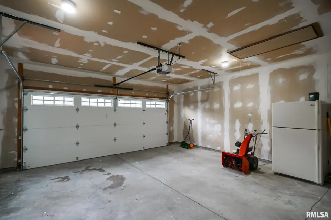
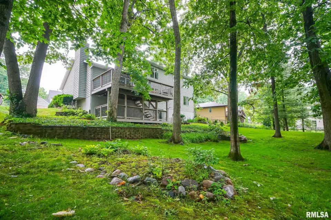
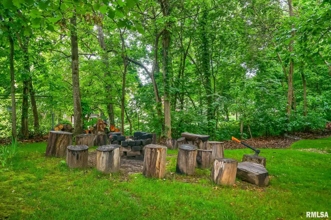
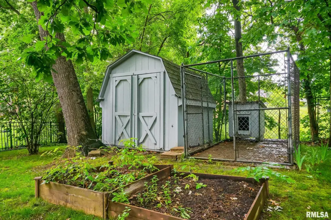
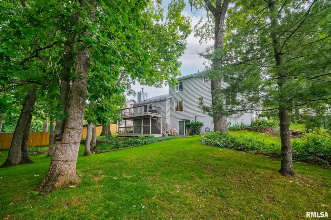
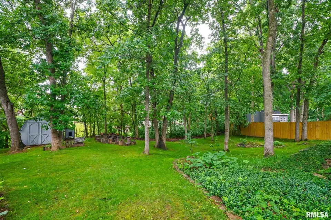
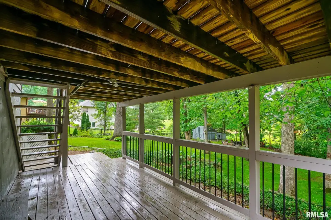
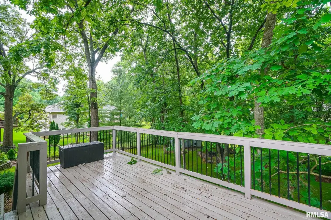
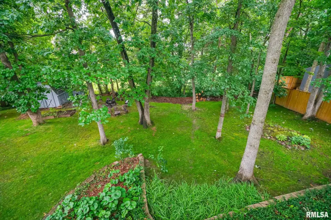
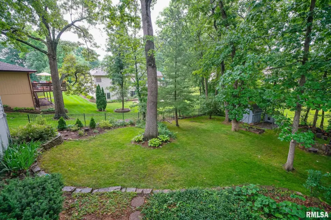
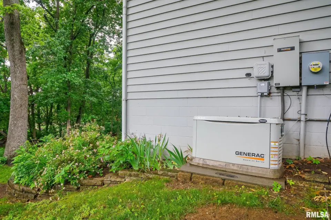
Kitchen offers ample cabinetry, center island, and great flow for everyday living. Upper level includes 4 bedrooms and 2 full baths, including a generous primary suite with private full bath. Walkout basement provides additional living space with a large rec room, family room, and plenty of storage. Enjoy the private backyard setting with mature trees, an abundance of wildlife, expansive deck, whole-home Generac generator, whole-house water filtration system, and kitchen reverse osmosis system for added peace of mind. Conveniently located near the Shoppes at Grand Prairie, restaurants, shopping, and interstate access. Offering over 3,100 finished square feet of living space, 4 bedrooms, 2.5 baths, and plenty of space to live, work, and entertain.
| Bsmt | Low | Main | Upp | Addl | Tot | |
| Full Baths | 0 | 0 | 0 | 2 | 0 | 2 |
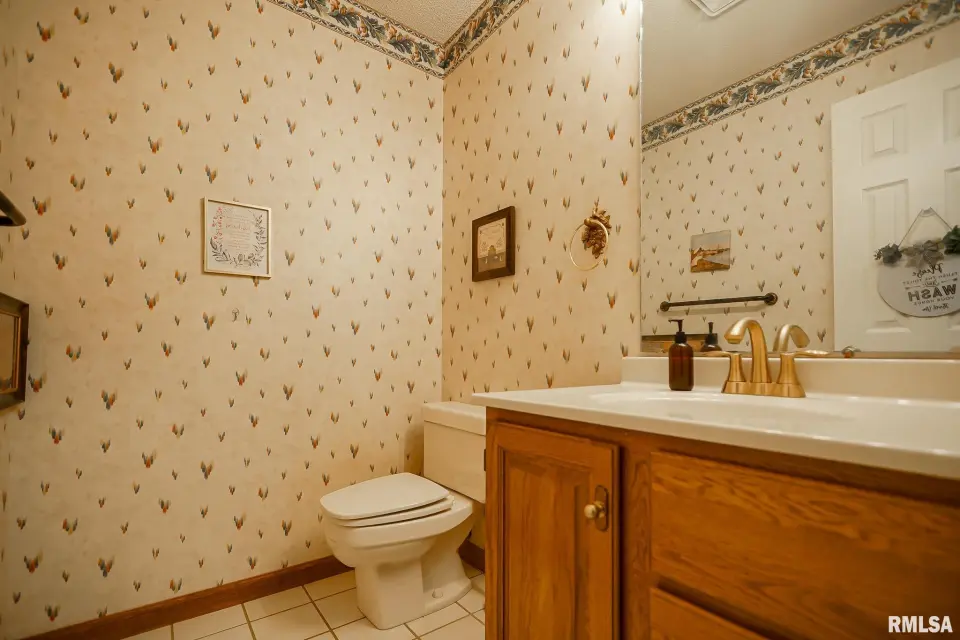
| Half Baths | 0 | 0 | 1 | 0 | 0 | 1 |
| Bsmt | Low | Main | Upp | Addl | |
| Bedroom 1 | 17x13 | ||||
| Bedroom 2 | 12x11 | ||||
| Bedroom 3 | 11x11 | ||||
| Bedroom 4 | 11x11 | ||||
| Living Room | 20x14 | ||||
| Family Room | 19x14 | ||||
| Dining Room | 14x7 | ||||
| Kitchen | 12x11 | ||||
| Recreation Room | 21x13 | ||||
| Additional Room | 28x13 | ||||
| Third Floor |

Listing information is provided by RMLS Alliance LLC courtesy of The Royal Realty Company Illin, Jordan Wright, as of 07/03/2026 15:15pm exclusively for consumers' personal, non-commercial use and may not be used for any purpose other than to identify prospective properties consumers may be interested in renting or leasing. Data is deemed reliable but is not guaranteed accurate by the MLS. The listing broker's offer of compensation is made only to participants of the MLS where the listing is filed.