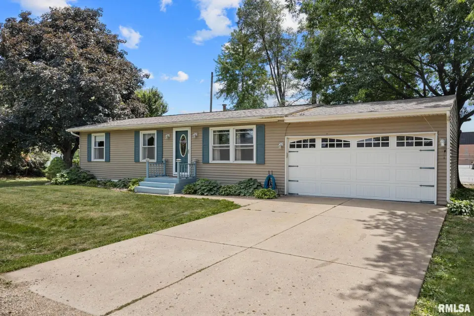
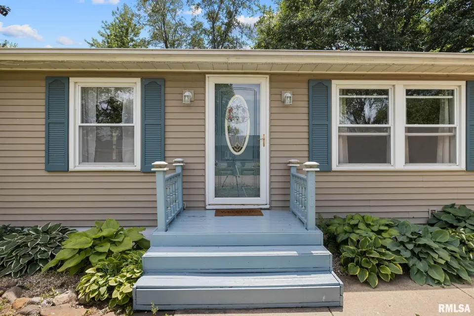
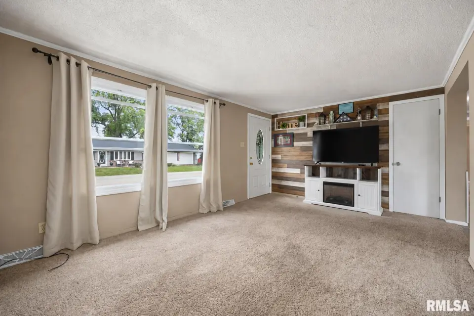
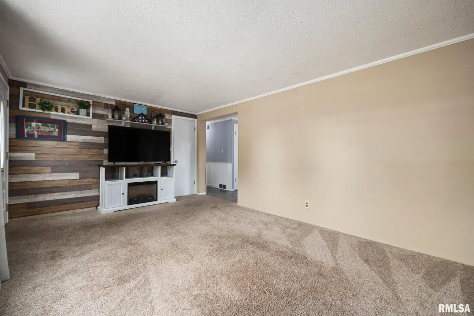
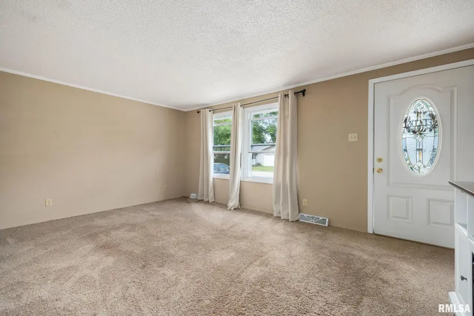
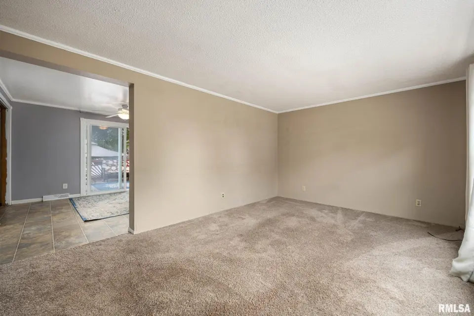
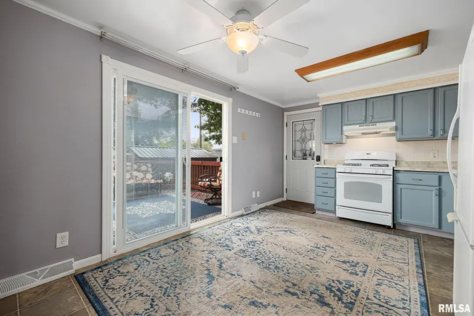
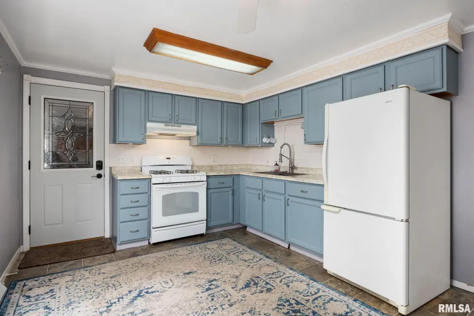
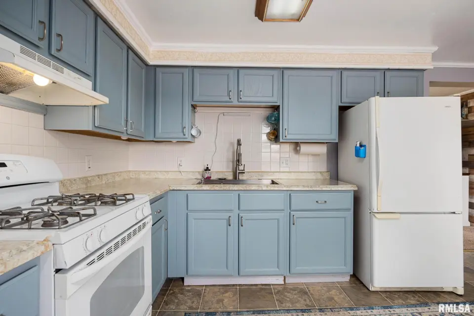
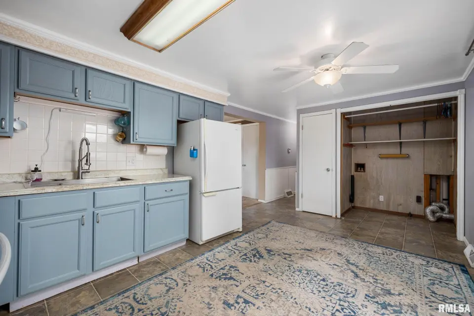
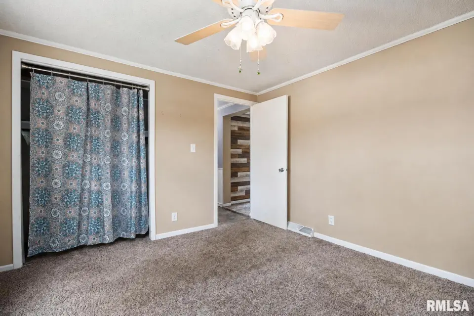
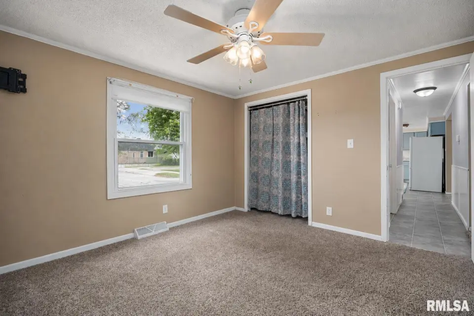
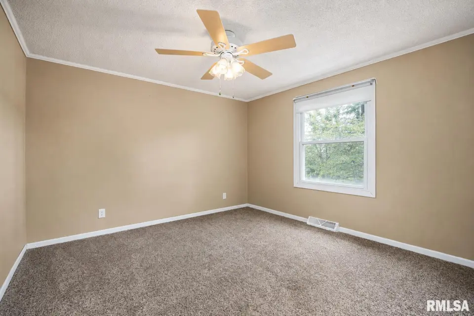
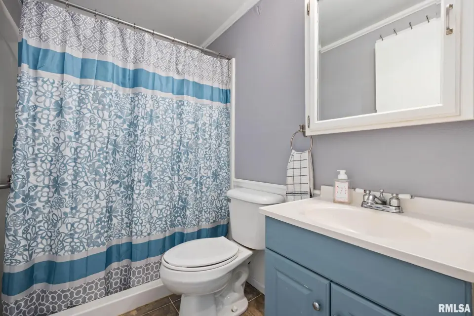
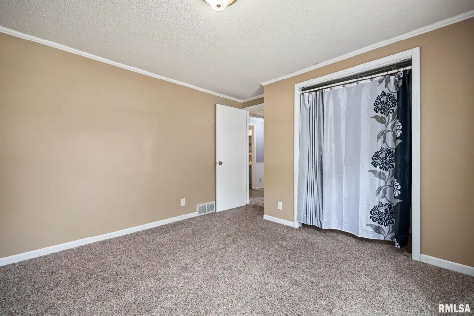
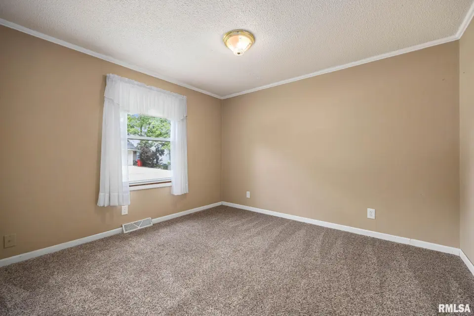
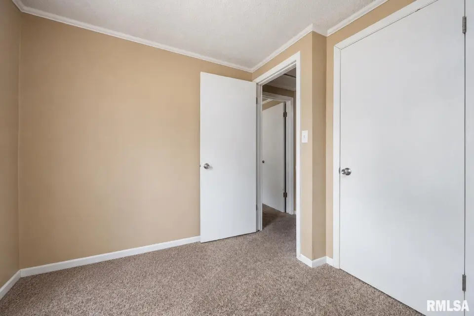
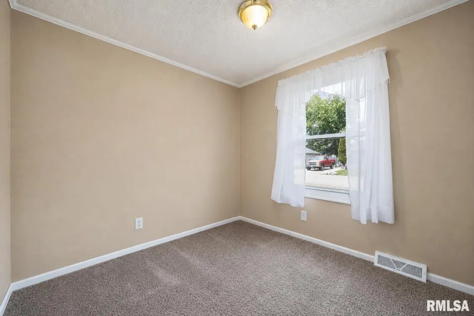
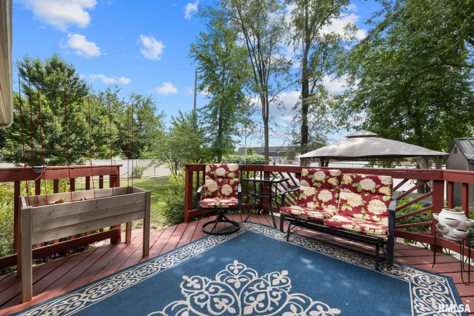
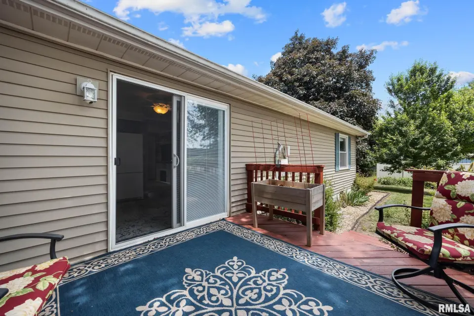
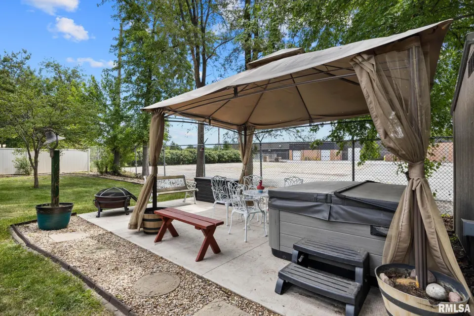
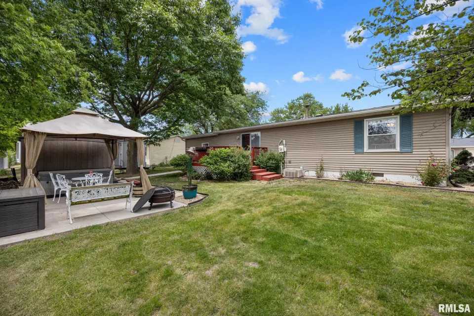
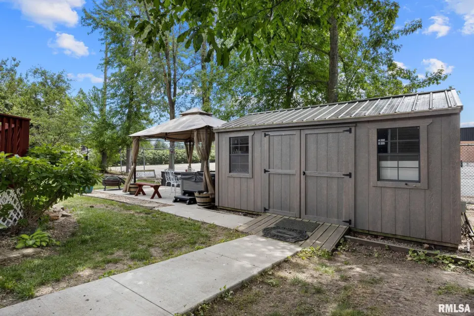
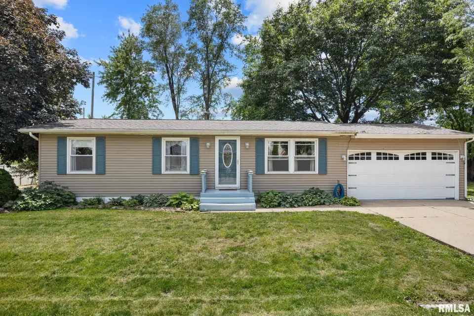
Natural sunlight pours into your living room, creating a warm and welcoming space that instantly feels like home. The eat-in kitchen features freshly painted cabinetry and an updated sliding glass door that leads directly to your deck, making it easy to picture slow mornings with coffee outside. Your primary bedroom offers a relaxing place to recharge at the end of the day, while two additional bedrooms give you space to make this home fit your life. Step outside and you’ll quickly fall in love with the backyard retreat. Your deck overlooks a private outdoor space designed for relaxing, entertaining, and making memories. Step down onto the patio where the gazebo and hot tub create the perfect place to unwind, host weekend get-togethers, or simply enjoy a quiet night at home. The adorable storage shed with built-in shelving and 100 amp service adds both charm and functionality, while the dedicated RV parking area with a culvert, rock base, and RV hookup gives you even more flexibility for outdoor living and travel. Your insulated and heated attached 2-stall garage adds year-round comfort and convenience, while the deep crawl space equipped with a sump pump and dehumidifier provides additional storage potential and peace of mind. It’s the kind of home where the little moments end up becoming the ones you treasure most.
| Bsmt | Low | Main | Upp | Addl | Tot | |
| Full Baths | 0 | 0 | 1 | 0 | 0 | 1 |
| Half Baths | 0 | 0 | 0 | 0 | 0 | 0 |
| Bsmt | Low | Main | Upp | Addl | |
| Bedroom 1 | 12x11 | ||||
| Bedroom 2 | 11x11 | ||||
| Bedroom 3 | 9x9 | ||||
| Living Room | 17x12 | ||||
| Kitchen | 23x11 | ||||
| Additional Room | 14x10 | ||||
| Third Floor |

Listing information is provided by RMLS Alliance LLC courtesy of Keller Williams Premier Realty, Alex Smith, as of 05/30/2026 15:30pm exclusively for consumers' personal, non-commercial use and may not be used for any purpose other than to identify prospective properties consumers may be interested in renting or leasing. Data is deemed reliable but is not guaranteed accurate by the MLS. The listing broker's offer of compensation is made only to participants of the MLS where the listing is filed.