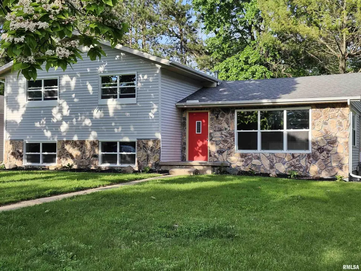
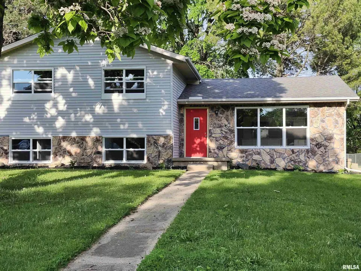
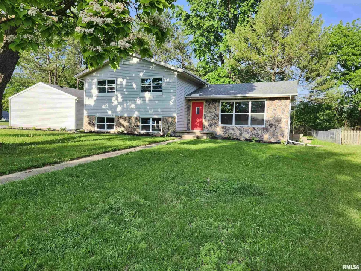
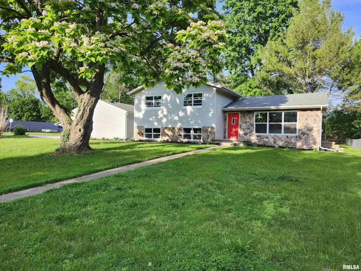
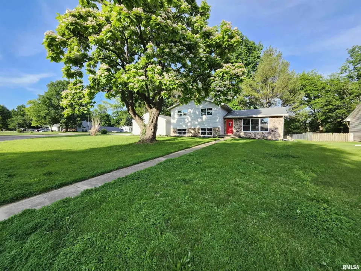
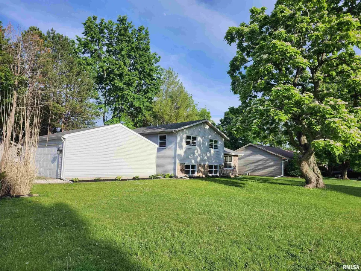
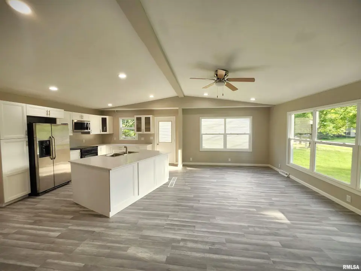
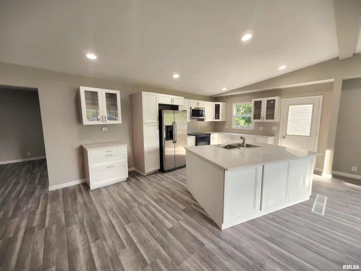
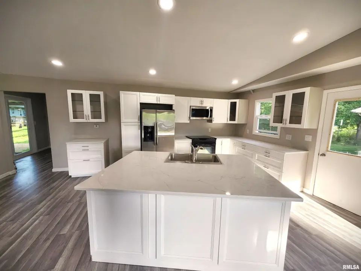
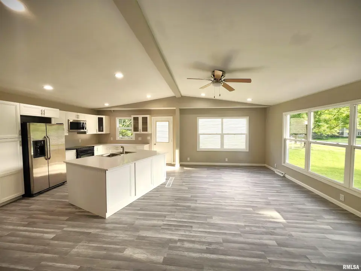
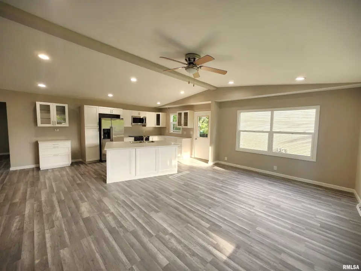
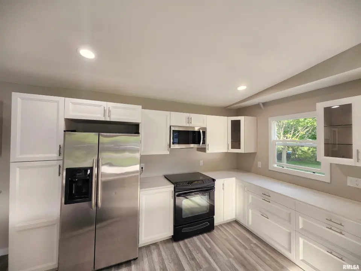
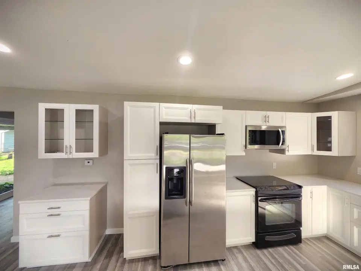
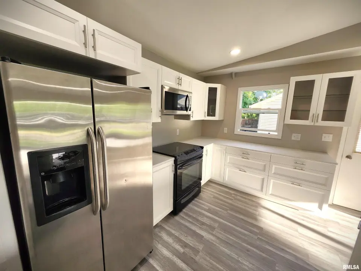
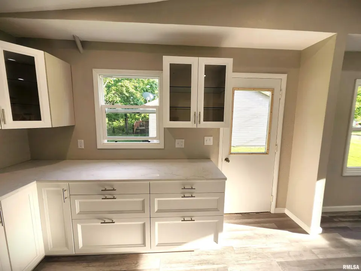
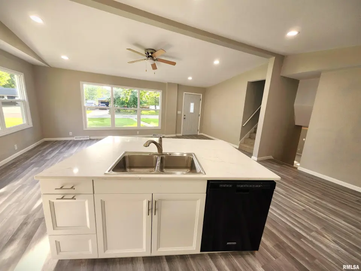
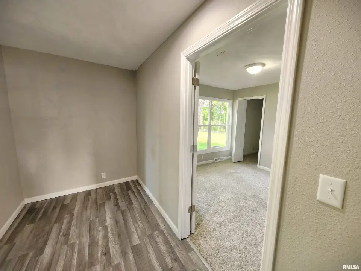
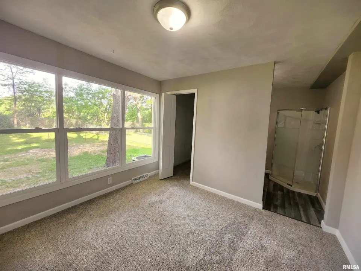
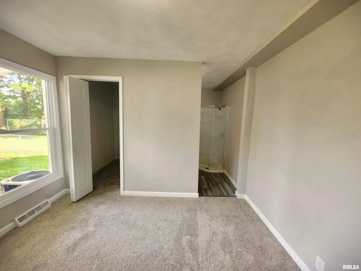
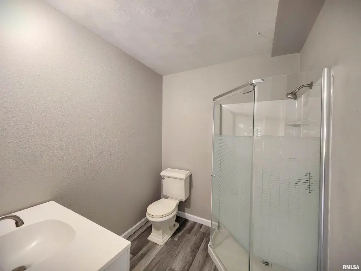
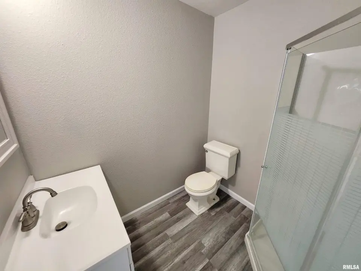
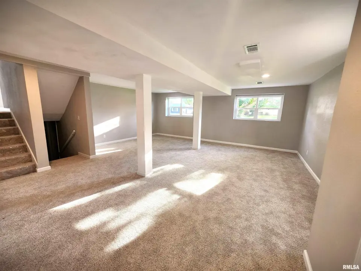
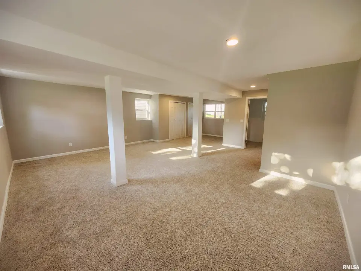
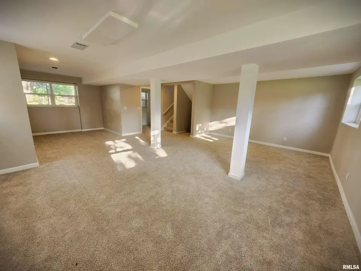
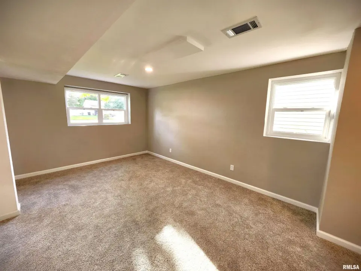
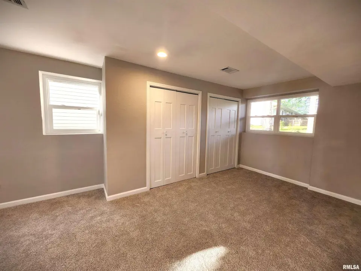
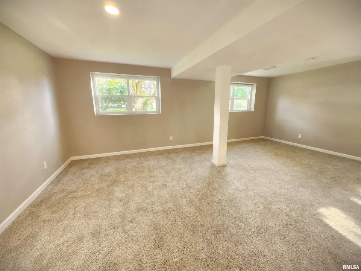
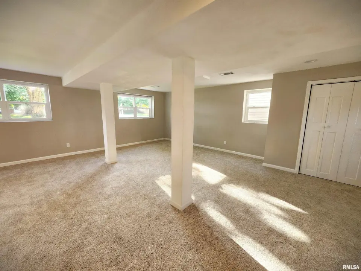
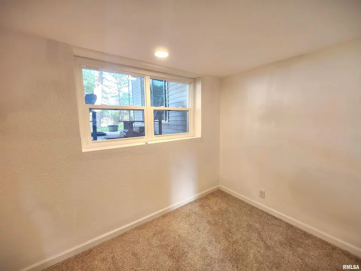
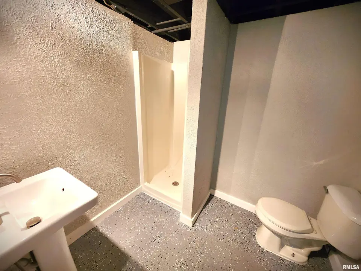
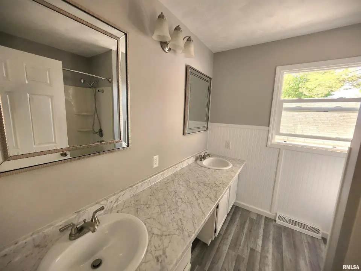
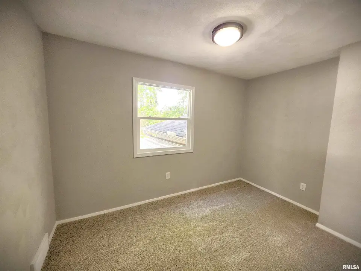
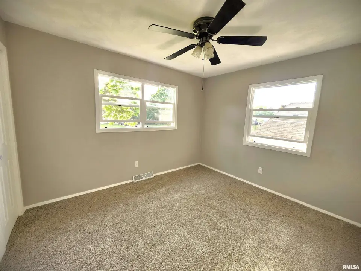
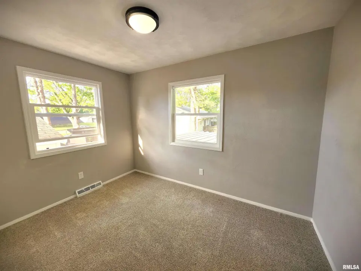
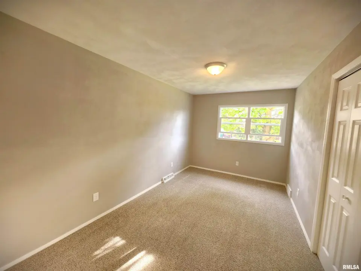
This spacious property features five bedrooms, three full bathrooms, and an impressive vaulted-ceiling main gathering area that seamlessly connects the large living room, dining space, and kitchen for comfortable everyday living and entertaining alike. An additional auxiliary room provides flexibility for a home office, hobby space, workout room, or whatever best fits your needs. Throughout the home, extensive recent updates include fresh paint, new flooring, updated bathrooms, a completely remodeled kitchen, quartz countertops, modern light fixtures, and all new windows that fill the home with abundant natural light. The primary suite offers a private ensuite bathroom and a large walk-in closet for added comfort and functionality. Outside, the detached two-car garage is complemented by additional driveway parking for up to four more vehicles, all situated on a nearly half-acre corner lot tucked along a quiet lane. With easy access to I-474, I-74, Route 6, and the surrounding Peoria area, this move-in-ready property combines space, style, and convenience in one exceptional and rare package.
| Bsmt | Low | Main | Upp | Addl | Tot | |
| Full Baths | 1 | 0 | 1 | 1 | 0 | 3 |
| Half Baths | 0 | 0 | 0 | 0 | 0 | 0 |
| Bsmt | Low | Main | Upp | Addl | |
| Bedroom 1 | 11x11 | ||||
| Bedroom 2 | 11x11 | ||||
| Bedroom 3 | 10x11 | ||||
| Bedroom 4 | 14x9 | ||||
| Bedroom 5 | 10x11 | ||||
| Living Room | 23x30 | ||||
| Dining Room | 12x20 | ||||
| Kitchen | 12x20 | ||||
| Office | 6x10 | ||||
| Laundry | 6x7 | ||||
| Third Floor |

Listing information is provided by RMLS Alliance LLC courtesy of Jim Maloof Realty, Inc., Mark Duffer, as of 06/19/2026 15:15pm exclusively for consumers' personal, non-commercial use and may not be used for any purpose other than to identify prospective properties consumers may be interested in renting or leasing. Data is deemed reliable but is not guaranteed accurate by the MLS. The listing broker's offer of compensation is made only to participants of the MLS where the listing is filed.