Coming Soon
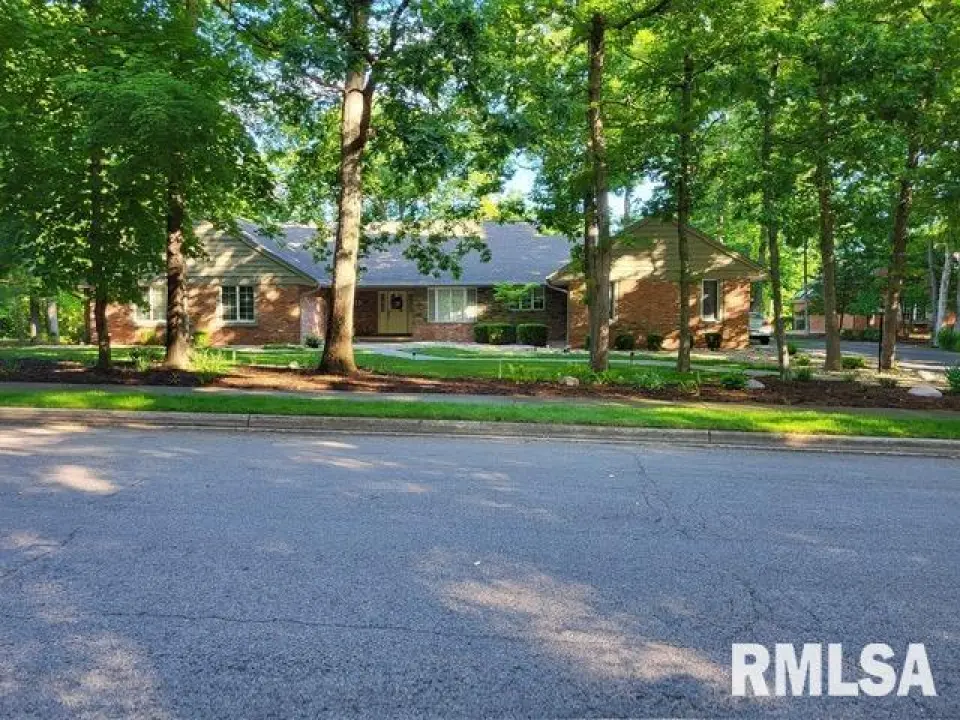
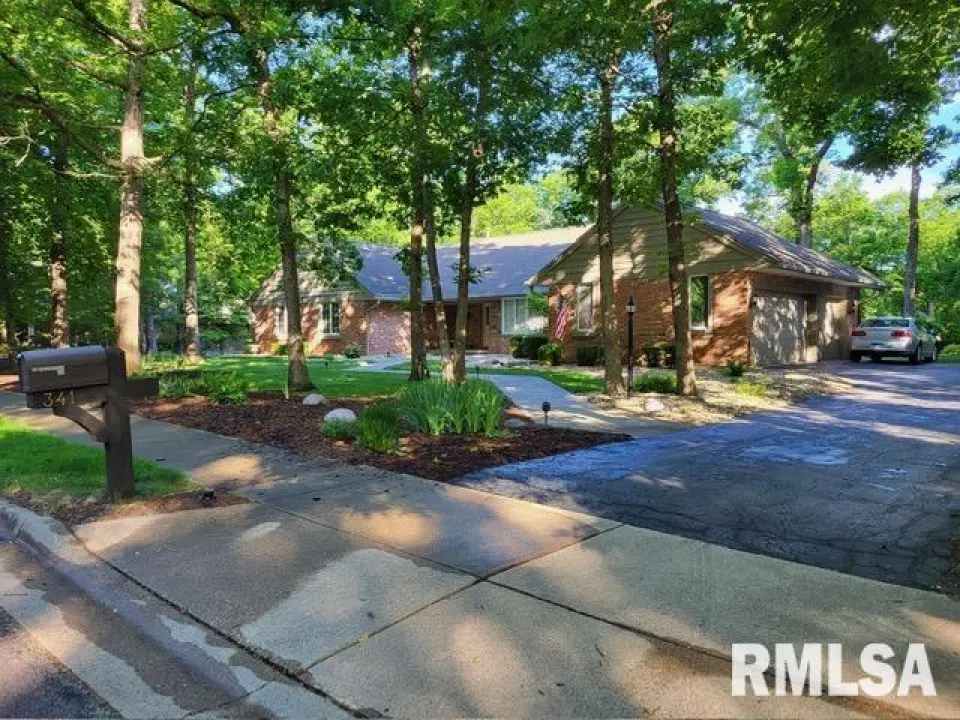
This floor plan is very functional with the master suite designed for relaxation featuring a spa-like bathroom with a jetted jacuzzi tub, heated floors & an oversized walk-in closet that provides exceptional storage and organization. The basement features a desirable walkout basement to a serene wooded lot with a backyard oasis with an in-ground pool surrounded by peaceful natural scenery. The large laundry room has plenty of workspace & storage. Whether you're enjoying quiet mornings overlooking the wooded surroundings, hosting family & friends by the pool, or unwinding in your private primary retreat. This home offers the lifestyle you've dreamed of.
| Bsmt | Low | Main | Upp | Addl | Tot | |
| Full Baths | 1 | 0 | 2 | 0 | 0 | 3 |
| Half Baths | 0 | 0 | 1 | 0 | 0 | 1 |
| Bsmt | Low | Main | Upp | Addl | |
| Bedroom 1 | 17x16 | ||||
| Bedroom 2 | 13x12 | ||||
| Bedroom 3 | 15x12 | ||||
| Bedroom 4 | 19x13 | ||||
| Living Room | 35x16 | ||||
| Dining Room | 8x6 | ||||
| Kitchen | 22x15 | ||||
| Recreation Room | 28x16 | ||||
| Laundry | 10x10 | ||||
| Additional Room | 13x12 | ||||
| Third Floor |

Listing information is provided by RMLS Alliance LLC courtesy of Keller Williams Premier Realty, Melissa Fox, as of 05/29/2026 23:15pm exclusively for consumers' personal, non-commercial use and may not be used for any purpose other than to identify prospective properties consumers may be interested in renting or leasing. Data is deemed reliable but is not guaranteed accurate by the MLS. The listing broker's offer of compensation is made only to participants of the MLS where the listing is filed.