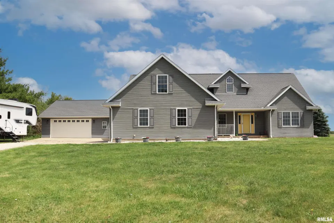
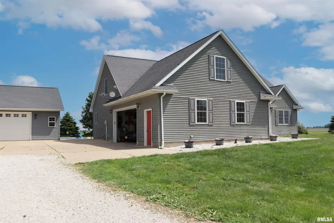
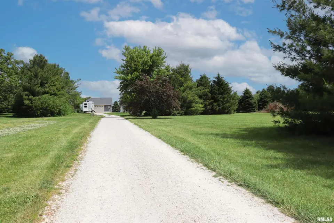
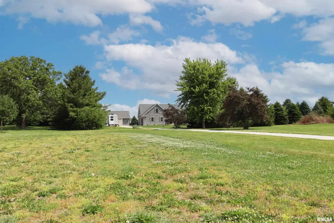
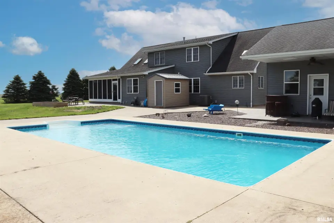
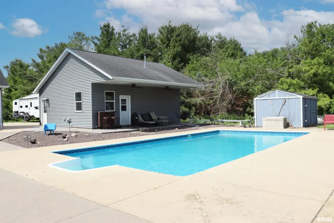
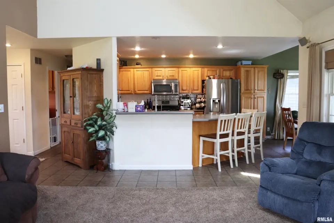
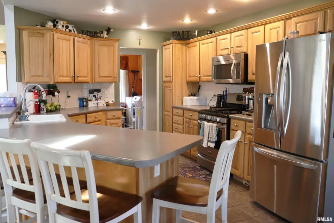
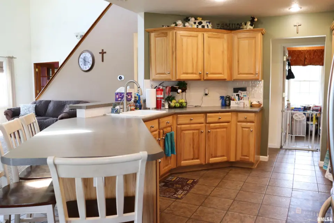
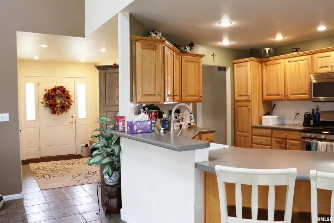
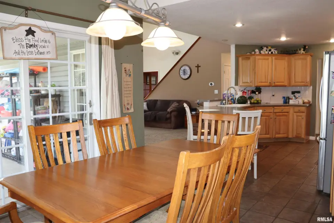
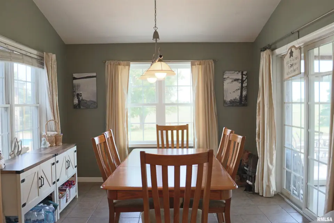
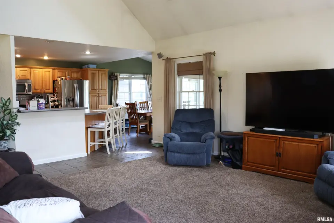
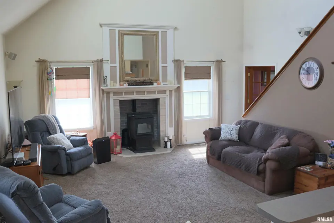
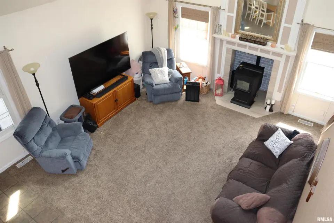
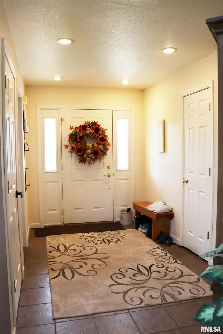
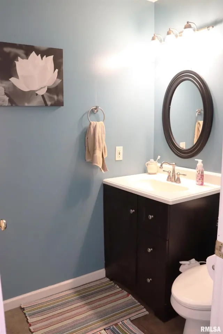
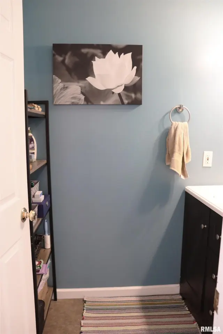
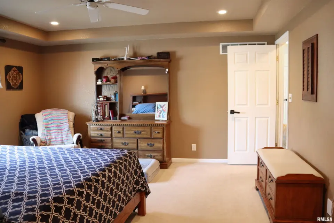
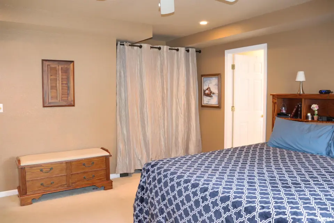
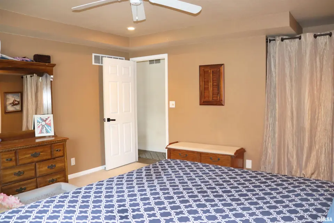
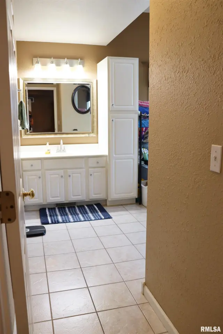
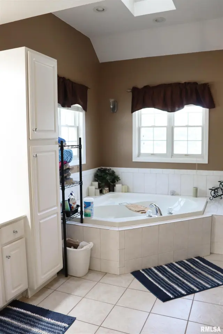
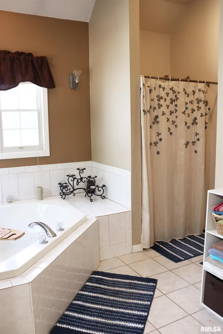
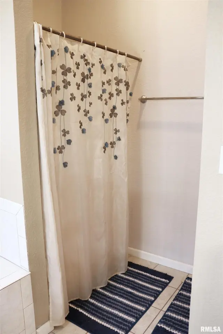
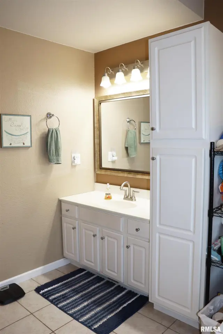
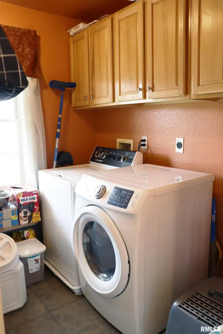
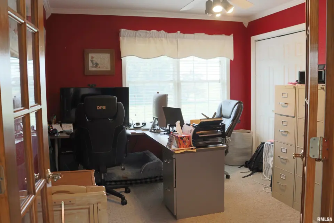
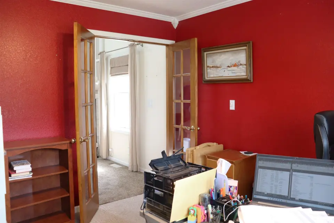
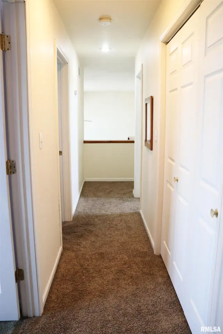
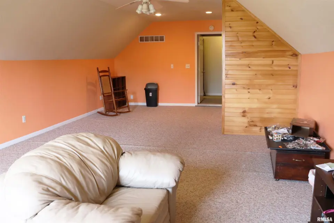
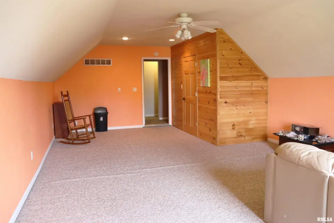
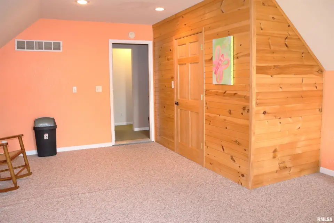
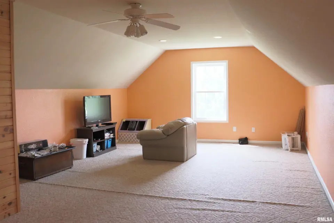
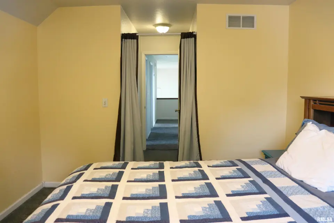
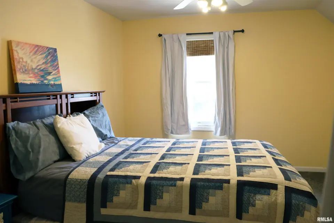
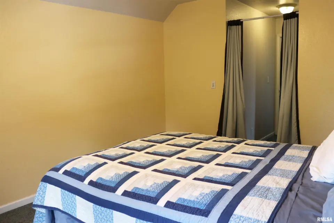
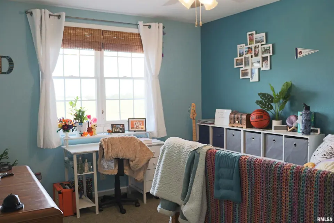
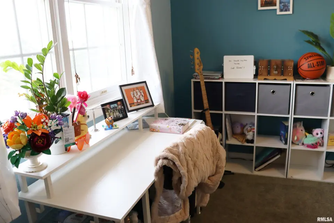
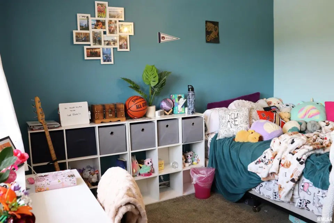
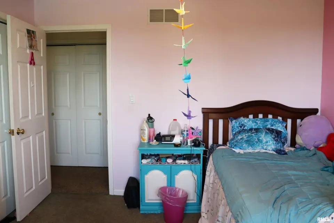
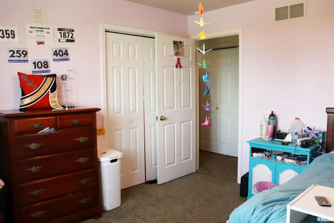
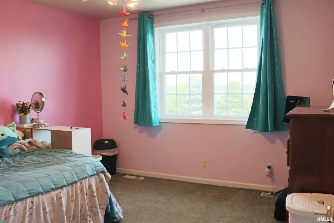
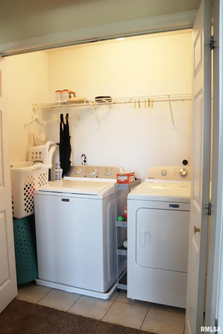
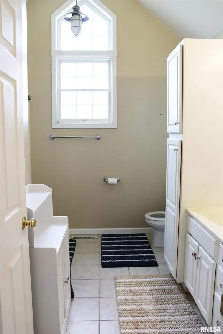
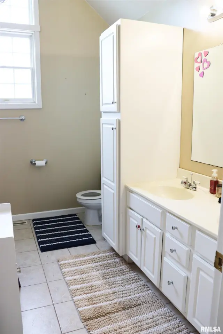
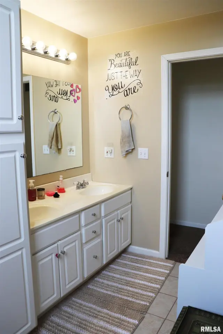
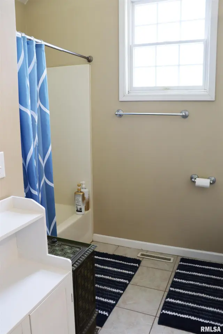
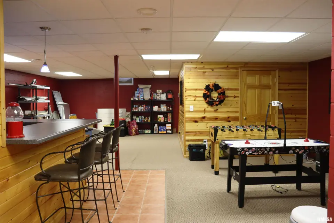
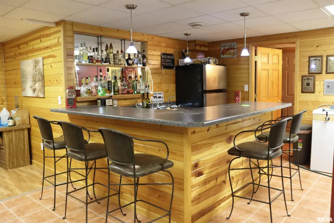
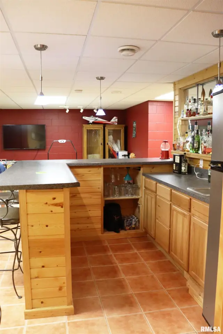
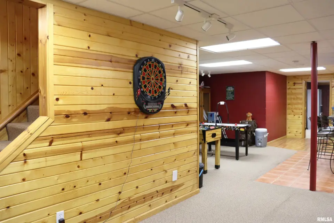
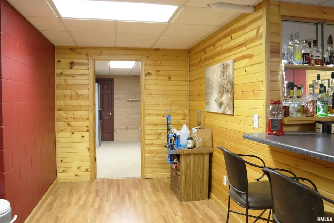
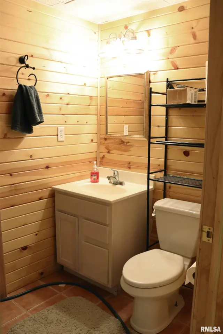
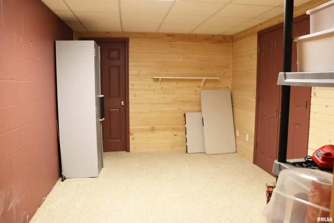
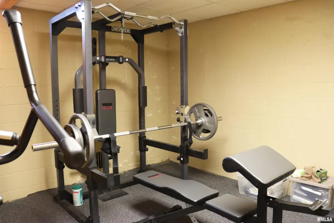
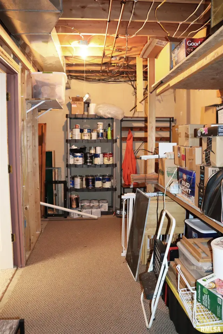
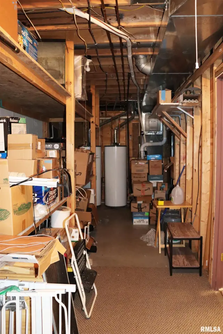
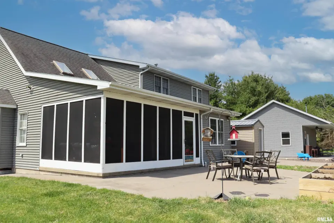
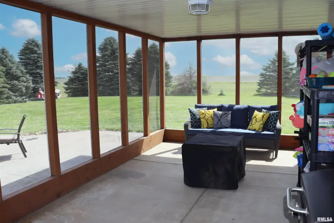
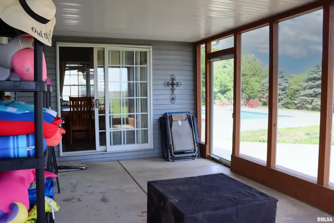
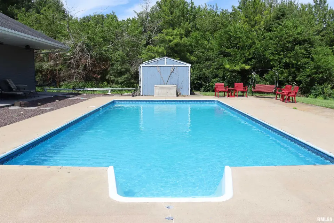
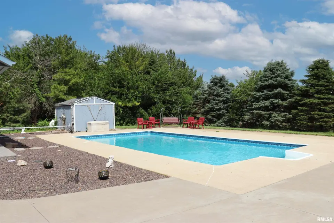
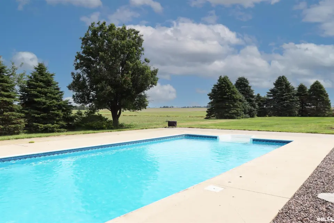
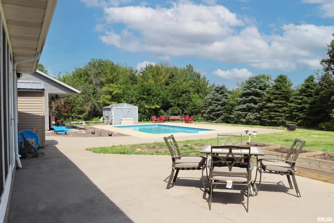
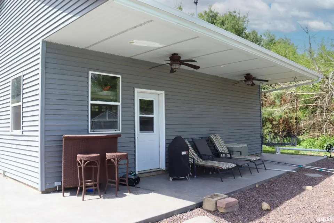
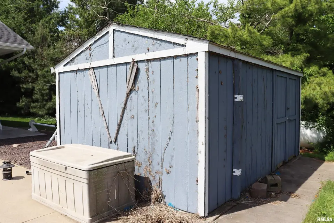
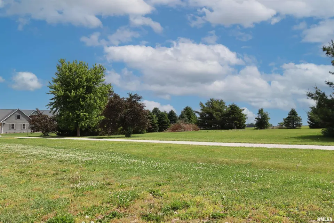
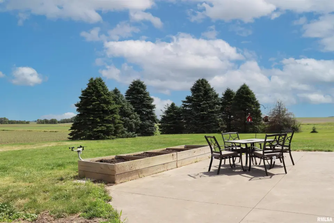
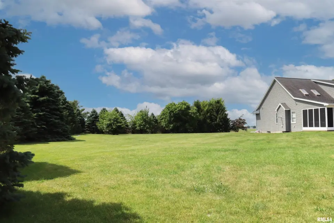
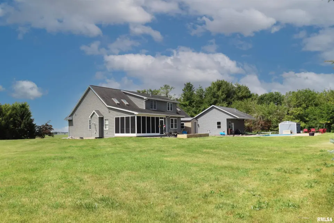
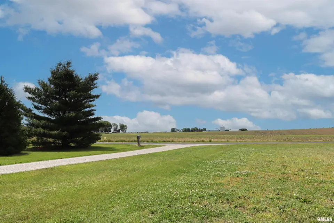
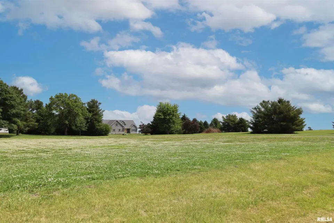
The stunning in-ground pool overlooks sprawling fields and lush landscaping, creating the perfect setting for relaxation and entertaining. Inside, you'll find a main-floor primary suite with private en-suite, main-floor laundry, dedicated office, vaulted living room with skylights, and a spacious kitchen featuring stainless steel appliances, ample cabinetry, breakfast bar, and adjoining informal dining area. Upstairs offers 3 bedrooms plus a versatile bonus room that can serve as a 5th BR, recreation room, or additional hangout space, along with a 2nd laundry closet for added convenience. The finished basement provides even more room to spread out, complete with a beautiful built-in bar, abundant storage, and a half bath already plumbed for a future shower. Outside, enjoy a screened porch and patio overlooking the pool, an attached 2-car garage, and a detached 29x23 garage/outbuilding perfect for hobbies, storage, or a workshop. Additional features include an EV charger and a wood pellet stove for supplemental heat and energy savings. Recent updates: HVAC ('21), pool liner ('21), EV charger ('24), pool filter ('25), septic pumped ('25), and some replacement windows.
| Bsmt | Low | Main | Upp | Addl | Tot | |
| Full Baths | 0 | 0 | 1 | 1 | 0 | 2 |
| Half Baths | 1 | 0 | 1 | 0 | 0 | 2 |
| Bsmt | Low | Main | Upp | Addl | |
| Bedroom 1 | 14x14 | ||||
| Bedroom 2 | 13x10 | ||||
| Bedroom 3 | 12x11 | ||||
| Bedroom 4 | 11x10 | ||||
| Bedroom 5 | 28x15 | ||||
| Living Room | 16x15 | ||||
| Family Room | 19x15 | ||||
| Dining Room | 11x10 | ||||
| Kitchen | 15x11 | ||||
| Office | 12x10 | ||||
| Recreation Room | 15x11 | ||||
| Laundry | 8x7 | ||||
| Additional Room | 13x7 | ||||
| Additional Room 2 | 12x11 | ||||
| Third Floor |

Listing information is provided by RMLS Alliance LLC courtesy of Coldwell Banker Real Estate Group, Kelly Rupp, as of 05/29/2026 16:45pm exclusively for consumers' personal, non-commercial use and may not be used for any purpose other than to identify prospective properties consumers may be interested in renting or leasing. Data is deemed reliable but is not guaranteed accurate by the MLS. The listing broker's offer of compensation is made only to participants of the MLS where the listing is filed.