Coming Soon
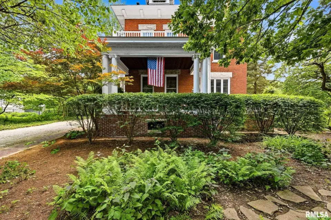
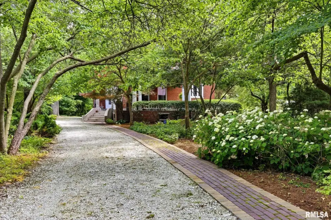
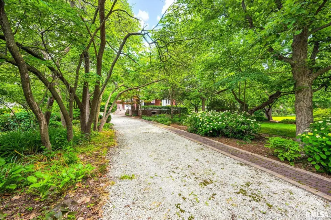
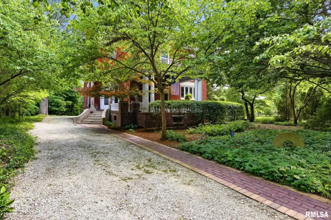
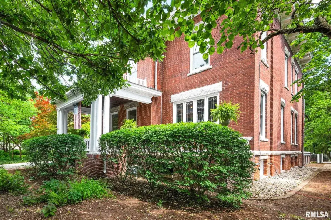
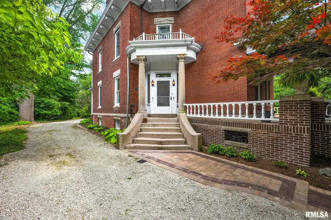
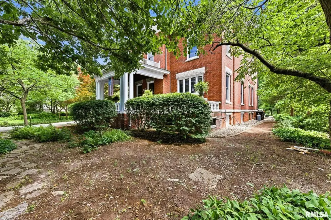
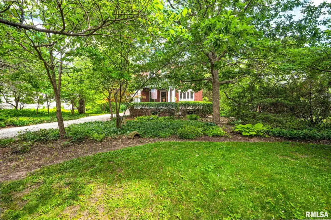
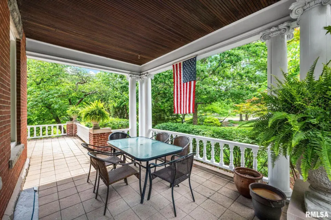
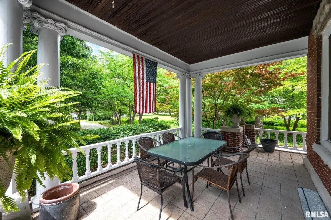
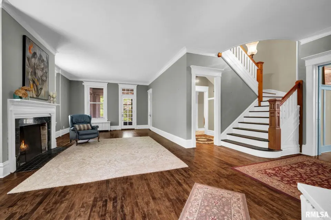
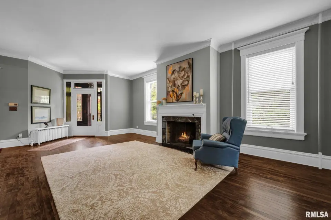
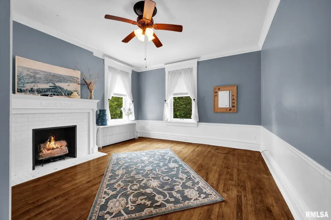
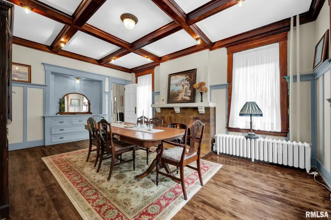
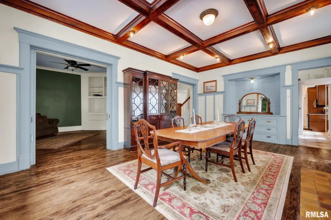
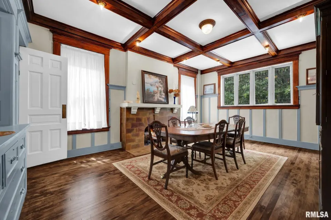
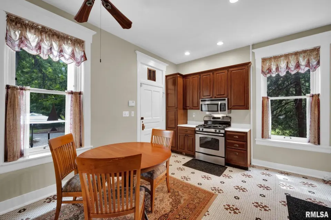
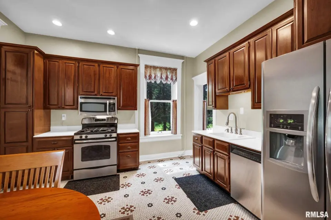
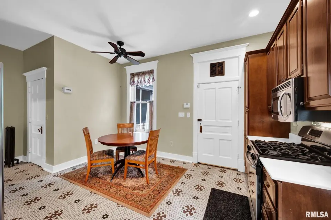
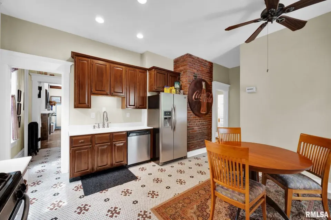
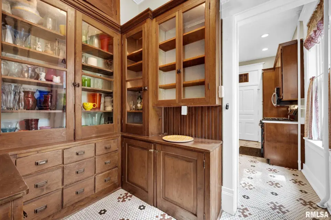
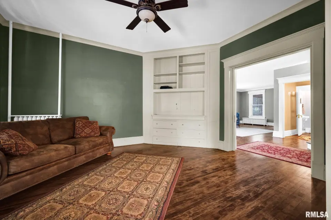
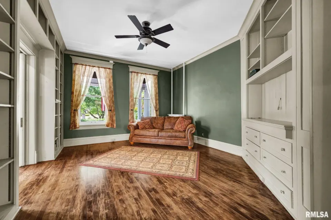
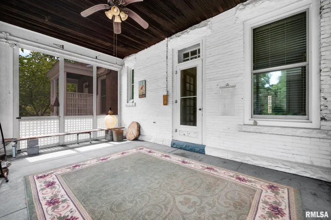
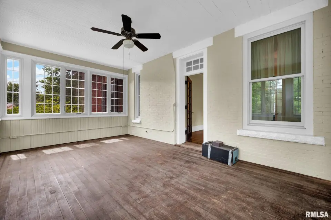
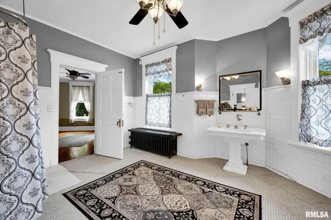
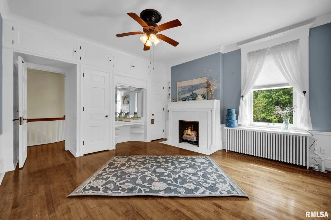
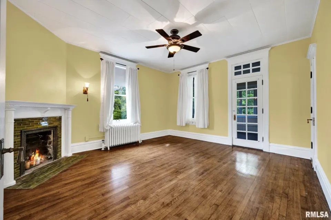
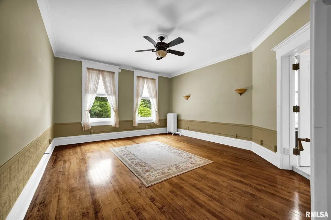
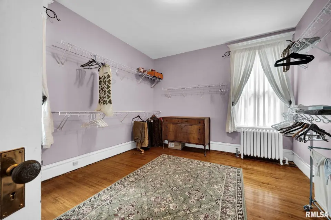
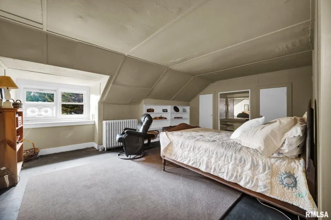
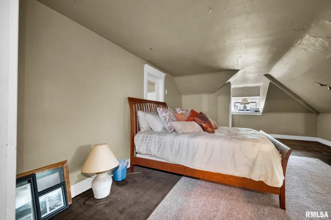
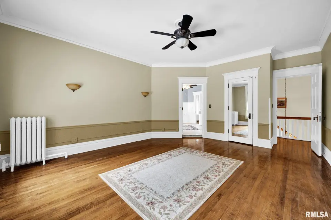
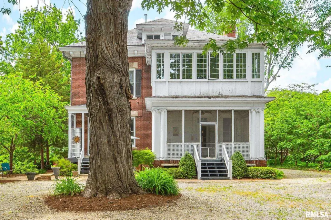
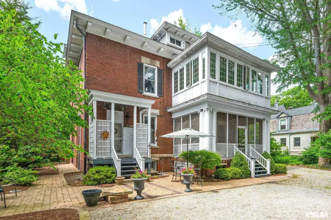
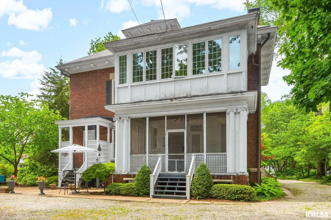
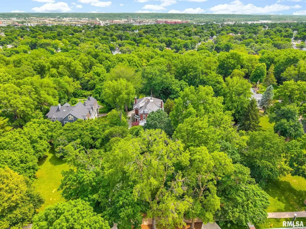
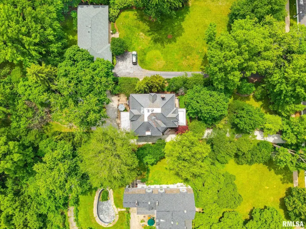
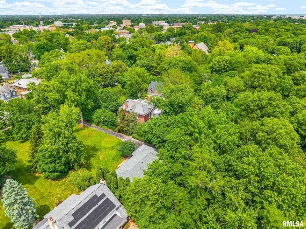
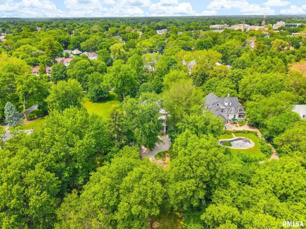
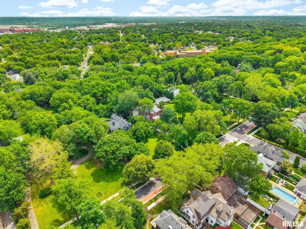
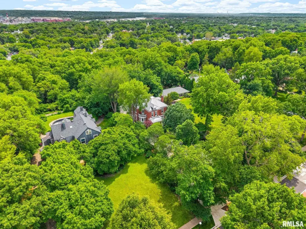
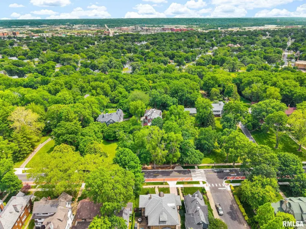
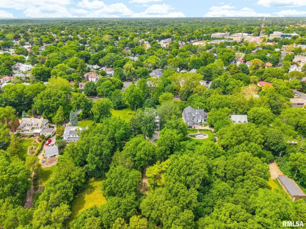
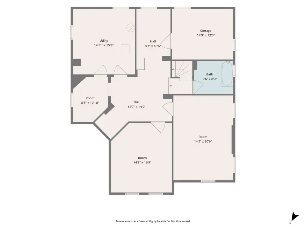
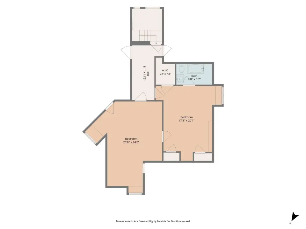
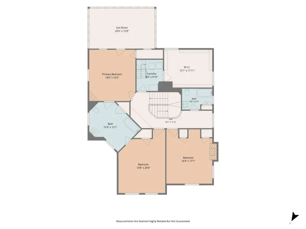
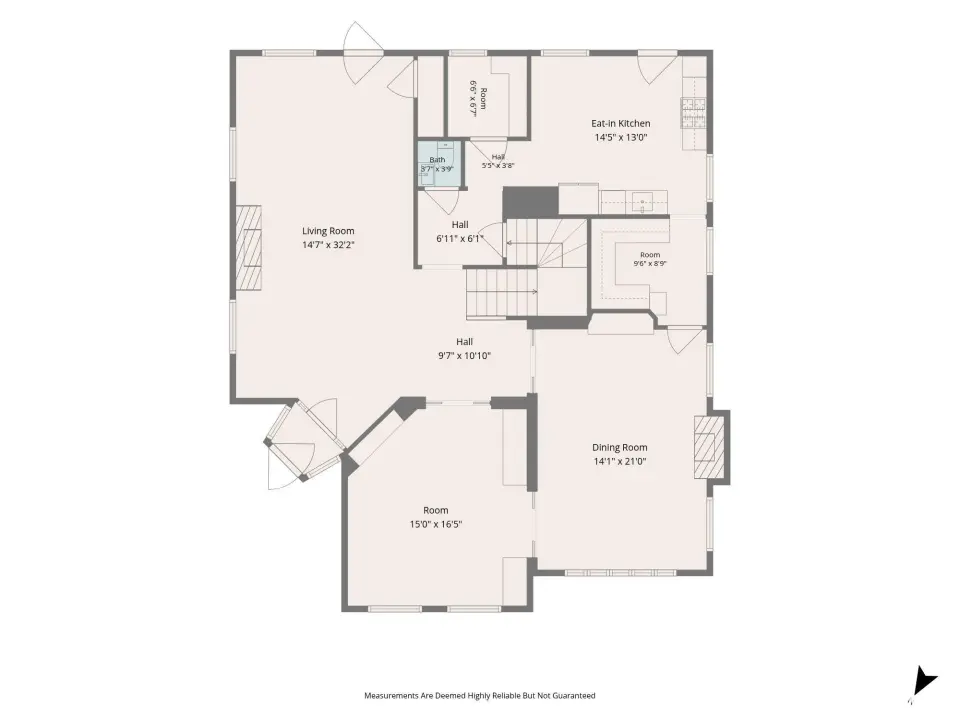
A long gently curved driveway leads to the stately columned front porch, where classic tile work and architectural details create an unforgettable first impression Inside, rich refinished hardwood floors, soaring ceilings, beautiful original woodwork, and four fireplaces reflect the grandeur of a bygone era. Lovingly maintained through the years, the home retains much of its historic character while benefiting from carefully selected updates, including replacement windows, updated kitchen, professionally refreshed landscaping and a beautiful rear patio. Designed for both gracious entertaining and comfortable daily living, the home offers inviting gathering places, a large screened porch, a charming historic sleeping porch that serves as a reminder where history, character, and craftsmanship have been preserved for generations.
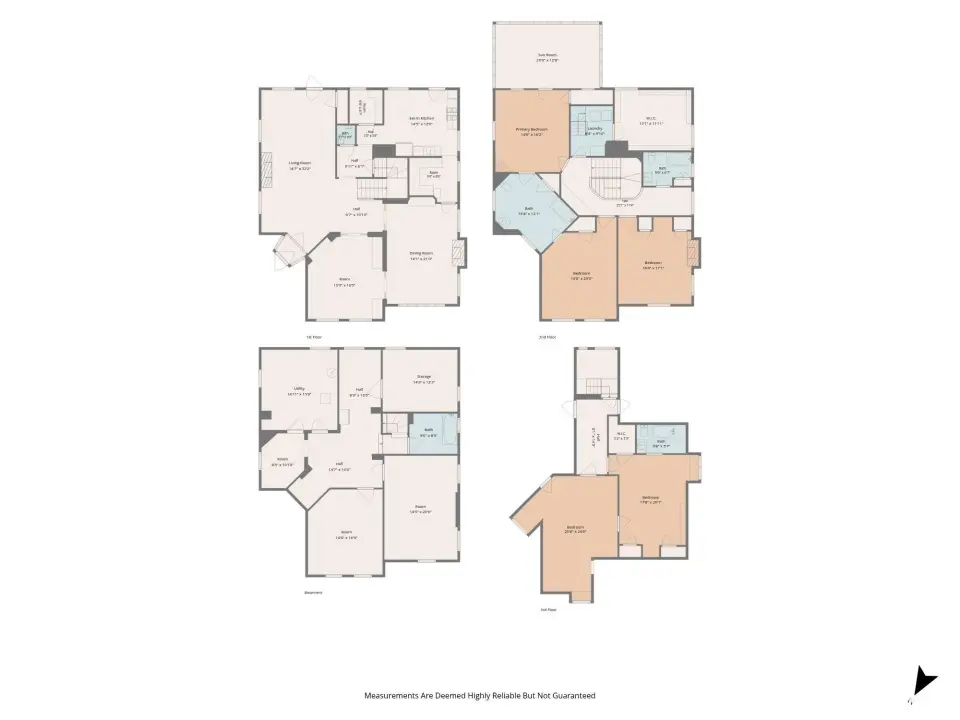
| Bsmt | Low | Main | Upp | Addl | Tot | |
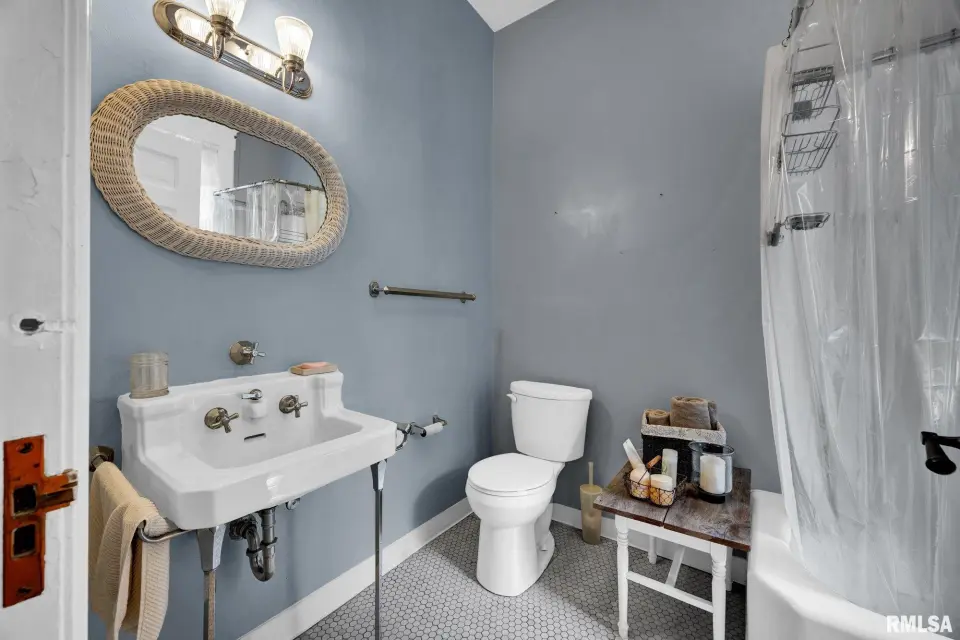
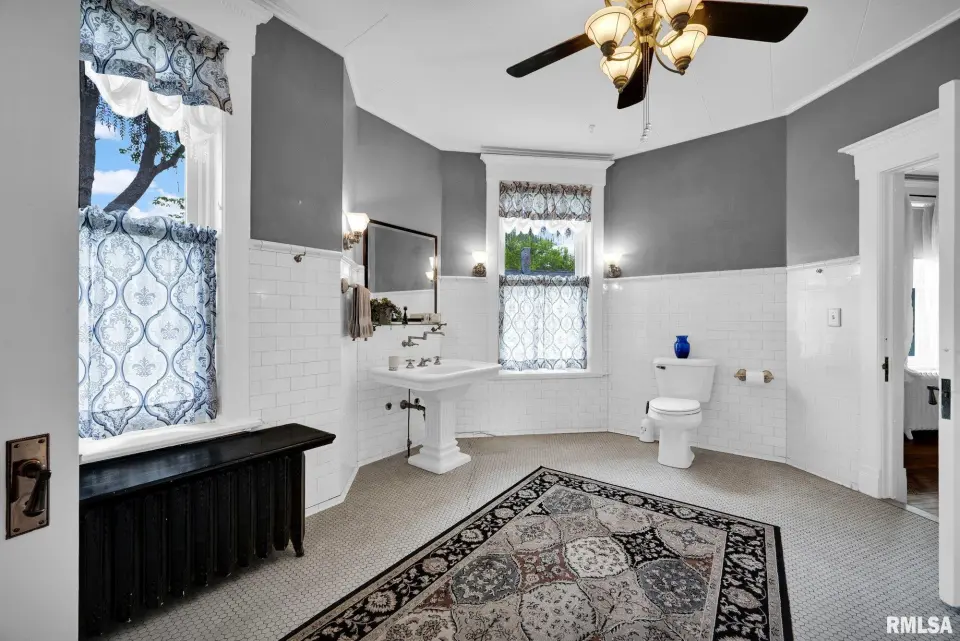
| Full Baths | 1 | 0 | 0 | 2 | 0 | 3 |
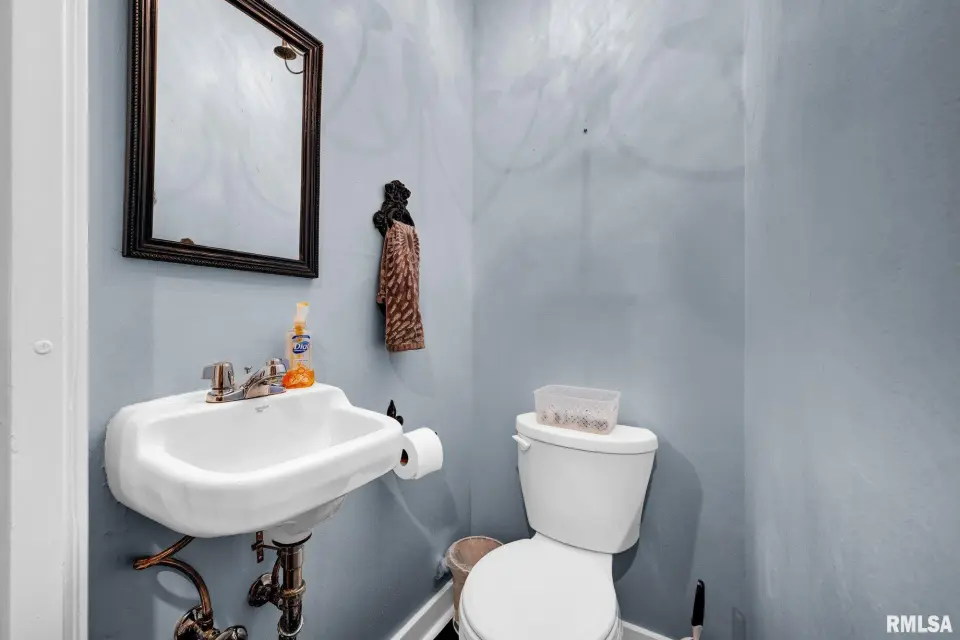
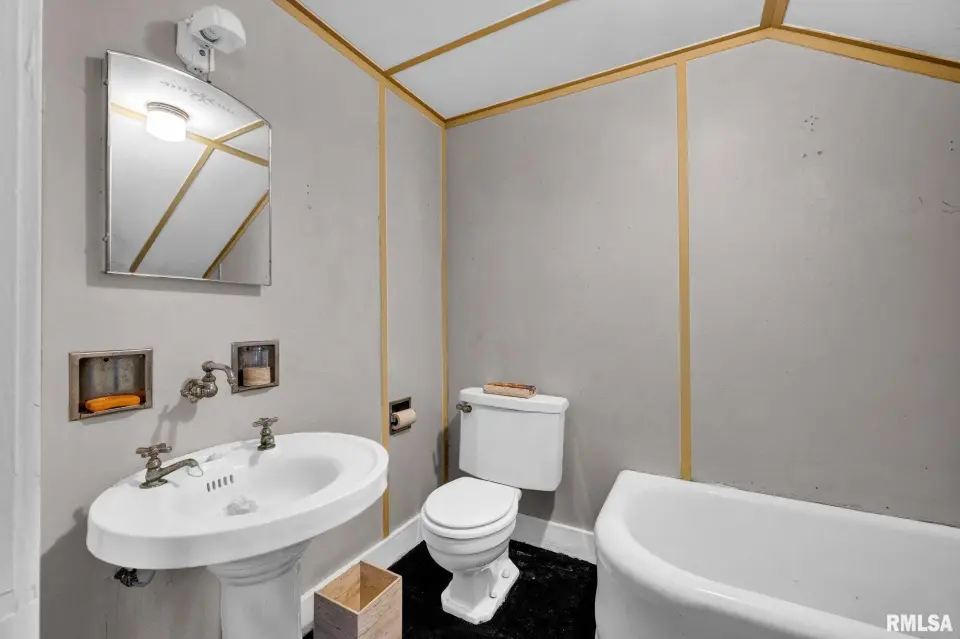
| Half Baths | 0 | 0 | 1 | 0 | 0 | 1 |
| Bsmt | Low | Main | Upp | Addl | |
| Bedroom 1 | 14x19 | ||||
| Bedroom 2 | 15x16 | ||||
| Bedroom 3 | 14x16 | ||||
| Bedroom 4 | 14x13 | ||||
| Bedroom 5 | |||||
| Living Room | 30x24 | ||||
| Dining Room | 22x14 | ||||
| Kitchen | 19x13 | ||||
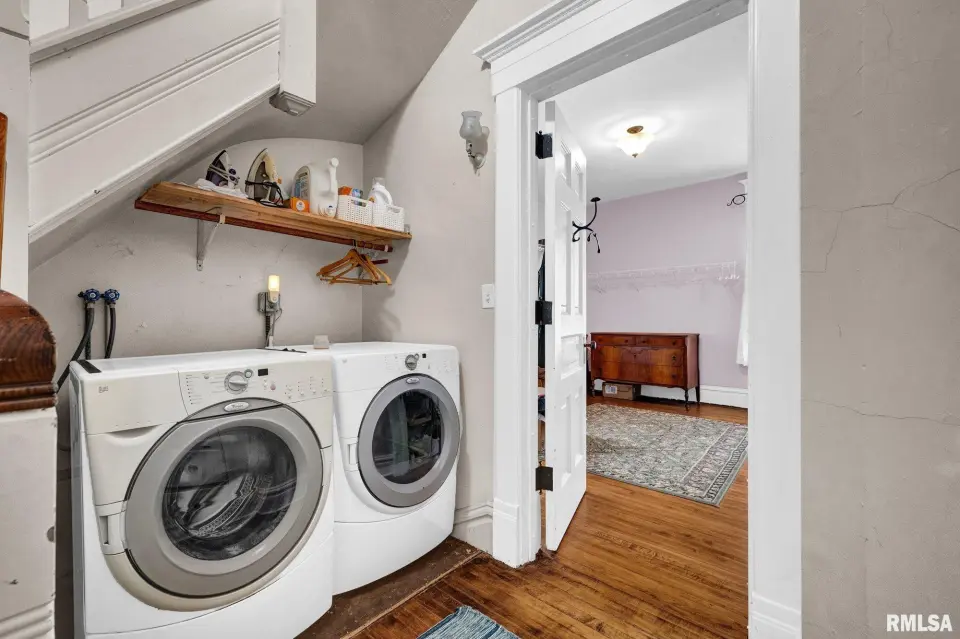
| Laundry | 0x0 | ||||
| Additional Room | 14x17 | ||||
| Additional Room 2 | 19x12 | ||||
| Third Floor |

Listing information is provided by RMLS Alliance LLC courtesy of Keller Williams Premier Realty, Bernadette O Brien, as of 05/29/2026 22:45pm exclusively for consumers' personal, non-commercial use and may not be used for any purpose other than to identify prospective properties consumers may be interested in renting or leasing. Data is deemed reliable but is not guaranteed accurate by the MLS. The listing broker's offer of compensation is made only to participants of the MLS where the listing is filed.