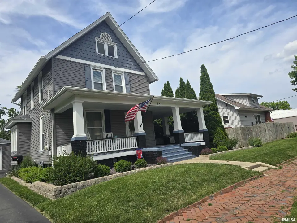
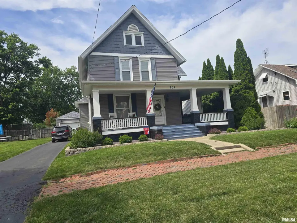
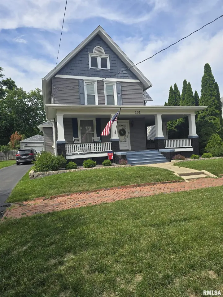
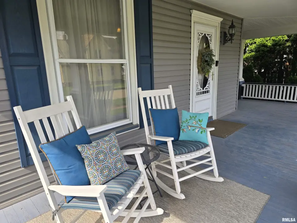
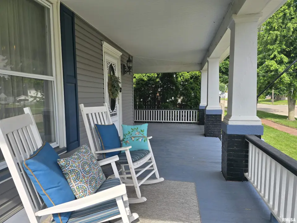
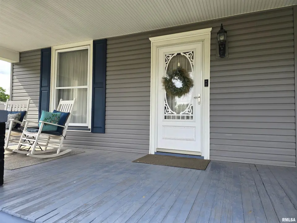
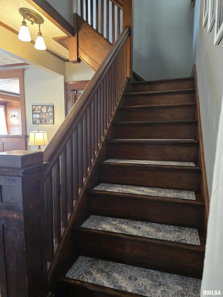
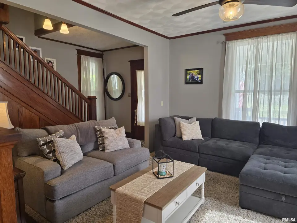
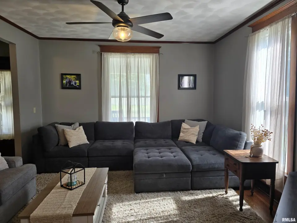
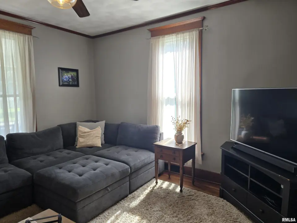
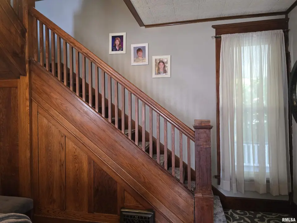
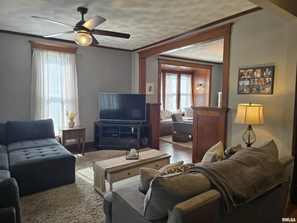
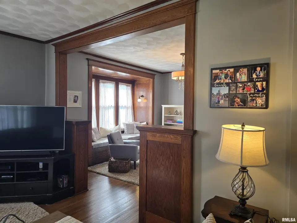
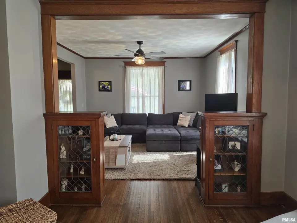
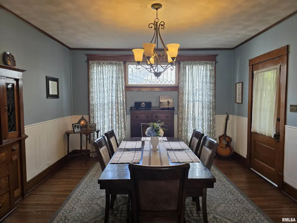
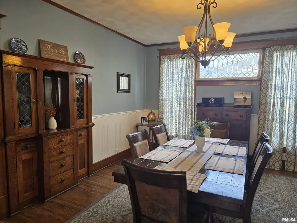
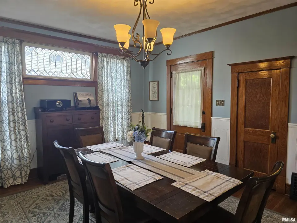
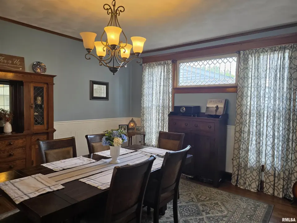
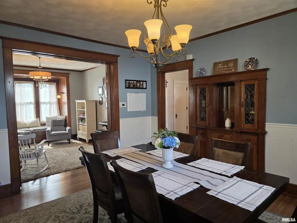
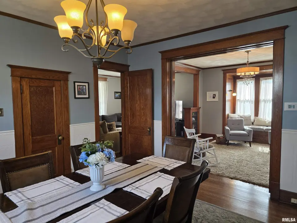
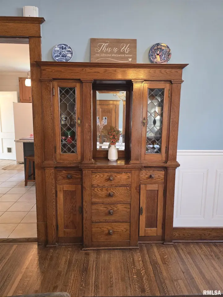
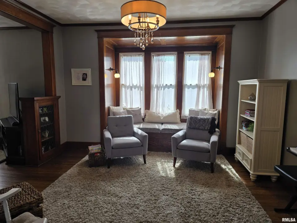
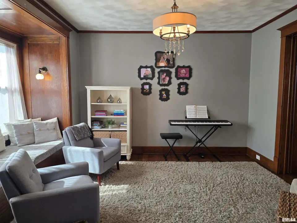
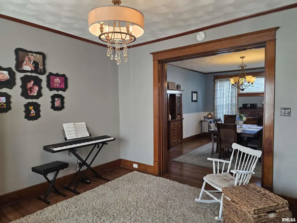
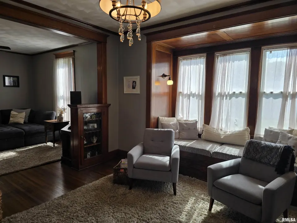
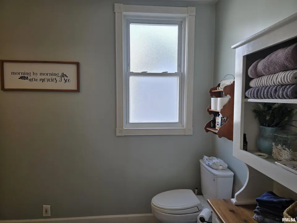
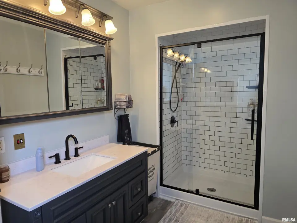
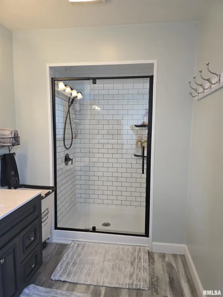
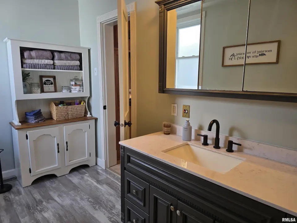
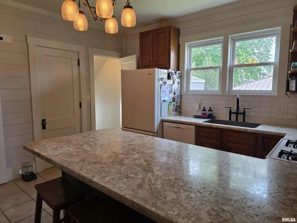
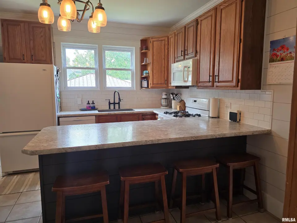
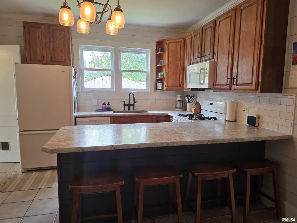
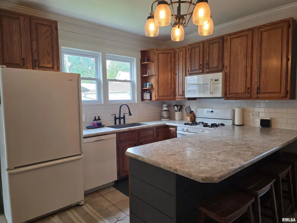
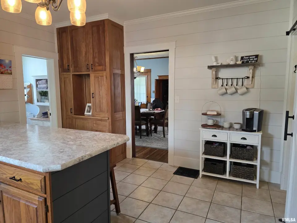
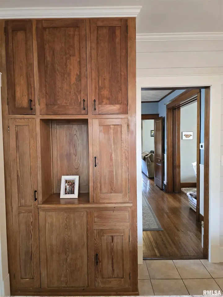
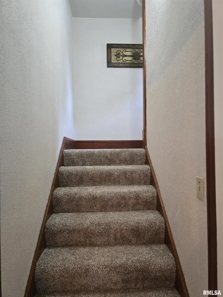
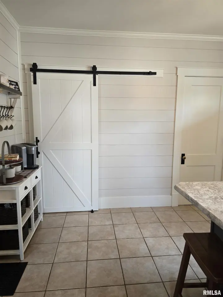
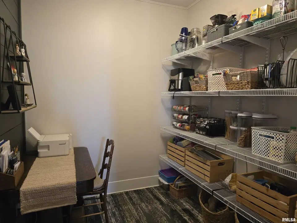
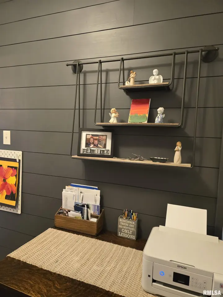
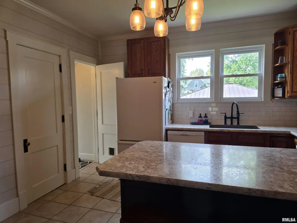
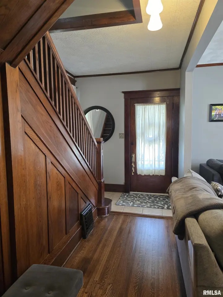
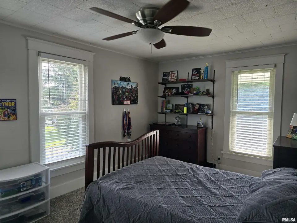
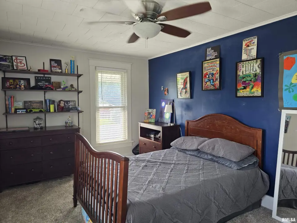
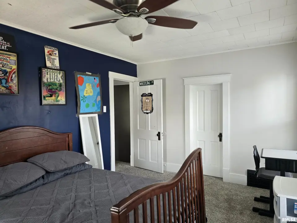
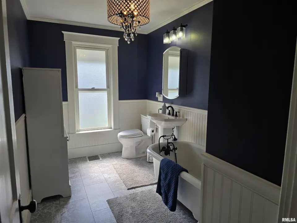
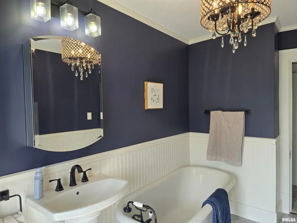
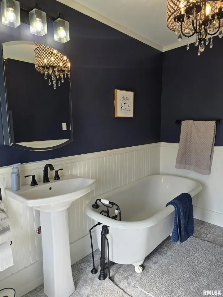
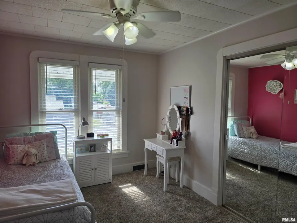
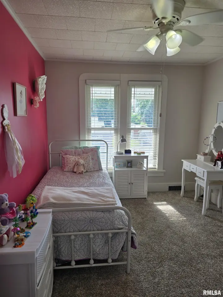
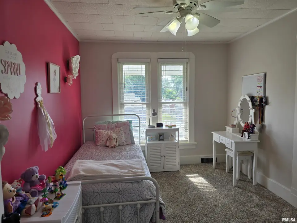
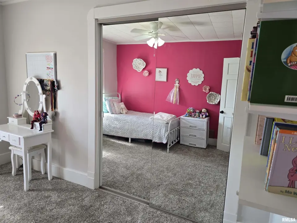
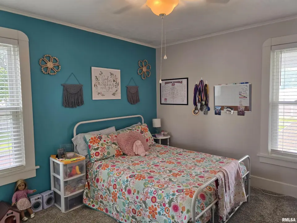
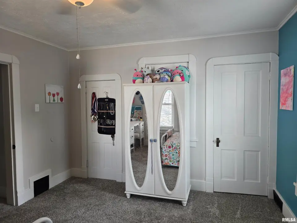
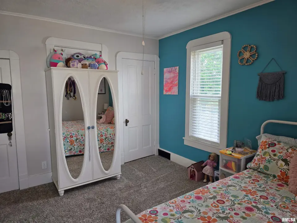
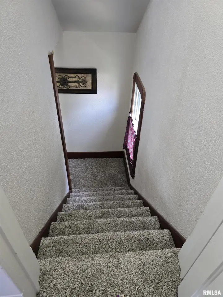
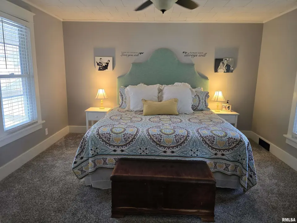
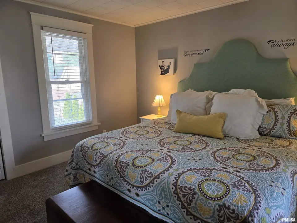
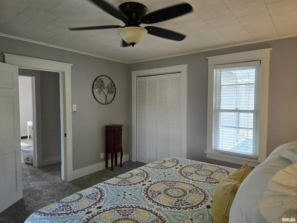
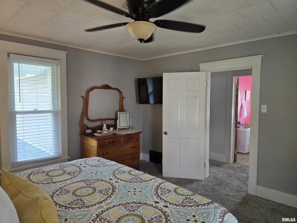
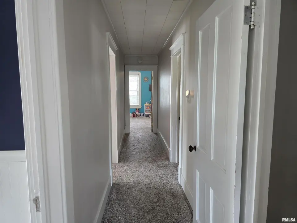
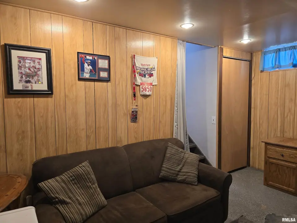
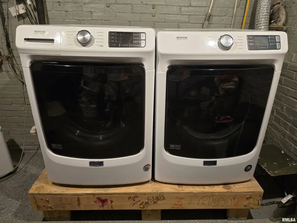
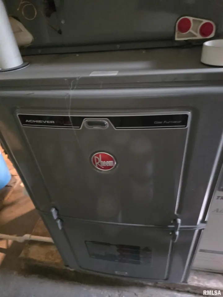
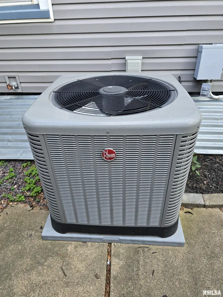
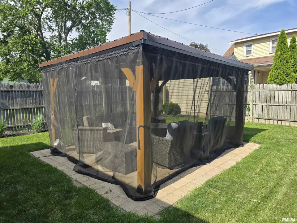
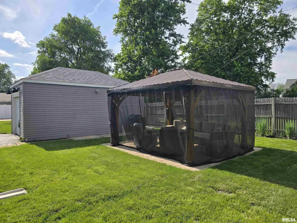
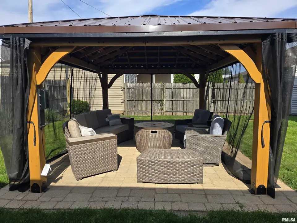
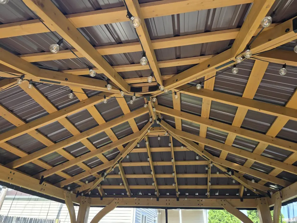
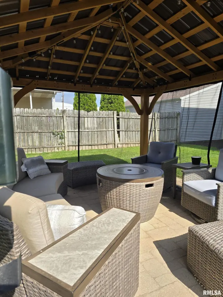
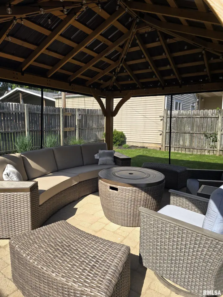
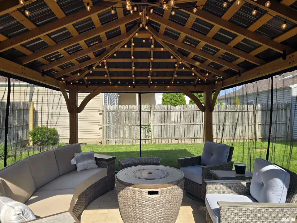
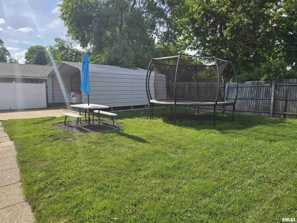
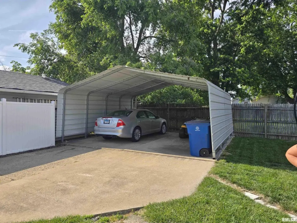
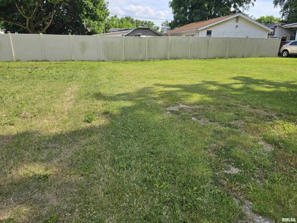
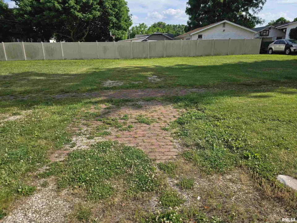
The main level hardwood floors were professionally refinished in 2022, while new carpet was installed upstairs the same year. Other major updates include a new furnace and central air conditioning in 2018, a new roof and siding in 2017, a new water heater in 2025, and a fully updated upstairs bathroom. The main floor bathroom now features a spacious new walk-in shower. In 2025, the sellers also added a beautiful new gazebo and fresh landscaping that enhance the home’s inviting curb appeal. The property includes a large primary lot plus two add'l.parcels that convey with the sale:a vacant 50’ x 54’ lot directly across the street where the previous house was torn down, and the lot to the west featuring an 18’ x 20’ steel carport. Inside, the thoughtfully designed layout includes both an impressive open front staircase and a convenient back staircase. The den/office area offers a pantry that serves the attached kitchen, providing excellent storage and everyday versatility. This well-maintained home blends classic charm with modern updates.
| Bsmt | Low | Main | Upp | Addl | Tot | |
| Full Baths | 0 | 0 | 1 | 1 | 0 | 2 |
| Half Baths | 0 | 0 | 0 | 0 | 0 | 0 |
| Bsmt | Low | Main | Upp | Addl | |
| Bedroom 1 | 13x13 | ||||
| Bedroom 2 | 9x12 | ||||
| Bedroom 3 | 10x15 | ||||
| Bedroom 4 | 13x11 | ||||
| Living Room | 13x18 | ||||
| Dining Room | 16x13 | ||||
| Kitchen | 13x15 | ||||
| Office | 8x7 | ||||
| Laundry | 0x0 | ||||
| Additional Room | 10x15 | ||||
| Third Floor |

Listing information is provided by RMLS Alliance LLC courtesy of Jim Maloof Realty, Inc., Lisa Gardner, as of 05/29/2026 15:15pm exclusively for consumers' personal, non-commercial use and may not be used for any purpose other than to identify prospective properties consumers may be interested in renting or leasing. Data is deemed reliable but is not guaranteed accurate by the MLS. The listing broker's offer of compensation is made only to participants of the MLS where the listing is filed.